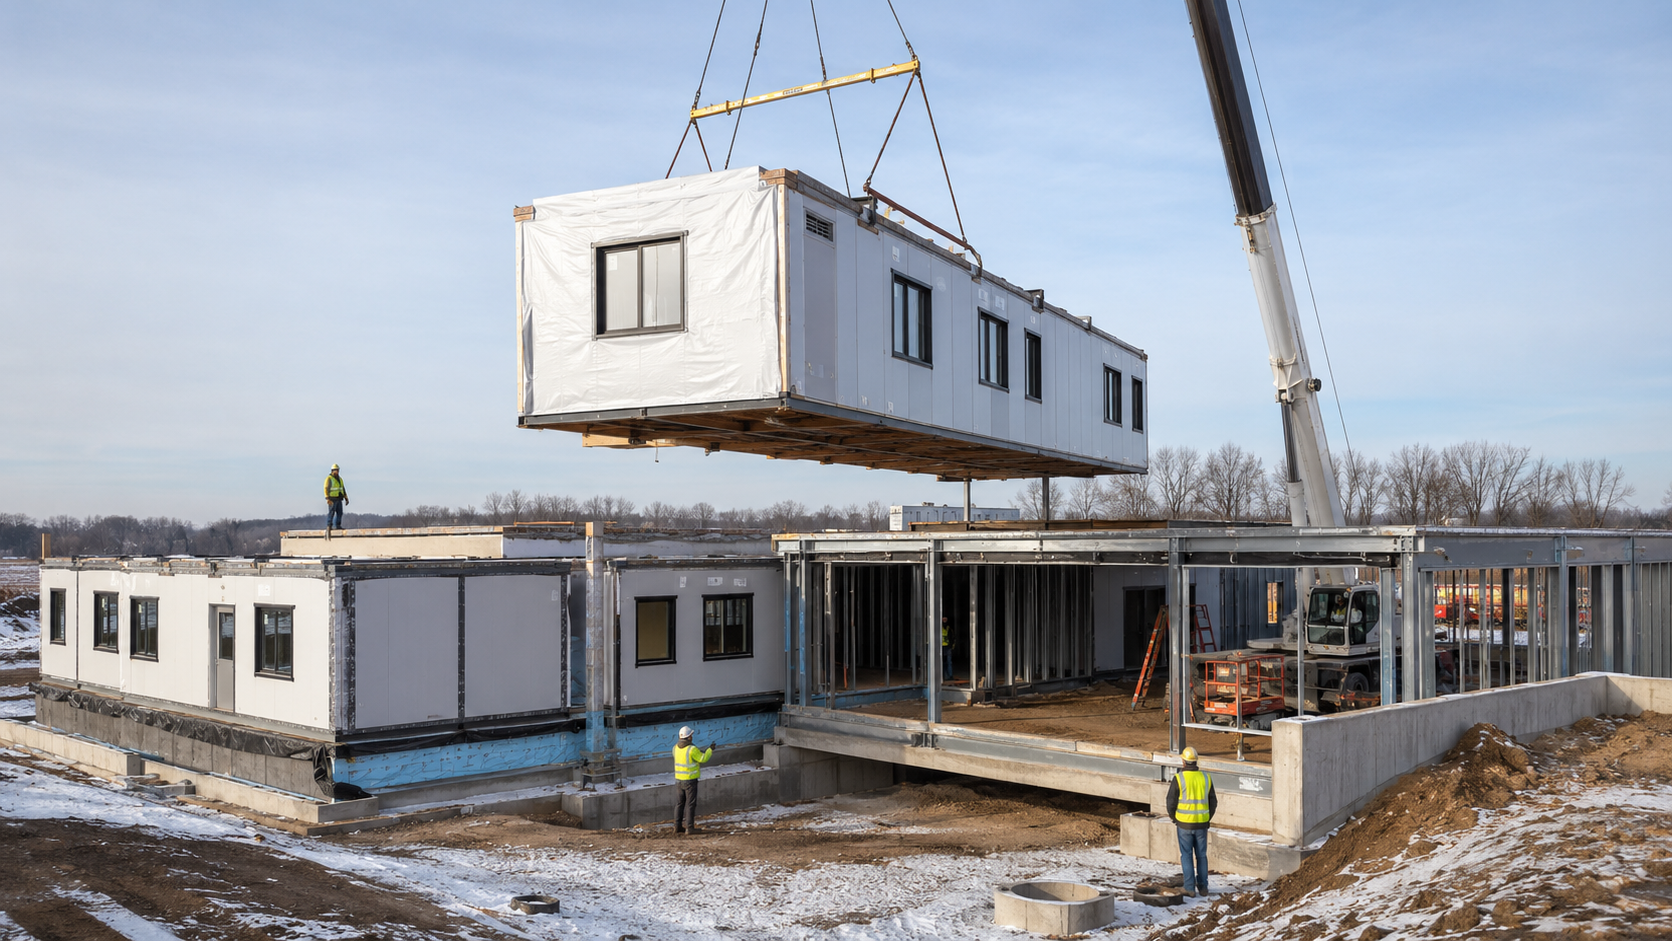
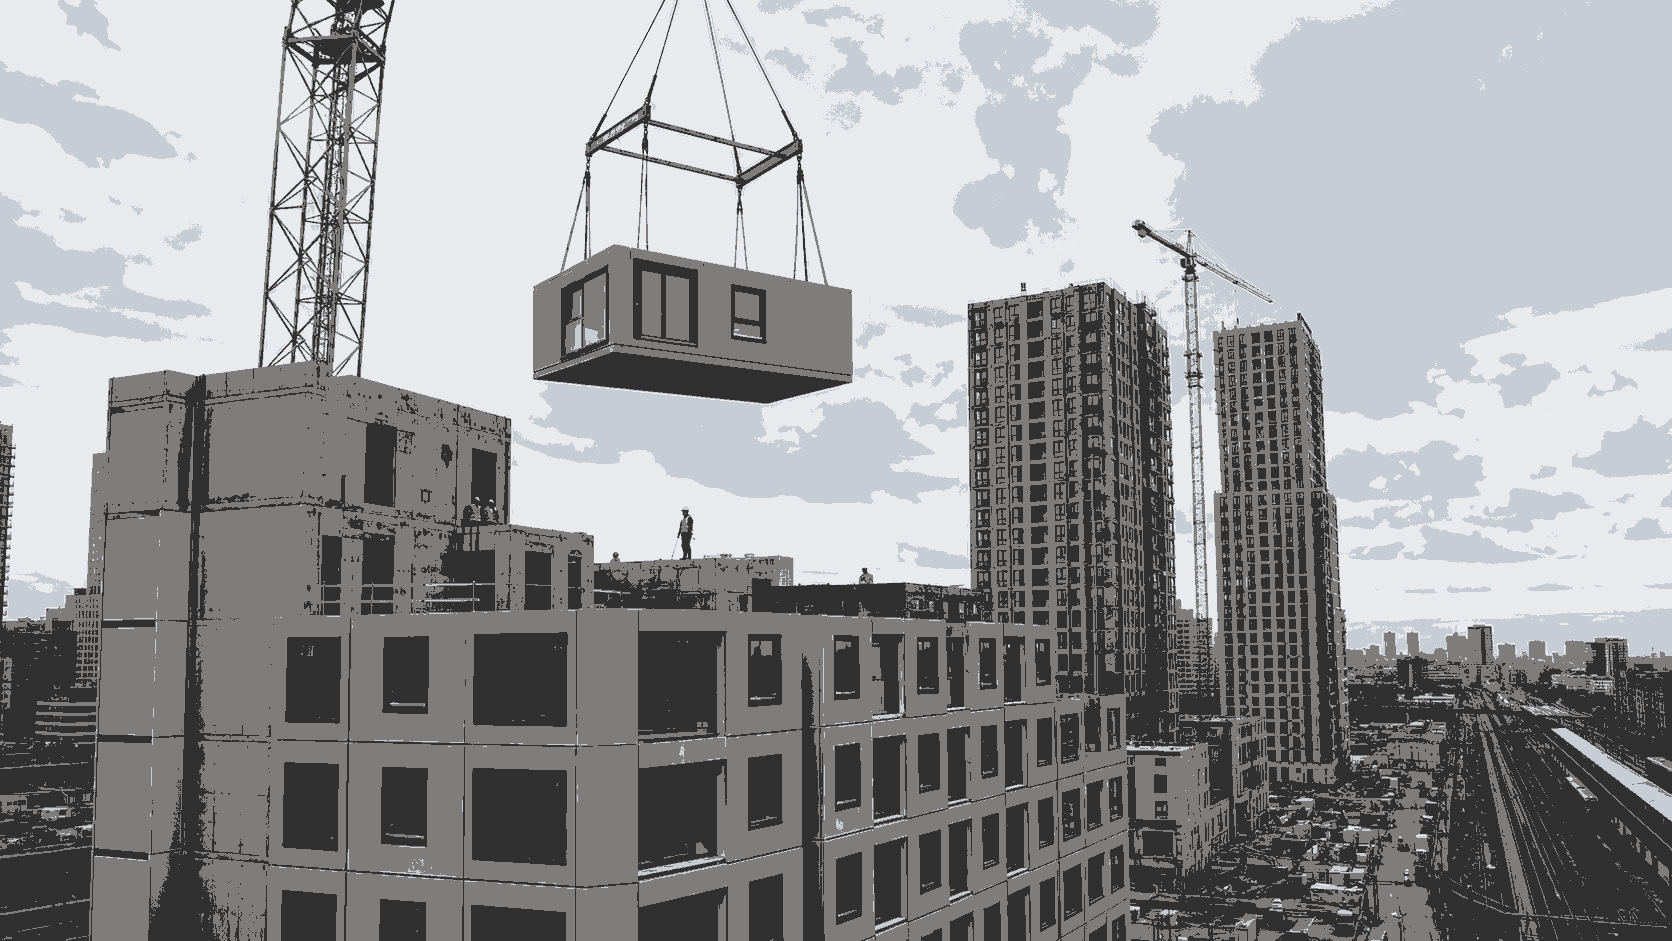
German Modular Timber Hotel Project Integrates Prefabricated Guest Rooms with a Protected Historic Warehouse
Hospitality Net
Question 1: How is the modular hotel intended to integrate with the historic building?
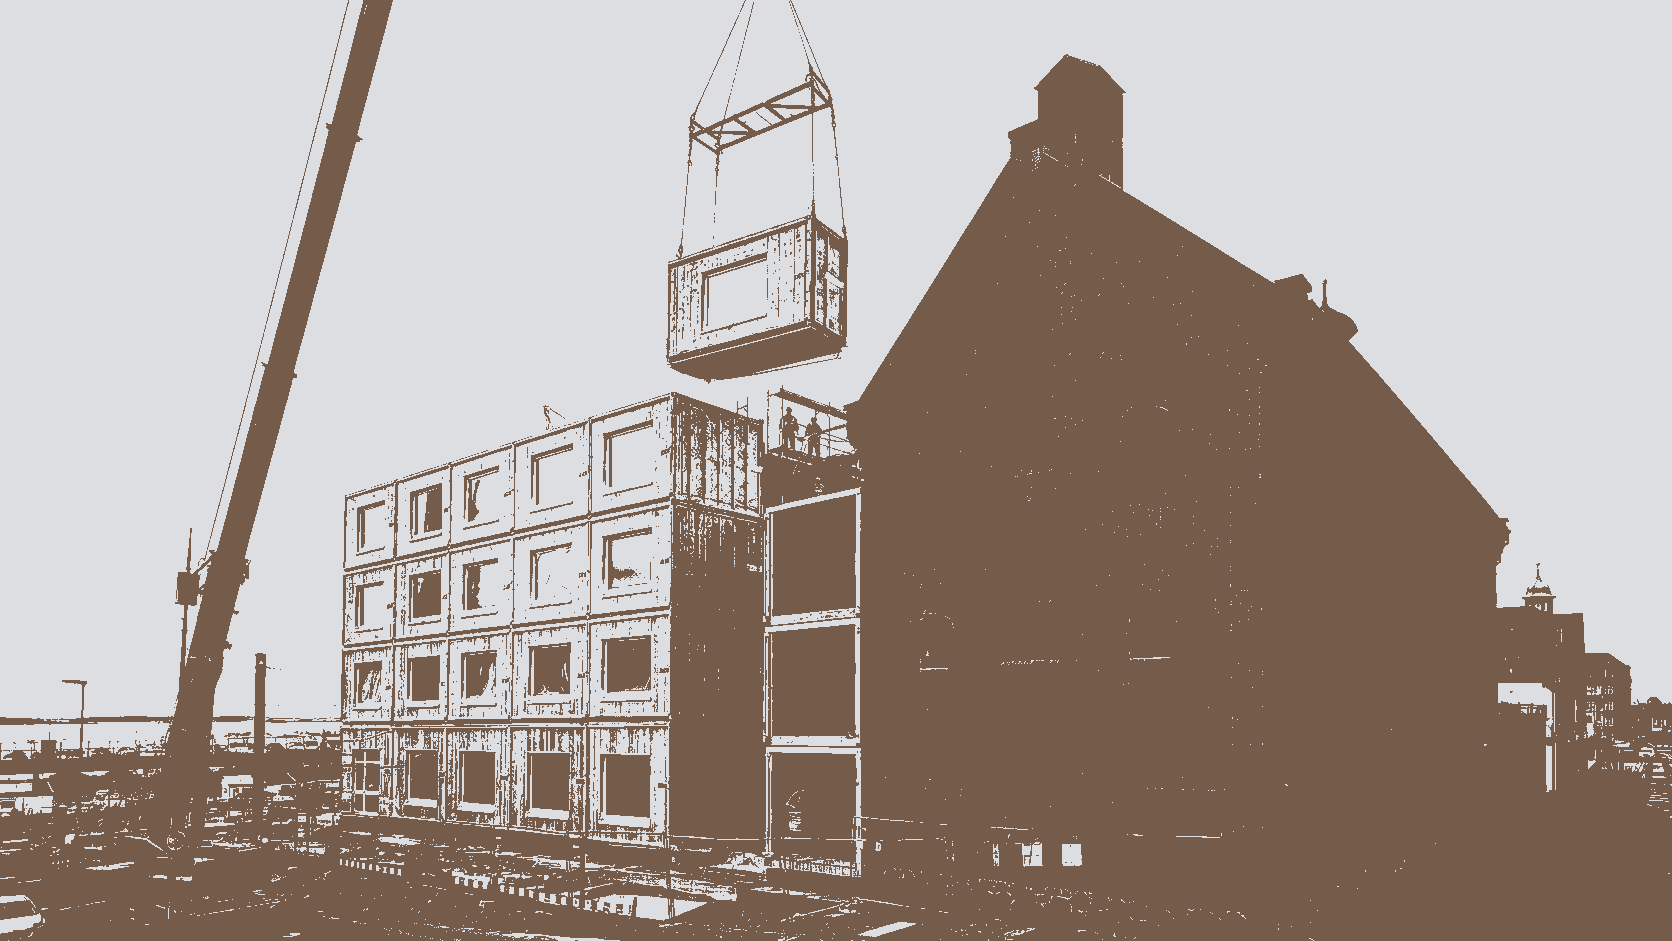
The project does not propose demolishing the former agricultural warehouse. Instead, the protected brick structure is to be restored and combined with a contemporary hotel extension, allowing the historic building to gain a new commercial and tourism-related function.
The ground floor and stair core of the new hotel are planned as conventionally constructed elements that accommodate public areas, vertical circulation, evacuation routes and major structural functions. Prefabricated timber guest-room modules are used above these levels and connected to the historic and conventionally constructed sections.
Question 2: What work is completed inside the factory?
Published plans state that the timber room modules include insulation, windows, wall finishes and selected technical installations before delivery. Hotel rooms are well suited to standardized manufacturing because room dimensions, bathroom locations and internal facilities are repeated across many units.
Factory production can take place while foundations, structural cores and heritage restoration progress onsite. After delivery, the modules still require structural fixing, corridor connections, main service connections, joint sealing, fire-system commissioning and interior inspection before the building can operate.
Question 3: Are timber modules suitable for a multi-storey hotel?
Timber modules offer relatively low structural weight, accurate factory processing and reduced onsite noise. For hotels containing many repeated rooms, modular production can standardize room dimensions, window positions and interior quality while reducing congestion between different finishing trades onsite.
Multi-storey timber hotels must nevertheless address fire resistance, floor-to-floor acoustics, vibration, long-term moisture protection and structural connections. Water leaks around bathrooms, plumbing and façade joints can affect timber components, so waterproofing details, leak detection and maintenance access should be incorporated from the design stage.
Question 4: What challenges arise when building beside a protected structure?
Historic brickwork, foundations and roof structures may be sensitive to additional loads and construction vibration. Structural surveys, material inspections and settlement assessments are therefore generally required before work begins. Crane positions, lifting routes and temporary supports must also be planned to avoid damaging protected building elements.
Connections between old and new construction create additional challenges involving waterproofing, thermal bridges, differential settlement and fire compartmentation. A modern hotel must meet current energy, accessibility and evacuation requirements, while the historic structure may require project-specific solutions rather than the direct application of new-build details.
Question 5: What can modular hotel exporters learn from the project?
Hospitality projects place greater emphasis on acoustics, interior completion, bathroom waterproofing, finish consistency and long-term maintenance than basic workforce accommodation. Exporters must coordinate furniture, bathrooms, building services, fire safety and façades rather than supplying only a structural module.
Chinese suppliers entering European markets should prepare material certifications, fire-test reports, acoustic data, timber-sourcing information, moisture-control details and energy-performance documentation. When heritage buildings are involved, local architects and preservation authorities may also impose strict limitations on dimensions, appearance and installation methods.
Related News
Canada to Reuse Large Modular Workforce Camp: 21 Dormitory Buildings Will Support Transmission Project
2026-08-06
Read More
Far North Queensland Delivers Modular Homes to Remote Island Communities as Cairns Factory Expands Capacity
2026-08-05
Read More