Canada to Reuse Large Modular Workforce Camp: 21 Dormitory Buildings Will Support Transmission Project
Global News
Question 1: Which modular facilities will be dismantled and relocated?
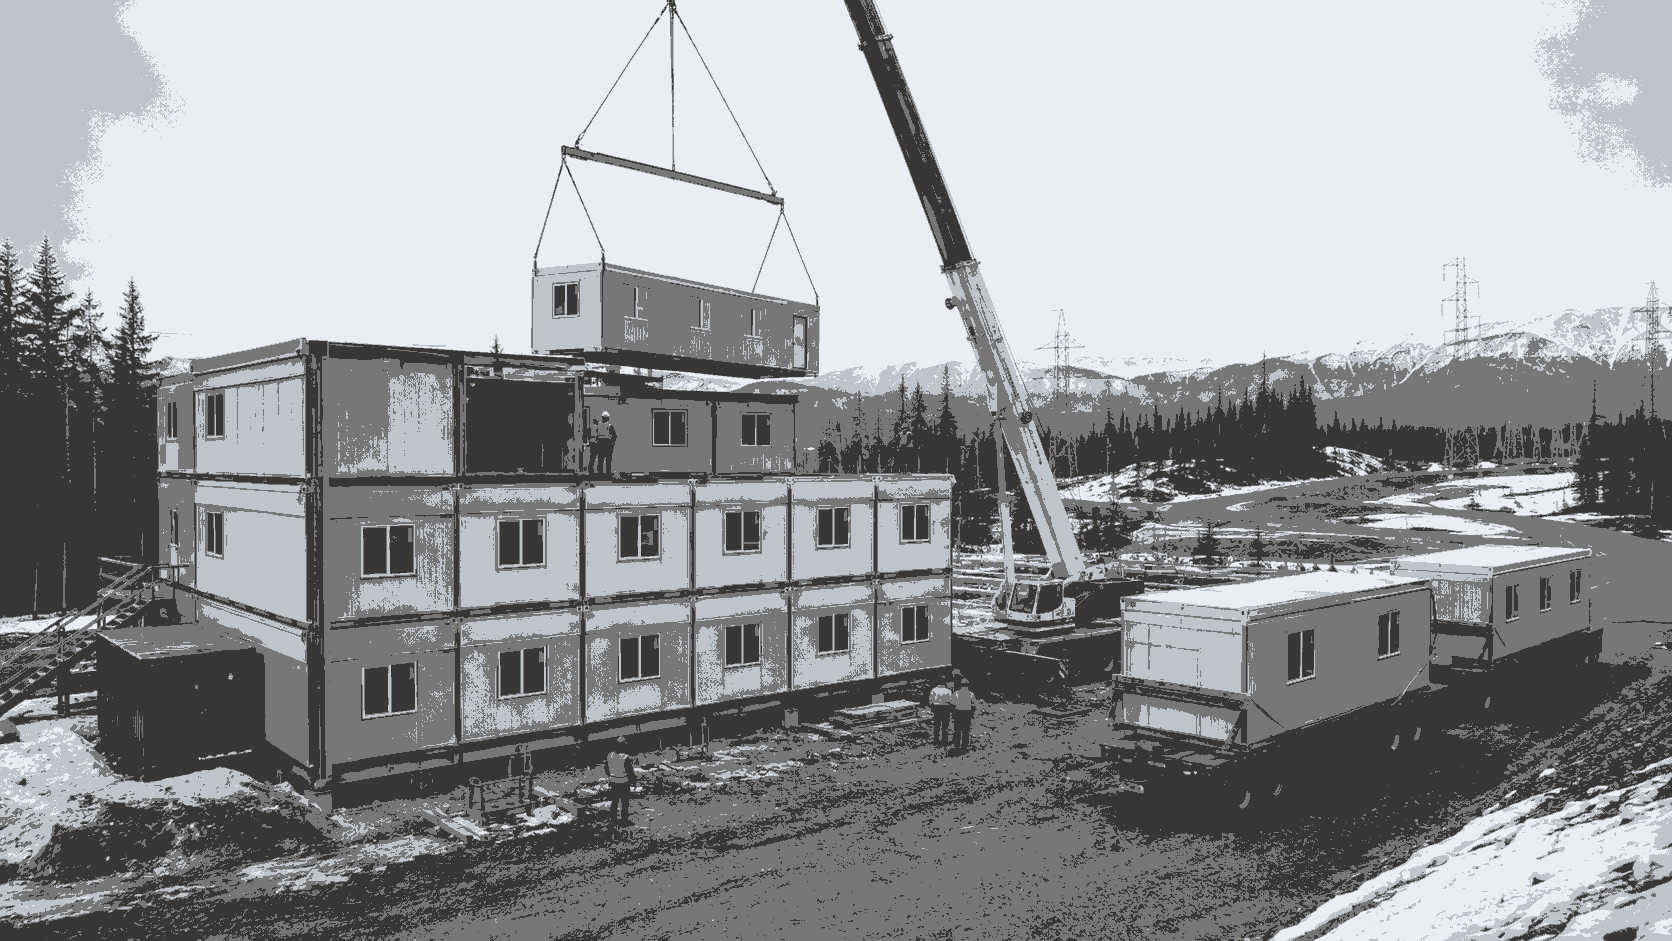
Published information indicates that approximately 85% of the former camp’s buildings and infrastructure will be reused. This includes all 21 three-storey modular dormitories, the construction office and selected supporting facilities. The buildings will be distributed among several camps between Prince George and Terrace rather than reconstructed at one location.
The dormitories provide a combined 1,764 beds, with 84 rooms in each building. The original facility also includes a central atrium, kitchen, dining hall, coffee area and lounges. Remaining assets, including a theatre and gymnasium structure, may be considered separately for other organizations or locations.
Question 2: Why is the former camp being used for a new transmission project?
As construction of the original hydroelectric project ends, the workforce camp no longer needs to operate at its previous capacity. At the same time, the new transmission project is preparing for construction and requires accommodation at multiple locations along a long northern infrastructure corridor. The timing of the two projects creates an opportunity to reuse the camp.
Compared with designing and manufacturing several completely new camps, the existing dormitories may reduce procurement and production time. The rooms, communal facilities and construction offices have already been tested through actual operation, although structural, mechanical and interior inspections will still be necessary before relocation.
Question 3: How can three-storey modular dormitories be dismantled and transported?
Before dismantling begins, water, electricity, HVAC, fire-protection and communication services must be shut down and safely separated at module interfaces. Crews can then remove joint seals, external corridors, stairs and structural connectors before lifting the modules away in the reverse order of their original installation.
Each module should be checked for structural deformation, lifting-point condition, window and door security, and interior-equipment restraint. Long-distance transportation also requires planning for vehicle dimensions, bridge clearances, axle loads, turning radiuses and temporary storage. At the new locations, the modules must be installed on foundations designed for local ground and climatic conditions before utilities are reconnected and commissioned.
Question 4: Is reusing a modular building always more sustainable than constructing a new one?
Reusing an existing building can avoid the production of new steel frames, wall panels, windows and interior fixtures while reducing demolition waste sent to landfill. From a material lifecycle perspective, a second use can provide substantial resource savings when modules remain in serviceable condition and can be transported safely.
However, the actual environmental benefit also depends on dismantling energy, transport distance, repairs and modifications required at the new location. If modules need extensive structural reinforcement or must travel unusually long distances, some economic and environmental advantages may be reduced. Condition surveys and lifecycle cost assessments are therefore necessary.
Question 5: What can modular building exporters learn from this program?
A building being technically movable does not automatically make it easy or economical to reuse. Module dimensions, lifting points, structural connections, service interfaces and internal fixtures should all be designed with future dismantling in mind. If the original project focuses only on rapid first-time installation, relocation may later be complicated by permanent joints, damaged utilities or unsuitable transport dimensions.
Chinese modular building exporters can strengthen their proposals by supplying dismantling sequences, lifting plans, transport-restraint details, replaceable connectors and inspection standards for subsequent installation. Explaining expected service life, potential relocation cycles and refurbishment requirements can also shift the offer from a single-use building product toward a complete lifecycle solution.
Related News
Far North Queensland Delivers Modular Homes to Remote Island Communities as Cairns Factory Expands Capacity
2026-08-05
Read More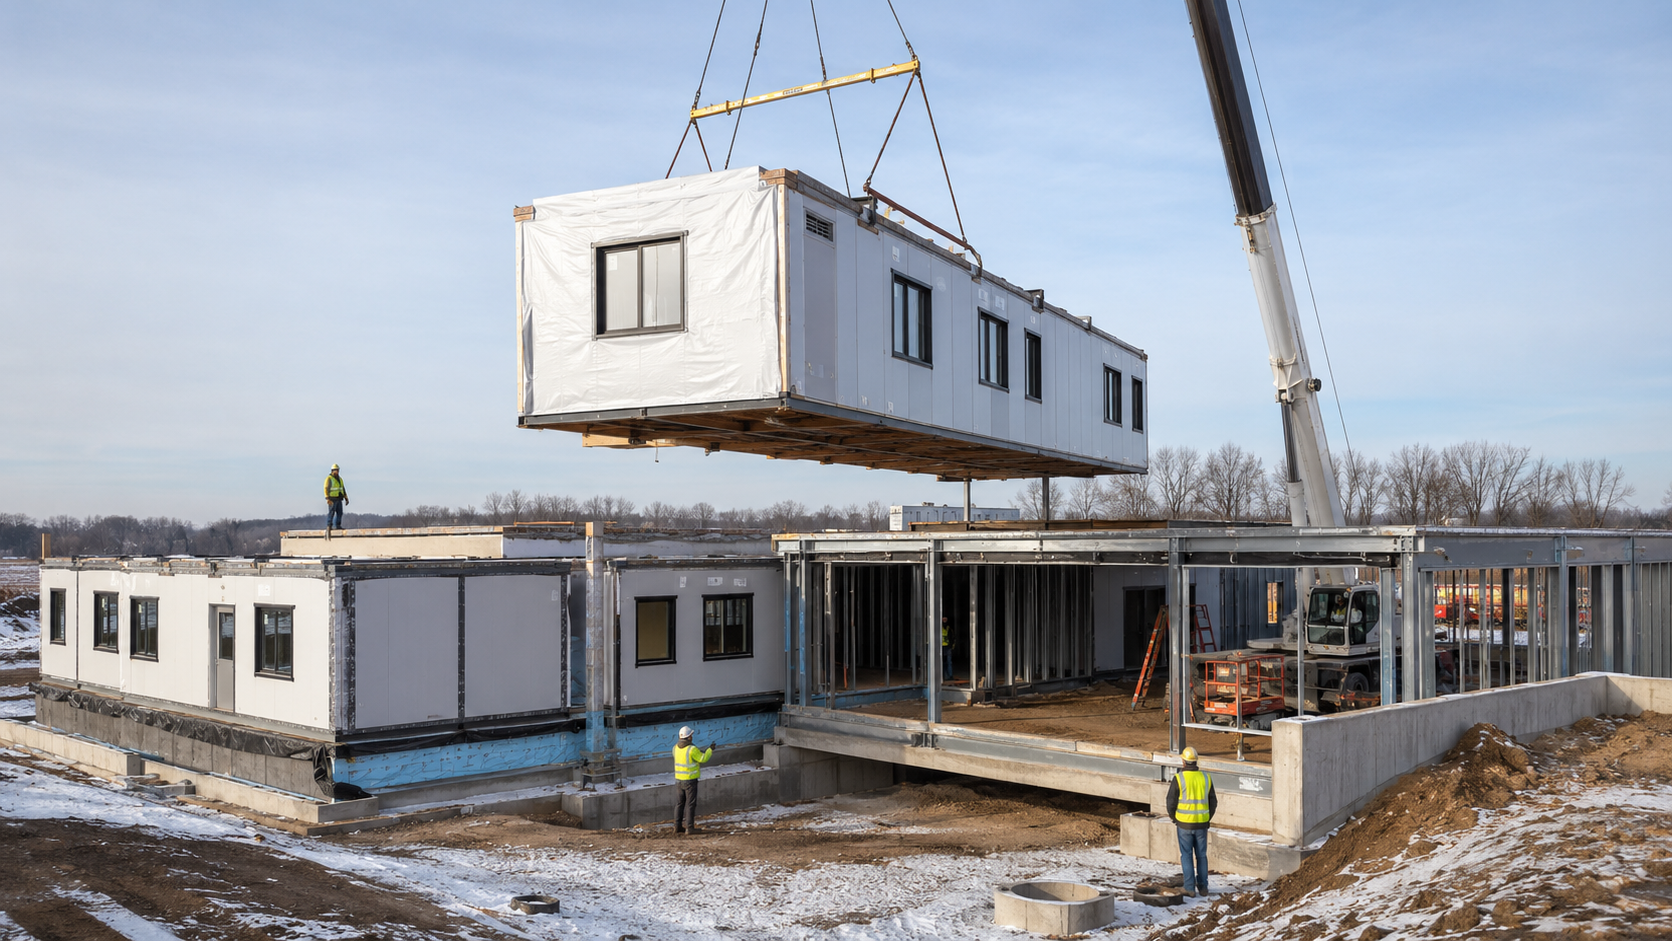
Hybrid Modular Hospital in Wisconsin Completes Key Installation, with About 30% Built Offsite
2026-08-05
Read More