Hybrid Modular Hospital in Wisconsin Completes Key Installation, with About 30% Built Offsite
Medical Construction and Design
Question 1: What stage has the modular hospital reached?
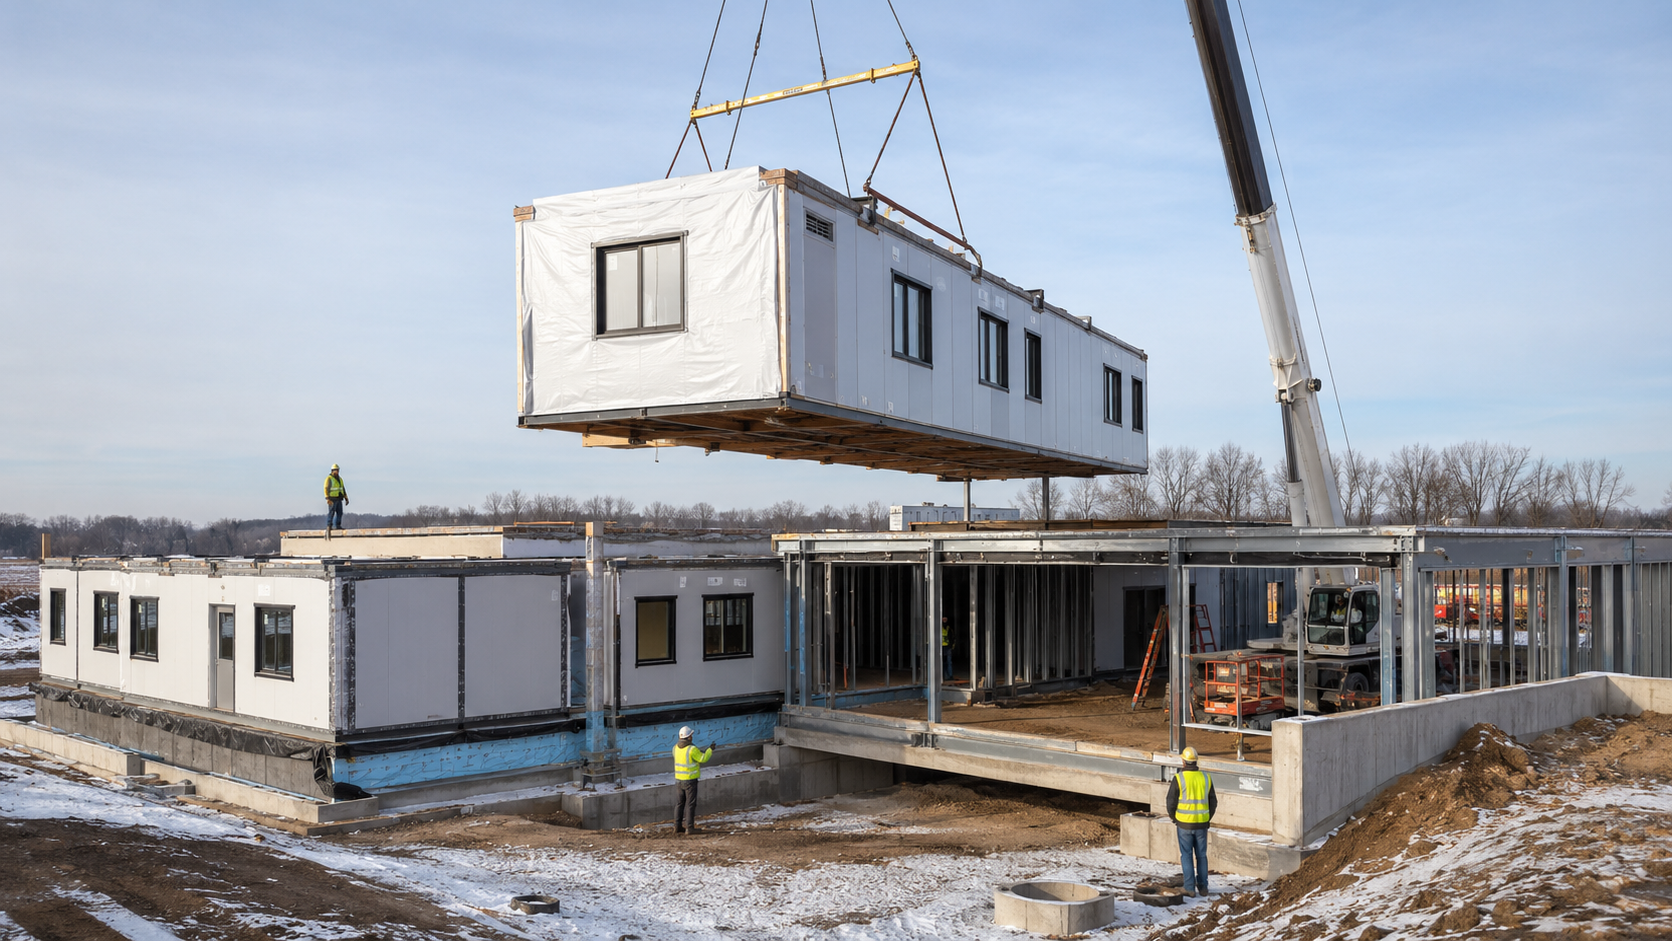
According to an update published on February 26, 2026, construction teams have installed prefabricated sections for the emergency department and clinic, along with several roof cassettes. The large units were lifted into their designated positions and are being integrated with the conventionally constructed areas of the facility.
This milestone confirms that factory production, road transportation and onsite lifting have been successfully coordinated. However, completion of the lifting work does not mean that the hospital is ready to operate. Teams must still seal module joints, connect building services, complete interior finishes, install medical equipment and commission the integrated systems.
Question 2: Why is the hospital using a hybrid rather than fully modular approach?
Approximately 30% of the building is being fabricated offsite, while the remaining areas are being constructed conventionally. Emergency and outpatient rooms often contain repeatable layouts and service connections, making them suitable for standardized production. Larger public spaces, imaging areas, structural interfaces and specialized medical rooms may require more flexible onsite construction.
The hybrid approach allows the construction method to be selected according to the complexity of each space. It captures the speed and controlled quality of factory production while retaining conventional construction where larger spans, specialist equipment or complicated interfaces make onsite work more practical.
Question 3: How complete were the healthcare modules before delivery?
Published information indicates that the modules arrived with painted interiors and selected mechanical, electrical, plumbing and fire-protection systems already installed. They also included casework and certain specialist features. Trade information from the project states that ductwork, heating lines and plumbing systems were completed in several modules during factory production.
A higher level of offsite completion can reduce trade congestion and limit the number of workers operating simultaneously inside compact clinical rooms. After installation, however, the modules still require connection to central utilities, fire-system testing, envelope inspections and formal acceptance under healthcare building requirements.
Question 4: How can modular construction accelerate healthcare delivery?
In conventional construction, interior work and building-service installation generally begin only after the main structure and enclosure have progressed sufficiently. Modular construction allows foundations and conventional building sections to be constructed onsite while clinical rooms and service systems are completed simultaneously in a factory.
Project information indicates that the hybrid approach could bring completion forward by approximately three months compared with an aggressive conventional schedule. In an area with limited emergency and inpatient capacity, reducing the construction period may enable residents to regain access to essential healthcare services sooner.
Question 5: What standards matter when exporting modular healthcare buildings?
Healthcare facilities involve more demanding requirements than standard accommodation or office modules. In addition to structural strength, fire safety, insulation and waterproofing, suppliers may need to address infection control, cleanable materials, ventilation, fire compartmentation, emergency power, accessibility and medical-equipment interfaces. Approval and certification requirements also differ between countries.
Chinese modular building exporters pursuing overseas healthcare projects should work with local architects, engineering consultants and contractors during detailed design. Clear bills of materials, structural calculations, fire-test documentation, utility interface drawings and factory quality records are essential. Permanent healthcare facilities should not be designed solely according to the standards commonly used for basic container accommodation.
Related News
Large Modular Housing Project Begins Assembly in The Hague: 1,748 Prefabricated Modules to Form 1,171 Homes
2026-08-05
Read More
Peru Opens Its First Coastal-Climate Modular School: How Can Prefabricated Buildings Adapt to Hot, Dry Regions?
2026-08-05
Read More