Large Modular Housing Project Begins Assembly in The Hague: 1,748 Prefabricated Modules to Form 1,171 Homes
Paul de Ruiter Architects
Question 1: What stage has the modular housing project reached?
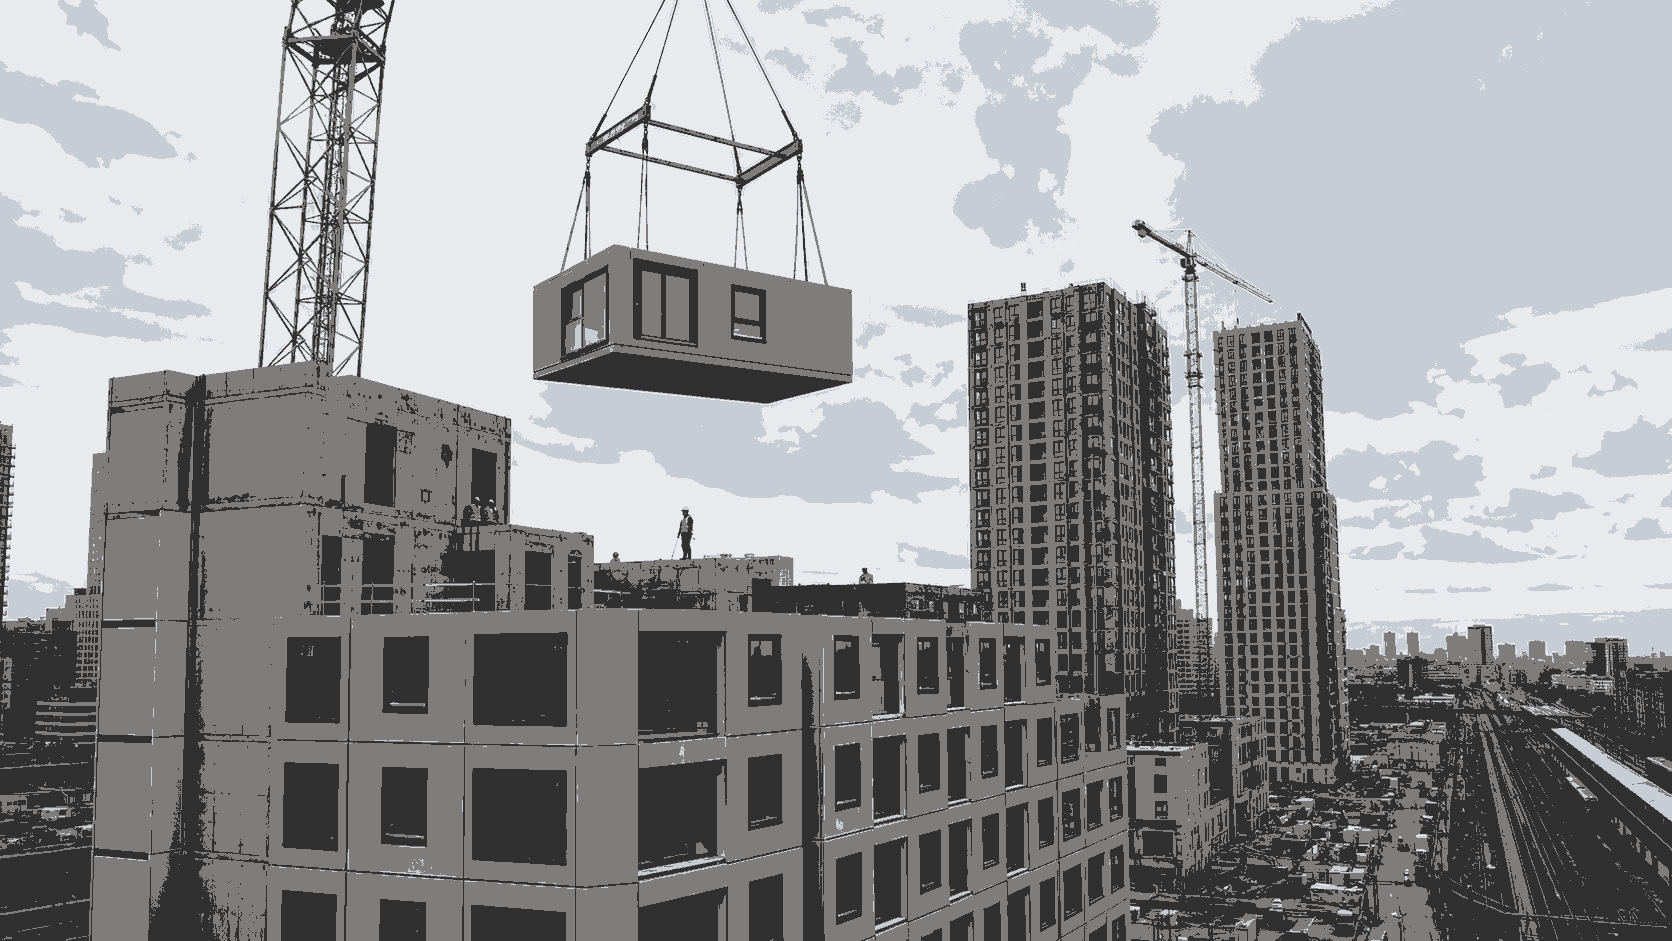
Information published on June 30, 2026, confirms that the first prefabricated residential module was transported from the factory to the construction site in The Hague and lifted into position by a tower crane. The development has therefore moved beyond foundation, podium and site-preparation work and entered the main modular assembly phase.
Construction teams will now continue transporting and installing the remaining units according to the assembly schedule. With four residential towers and 1,748 modules involved, the first installation also serves as an important verification of the project’s transport, lifting and onsite connection procedures.
Question 2: How many homes will the development provide?
The project will deliver approximately 1,171 rental homes. Around 560 units are intended for middle-income residents, 399 will provide student accommodation, and another 212 will be allocated to social and moderately priced rental housing. This combination is designed to serve several groups within The Hague’s long-term rental market.
Commercial, hospitality and community facilities are also planned at the lower levels. The four residential towers will rise above an elongated podium measuring approximately 300 metres, creating a mixed urban development rather than a standalone apartment complex.
Question 3: Why was modular construction selected?
The site is close to The Hague Hollands Spoor railway station and major commercial buildings. It is narrow, spatially restricted and located beside operational railway infrastructure. Conventional construction would require extensive material storage, longer onsite work and more complicated logistics, potentially increasing disruption to nearby traffic and communities.
With modular construction, residential units can be produced in a controlled factory environment and fitted with structural components, façades, windows, kitchens, bathrooms and selected mechanical and electrical systems. The substantially completed modules are then transported according to the installation schedule and lifted into position, reducing onsite wet trades, material storage and construction waste.
Question 4: What technical challenges are involved in high-rise modular housing?
For modular towers reaching approximately 70 metres, engineers must address structural stability, fire safety, acoustics, waterproofing, service connections and dimensional tolerances between individual units. Modules must remain structurally sound during factory handling, road transport and crane lifting before being securely connected to the building structure.
The railway location introduces additional logistical constraints. Crane operating zones, wind limits, delivery times and temporary traffic arrangements must be coordinated without disrupting railway services. Because modules need to arrive in the correct installation sequence, factory production, transport vehicles and lifting equipment must operate through a carefully managed just-in-time system.
Question 5: What can the international modular construction market learn from this project?
The development demonstrates that modular construction is no longer limited to low-rise temporary accommodation, workforce camps or small detached homes. It can also support high-rise, mixed-use urban developments containing more than one thousand residences. However, success at this scale depends on standardized design, supply-chain coordination, transport planning and installation capability—not simply rapid factory production.
For companies participating in international modular building projects, the case also highlights the importance of local building codes, energy performance, fire-resistant assemblies, acoustic requirements and standardized connection details. Verifiable engineering documents, material traceability and multidisciplinary coordination are likely to offer greater long-term value than competing only through low prices or short manufacturing schedules.
Related News
Peru Opens Its First Coastal-Climate Modular School: How Can Prefabricated Buildings Adapt to Hot, Dry Regions?
2026-08-05
Read More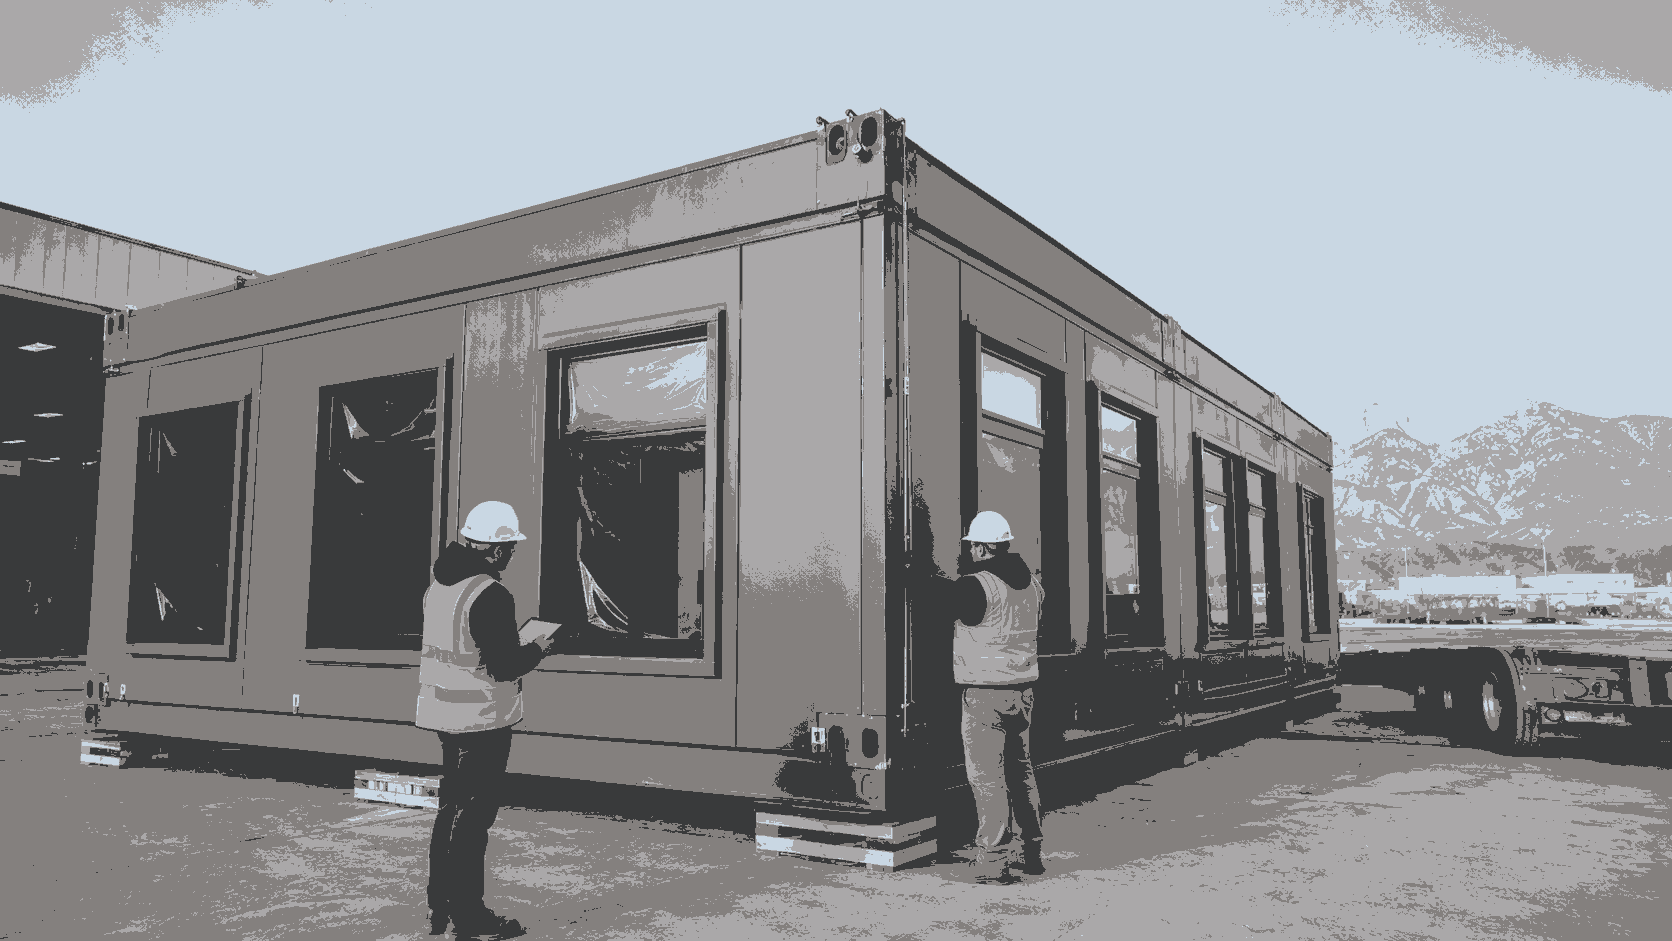
Utah Opens Modular Building Program Applications: What Must Overseas Manufacturers Do Before Shipping?
2026-08-04
Read More