European Researchers Test Reusable CLT Modular Building System for Seismic Performance
Modular Building System with Rocking Cross-Laminated Timber Panels for Reusable Construction
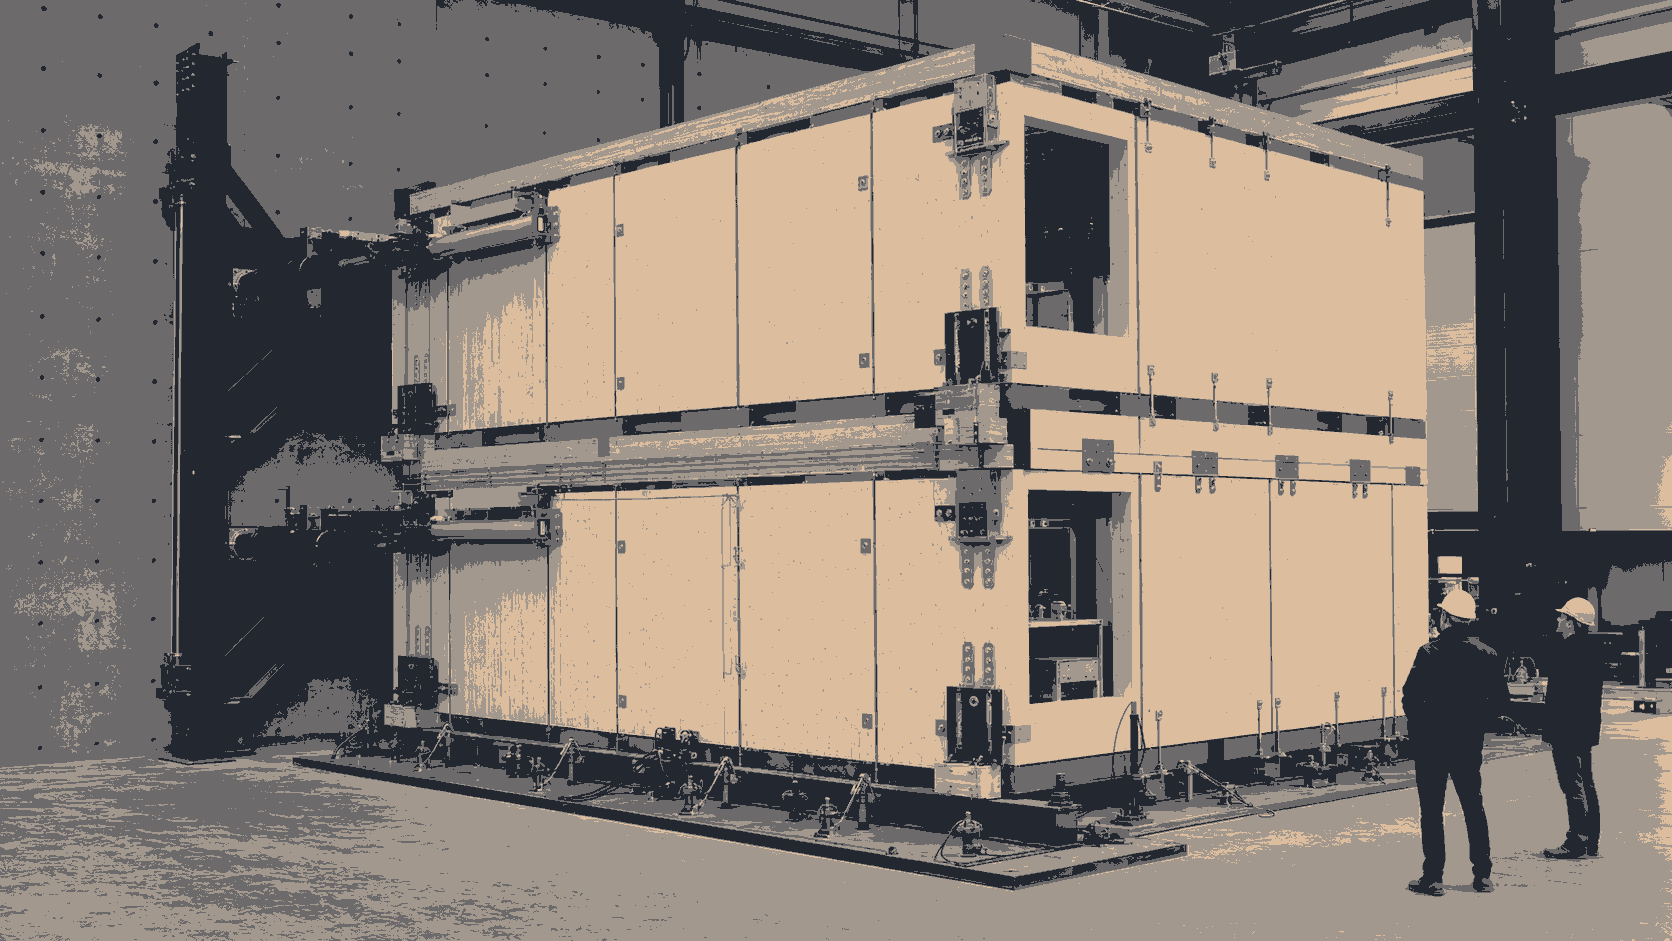
Question 1: What type of building system was tested?
The research examined a modular system in which cross-laminated timber panels form the main load-bearing elements. Wall and floor modules are connected through metallic components and friction-based damper devices.
During an earthquake, the system allows controlled rocking of the timber panels instead of relying entirely on stiffness to prevent movement. Gravity loads from the floors help return the structure toward its original position and limit permanent lateral deformation.
Question 2: What is the function of a friction damper?
A friction damper dissipates seismic energy through controlled sliding between metallic components. When the building is subjected to lateral movement, the damper accommodates part of the deformation and helps protect the timber panels.
The tested system concentrates inelastic deformation in relatively low-cost metallic components that can be inspected and replaced. The approach is comparable to giving the building replaceable protective elements.
Damper resistance, bolt pre-tension and installation accuracy must be engineered. Generic metal connectors cannot be substituted without structural assessment.
Question 3: What were the full-scale test results?
The research team tested a full-scale building specimen at the European Laboratory for Structural Assessment using cumulative hybrid earthquake tests with progressively stronger ground motions.
According to the research summary published by the EU Joint Research Centre:
- The most demanding input reached 180% of a collapse-prevention-level ground motion;
- Peak inter-storey drift remained below approximately 1.6%;
- Residual drift did not exceed 0.04%;
- No damage was observed in the CLT panels;
- Inelastic deformation was mainly confined to the friction dampers.
These results relate to the tested system and conditions. They should not be interpreted as performance values for every timber modular building.
Question 4: What is seismic re-centring capability?
A conventional structure may retain permanent lateral deformation after a strong earthquake. Even if it does not collapse, excessive residual drift can make repair economically impractical.
A re-centring structure can return close to its original vertical position after the ground motion ends. Lower residual drift can reduce demolition risk and the extent of post-earthquake repairs.
Re-centring must still be considered together with load capacity, energy dissipation, connection safety and protection of non-structural components.
Question 5: Why is the system designed for disassembly and reuse?
The system follows a design-for-deconstruction approach. Mechanical connections can be dismantled instead of relying entirely on permanent joints that are difficult to separate.
Subject to structural inspection and material condition, modules and components may be reused after a building is dismantled. This can reduce construction waste and allow the same structural elements to serve multiple building lifecycles.
Potential applications include temporary public facilities, major-event buildings, post-disaster infrastructure and projects requiring future relocation.
Question 6: Does the research mean the system is ready for immediate commercial use?
Not necessarily. Full-scale testing provides important evidence of technical feasibility, but market deployment requires additional work, including:
- Compliance with local timber and seismic codes;
- Durability and corrosion assessment of connections;
- Fire-resistance testing;
- Acoustic, thermal and waterproofing design;
- Inspection after transport and repeated assembly;
- Design, production and installation quality controls.
Different building heights, loads and seismic zones require separate engineering calculations. Test parameters cannot be copied directly into an unrelated project.
Related News
Brazil’s Modular Construction Market Expands Across Housing, Public and Industrial Projects
2026-07-31
Read More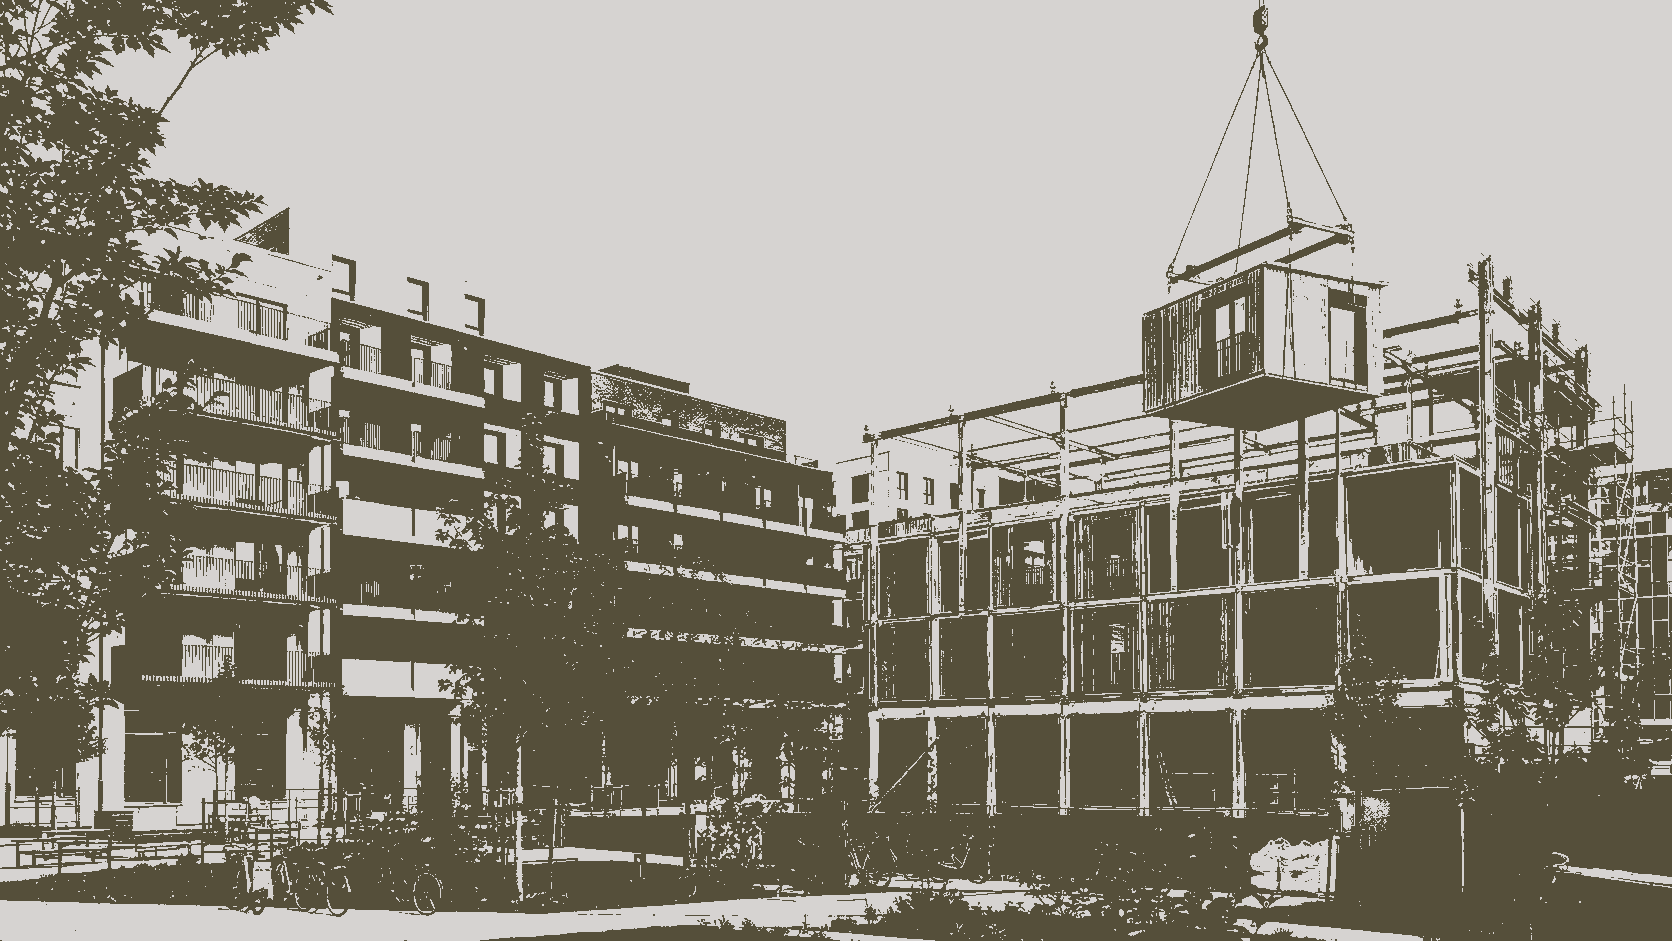
EU Housing Construction Strategy Promotes Modular and Off-Site Building Across Europe
2026-07-31
Read More