Australian Hospital Begins Modular Expansion to Add 51 Beds and Treatment Spaces by 2027
Queensland Government
Q1: Why is Gladstone Hospital using a modular expansion?
Gladstone Hospital needs additional clinical capacity while longer-term infrastructure planning continues and ageing parts of the existing facility are addressed.
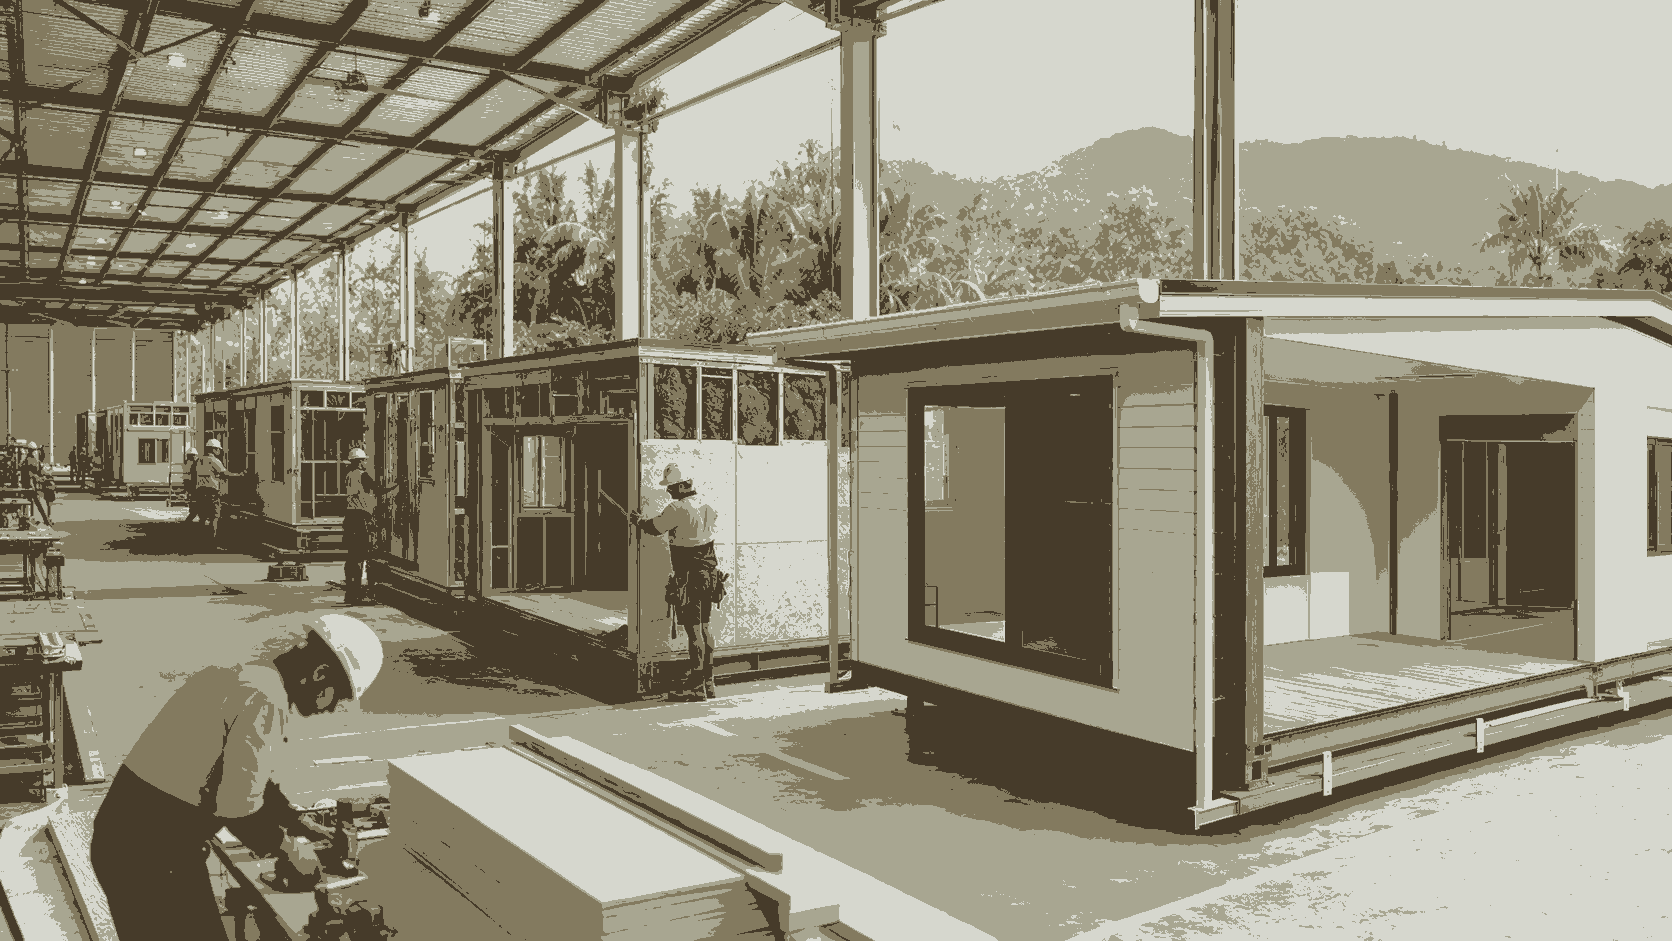
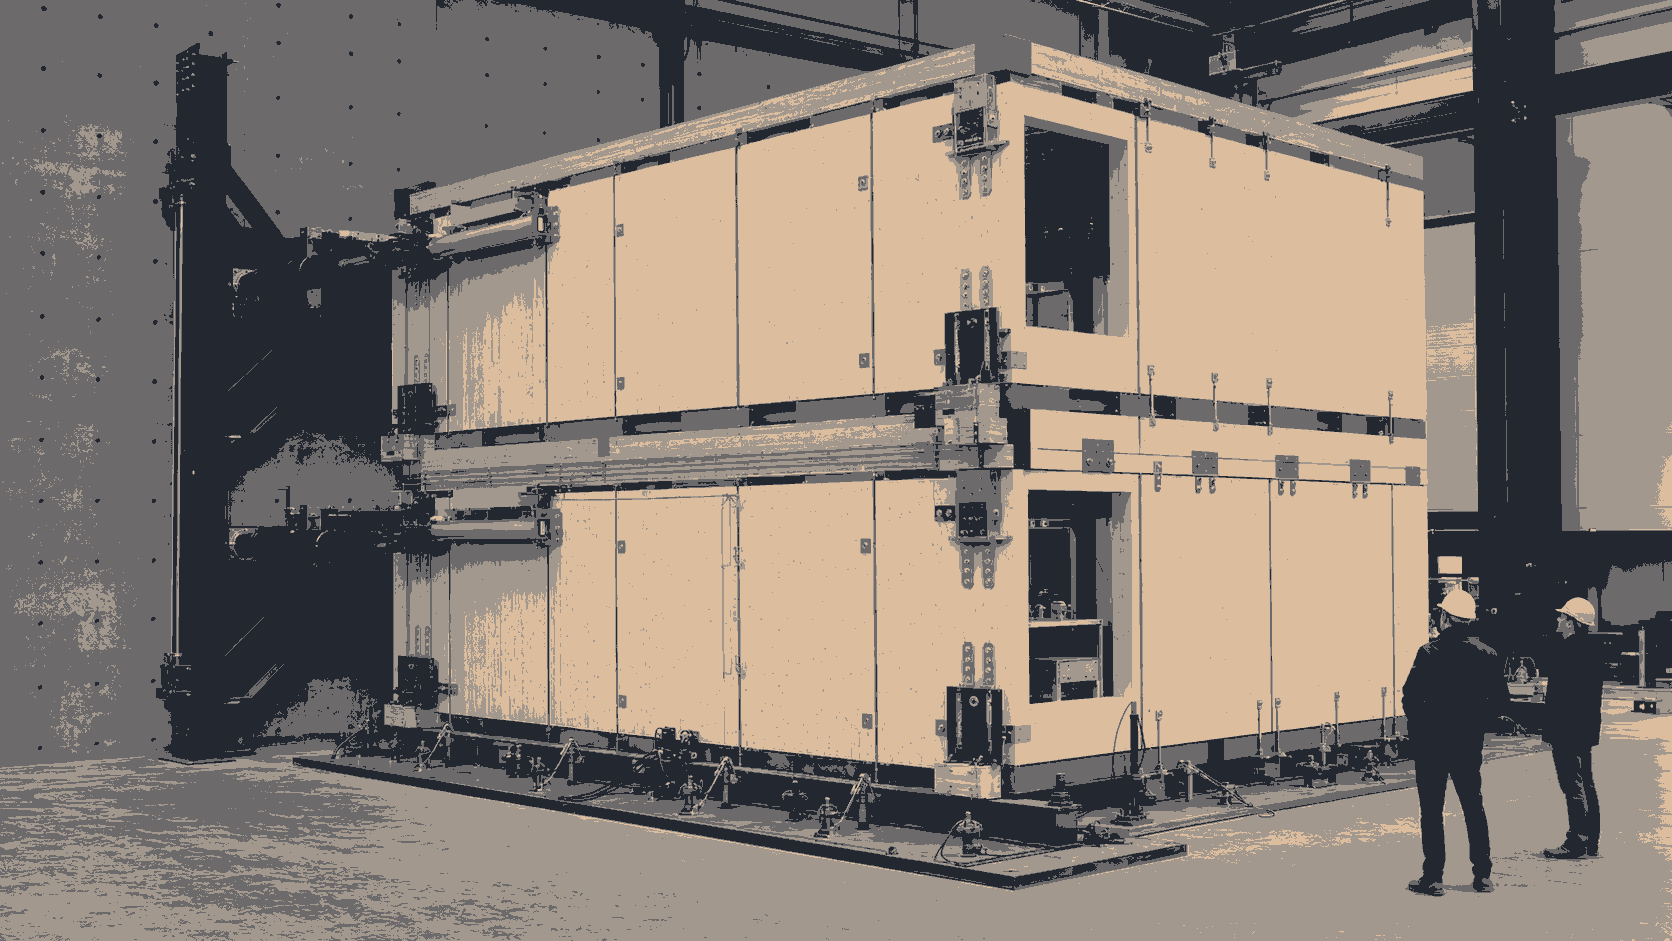
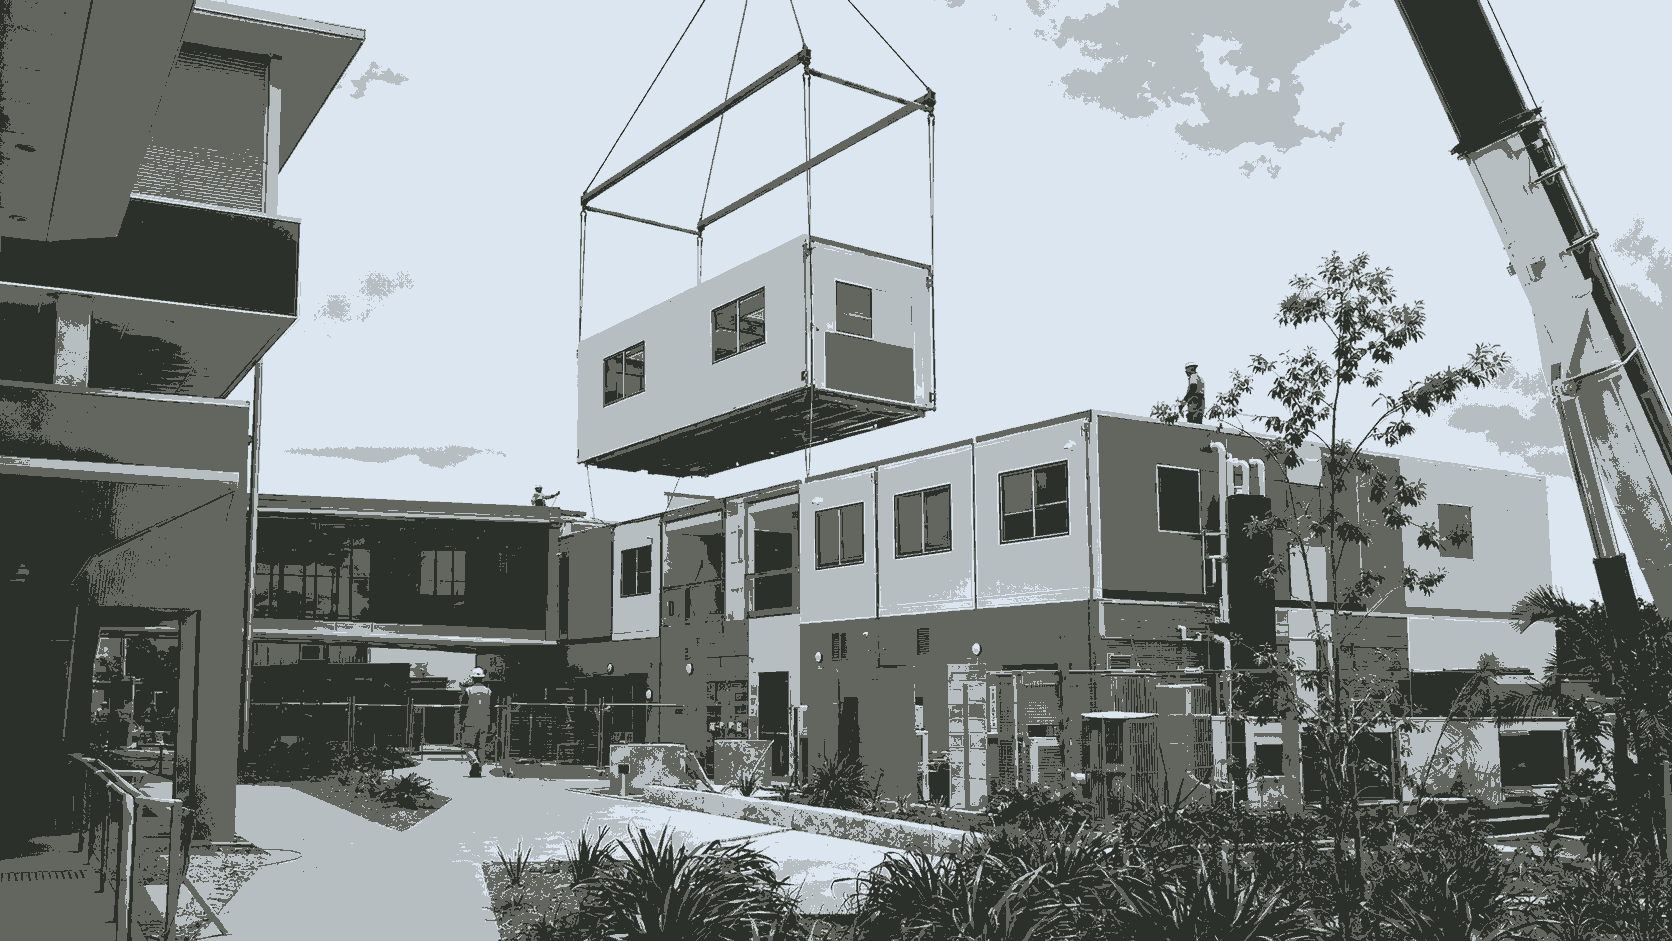
Modular construction allows the production of building modules to proceed in parallel with foundation and site works. Where project conditions permit, this approach can shorten the on-site construction programme and reduce disruption to daily hospital operations.
In this case, “modular” does not mean a basic temporary structure. The purpose-built healthcare facility will connect directly to the existing hospital and support inpatient care, renal dialysis, high-dependency care and rehabilitation services.
Q2: What will the modular hospital expansion include?
According to the Queensland Government and Central Queensland Health, the facility will include:
- 40 inpatient beds, including palliative-care, bariatric and isolation rooms;
- Six renal dialysis chairs;
- A five-bed high dependency unit;
- Staff facilities;
- Administration areas;
- Family lounges;
- A rehabilitation gym;
- Space for future expansion.
The building will provide more than 2,500 square metres of additional clinical floor space. Provision has also been made to expand the facility to as many as 60 beds and treatment spaces in the future.
Q3: How is a modular hospital different from a standard mobile building?
A modular hospital has substantially more demanding technical requirements than a standard accommodation or office module.
Healthcare modules may need to incorporate:
- Medical gas services and equipment interfaces;
- Infection-control measures;
- Pressure-controlled isolation rooms;
- Zoned ventilation and air filtration;
- Emergency and backup power systems;
- Fire compartmentation and evacuation routes;
- Nurse-call and clinical communication systems;
- Accessible circulation and patient-transfer routes;
- Water-resistant, acoustic and easily cleaned interior materials;
- Compliance with local healthcare building codes.
A standard residential module therefore cannot be used as a clinical facility without specialist redesign, testing and certification.
Q4: How can modular construction reduce disruption to an operating hospital?
Hospital services generally need to remain operational while expansion work is underway.
Modular construction can move part of the structural work, building-services installation and interior finishing into a factory. This can reduce on-site wet trades, material storage, noise, dust and workforce numbers.
However, it does not eliminate site work. Foundations, lifting operations, module connections, external utilities, fire systems, medical interfaces, testing and commissioning must still be completed on site. Connecting a new building to an operating hospital also requires careful construction isolation and service-continuity planning.
Q5: What is the current project status?
Central Queensland Health announced the main project plan in February 2026. On March 19, 2026, the Queensland Government confirmed that construction had officially commenced.
The published programme indicates that:
- More than 2,500 square metres of clinical space will be delivered;
- The new building will connect directly to the existing hospital;
- Completion is anticipated in mid-2027;
- Long-term planning for the wider hospital campus will continue in parallel.
The final delivery date may still be affected by approvals, supply-chain conditions, weather, site constraints and healthcare-system commissioning.
Related News
New US Housing Law Requires Cost and Quality Study of Modular and Off-Site Homes
2026-07-31
Read MoreCornwall Explores Redeployment of 37 Modular Micro-Homes for New Community Uses
2026-07-31
Read More