Module Installation Begins on Australia’s 20-Storey Student Housing Project with 528 Units
COX Architecture
Q1: What is the scale of the modular student housing project?
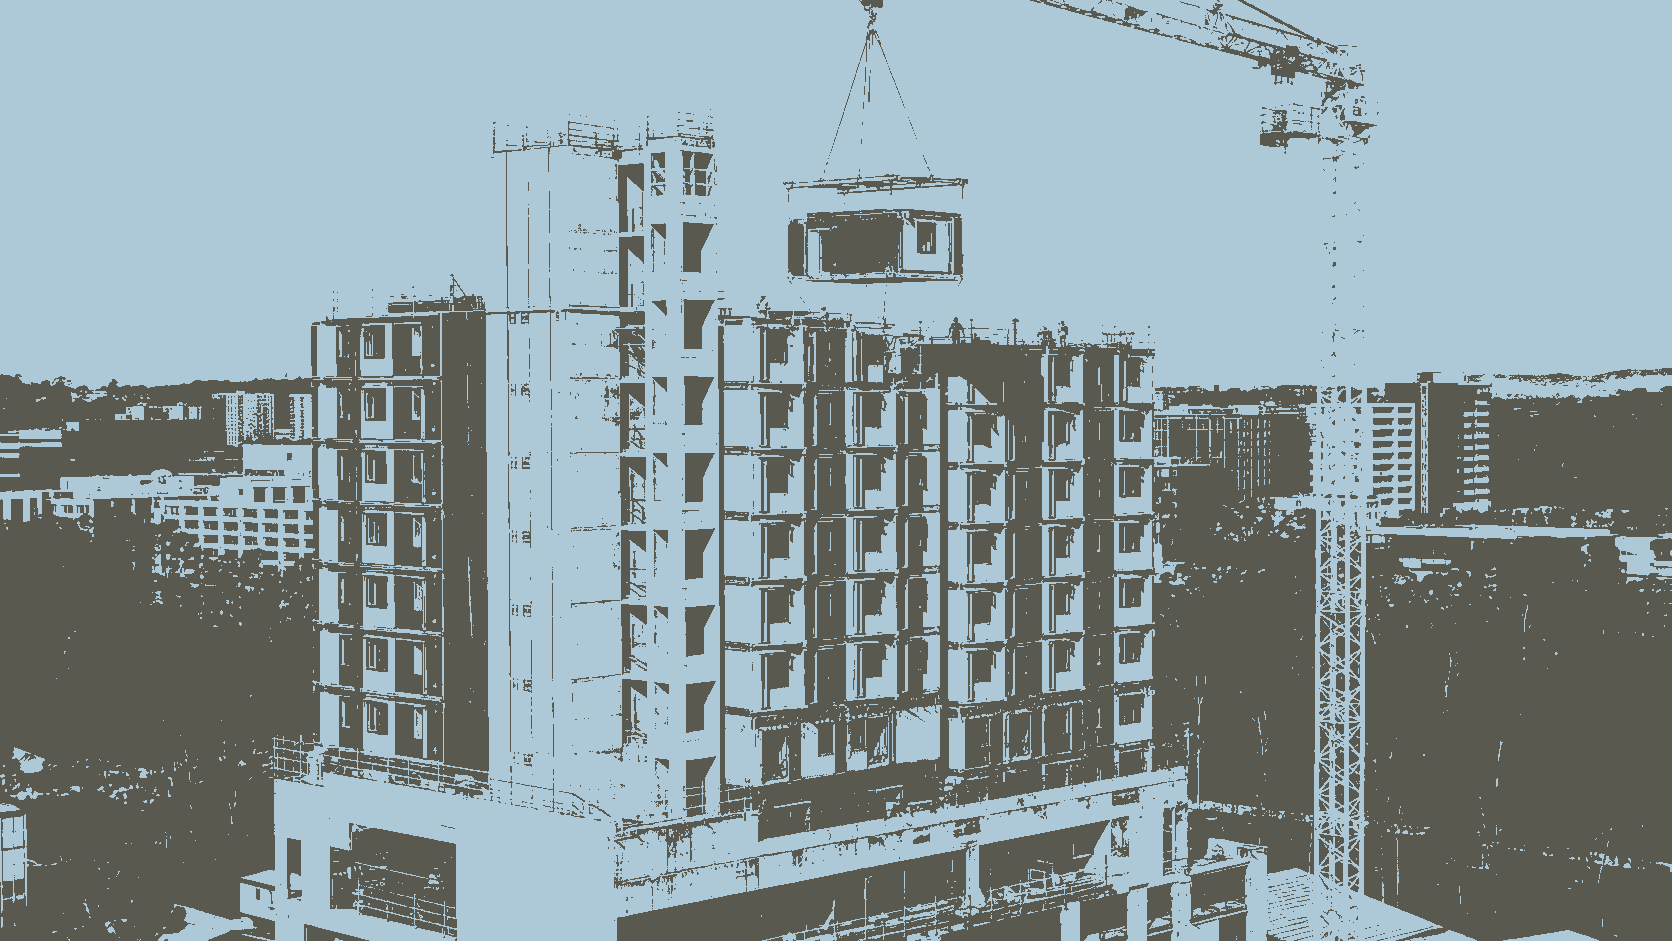
The development is located near Herring Road in Macquarie Park, Sydney, and is planned to deliver 528 student accommodation units in a building described in the latest project announcement as 20 storeys. Its location near a university and metro station makes it a high-density urban housing project rather than a temporary campus facility. The project designer announced on July 6, 2026, that installation of the first volumetric modules had commenced. New South Wales planning records also show that modifications relating to the approved student accommodation and co-living development had previously been determined. Some project pages describe the building as 19 storeys plus its supporting levels, while the latest milestone announcement uses 20 storeys.
Q2: How is a high-rise volumetric modular building constructed?
Projects of this type generally combine a reinforced concrete core and site-built podium with factory-manufactured room modules. The core contains lifts, stairs, major vertical services and much of the lateral stability system, while accommodation rooms are manufactured as enclosed volumetric units. After the structure, walls, windows, services and part of the interior finish are completed in the factory, the modules are transported to site and lifted into position. Module connections, service interfaces, corridors, façades and common areas are then completed. This is an integrated building system rather than a stack of conventional shipping containers.
Q3: What are the main technical challenges?
As building height increases, modular projects must address wind loads, lateral movement, cumulative manufacturing tolerances, structural connections, fire compartmentation, acoustics and vertical service interfaces. A small dimensional difference in one module may become significant when repeated over many floors, so factory measurement and site positioning must follow the same coordinated digital model. Student accommodation also contains hundreds of repeated bathroom and MEP interfaces. Standardization can improve quality and speed, but a poorly designed standard detail can reproduce the same defect across many units.
Q4: Does modular construction always reduce cost and construction time?
Factory production can proceed in parallel with foundations, the concrete core and podium construction, potentially reducing the amount of sequential work required on site. However, modular construction does not automatically make every project faster or less expensive. Early design decisions, manufacturing capacity, transport routes, crane productivity, module storage and interface management all affect the result. Repeated design changes or interrupted module deliveries can reduce the expected advantage. Projects should therefore be evaluated using total delivery time, site labour, quality consistency, financing duration and lifecycle maintenance—not only the purchase price of each module.
Q5: What does the project mean for Chinese modular-building exporters?
The project shows that international modular construction is moving toward taller, denser and more highly regulated buildings. Chinese suppliers seeking to participate in student housing, hotel or long-stay apartment projects need to develop capabilities in structural engineering, BIM coordination, prefabricated MEP services, interior finishing, fire and acoustic performance, factory testing and installation support. Export planning must also address shipping dimensions, moisture-resistant packaging, lifting points, local engineering approval and material certification. Suppliers that are not ready to deliver an entire high-rise system may enter through bathroom pods, completed room modules or technical modules in cooperation with local design and construction partners.
For Chinese modular-building exporters, high-rise projects offer greater contract value but also involve greater engineering responsibility. Future competition will focus less on the ability to manufacture boxes and more on the ability to supply certified modules that can be transported, installed accurately and integrated with local building systems.
Related News
Prefabricated Modular AI Data Center Integrates IT, Power and Cooling Systems for Faster Deployment
2026-07-31
Read More
Georgia Completes Secure Modular Facility Expansion, Adding 524 Beds and a Modular Medical Infirmary
2026-07-31
Read More