Modular Quality-Control Workshop and Parts Warehouse for a Manufacturing Plant in Poland
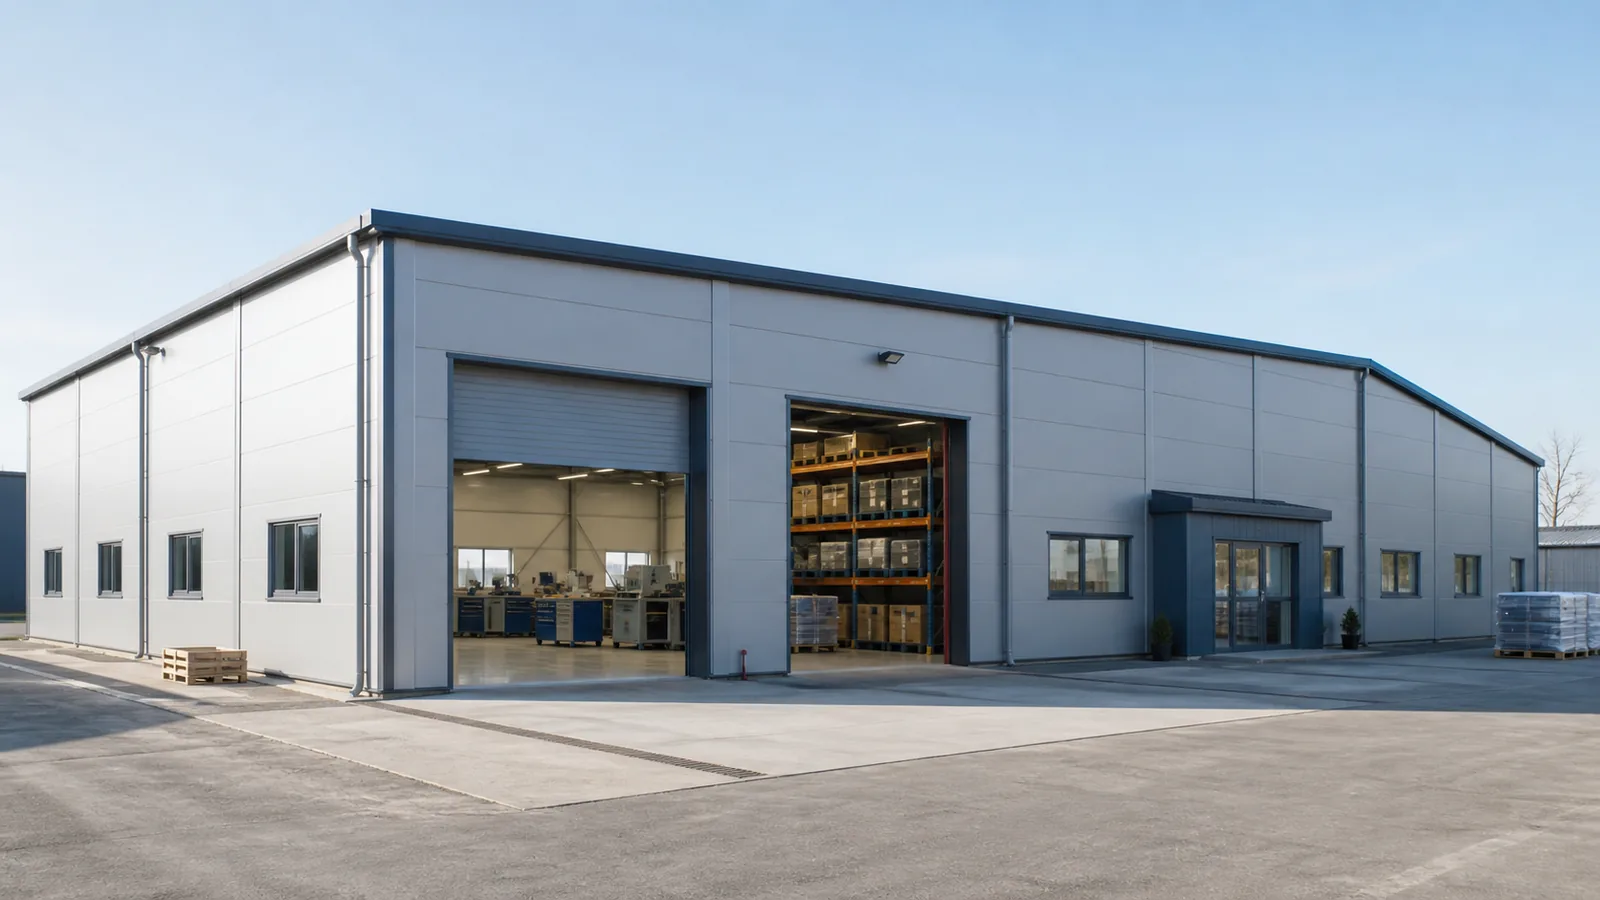
Photo Gallery
Project Overview
DIRECT ANSWER
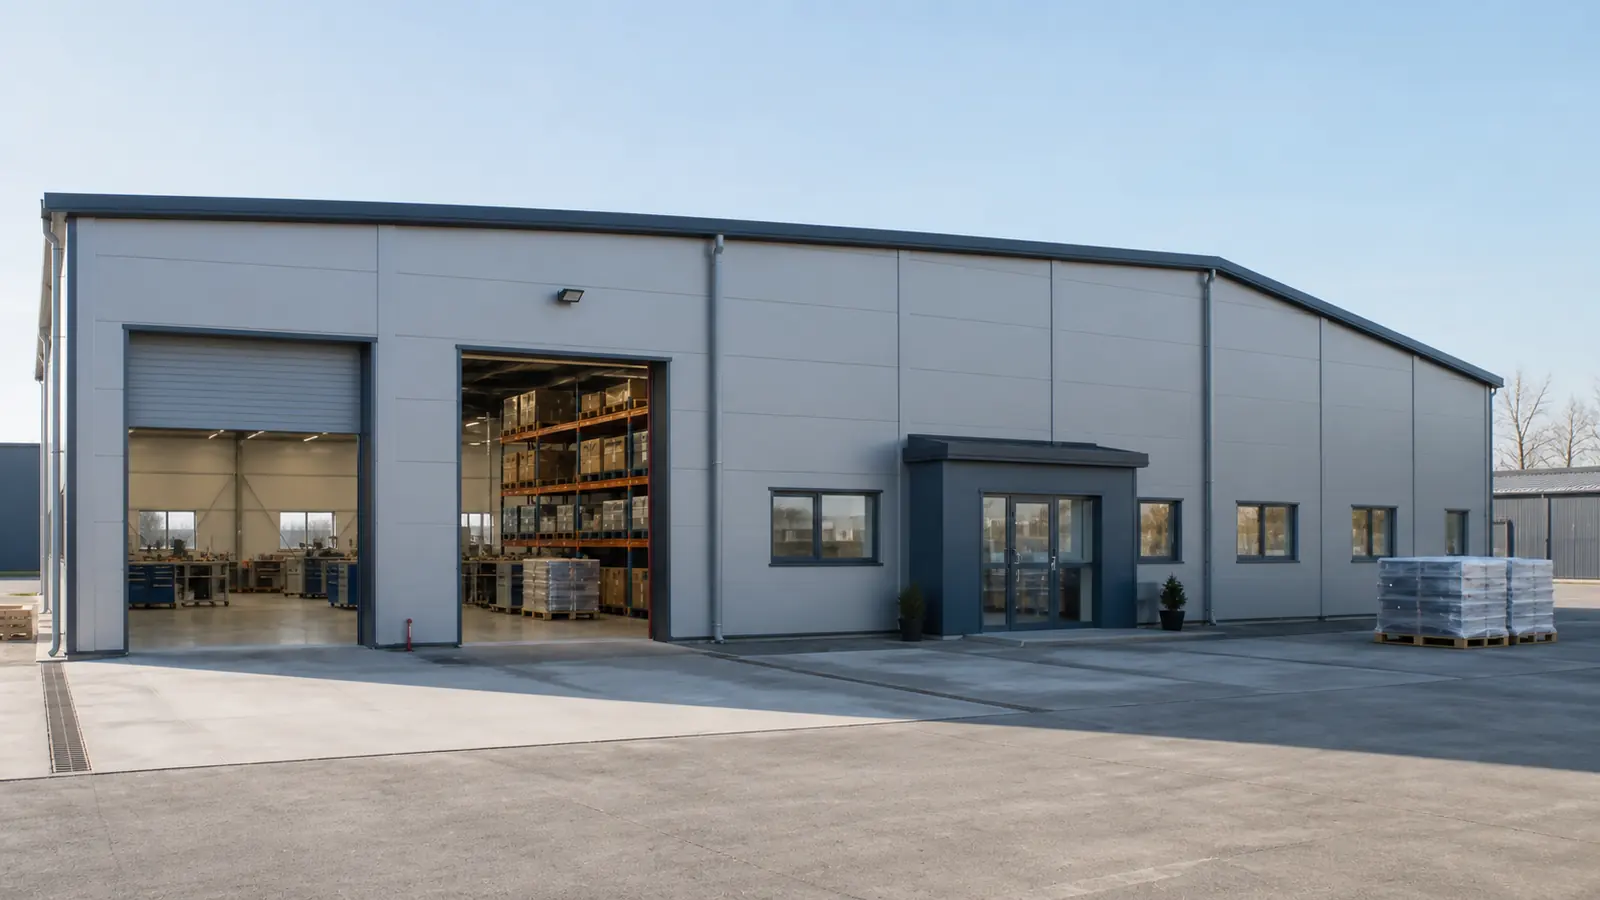
This project case presents a modular quality-control workshop and spare-parts warehouse configured for a manufacturing site near Lodz, Poland. The building integrates workshop, storage and office functions in an expandable off-site package designed around international procurement, safe material flow and future capacity planning.
BUYER BRIEF
Project type: modular workshop, spare-parts warehouse and small quality-control office.
Project location: Lodz, Poland.
Primary users: maintenance technicians, quality inspectors, warehouse operators and visiting suppliers.
Procurement priorities: clear workflow separation, safe material storage, controlled access, future expansion, maintainable MEP services and documented local-code review.
Why This Building Concept Fits a Production Site
Manufacturing plants often need support space faster than a conventional extension can be planned and built. A modular package allows the building design and factory fabrication to progress while foundations and utility connections are prepared on site. NIST research on prefabrication and modularization identifies schedule, cost and waste benefits reported by surveyed construction professionals, although every project outcome still depends on scope, approvals and site conditions.
NIST prefabrication and modularization research
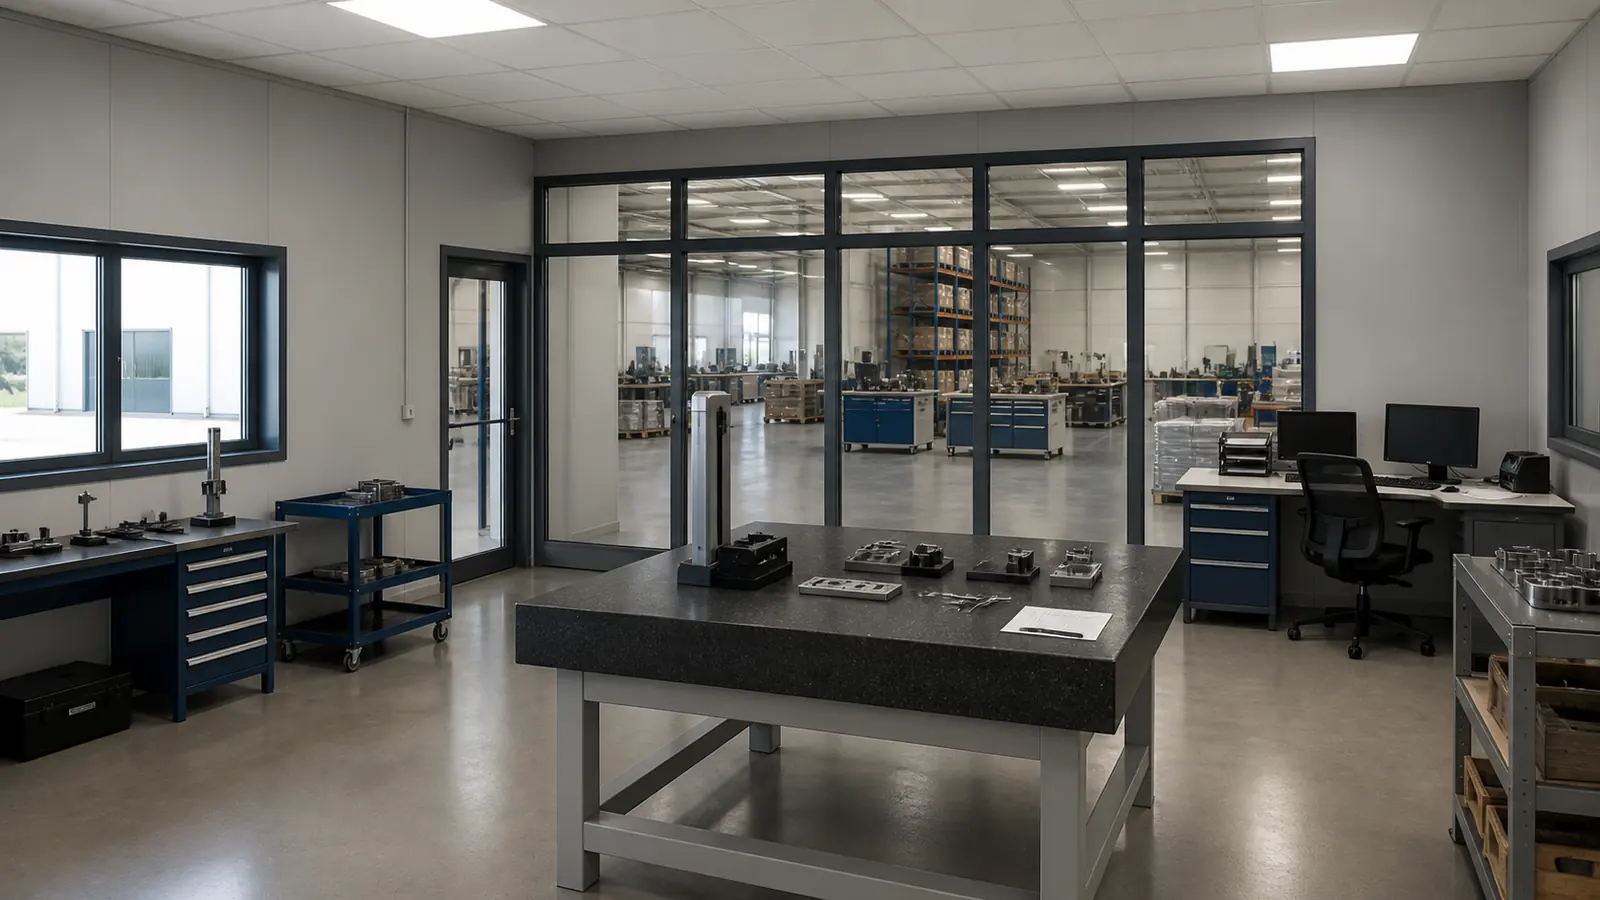
The proposed building separates three operational zones: a clean quality-control room, a maintenance workshop and a secure parts warehouse. A small office and welfare area can be included near the controlled entrance. Vehicle delivery, pedestrian access and emergency routes should be planned as separate flows wherever the site allows.
Technical Concept
STRUCTURAL AND ENVELOPE STRATEGY
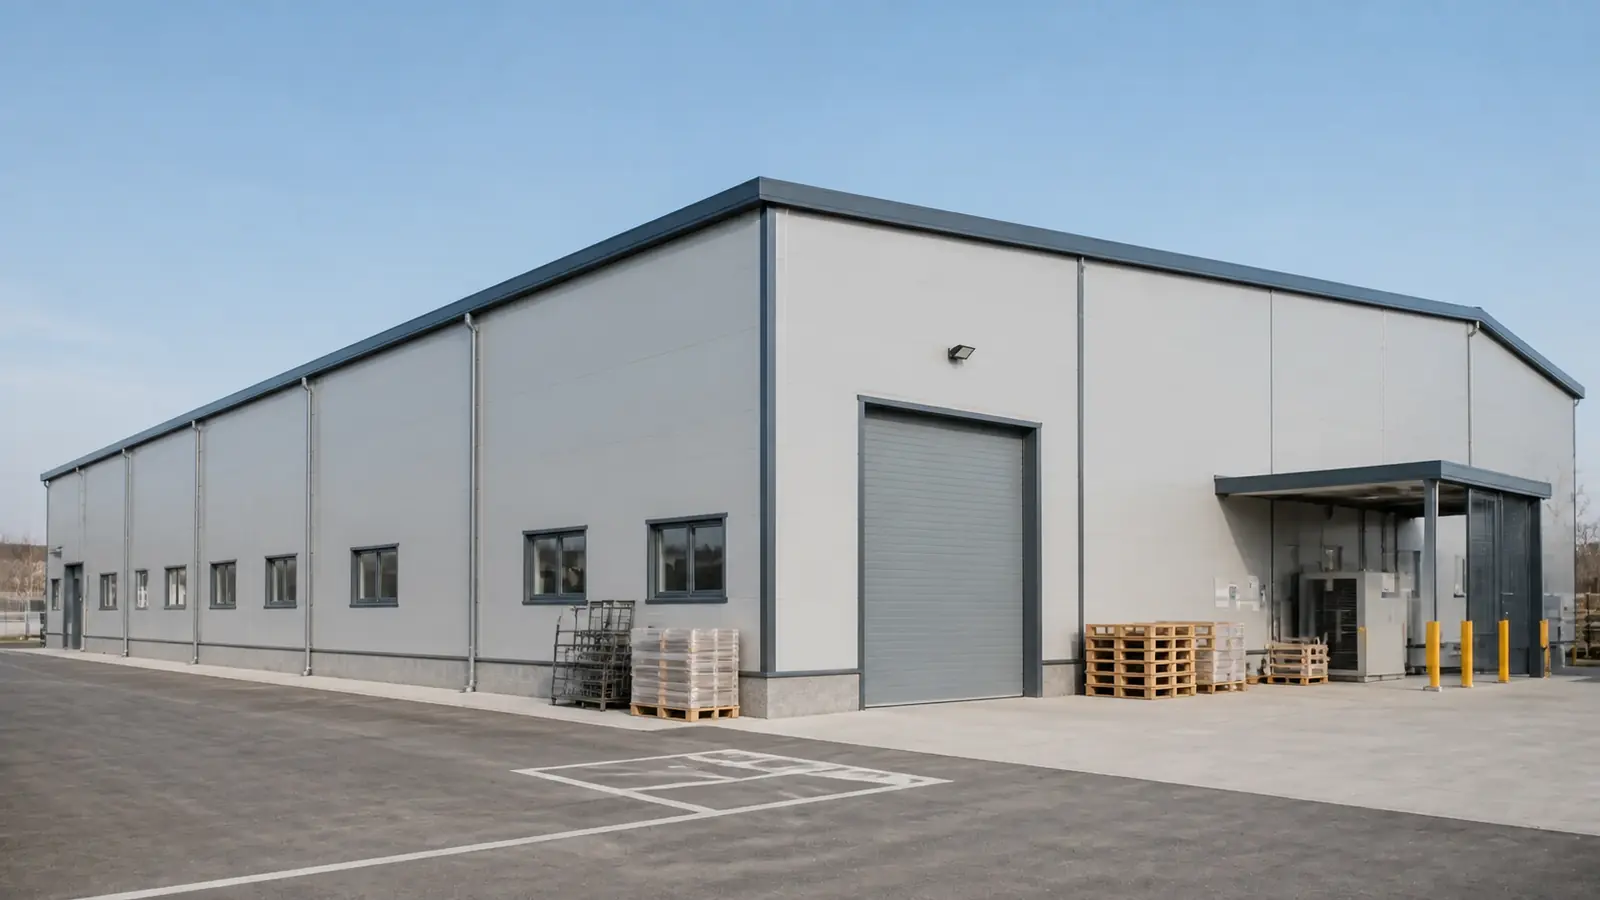
The building concept uses prefabricated steel modules or panelized steel bays with insulated wall and roof systems. Final member sizes, connections, foundations and anchorage must be engineered for the verified site, snow, wind, transport, lifting and equipment loads.
A continuous insulated envelope can help control unwanted heat flow and protect temperature-sensitive inspection activities. Junctions between modules, doors, loading openings and service penetrations require coordinated sealing and weatherproofing rather than relying only on panel thickness.
WORKSHOP AND QUALITY-CONTROL ZONE
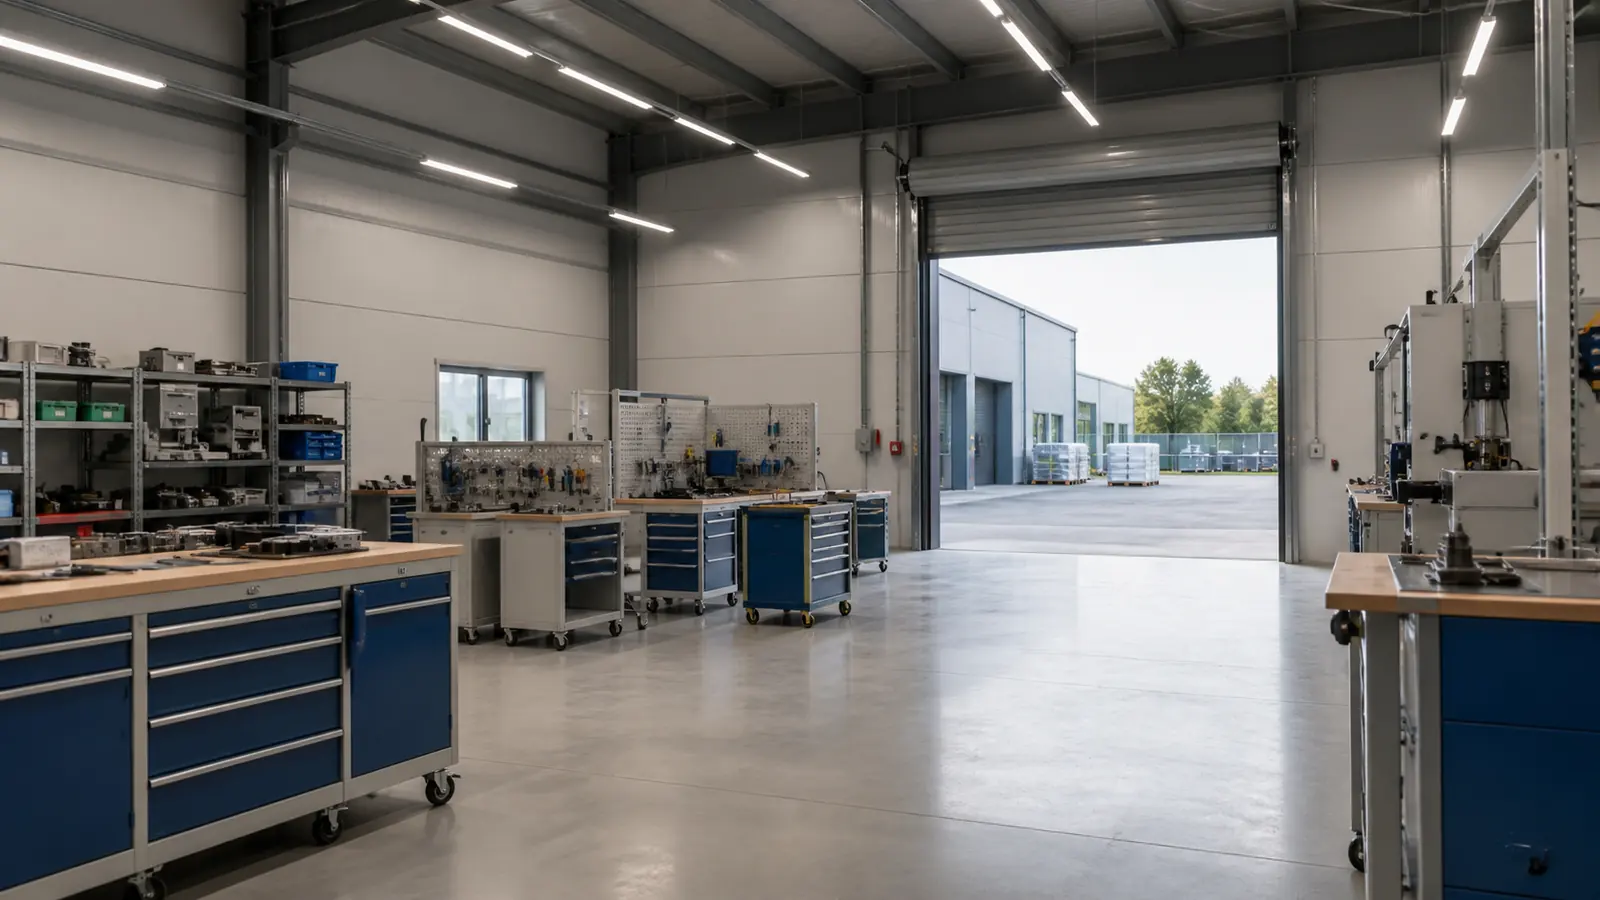
The workshop layout should be based on actual benches, tools, small lifting devices, power outlets, extraction requirements and maintenance clearances. The quality-control room may require tighter temperature, dust and acoustic control than the general workshop, so it should be treated as a distinct environmental zone.
Electrical distribution, compressed-air connections and data outlets can be pre-coordinated before fabrication. Equipment interfaces should remain accessible for inspection and replacement, and any hazardous process requires a separate risk assessment by qualified professionals.
SPARE-PARTS STORAGE ZONE
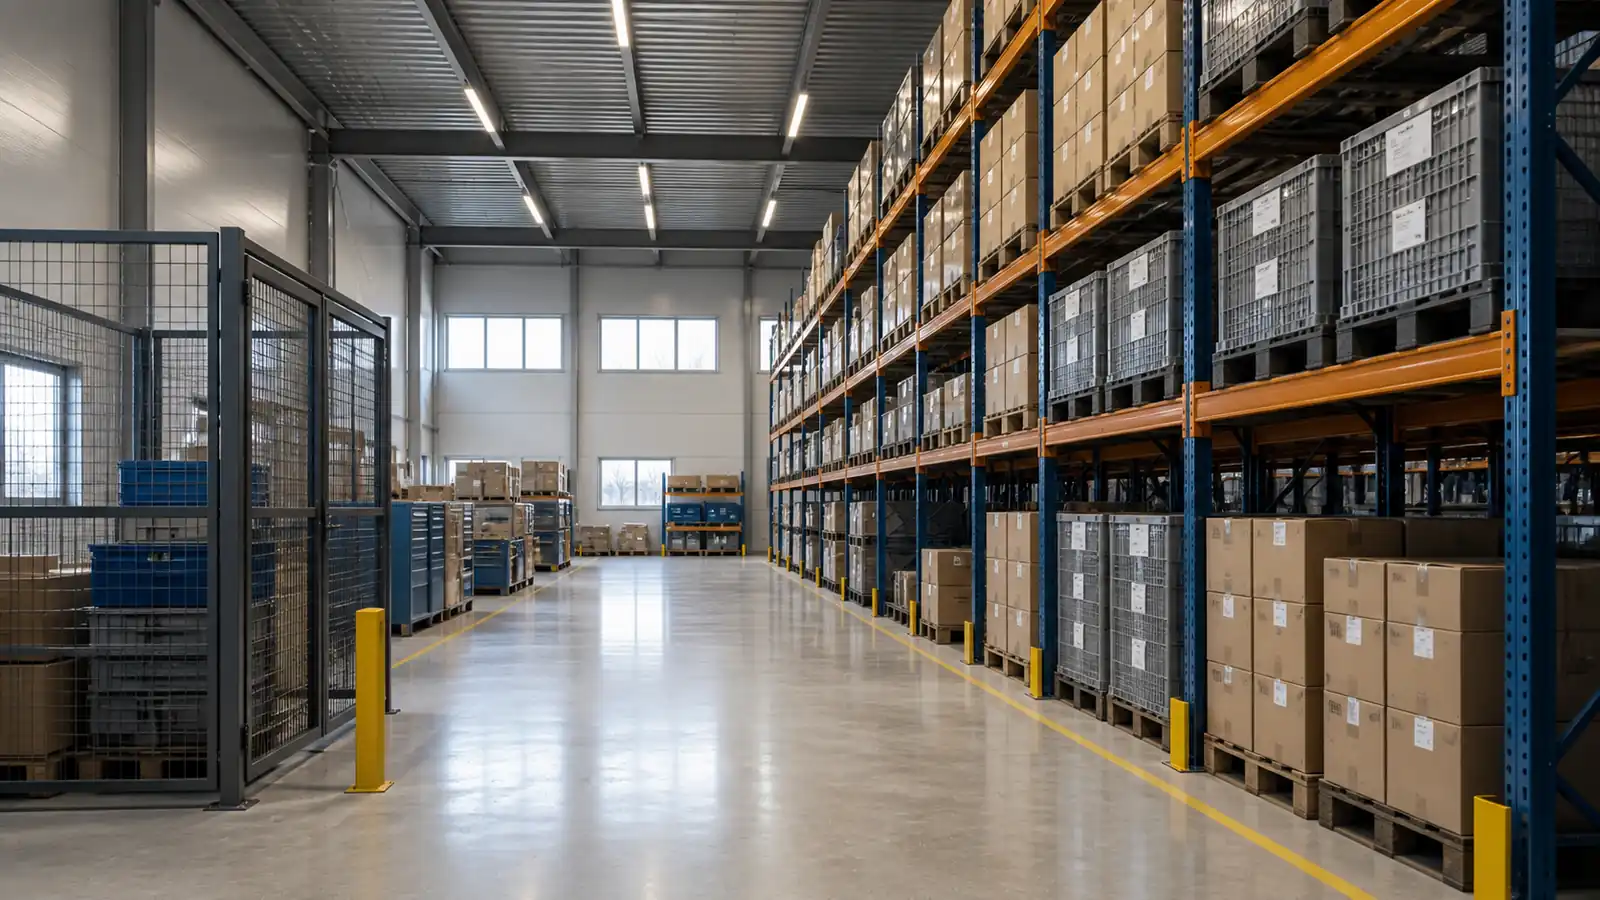
Storage racks, pallet positions and picking routes should be designed from the real inventory profile. OSHA 1910.176 requires safe clearances where mechanical handling equipment is used, clear aisles and stable storage that does not create a hazard. Applicable local Polish and EU requirements must also be reviewed by the project team and authority having jurisdiction.
OSHA 1910.176 materials handling and storage
Fast-moving parts can be positioned near the issue counter, while controlled or high-value items can be stored in a secured cage or access-controlled room. Floor loading, rack anchorage, fire strategy and forklift routes must be confirmed before procurement.
Compliance and Approval Strategy
ICC’s off-site construction standards cover planning, design, fabrication, transport, assembly, inspection and regulatory compliance. They provide a useful procurement framework, but the final Polish project must comply with the adopted local laws, permits and decisions of the responsible authorities.
ICC off-site and modular construction standards
The buyer should request a responsibility matrix identifying the licensed local designer, modular manufacturer, civil contractor, MEP contractor, installer and inspection parties. Approval drawings should distinguish factory-completed work from site-completed connections.
BUYER CHECKLIST
- Confirm the intended industrial processes and whether any fumes, dust, chemicals, welding or hot work are involved.
- Provide the site survey, geotechnical information, climate actions, utility capacities and transport constraints.
- Define equipment weights, rack loads, forklift type, aisle widths, door clearances and loading-bay requirements.
- Confirm fire separation, detection, alarms, emergency lighting, exits and external fire-service access with qualified local professionals.
- Specify thermal, acoustic, ventilation, lighting and indoor-environment targets for each functional zone.
- Approve a factory quality plan, inspection points, transport bracing method, lifting plan and commissioning checklist.
Delivery and Expansion Logic
A practical delivery sequence begins with a frozen functional brief, followed by coordinated design, approval, factory fabrication, civil works, transport, installation and commissioning. Off-site production can reduce field activity, but it does not remove the need for early decisions or competent site management.
The modular grid should reserve connection points and service capacity for future bays only when expansion is a genuine requirement. Adding theoretical flexibility without a defined use case can increase first cost, so buyers should identify likely expansion phases and the systems that must be scalable.
Frequently Asked Questions
What does this project configuration include?
The configuration combines a quality-control room, maintenance workshop, secure spare-parts storage and a compact office and welfare area. Final quantities, dimensions and performance values are confirmed against the buyer's site data, equipment schedule and local approvals.
2. Why combine a workshop and warehouse in one modular package?
The two functions share daily maintenance and parts-handling workflows. Locating them together can shorten internal movement, while physical zoning can protect clean inspection work from general workshop and storage activities.
3. Can the building be relocated?
Potentially, but relocatability depends on the structural system, foundation connections, module size, lifting points, MEP interfaces and the condition of components after use. It should be specified and engineered at the beginning, not assumed later.
4. What information is needed for a preliminary proposal?
ZH-ENG would need the country and site, required floor areas, functional rooms, equipment and rack loads, target occupancy, utilities, climate data, design codes, fire strategy, preferred delivery date and transport constraints.
Related ZH-ENG Modular Building Solutions
For buyers planning modular workshops, production support buildings, warehouses or combined office-and-storage facilities, ZH-ENG can help translate the functional brief into a modular building scope, supplier package and export enquiry.
ZH-ENG modular house solutions
Contact ZH-ENG