Waterfront Two-Story Container Showroom | Mobile Housing Case Study
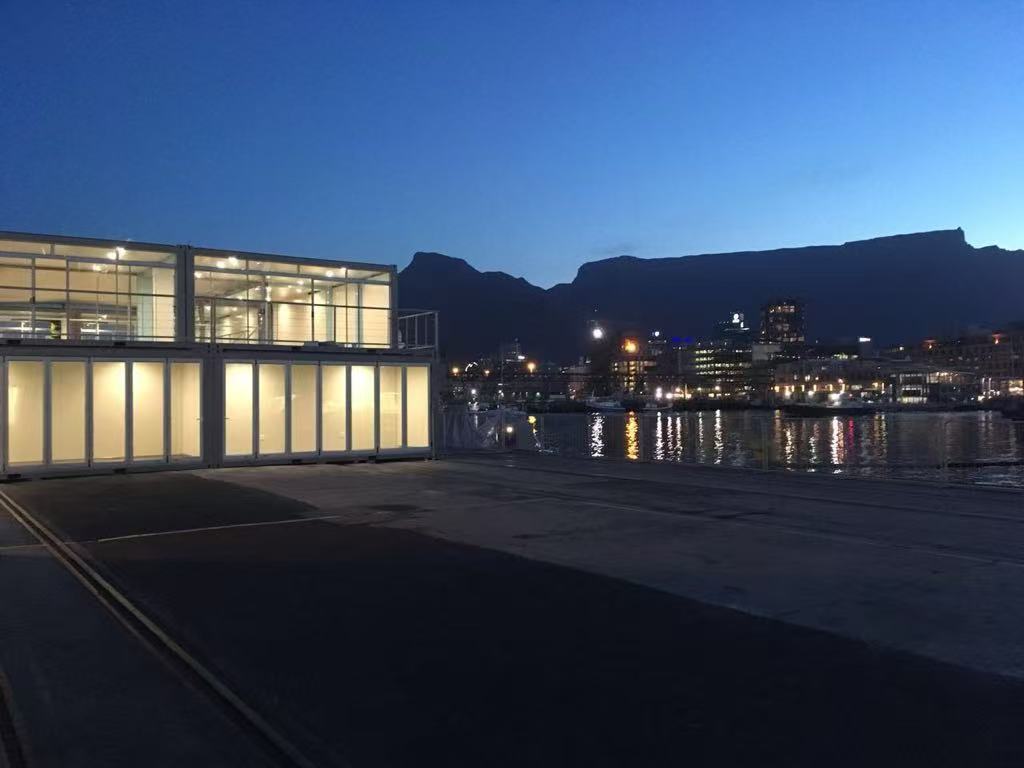
Photo Gallery
Introduction
In the evolving landscape of modern architecture and experiential marketing, mobile housing and modular container buildings have become a powerful solution for brands seeking flexibility, speed of deployment, and immersive customer engagement.
This case study presents a waterfront two-story container showroom project developed for a luxury automotive brand event (Maserati Levante launch activation). The structure demonstrates how modular architecture can be transformed into a high-end temporary exhibition space that integrates urban landscape, waterfront environments, and brand storytelling.
Located in a dynamic harbor setting in Cape Town, South Africa, this mobile housing installation reflects the future of pop-up architecture, where buildings are no longer static but fully adaptable to events, branding needs, and temporary commercial functions.
1. Project Overview
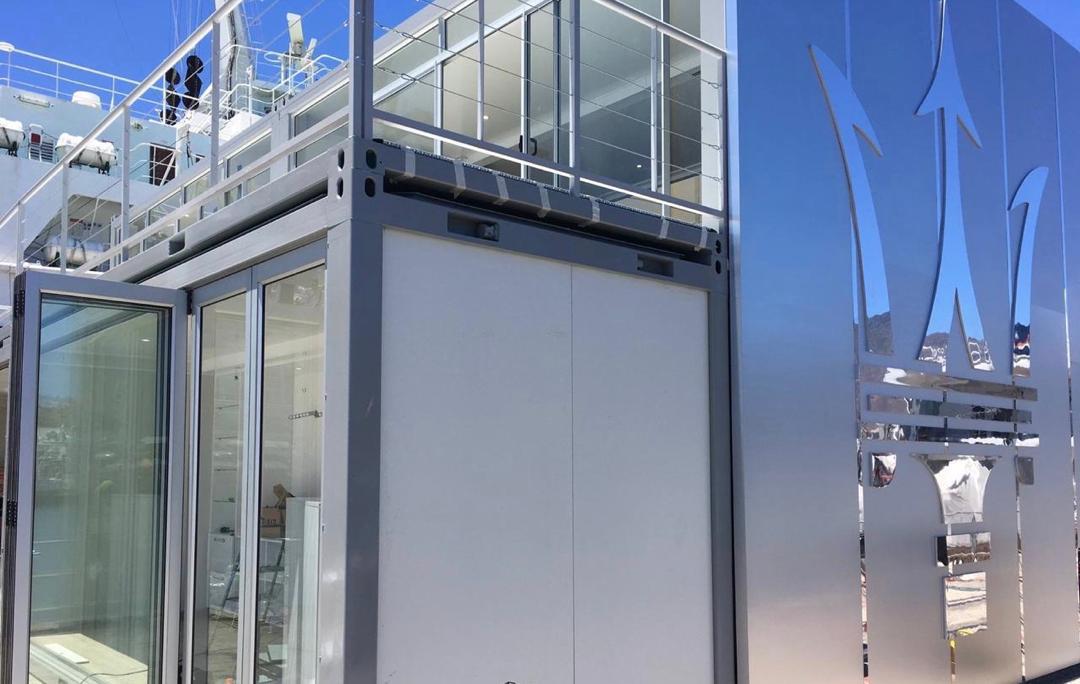
This project is a two-story modular container mobile showroom designed for temporary brand exhibitions and automotive product launches.
The structure consists of prefabricated steel container modules assembled into a vertical configuration, forming a multi-level interactive exhibition space. It integrates:
- Brand display areas
- Reception and consultation zones
- Elevated viewing terraces
- Open-air event platform
The building was deployed as a pop-up showroom for luxury automotive marketing, serving both functional and experiential purposes.
Unlike traditional exhibition halls, this mobile structure is designed for rapid deployment, relocation, and reuse across different global events.
2. Project Location: Cape Town Waterfront Harbor
The installation is located in the Cape Town Waterfront Harbor area, South Africa, one of the most visually iconic waterfront districts in the Southern Hemisphere.
Key environmental characteristics:
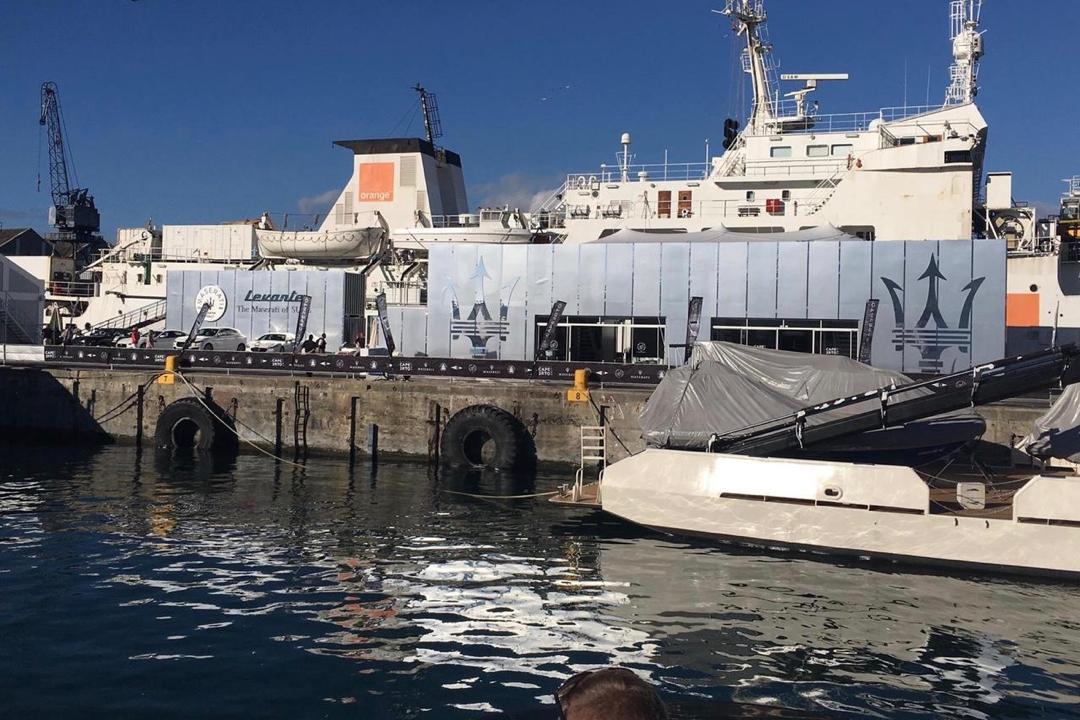
- Direct adjacency to active harbor docks
- Visibility of ships, yachts, and maritime infrastructure
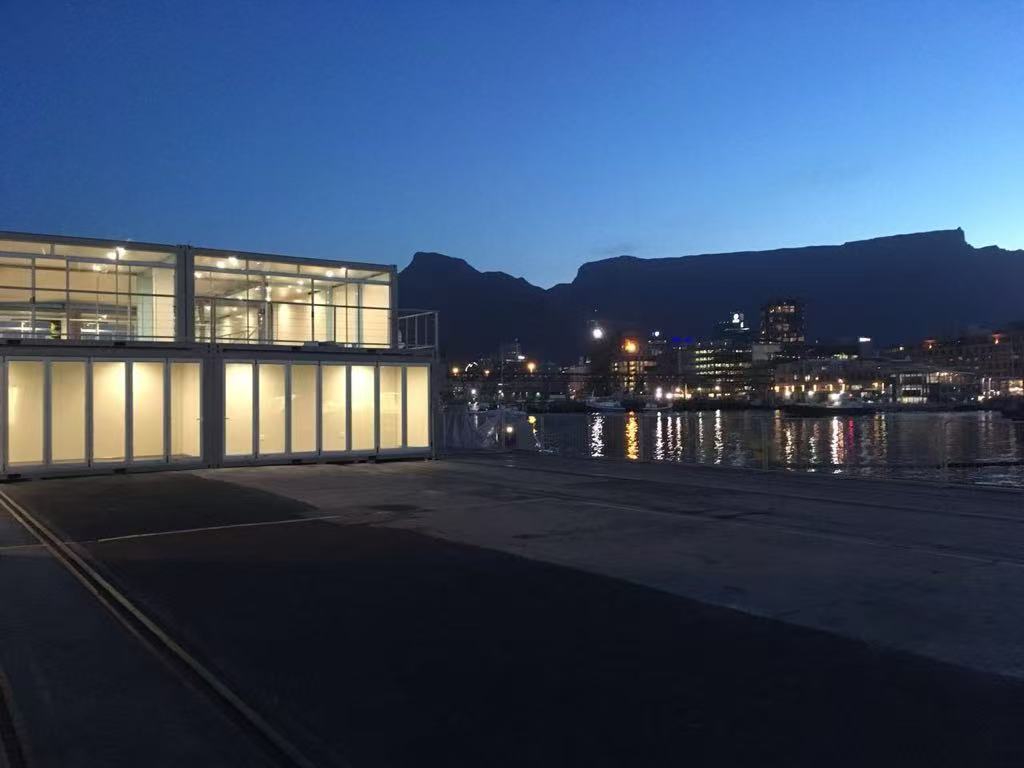
- Panoramic views of Table Mountain skyline
- Strong night-time reflection on water surfaces
This unique environment plays a critical role in enhancing the architectural presence of the mobile showroom. The contrast between industrial harbor elements and luxury brand aesthetics creates a strong visual identity.
The waterfront location also enables the structure to function as a landmark temporary pavilion, visible from both land and water perspectives.
3. Project Timeline and Context
The project is estimated to have been deployed 2016 , based on:
- Maserati Levante global launch timeline
- On-site automotive display styling
- Event marketing trends in modular architecture during this period
During this time, luxury automotive brands increasingly adopted pop-up architecture and mobile exhibition spaces to support global product launches and experiential marketing campaigns.
This project reflects that global shift toward temporary, high-impact brand environments rather than permanent showroom infrastructure.
4. Architectural Concept: Modular Mobile Housing System
The structure is built using a modular container housing system, allowing for rapid assembly and disassembly.
Structural composition:
- Prefabricated steel container units
- Two-level stacked configuration
- External glass curtain wall system
- Reinforced steel walkways and terraces
The modular approach allows the building to be transported and reassembled in different global locations, making it ideal for:
- Automotive brand tours
- International exhibitions
- Waterfront promotional events
- Temporary retail activations
This flexibility is one of the strongest advantages of modern mobile housing systems.
5. Functional Spatial Layout
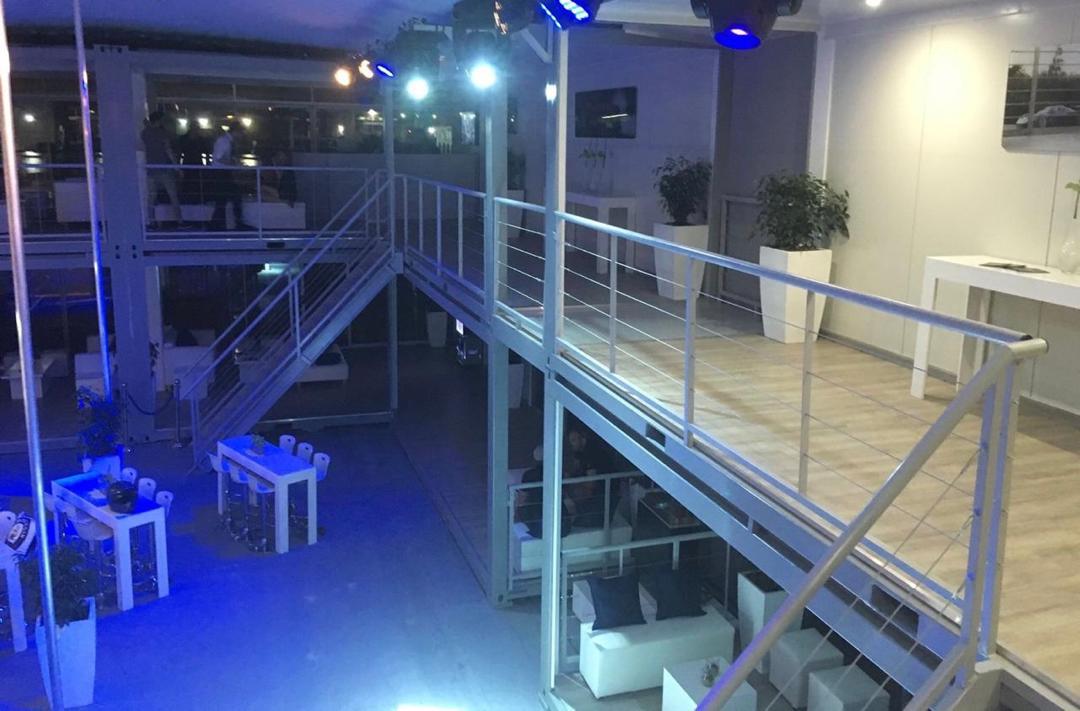
The building is designed with a clear functional hierarchy across two levels.
Ground Floor:
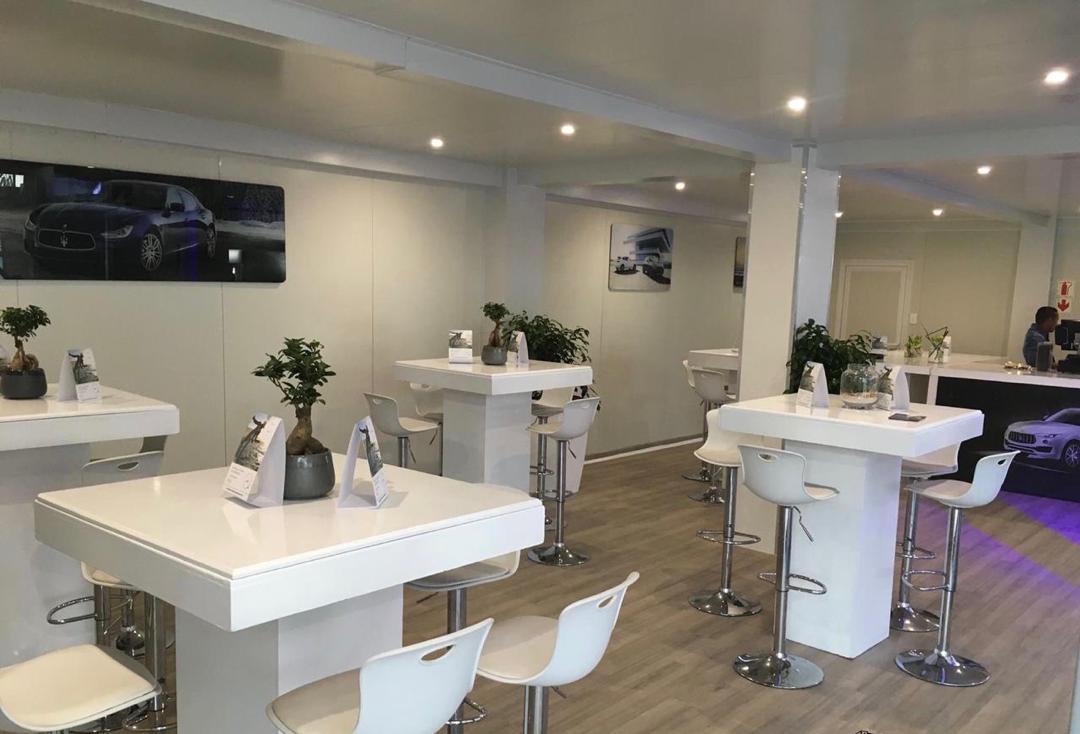
- Reception and welcome area
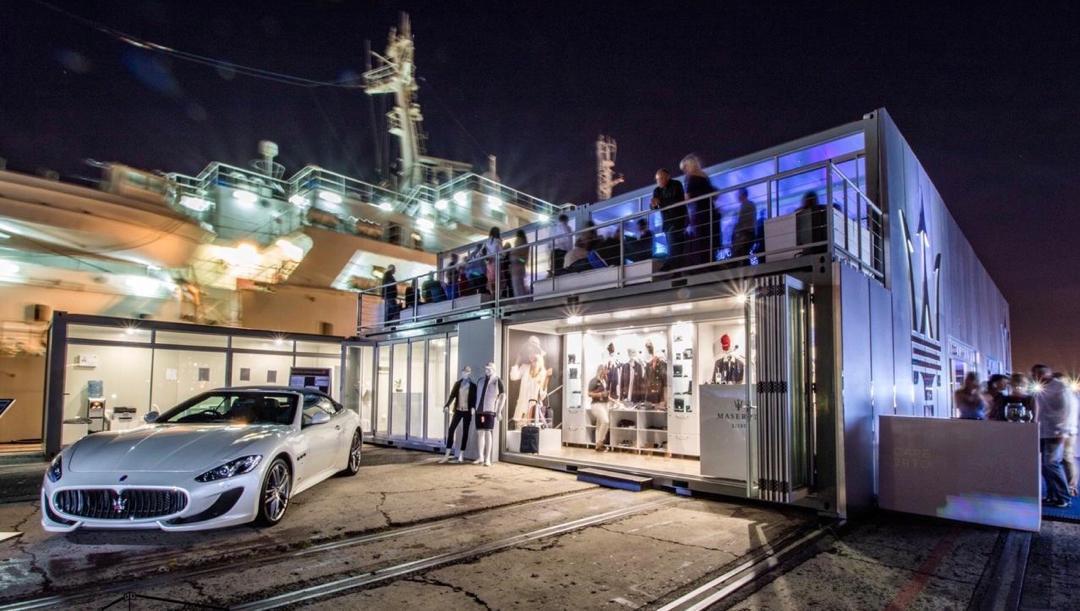
- Vehicle display zone
- Brand storytelling installations
- Consultation and VIP interaction space
Second Floor:
- Elevated viewing deck
- Open walkway circulation system
- Panoramic harbor observation area
- Private event lounge space
The vertical structure creates a dynamic visitor experience, encouraging movement between levels and enhancing engagement with both the product and the surrounding environment.
6. Exterior Design and Material Strategy
The exterior of the container showroom is defined by a combination of:
- Industrial steel framework
- Large-scale glass façade panels
- Branded visual wrapping elements
- Open structural edges for terrace integration
The use of glass is particularly important in this project, as it allows for:
- Maximum transparency during daytime
- Strong illuminated visibility at night
- Seamless connection between interior and exterior environments
At night, the structure transforms into a glowing architectural object, reinforcing brand presence within the harbor skyline.
7. Waterfront Integration and Urban Context
One of the most significant aspects of this project is its integration with the waterfront environment.
The harbor setting introduces multiple layers of visual interaction:
- Reflections on water surfaces
- Passing maritime traffic
- Industrial dock structures
- Distant city skyline lighting
This creates a cinematic environment where the mobile showroom becomes part of a larger urban narrative.
From across the harbor, the structure reads as a floating architectural installation, enhancing its impact as a temporary landmark.
8. Event Activation: Automotive Brand Launch
The showroom was used as a luxury automotive event space, including vehicle presentation and brand activation activities.
Key event functions included:
- Display of Maserati Levante vehicles
- VIP guest reception
- Product storytelling presentations
- Evening launch ceremony
- Media and press coverage zones
The integration of high-end vehicles with modular architecture creates a cohesive luxury experience.
The combination of lighting, structure, and waterfront environment amplifies the emotional impact of the brand presentation.
9. Case Highlights
This project demonstrates several key advantages of mobile housing and modular exhibition architecture:
1. Rapid Deployment Capability
The entire structure can be assembled in a significantly shorter timeframe compared to traditional buildings.
2. High Spatial Efficiency
Two-story stacking maximizes usable space within a limited footprint.
3. Strong Visual Identity
Glass façades and modular geometry create a recognizable architectural identity.
4. Waterfront Adaptability
Designed specifically to function in port, coastal, or waterfront environments.
5. Reusable Architecture
The structure can be relocated and reused for multiple global campaigns.
6. Brand Experience Enhancement
The building itself becomes part of the brand storytelling experience.
10. Design Value in Modern Architecture
This case highlights the growing importance of temporary architecture and mobile housing systems in commercial applications.
Rather than constructing permanent showrooms, brands are now investing in:
- Modular exhibition structures
- Temporary experiential environments
- Pop-up architectural branding spaces
- Mobile retail and event platforms
This shift reflects a broader trend in architecture: flexibility over permanence.
The ability to deploy high-quality architectural experiences in diverse global locations has become a strategic advantage for brands operating internationally.
11. Applications Beyond Automotive Industry
While this project was used for an automotive launch, the same mobile housing system can be applied to:
- Luxury brand pop-up stores
- Art exhibitions and galleries
- Corporate event spaces
- Waterfront hospitality lounges
- Trade show pavilions
- Temporary urban installations
Its adaptability makes it a highly scalable solution for modern experiential industries.
12. Conclusion
The Waterfront Two-Story Container Showroom project represents a new generation of mobile housing architecture, where buildings are no longer fixed assets but dynamic, relocatable platforms for brand communication and spatial experience.
By combining modular steel construction, waterfront urban context, and luxury brand activation strategies, this project demonstrates how architecture can function as a temporary yet powerful marketing medium.
As global brands continue to seek immersive and flexible engagement spaces, modular mobile housing systems will play an increasingly important role in shaping the future of commercial architecture.