Tropical Modular Mining Camp in Guinea: Rapid Workforce Accommodation for a Remote Bauxite Project
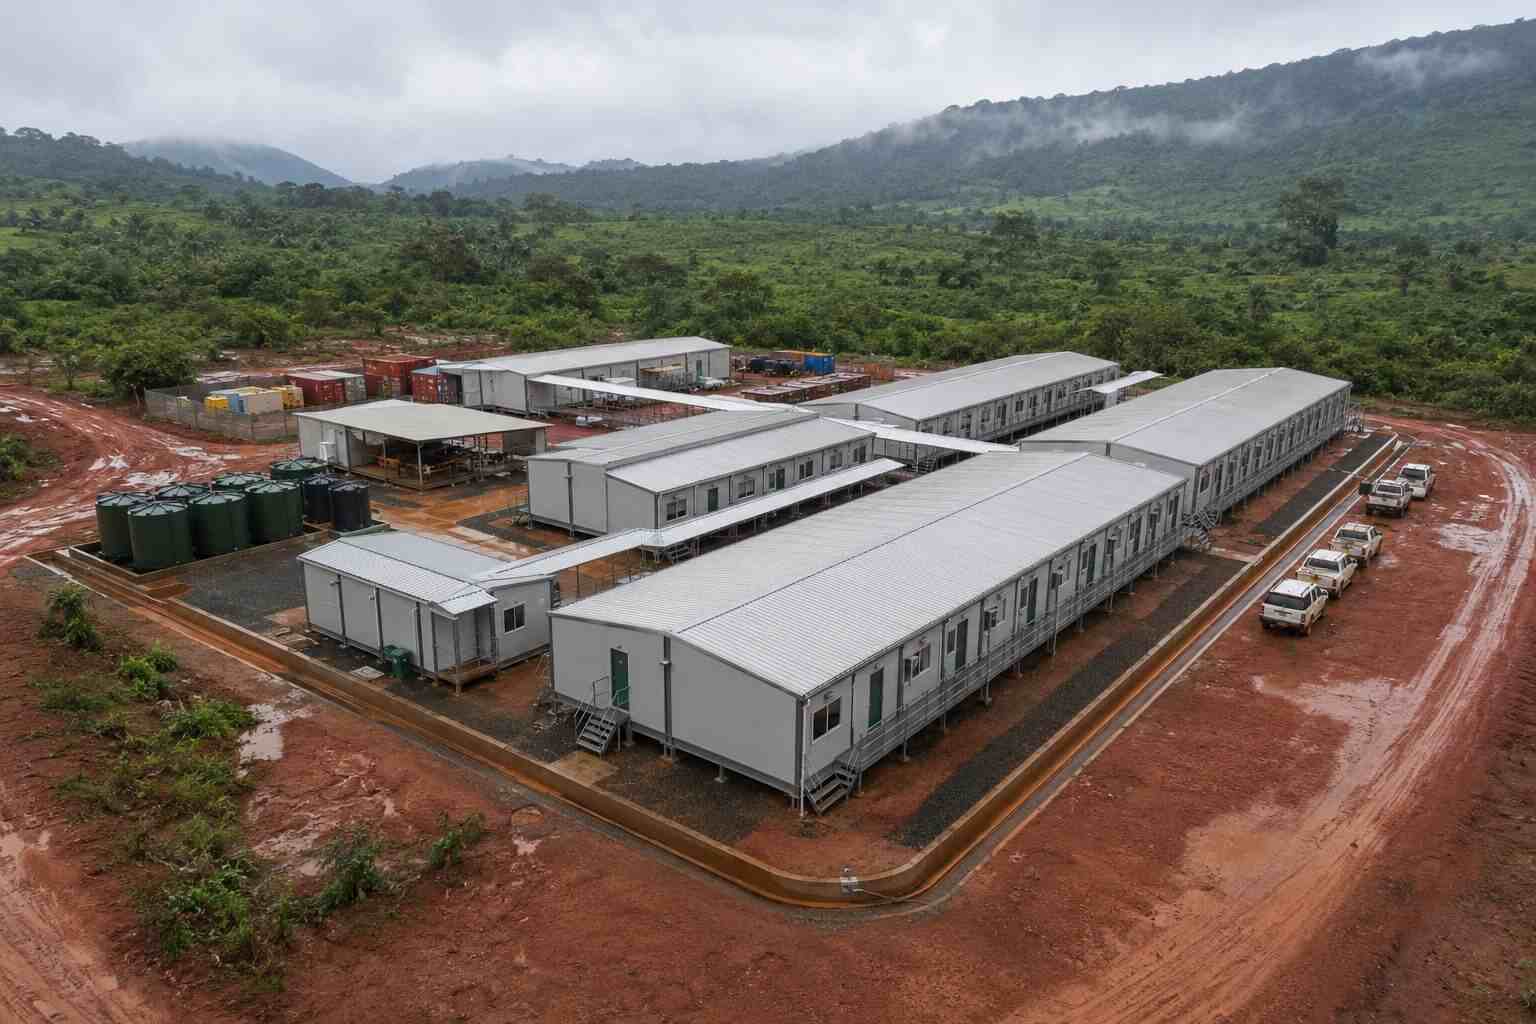
Photo Gallery
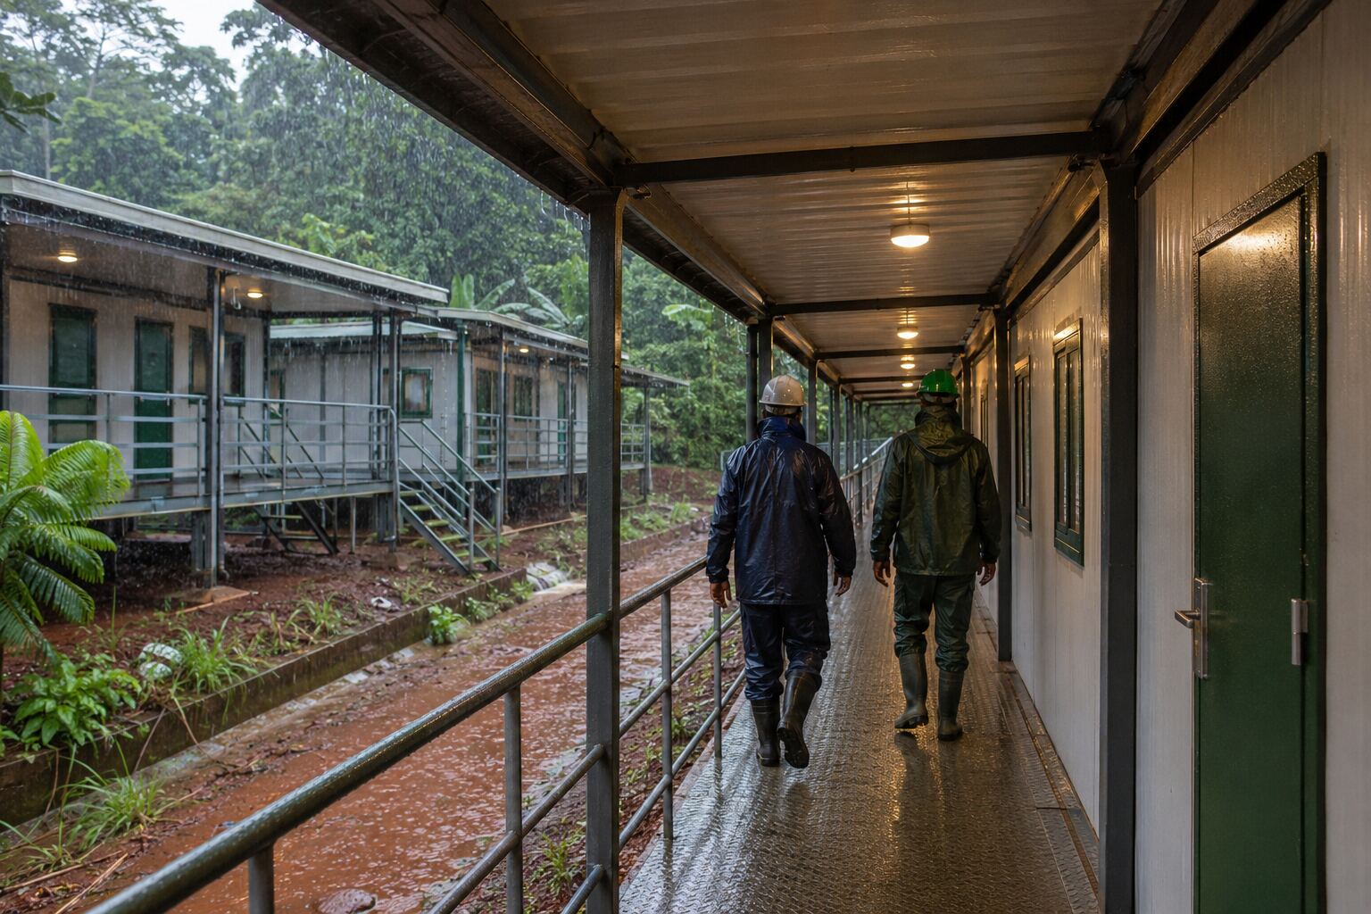
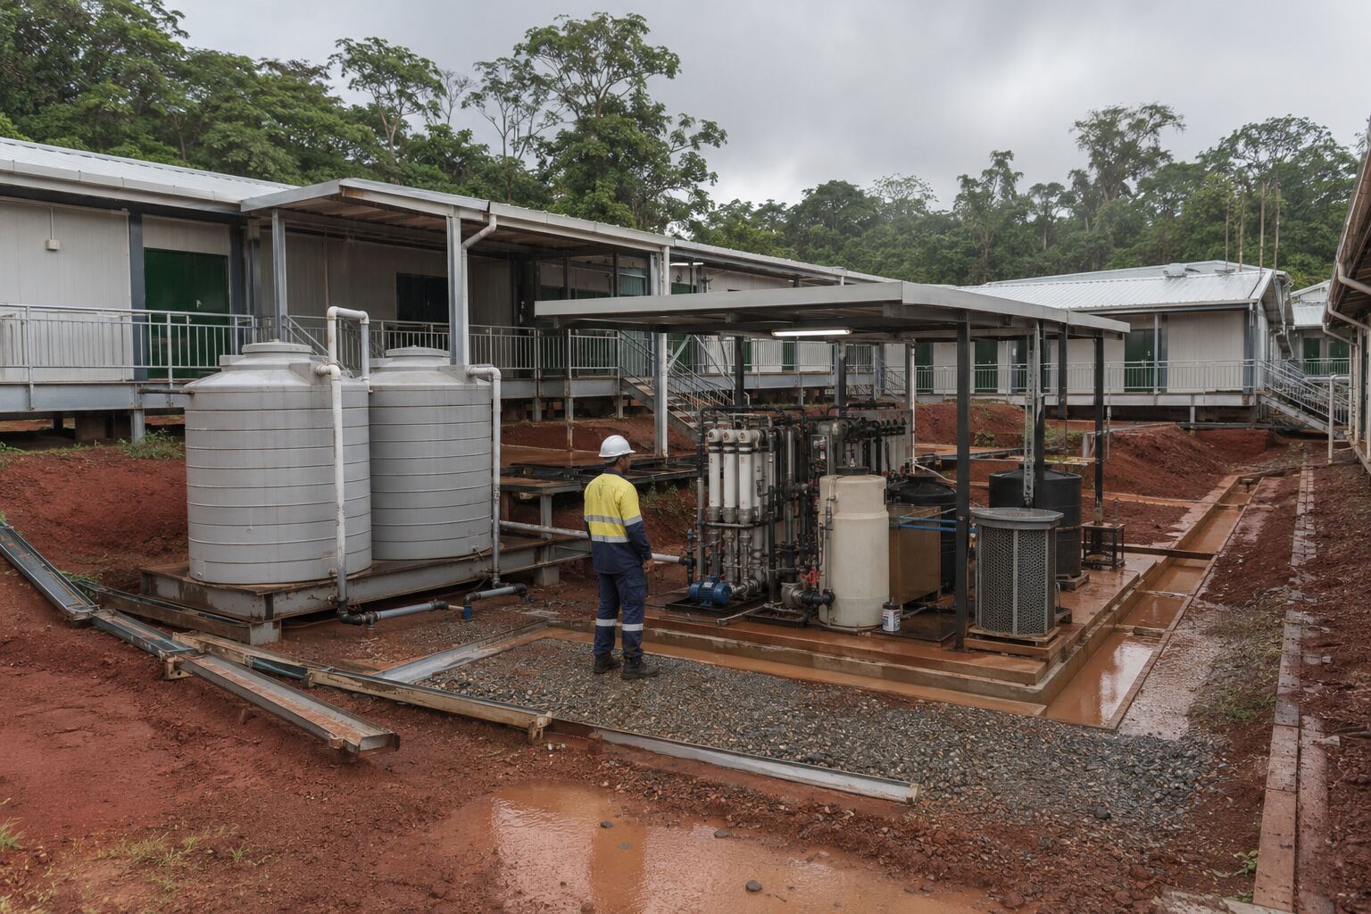
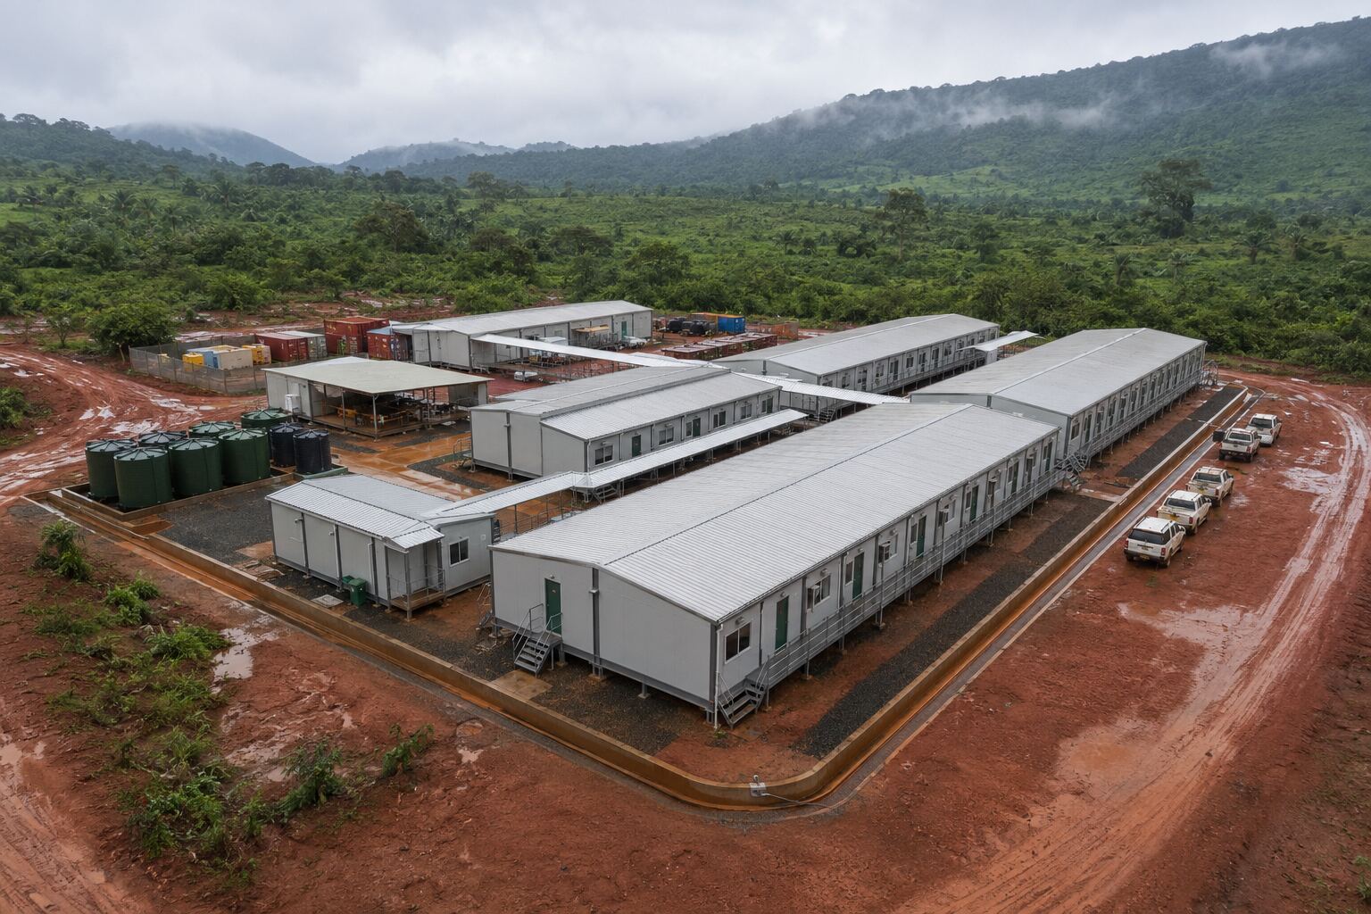
A bauxite mining contractor required a rapidly deployable workforce camp outside Boké in western Guinea. The proposed site was located in a remote mining area with limited municipal infrastructure, difficult wet-season access, high humidity and prolonged periods of heavy rainfall.
The camp was planned to accommodate 84 employees working across mining, logistics, maintenance and site-management functions. Required facilities included bedrooms, bathrooms, a kitchen, dining hall, offices, a medical room, laundry, recreation space, storage and utility modules.
Instead of relying on conventional on-site construction, the project adopted a factory-prefabricated modular solution. Most structural, interior, electrical and plumbing work could be completed before shipment, reducing the construction workload at the remote destination.
What Challenges Did the Mining Project Face?
The first challenge was seasonal rainfall. Intense rain could create standing water, soften lateritic ground and interrupt vehicle access. The camp therefore required an integrated approach covering site elevation, foundation height, roof drainage, surface grading and pedestrian access.
High humidity created a second challenge. Persistent moisture could accelerate corrosion, affect electrical components and increase the risk of condensation inside poorly ventilated buildings. Materials and equipment therefore had to be selected for the confirmed exposure conditions.
The remote location also limited access to skilled labor, spare parts and reliable public utilities. The camp needed systems that were straightforward to inspect, maintain and replace without relying on highly specialized local resources.
Modular Camp Configuration
The reference design used 36 steel-frame modules organized into accommodation, sanitation, catering, administration, medical, recreation and utility zones. Standardized module dimensions simplified factory production, transportation planning and future replacement.
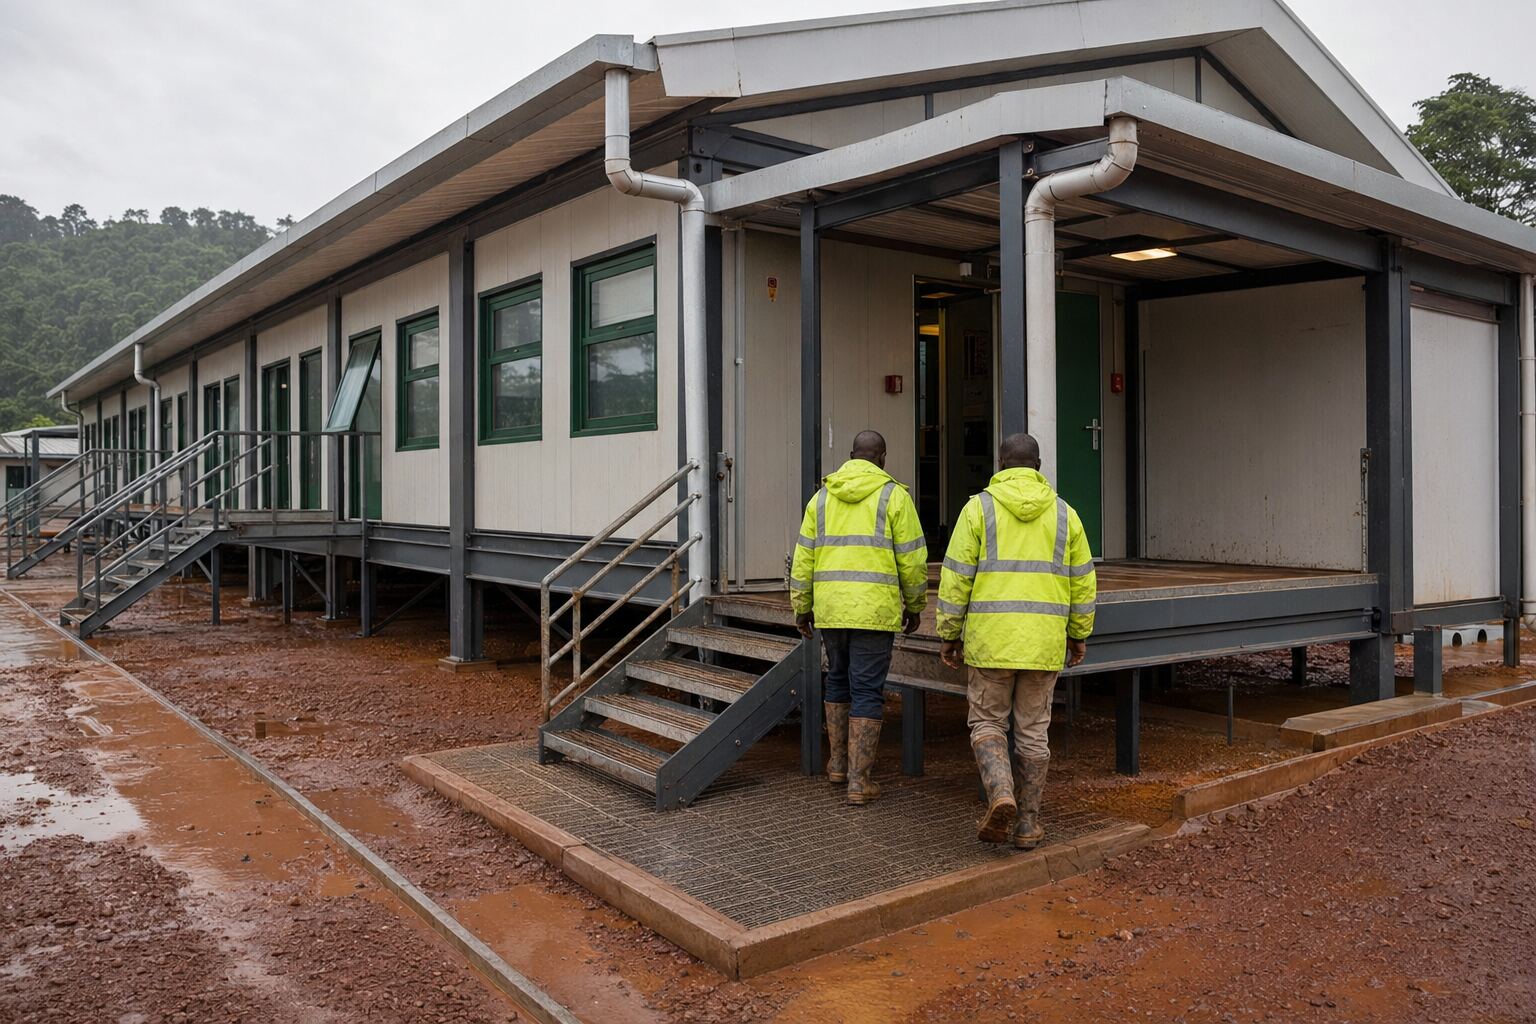
Accommodation buildings were arranged in parallel rows with sheltered pedestrian routes between the bedrooms and shared facilities. This layout reduced the distance workers needed to travel outdoors during periods of heavy rain.
The camp layout separated pedestrian circulation from mining vehicles, fuel delivery and waste-collection routes wherever practical. The medical room was positioned near the primary access road so that both employees and emergency vehicles could reach it quickly.
Accommodation and Living Facilities
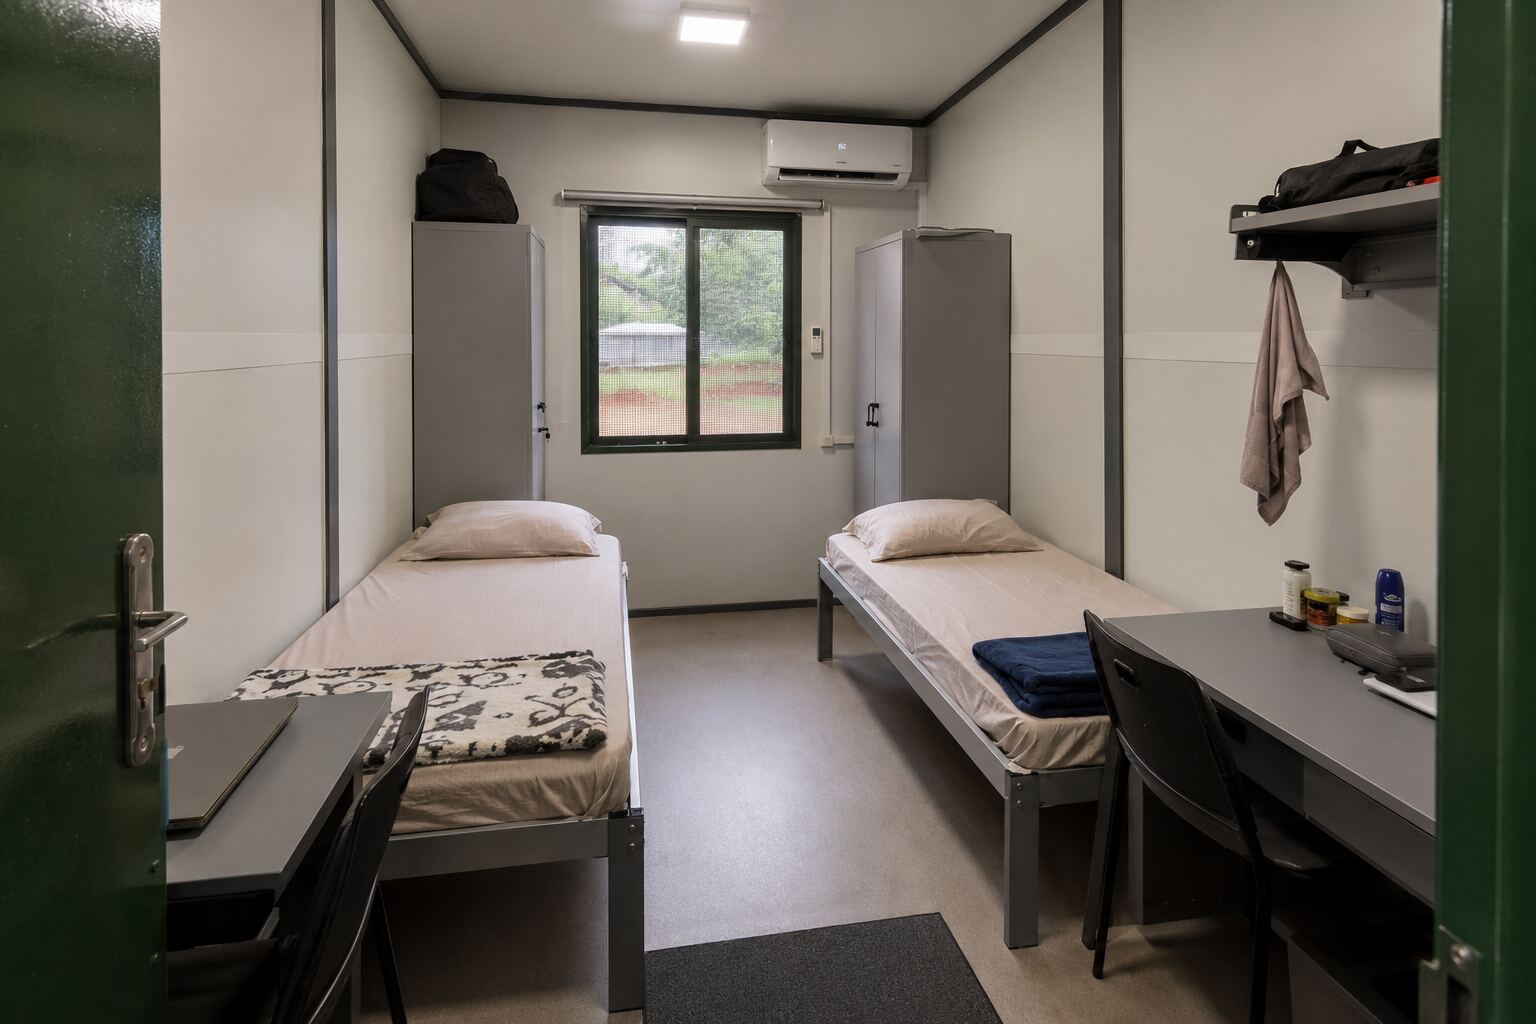
The bedroom modules used a twin-occupancy arrangement. Each room included two beds, lockable personal storage, LED lighting, electrical outlets, insect-screened windows and provisions for air-conditioning or mechanical ventilation.
Interior finishes were selected for frequent cleaning and intensive use. Moisture-resistant wall and floor materials were preferred in bathrooms, laundries and entrance areas where wet footwear and high humidity were expected.
A separate recreation room provided workers with an indoor rest area during periods of severe rain. The room could also support safety briefings, training sessions and small team meetings.
Rainwater Management and Elevated Foundations
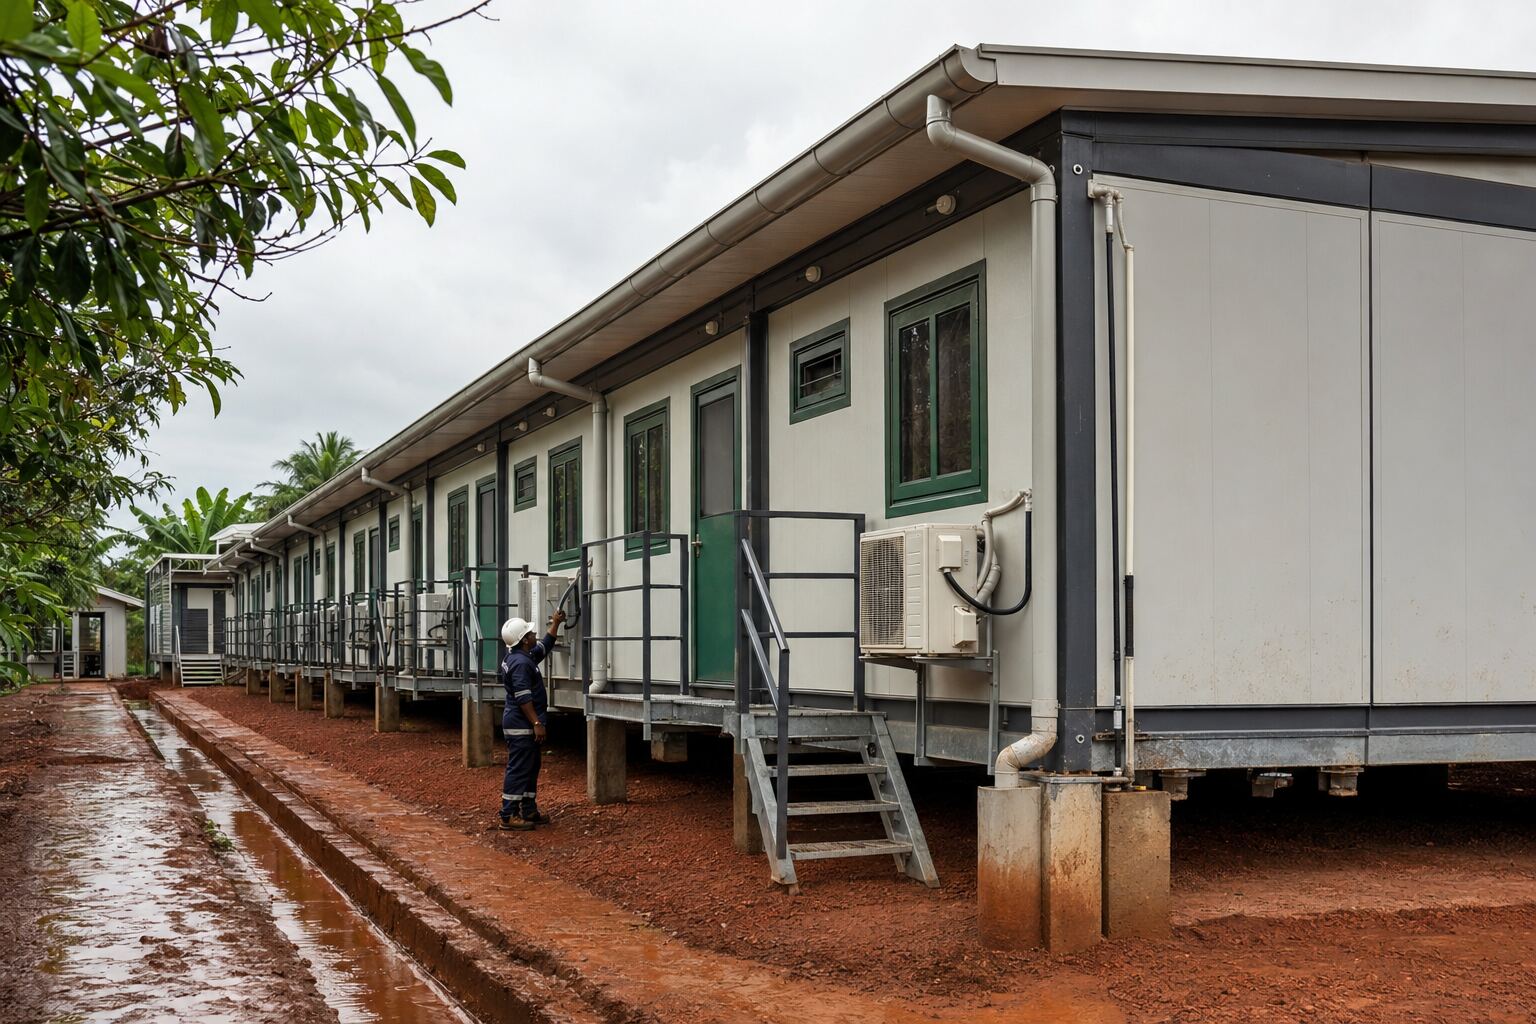
The modules were installed on engineered support points above the surrounding finished ground level. Raising the buildings helped reduce direct contact with surface water and allowed air circulation beneath the floor structure.
Final foundation dimensions had to be determined according to the geotechnical report, module loads, soil-bearing capacity, wind conditions and local engineering requirements. The modular building supplier’s support loads had to be coordinated with the foundation designer.
Roof gutters and downpipes directed rainwater away from entrances, foundations and frequently used walkways. Discharge points were connected to planned surface drains rather than allowing uncontrolled water flow around the buildings.
External walkways used anti-slip surfaces, handrails and roof protection. Gravel or stabilized access routes were incorporated around high-traffic areas to reduce mud accumulation during the wet season.
Corrosion-Protection Strategy
The structural system used steel frames with a project-specific protective coating. Surface preparation, primer, intermediate coating and finish selection had to reflect the actual humidity, rainfall and transportation conditions.
Bolted connections, panel edges, roof flashings and external equipment supports received particular attention because these locations are more vulnerable to moisture retention and coating damage.
Galvanized or appropriately protected components were selected for external stairs, handrails, walkway structures and exposed fasteners. Final material grades and coating thicknesses should be confirmed through the approved project specification.
Thermal Comfort and Ventilation
Insulated sandwich panels were used for exterior walls and roofs to reduce solar heat transfer and improve indoor temperature control. Light-colored exterior surfaces helped limit heat absorption under strong tropical sunlight.
Air-conditioning capacity was selected according to room size, occupancy, insulation performance, solar exposure, equipment heat output and the confirmed outdoor design conditions.
Bathrooms, kitchens and laundry areas used dedicated exhaust systems to remove moisture and odors. Bedroom ventilation was designed separately to maintain acceptable indoor air quality without transferring kitchen or sanitary exhaust into living areas.
Insect and Pest Control
Windows, ventilation openings and selected external louvers were fitted with removable insect screens. Door closers and perimeter seals helped reduce insects entering frequently occupied areas.
Waste-storage areas were positioned away from accommodation buildings and designed for regular collection and cleaning. Kitchen openings, floor penetrations and service connections were sealed to reduce pest-access points.
The space below elevated modules remained accessible for inspection so that standing water, damaged services or pest activity could be identified during routine maintenance.
Independent Water and Wastewater Systems
Because reliable municipal services were unavailable, the camp plan allowed for raw-water storage, filtration, treated-water tanks, booster pumps and a distribution network serving the accommodation and kitchen modules.
Water-treatment capacity had to be determined after testing the available source water. Drinking-water requirements, general domestic consumption and kitchen demand were considered separately during system sizing.
Wastewater from bathrooms, kitchens and laundries was directed to a packaged treatment system. Grease management was incorporated upstream of kitchen discharge to protect the downstream treatment process.
Final tank volumes and treatment capacity depended on workforce numbers, water-consumption targets, peak usage and the applicable discharge requirements.
Electrical and Backup Power
The electrical system included distribution boards, lighting circuits, socket circuits, grounding provisions and dedicated supplies for air-conditioning, kitchen and water-treatment equipment.
External electrical equipment was selected with protection appropriate for rain, humidity and dust exposure. Cable entry points were sealed and positioned to reduce the possibility of water ingress.
The camp could be integrated with diesel generators, solar power and battery storage according to the client’s energy strategy. Critical services such as medical-room equipment, emergency lighting, communications and water pumps required defined backup-power priorities.
Kitchen and Dining Facilities
The catering block separated food receiving, dry storage, cold storage, preparation, cooking, serving, washing and waste-handling functions. This improved operational flow and reduced cross-contamination risks.
Washable wall finishes, durable floor surfaces, stainless-steel work areas and accessible drainage points supported daily cleaning and maintenance.
The dining hall was sized around shift-based meal service rather than requiring the entire workforce to eat simultaneously. This helped control building area while maintaining practical operating capacity.
Factory Manufacturing and Quality Control
Steel-frame fabrication, panel installation, interior finishing, electrical prewiring and plumbing preparation were completed primarily in a controlled factory environment.
Quality-control checkpoints included structural dimensions, welding or bolted connections, coating condition, panel alignment, roof and wall sealing, door operation, electrical continuity and plumbing pressure testing.
Particular attention was given to protecting roof edges, panel corners, doors, windows and external fittings during transportation because damage to these areas could affect weather resistance after installation.
Transportation and Site Installation
Module dimensions were coordinated with road restrictions, port handling, trailer capacity and crane-lifting requirements. Installation sequencing was planned before shipment so that modules could be unloaded in the required order.
Before delivery, the local contractor prepared access roads, drainage, foundations, underground utilities and crane positions. These works were particularly important because heavy rain could restrict equipment movement.
After positioning, the installation team completed module connections, weather sealing, utility hookups, external stairs, sheltered walkways and commissioning.
Project Outcome
The modular solution provided the mining contractor with a scalable workforce camp suited to a remote tropical environment. Factory prefabrication reduced site activities and limited the amount of construction work exposed to seasonal rainfall.
Elevated buildings, planned drainage, corrosion protection and sheltered circulation improved the camp’s ability to operate during the wet season.
Standardized modules also allowed the client to add bedrooms, offices or service facilities as workforce requirements changed. Suitable modules could later be relocated or reused at another mining location.
The project demonstrated that a successful tropical mining camp requires more than supplying standard container rooms. Climate data, drainage, corrosion, utilities, logistics and long-term maintenance must be addressed as one integrated system.
FAQ About Modular Mining Camps in Tropical Regions
1. Can modular buildings withstand heavy tropical rainfall?
Yes, provided the roof, wall joints, doors, windows, foundations and drainage system are designed for the confirmed rainfall and wind conditions. Site drainage is as important as the building envelope.
2. Why should mining camp modules be elevated above ground?
Elevated installation helps reduce contact with surface water, improves underfloor ventilation and creates space for inspection and utility routing. Final height must be determined according to flood risk, drainage and foundation design.
3. How is corrosion controlled in a humid mining environment?
Corrosion control may include appropriate surface preparation, protective coatings, galvanized components, sealed joints, drainage details and regular inspection. The final system should match the actual environmental exposure.
4. Can the camp operate without municipal water and sewage systems?
Yes. Modular camps can incorporate water storage, filtration, pumping and packaged wastewater treatment. Capacity must be calculated according to occupancy, water quality, consumption and discharge requirements.
5. Can a modular mining camp be expanded later?
Yes. Bedrooms, offices, bathrooms and utility modules can be added when the original layout, electrical capacity, water systems and wastewater facilities include sufficient expansion allowances.
6. What information is needed for a mining camp quotation?
The supplier normally requires the project location, workforce capacity, room schedule, climate data, utility conditions, applicable codes, transport route, expected service life and target delivery date.
Call to Action
Are you planning a bauxite, iron ore, gold or other mineral project in Africa? Send us your project location, workforce capacity, required facilities, climate conditions, utility availability and expected delivery schedule.
Our technical team can assist with preliminary camp layouts, modular building configuration, insulation and corrosion-protection selection, water and wastewater planning, transportation evaluation and project quotation.
Recommended inquiry information: Project country, nearest city or port, number of occupants, required room types, minimum and maximum temperatures, annual rainfall, available utilities, expected service period and requested delivery date.