Modular Mobile Facilities for a High-Altitude Solar and Battery Energy Storage Project in Calama, Chile
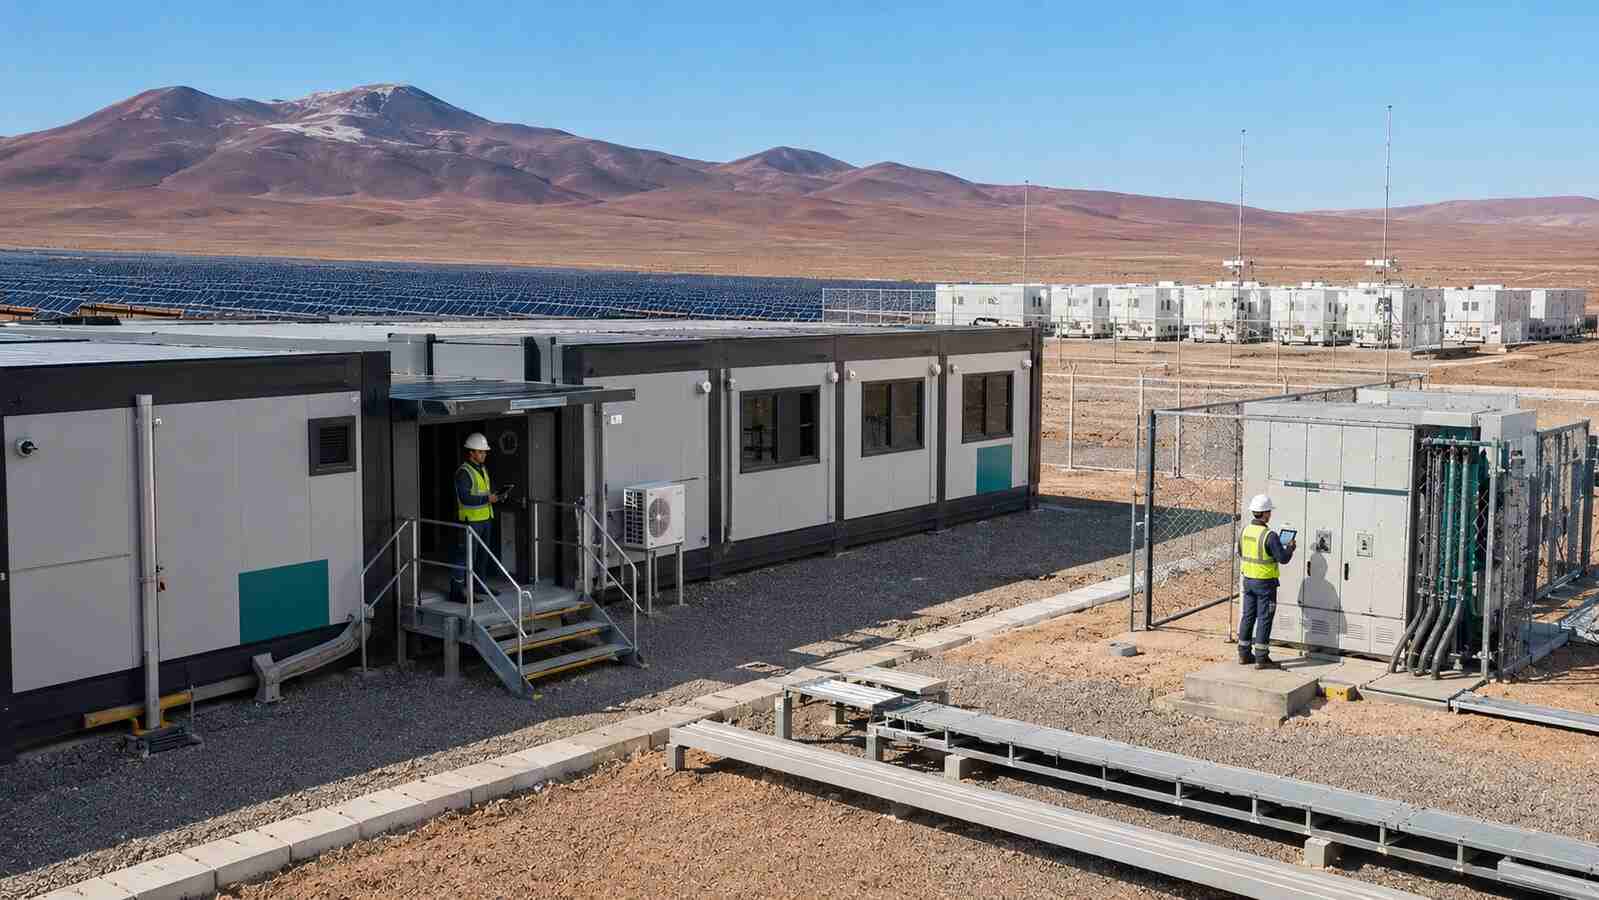
Photo Gallery
Project Background
The solar and battery storage site was located away from established urban services. Project personnel needed secure workspaces, reliable communications, comfortable rest areas and protected rooms for sensitive monitoring equipment. Because the site program could change as installation progressed, the facility also needed to support phased expansion without interrupting daily operations.
Another consideration was the limited useful life of temporary facilities at a single construction site. Instead of investing in buildings that would be abandoned or demolished after commissioning, the client wanted modules that could be dismantled, transported and reconfigured for another solar, wind or energy storage project.
Modular Building Solution
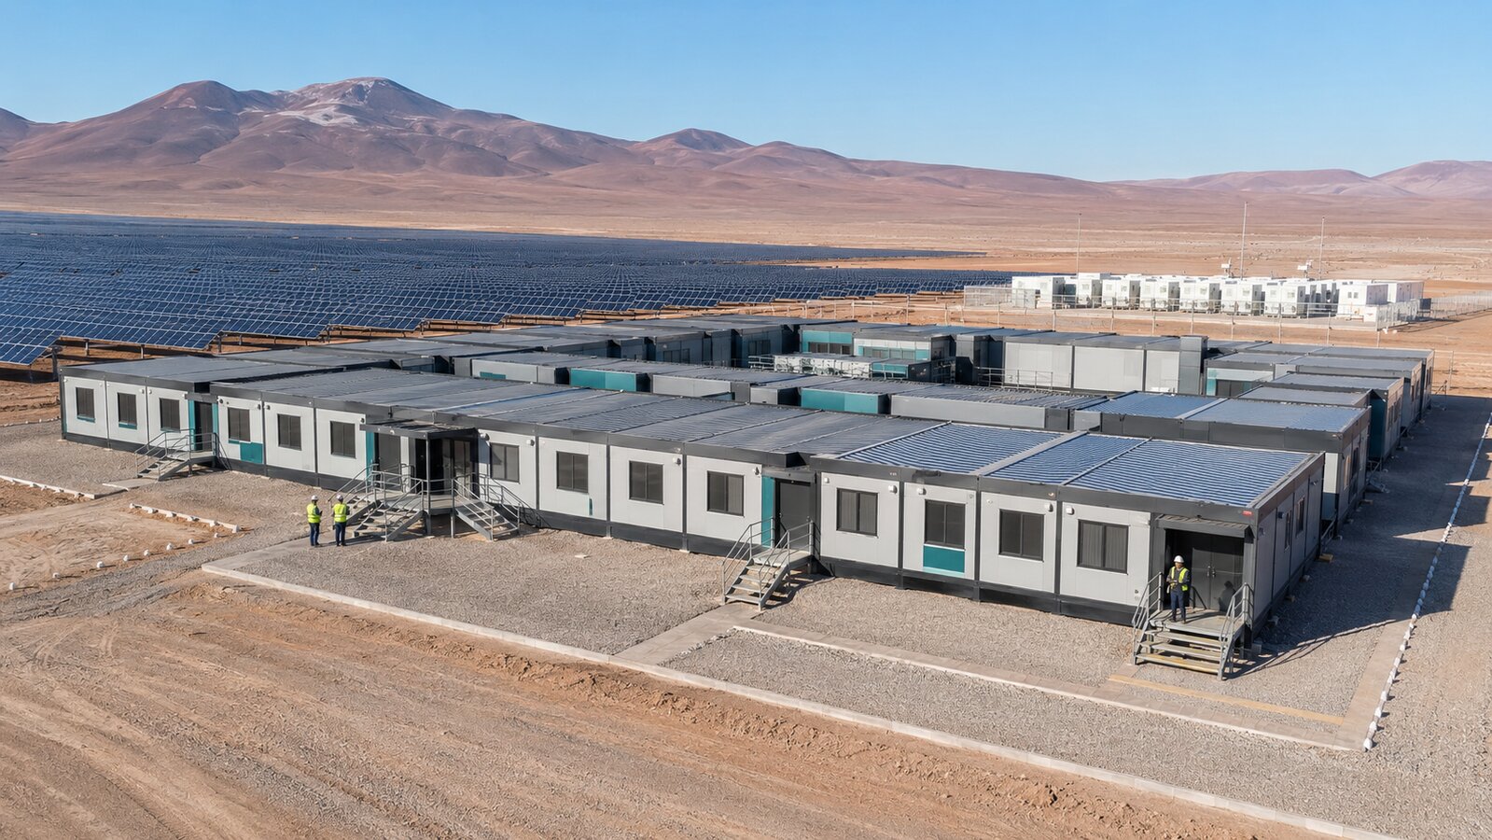
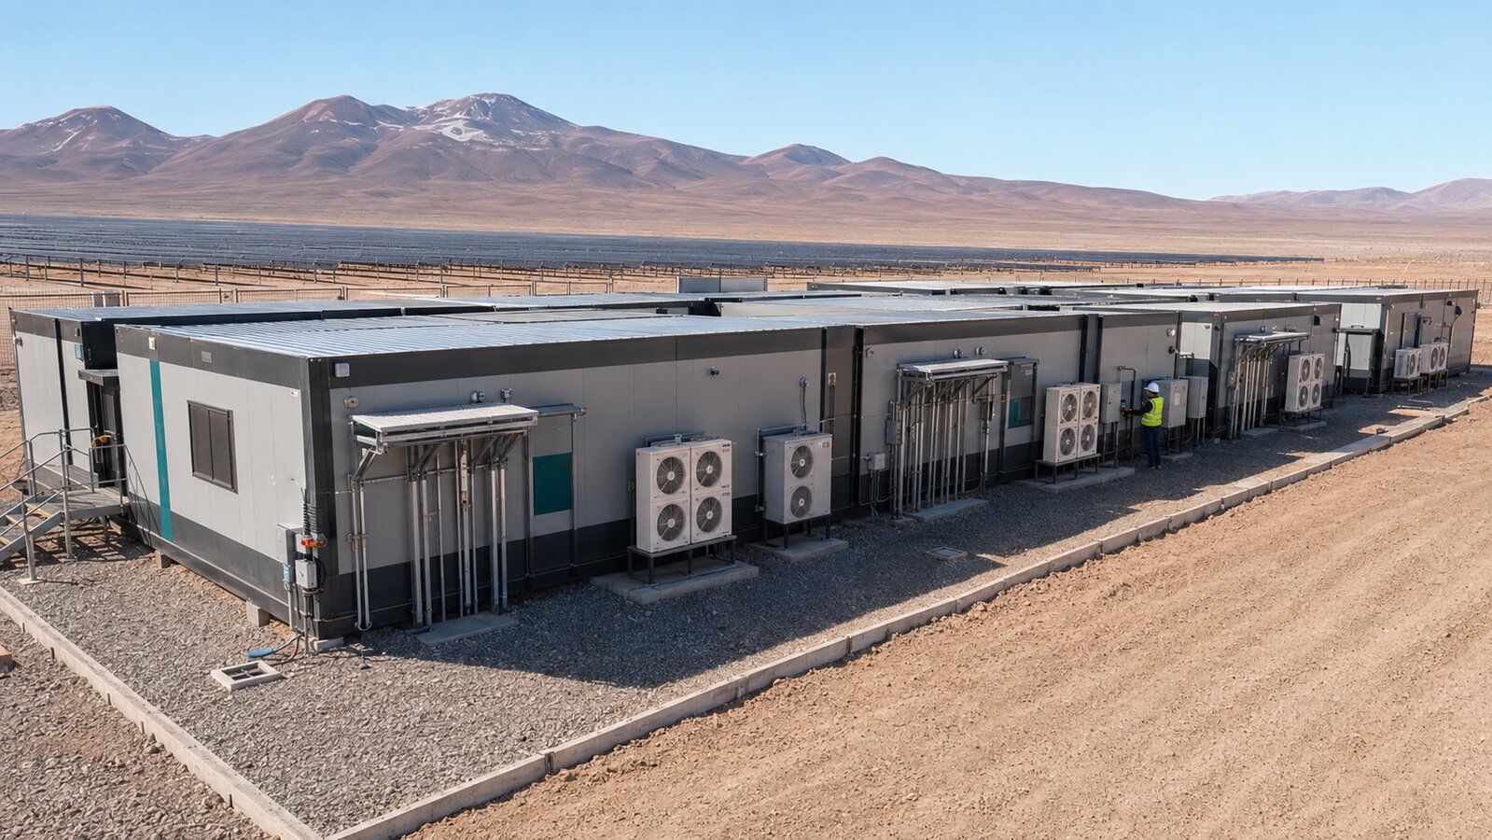
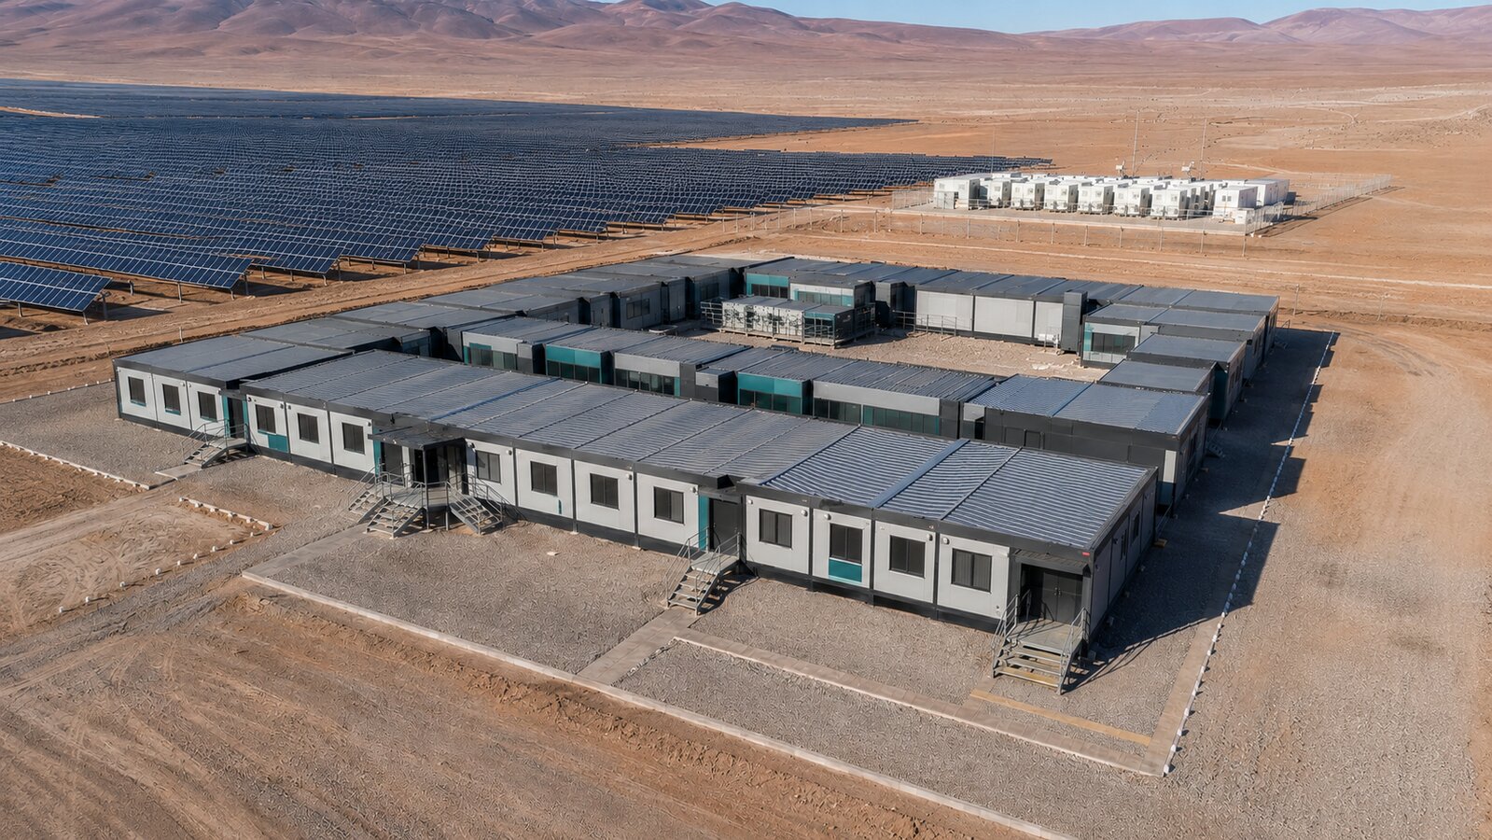
The facility was divided into three functional zones. The first zone contained the project office, meeting room, document room and staff reception area. The second zone accommodated the SCADA monitoring room, communications equipment, electrical support space and technical storage. The third zone provided sleeping rooms, a dining area, sanitary facilities, laundry space and a first-aid room.
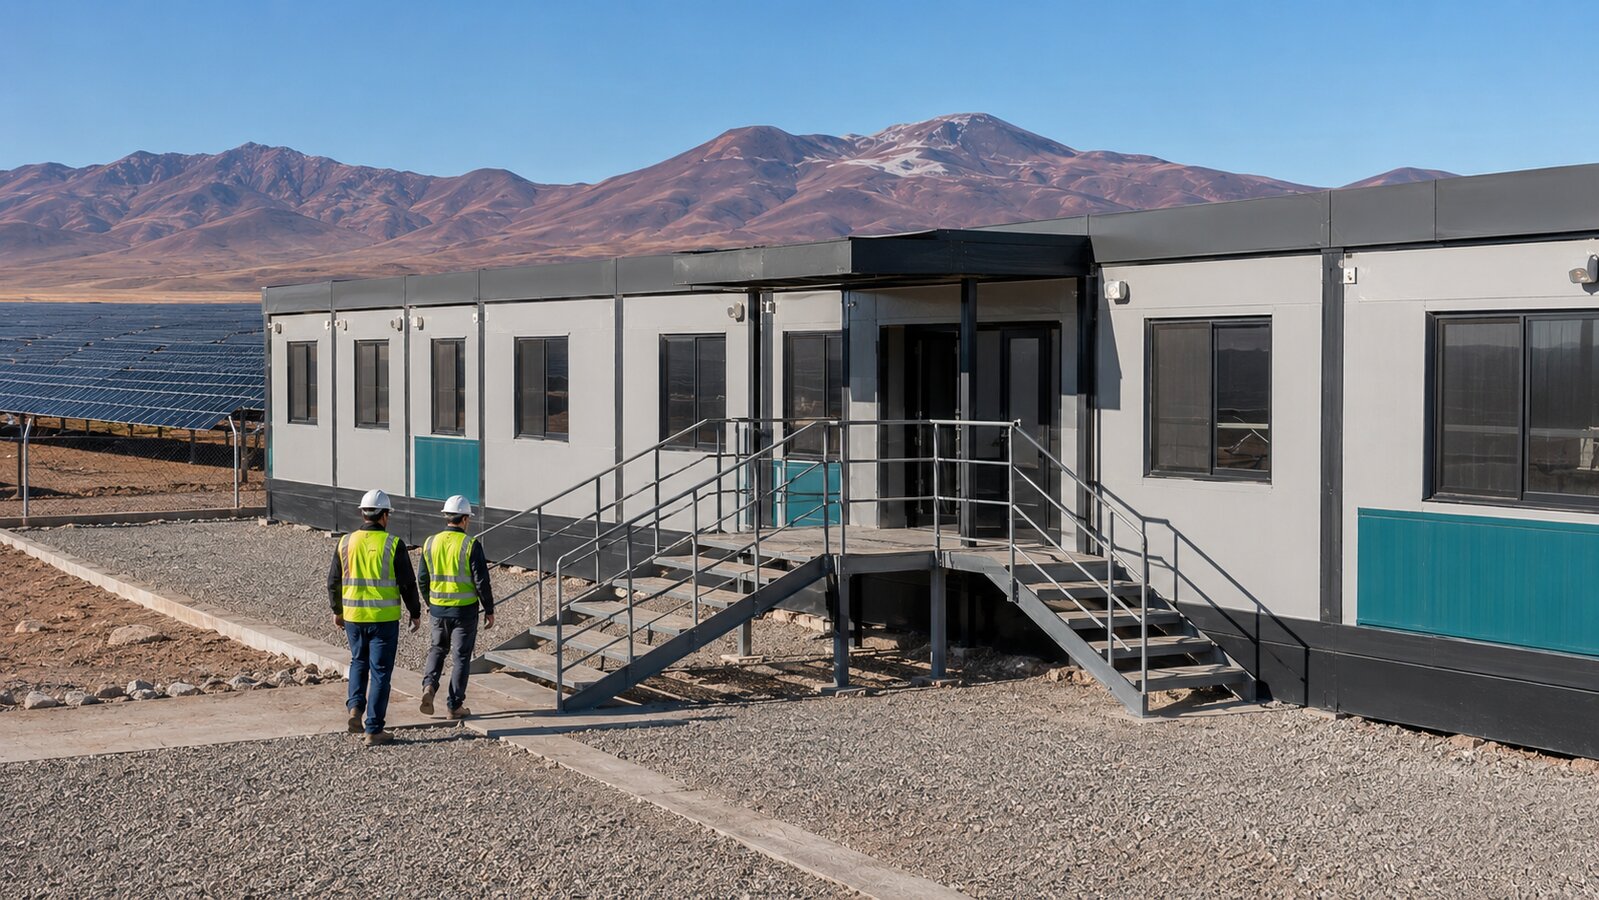
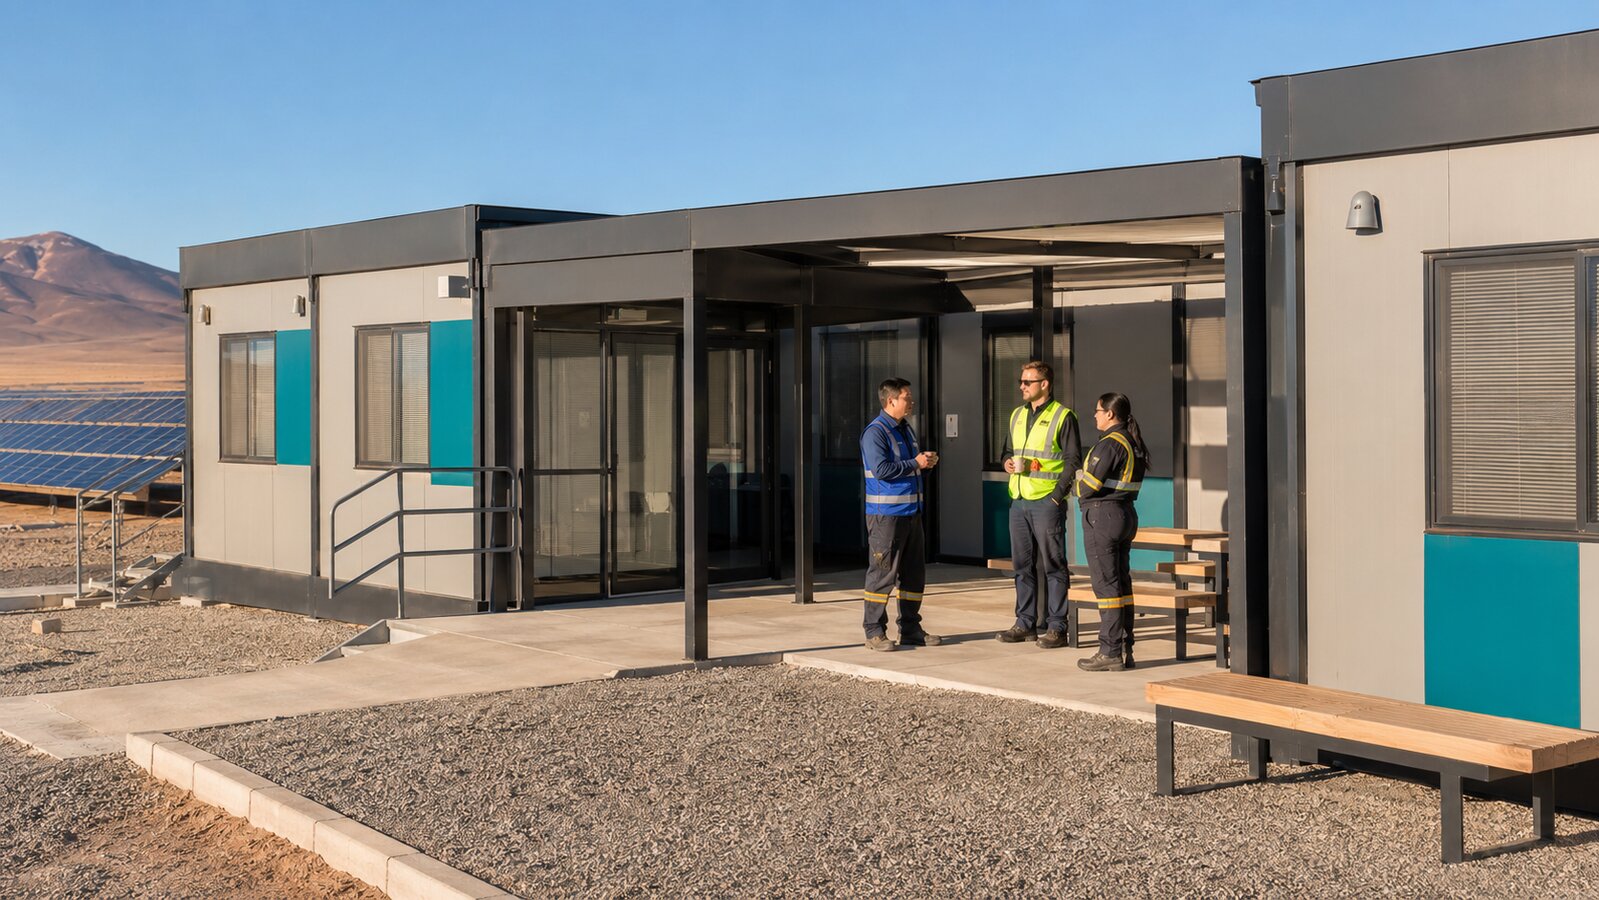
The office and accommodation modules were connected by enclosed circulation spaces to reduce direct exposure to dust and strong ultraviolet radiation. Electrical rooms were positioned away from bedrooms and dining areas, while equipment storage was provided with an independent external entrance to prevent maintenance personnel from carrying dust through occupied spaces.
A modular layout also allowed the contractor to add extra offices or accommodation rooms later. New modules could be installed at reserved connection points without making major changes to the original structural system or internal circulation route.
Technical Specifications
The primary structure used welded steel frames with bolted corner connections. Structural members were protected with an anti-corrosion coating system suitable for transportation, dry desert conditions and repeated assembly. Final steel thicknesses and connection details were determined according to module dimensions, transport loads, local wind conditions and project-specific structural calculations.
The external walls used insulated sandwich panels with sealed joints to limit dust infiltration and heat transfer. The roof included insulation, a waterproof membrane and reflective external finishes to reduce solar heat gain. Floor assemblies incorporated thermal insulation, moisture-resistant boards and durable commercial-grade finishes.
Low-emissivity insulated glazing was used in occupied rooms, while external shading was added to selected windows with high solar exposure. Door and window seals were selected to improve air tightness and reduce fine dust entering offices, sleeping rooms and the monitoring area.
Electrical and Renewable-Energy Integration
The buildings received electricity from the project’s temporary power system during construction. Distribution boards were divided by function, with separate circuits for lighting, sockets, HVAC equipment, communications, domestic hot water and technical equipment. Residual-current protection, surge protection and grounding connections were incorporated according to the approved electrical design.
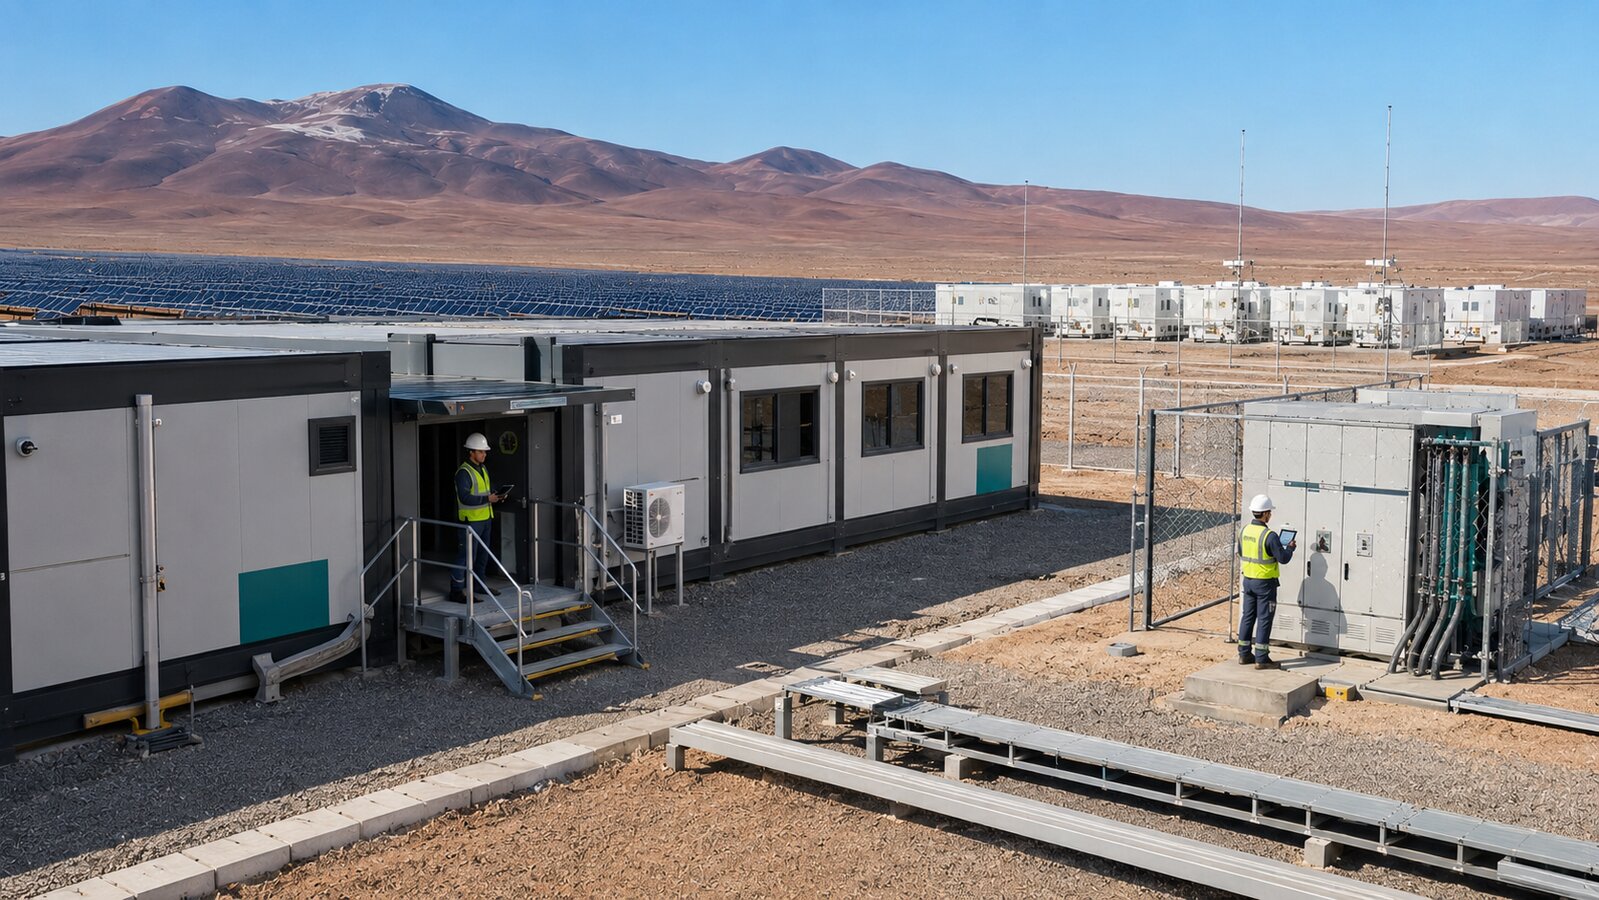
The SCADA room was equipped with dedicated power circuits, cable-management trays and space reserved for an uninterruptible power supply. Its cooling system was separated from the accommodation HVAC system so that monitoring equipment could maintain the required operating environment without unnecessary energy consumption in other rooms.
To support lower operational energy use, the modular buildings incorporated LED lighting, occupancy sensors in shared spaces and inverter-driven heating and cooling equipment. A rooftop-ready structural and electrical interface was also reserved for an auxiliary photovoltaic array, subject to final wind-load verification.
HVAC, Dust Control and Indoor Comfort
Calama’s dry environment, strong solar exposure and significant temperature variation required a carefully zoned HVAC strategy. Independent inverter air-conditioning units allowed occupied areas to be controlled according to actual demand instead of conditioning the entire facility continuously.
Fresh-air inlets incorporated replaceable filters, and frequently used entrances were provided with entrance lobbies to reduce airborne dust. Positive-pressure ventilation could be applied to the SCADA and communications rooms where the selected equipment and operating strategy required additional dust protection.
Fire Safety and Operational Separation
Fire-safety planning considered occupancy type, evacuation distance, detection, emergency lighting and the separation of technical rooms from living spaces. Fire extinguishers and alarm devices were arranged according to the final approved layout, while escape routes were kept direct and clearly identifiable.
The mobile buildings did not contain battery cells or energy storage racks. The BESS containers remained in a separately engineered and controlled zone. This separation reduced the exposure of occupied buildings to electrical and battery-related hazards and allowed each facility to follow its own access-control and emergency-response procedures.
Manufacturing and Quality Control
Most structural, insulation, interior finishing, plumbing and electrical work was completed in the factory. Quality inspections covered frame dimensions, weld appearance, coating condition, panel joints, door and window operation, electrical continuity, plumbing pressure and visible finishing defects.
Before shipment, connection points were labeled to match the installation drawings. Loose components, sanitary fixtures and exposed finishes were protected against vibration and impact. Modules were inspected again after arrival to identify any transport-related damage before final connection and commissioning.
Transportation and Site Installation
The modules were designed around practical road-transport limits and delivered in a planned sequence corresponding to the installation schedule. Foundations and utility connection points were prepared while the modules were being manufactured, allowing factory production and site work to proceed in parallel.
After positioning by crane, the modules were aligned, mechanically connected and sealed at the interfaces. Electrical, water, drainage and communications systems were then connected and tested. This approach limited heavy on-site construction work and helped the contractor establish usable project facilities sooner.
Project Results
The modular solution provided approximately 468 m² of functional space within about ten weeks of design confirmation. Because the buildings arrived with most internal work completed, the contractor reduced dependence on local wet trades and avoided a lengthy conventional fit-out process at the remote site.
The completed facility created a clear operational boundary between technical activities, administration and staff living. It also gave the client an asset that could be expanded, relocated or reconfigured as renewable-energy projects moved from construction into long-term operation.
Why Mobile Buildings Are Suitable for Renewable-Energy Projects
Solar farms, wind farms, hydropower construction sites and energy storage projects are frequently located far from established infrastructure. Mobile modular buildings can provide offices, accommodation, laboratories, control rooms and maintenance support spaces without requiring every building component to be fabricated on site.
Their greatest value is not limited to construction speed. Standardized modules can also be expanded when staffing increases, reduced when a project enters operation, or relocated to another site. This flexibility helps renewable-energy contractors improve asset utilization across multiple projects.
FAQ: Mobile Buildings for Renewable-Energy Projects
1. What types of mobile buildings are required for a solar farm?
A solar farm may require modular site offices, meeting rooms, worker accommodation, dining facilities, first-aid rooms, warehouses, guardhouses, testing rooms and SCADA monitoring rooms. The final configuration depends on project capacity, staff numbers, construction duration and the distance from local services.
2. Can a modular building be used as a BESS control room?
Yes. A modular building can serve as a BESS control or monitoring room when its structure, fire strategy, electrical system, HVAC, dust control and access control are designed for the intended equipment. Battery cells and racks should remain in their separately engineered enclosures unless the occupied building has been specifically designed and approved for that purpose.
3. How quickly can a renewable-energy mobile camp be installed?
A small or medium modular camp can often be manufactured and installed faster than a conventional site-built facility because foundation work and factory production can take place simultaneously. The actual schedule depends on engineering approval, module quantity, material availability, transportation distance, customs clearance and site readiness.
4. How are mobile buildings protected against desert dust?
Dust-control measures can include sealed wall joints, high-quality door and window gaskets, filtered fresh-air inlets, entrance lobbies, reduced uncontrolled openings and positive-pressure ventilation in sensitive technical rooms. Filter grade and ventilation strategy should be selected according to local dust conditions and equipment requirements.
5. Can the modules be relocated after the solar project is completed?
Yes. Relocation is one of the principal advantages of bolted modular buildings. Before reuse, the modules should be inspected for structural condition, corrosion, water tightness, electrical safety and transport damage. Connections and internal layouts may then be adjusted for the next project.
6. What information is needed to quote a renewable-energy modular building project?
The supplier normally needs the project location, intended use, required floor area, staff capacity, room schedule, design life, climate data, wind and seismic requirements, fire-rating expectations, MEP requirements, transportation conditions, local codes and target delivery date.
Conclusion
This Calama solar and battery storage case demonstrates how modular mobile buildings can provide more than temporary accommodation. With appropriate structural engineering, thermal insulation, dust control, electrical zoning and factory quality management, they can become reliable operational infrastructure for remote renewable-energy projects.
For developers and EPC contractors planning solar, wind, hydropower or energy storage projects, a project-specific modular solution can reduce site workload, support phased expansion and preserve the long-term value of temporary project facilities.