Modular Site Camp for a Solar PV and Battery Storage Project in South Africa
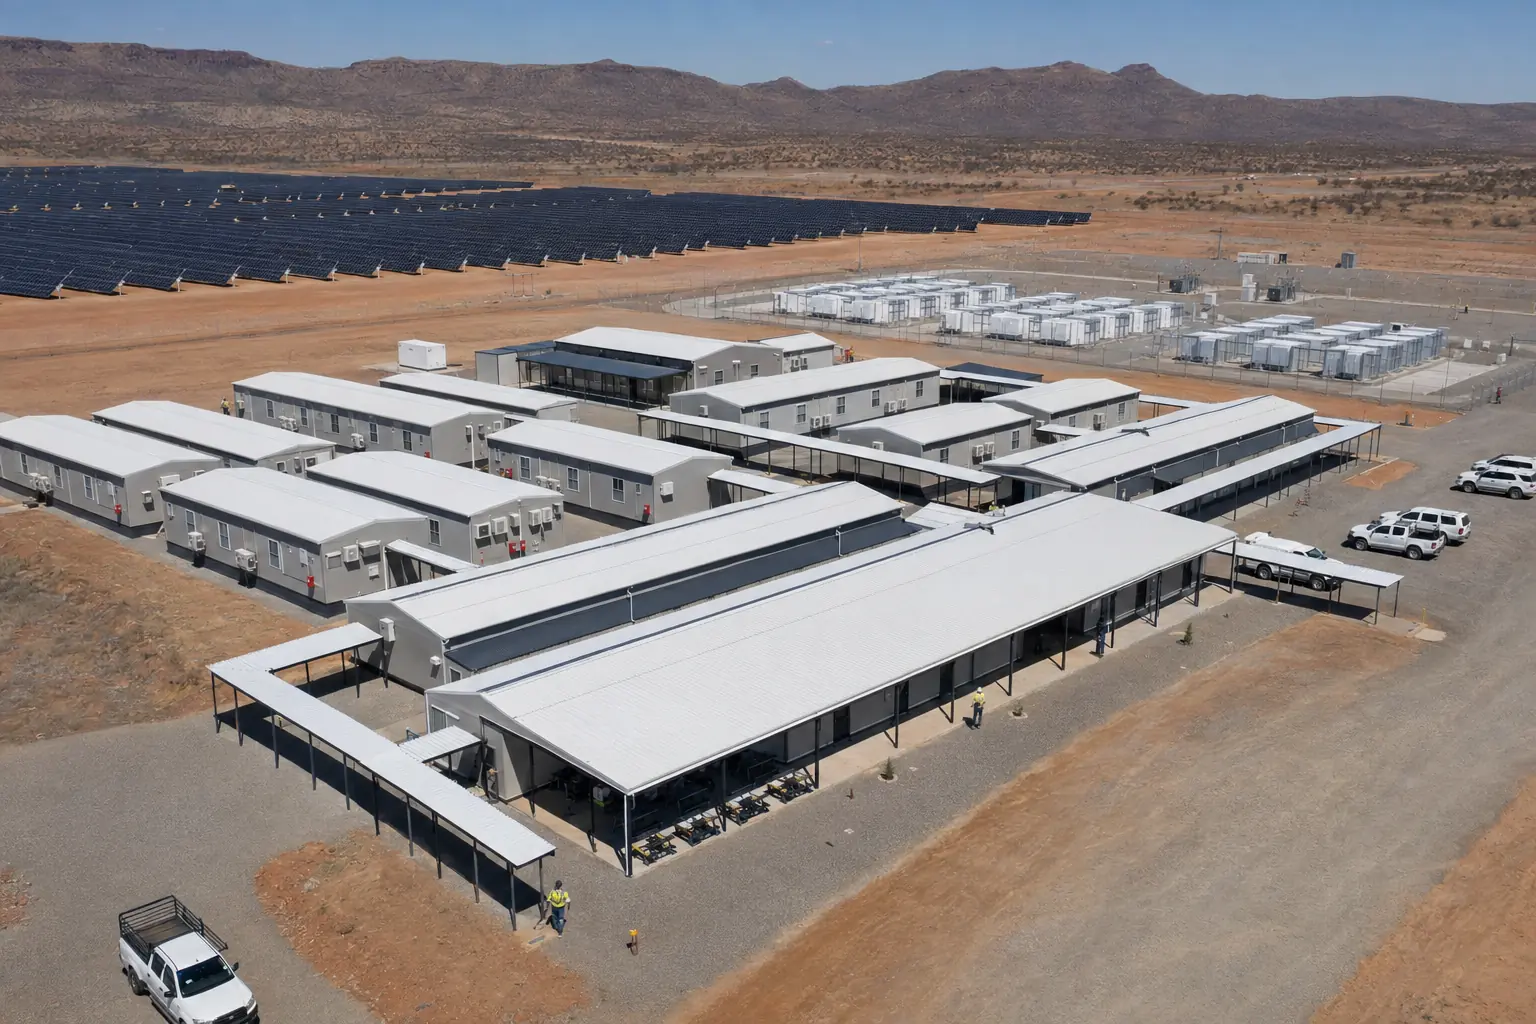
Photo Gallery
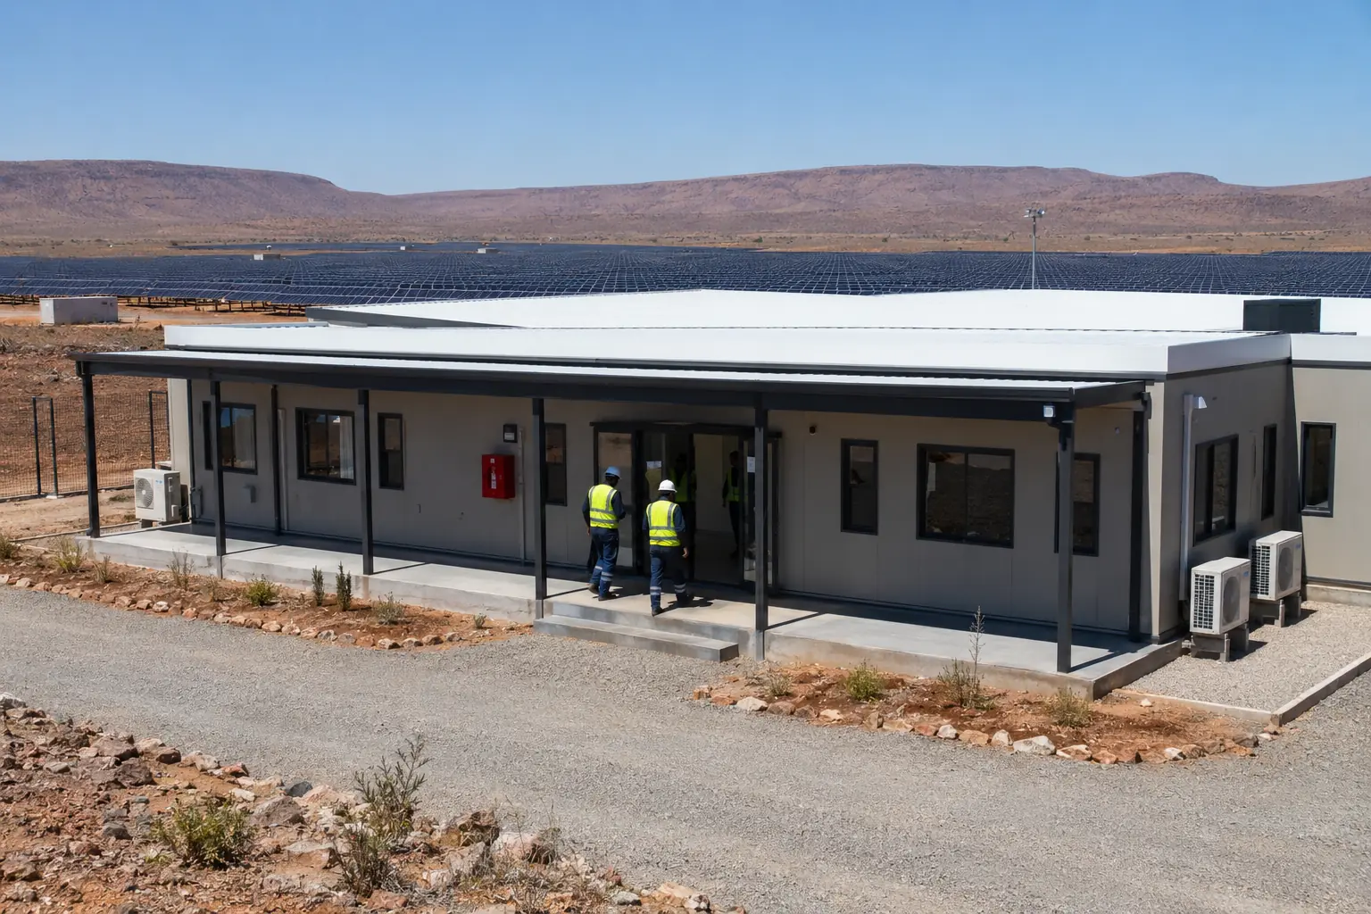
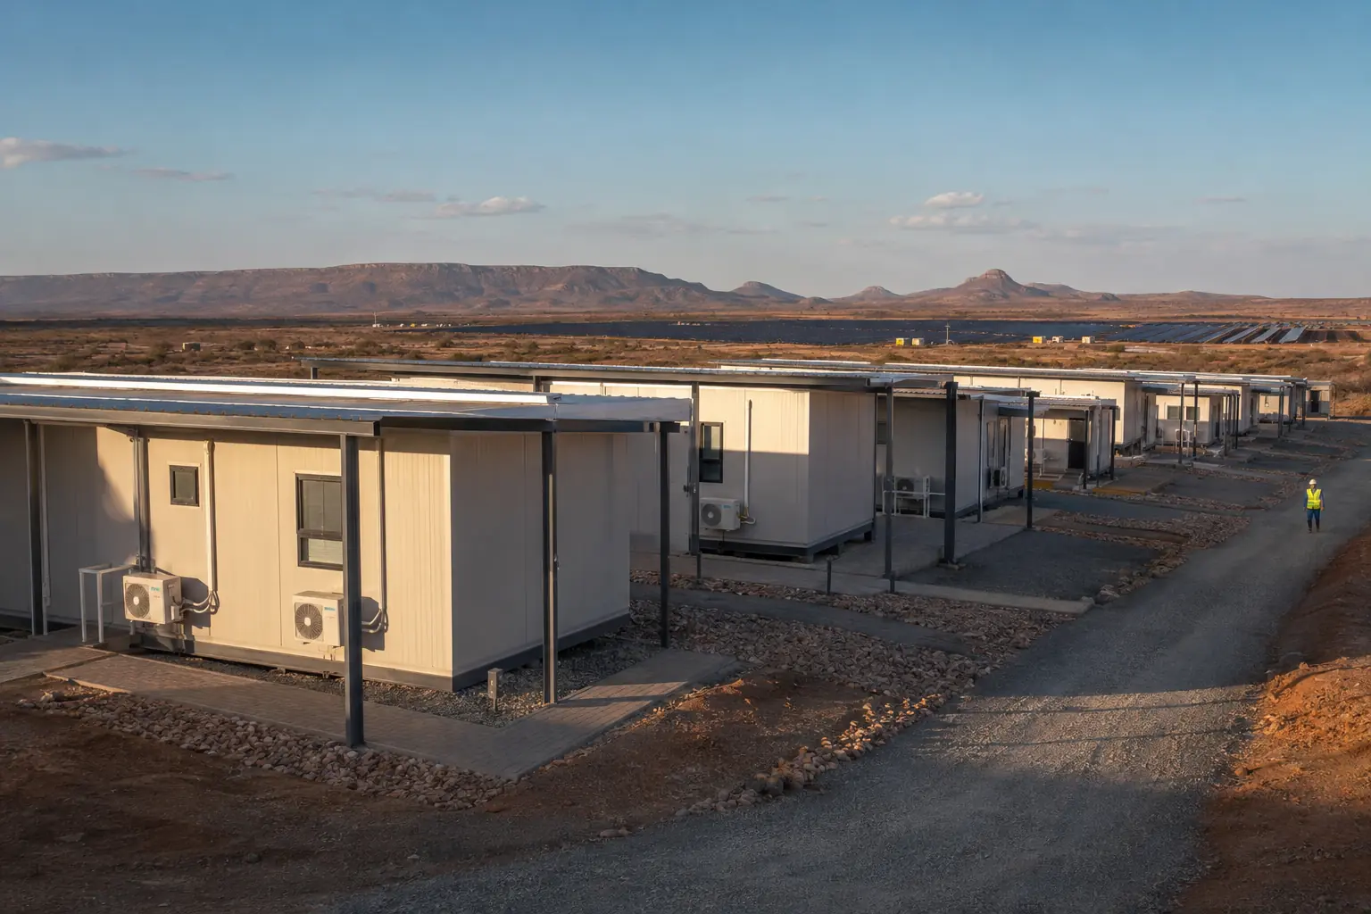
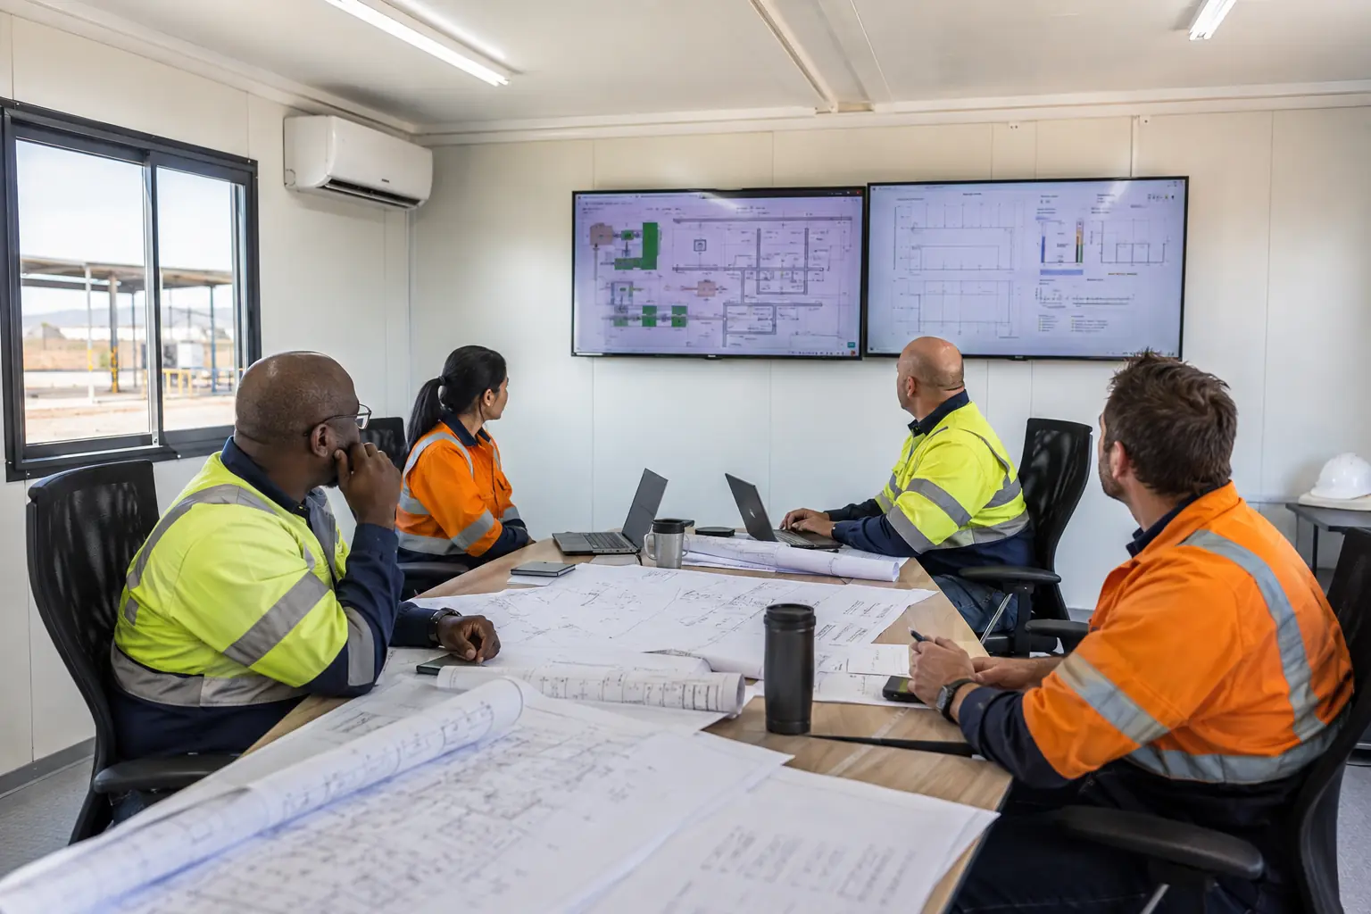
Utility-scale renewable energy projects often require temporary facilities before permanent infrastructure is available. In the Northern Cape, long transport distances, strong solar radiation, dust and limited local services can make conventional site construction slow and resource-intensive.
This project required a coordinated base for around 180 personnel involved in civil works, panel installation, electrical integration, battery storage commissioning and project management. The buildings needed to arrive in a high state of completion, support daily operations from the early construction phase and remain flexible as staffing levels changed.
The illustrative camp comprised 72 modular units arranged into accommodation, administration, dining and service zones. Quiet sleeping areas were separated from vehicle access, workshops and higher-activity communal spaces. Covered walkways linked the main buildings and reduced direct exposure to sun and dust.
The proposed facilities included:
- Accommodation for approximately 180 personnel
- Project offices and engineering meeting rooms
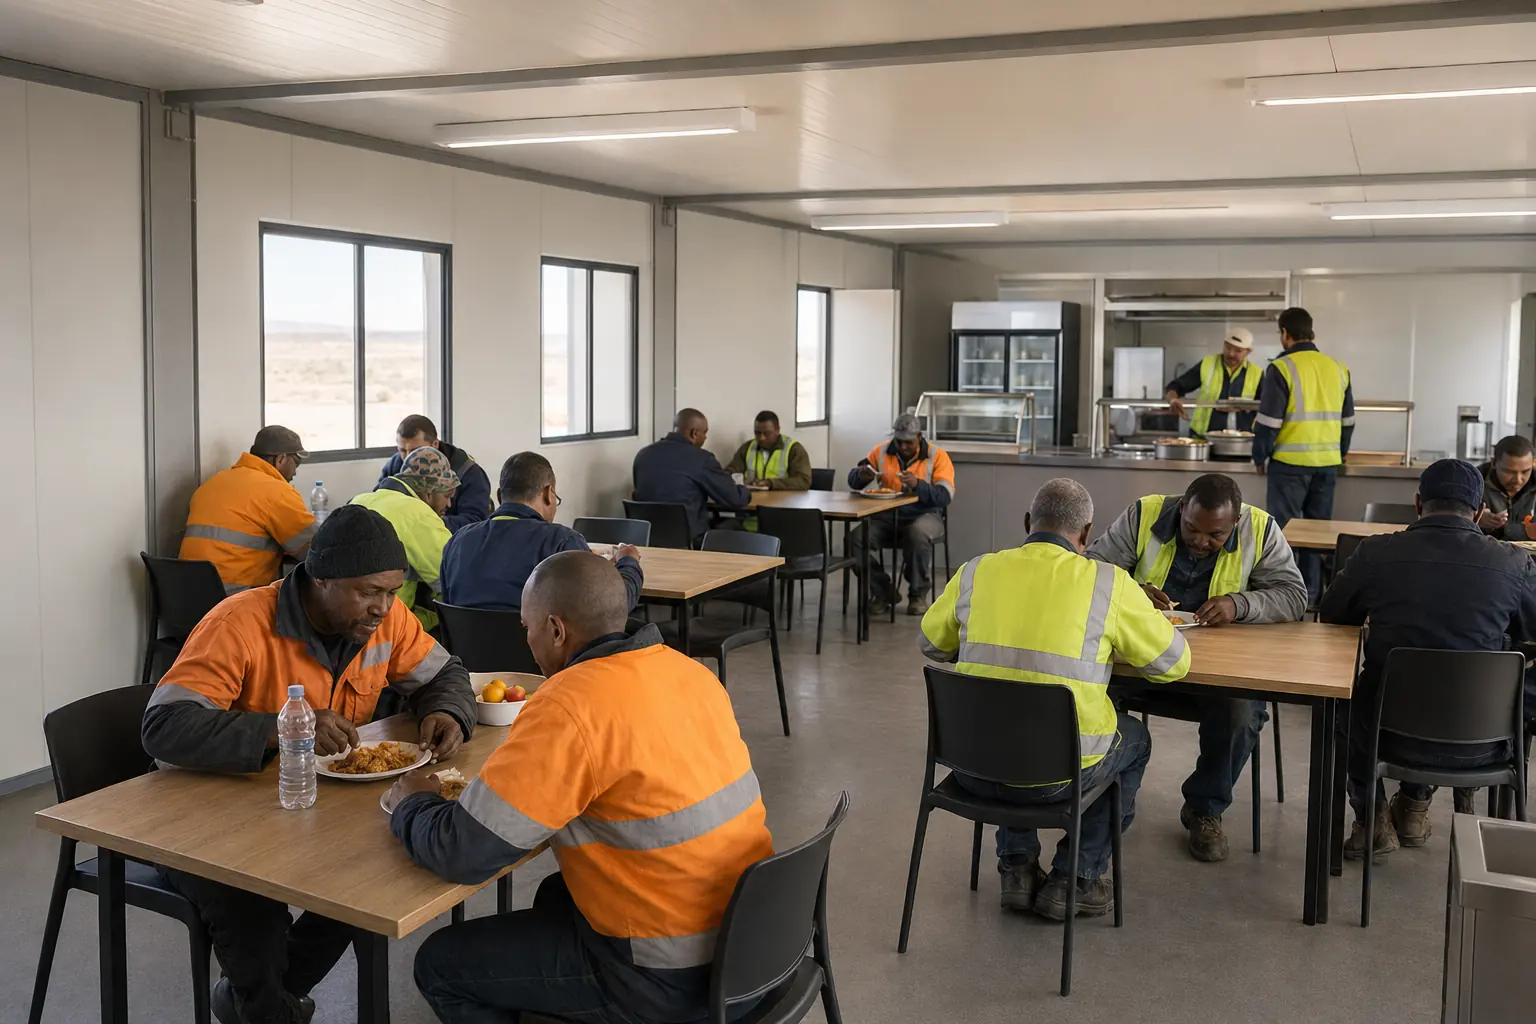
- Dining hall and commercial kitchen
- First-aid and occupational health room
- Laundry, shower and restroom facilities
- IT, electrical and communications rooms
- Water storage and treatment modules
- Security gatehouse and controlled access point
The layout could be expanded during peak construction and reduced when the project moved into commissioning and operation.
The modules used galvanized steel frames and insulated sandwich-panel envelopes selected according to the project’s structural and thermal requirements. Light-colored reflective roofs, external shading and high-efficiency split air-conditioning systems helped limit indoor heat gain. Sealed doors and windows reduced dust infiltration, while durable, easy-clean finishes supported intensive daily use.
Electrical wiring, lighting, sockets, plumbing and selected HVAC components were pre-installed in the factory. Roof drainage, external service connections and equipment clearances were coordinated before shipment. Final specifications would need to be verified against local wind conditions, fire requirements, energy codes and applicable South African standards.
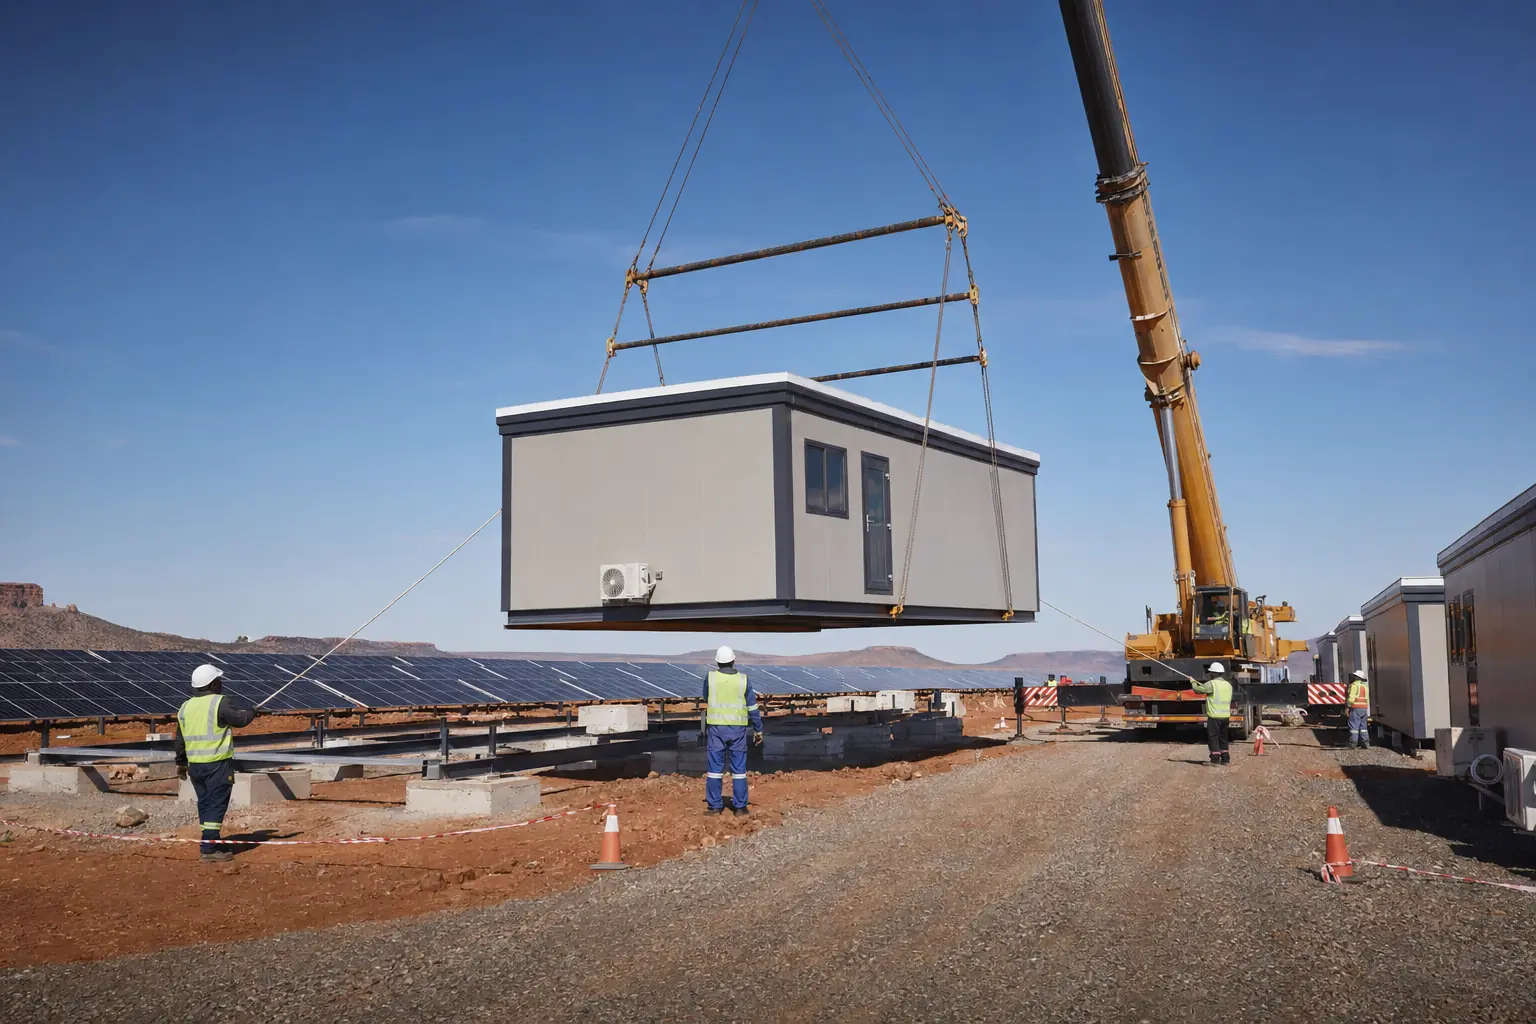
The buildings were divided into road-transportable modules with engineered lifting points. While foundations, access roads and utilities were prepared on-site, the units could be manufactured and internally fitted out in the factory.
After delivery, a mobile crane positioned the modules on prepared supports. Installation then proceeded through structural connection, weather sealing, utility connection, testing and commissioning. This parallel workflow can shorten the time required to make offices, accommodation and dining facilities operational, although the actual schedule depends on transport permits, access conditions, foundation readiness, weather and crane availability.
The modular approach gave the renewable energy contractor a scalable facility strategy rather than a fixed temporary building program. Standardized modules simplified phased delivery and made it possible to change the balance between offices, accommodation and services as the workforce profile evolved.
Key potential benefits included faster early-site mobilization, less construction activity in the solar field, more consistent factory quality control, easier future relocation and the possibility of retaining selected units for operations and maintenance teams. For solar, wind and battery storage developments, the same approach can be adapted to offices, control rooms, training spaces, welfare buildings and workforce accommodation.
This Northern Cape case shows how modular buildings can support the changing facility requirements of a large renewable energy project. Factory preparation, transportable units and climate-responsive details allow essential spaces to be established with less dependence on prolonged construction in a remote environment.
Each renewable energy site requires project-specific engineering. Capacity, structural loads, insulation, cooling, fire systems, water treatment, room layout and transport strategy should be confirmed against verified site data and local regulations before production.
1. What buildings are needed for a solar farm construction camp?
English: A solar farm construction camp may include project offices, engineering meeting rooms, accommodation, dining and kitchen facilities, first-aid rooms, laundries, bathrooms, storage, security buildings and utility modules. The exact mix depends on workforce size, construction phase and distance from nearby towns.
2. Why are modular buildings suitable for remote renewable energy projects?
English: Modular buildings can be produced while foundations and utilities are prepared on-site. They arrive with much of the interior and building services already installed, which reduces remote construction work and supports phased expansion, relocation and reuse.
3. How are modular camps adapted to hot and dusty climates?
English: Typical measures include insulated wall and roof panels, reflective roof finishes, external shading, correctly sized air-conditioning, sealed openings and durable easy-clean surfaces. Final thermal performance and equipment capacity must be calculated from verified climate and occupancy data.
4. Can the camp remain after solar farm construction is complete?
English: Yes. Selected modules can be reconfigured as operations offices, maintenance facilities, training rooms, storage or staff welfare buildings. Other units can be relocated, subject to structural condition, transport requirements and the needs of the next site.
5. What information is required before designing a renewable energy camp?
English: The supplier needs verified workforce numbers, room schedules, climate data, site layout, transport restrictions, utility availability, local codes, fire strategy, project duration and expansion plans. These inputs determine the structure, insulation, equipment, module size and delivery sequence.