Military Modular Camp in Abu Dhabi | Prefabricated Defense Base Buildings
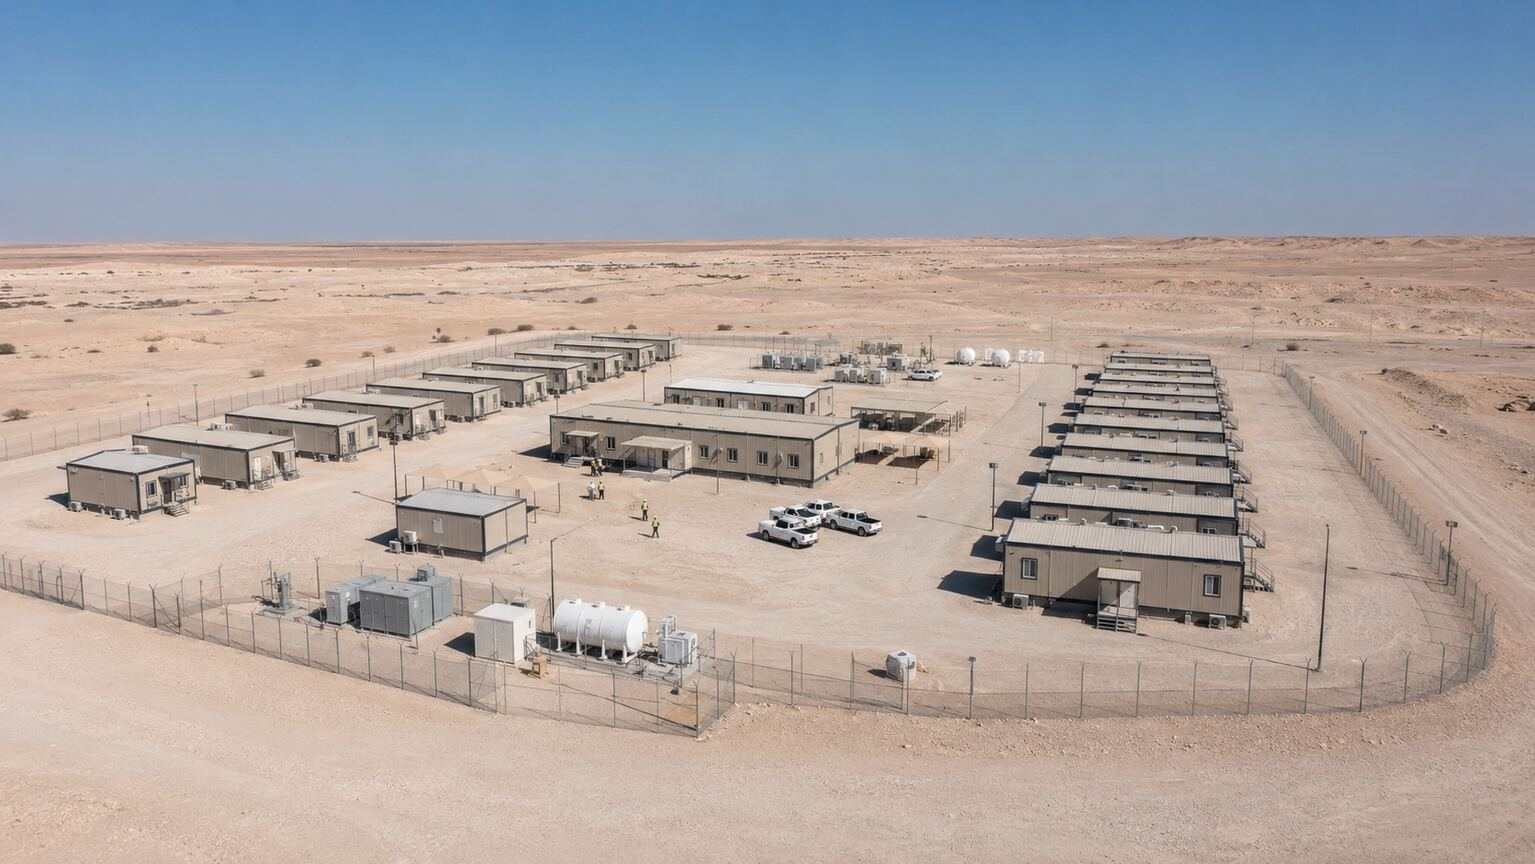
Photo Gallery
Project Background
Remote defense training bases require more than personnel accommodation. A functional support camp may also need administrative offices, briefing rooms, medical facilities, kitchens, dining areas, sanitation buildings, equipment storage and maintenance-support space.
Conventional on-site construction was considered less suitable because it would require additional labor coordination, wet trades, material storage and a longer construction period in the desert environment. Factory-built modules offered a more controlled and repeatable delivery method.
The camp also needed to respond to changing personnel numbers. During intensive training periods, all accommodation modules could remain operational. When occupancy decreased, selected units could be removed, placed into storage or transferred to another authorized project.
Client Requirements
The client required the initial administration, medical, sanitary and accommodation buildings to become operational before the main personnel group arrived. The project was therefore divided into several manufacturing and delivery phases.
The buildings needed to perform reliably in an exposed desert environment. This required attention to thermal insulation, solar heat gain, dust infiltration, air-conditioning capacity, external coating durability and ease of maintenance.
The internal planning also needed to separate sleeping areas from administration, dining, medical and logistics functions. This reduced noise and operational interference while creating clearer circulation routes.
For transportation and installation efficiency, the client requested a high level of factory completion. Electrical wiring, plumbing, lighting, interior finishes, doors, windows and selected HVAC components were installed before shipment wherever practical.
Modular Camp Configuration
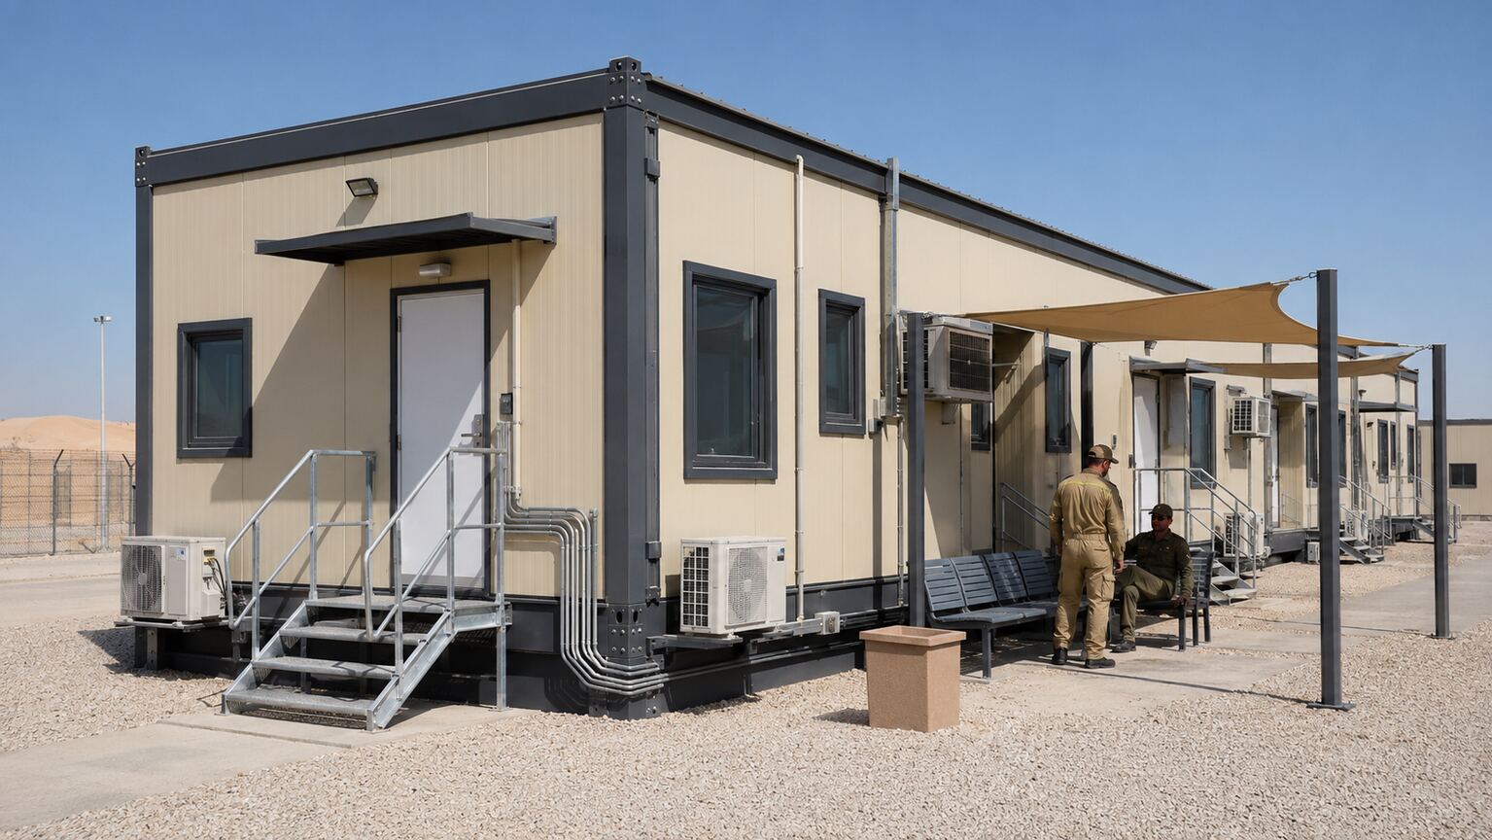
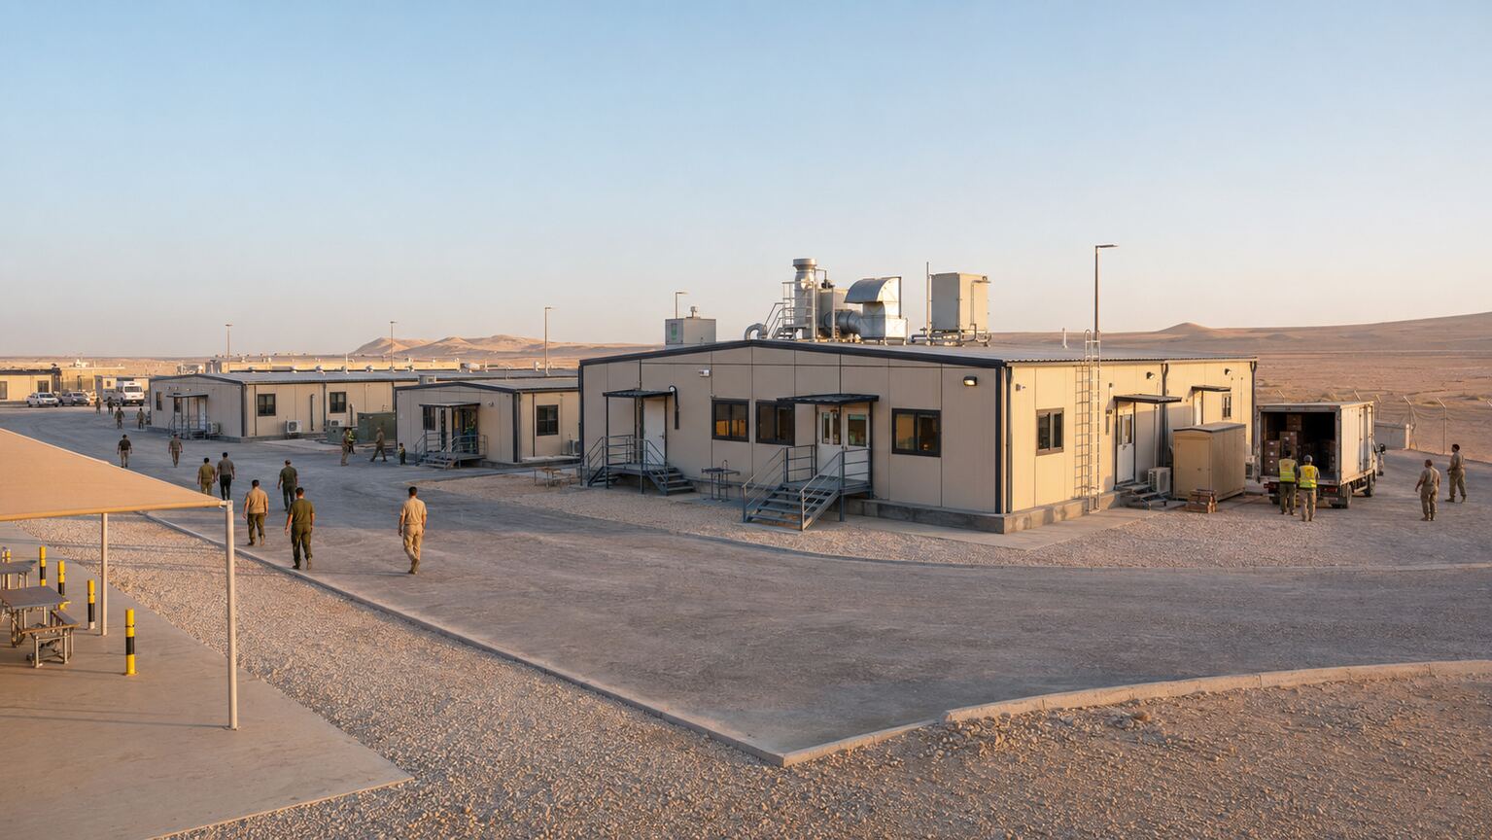
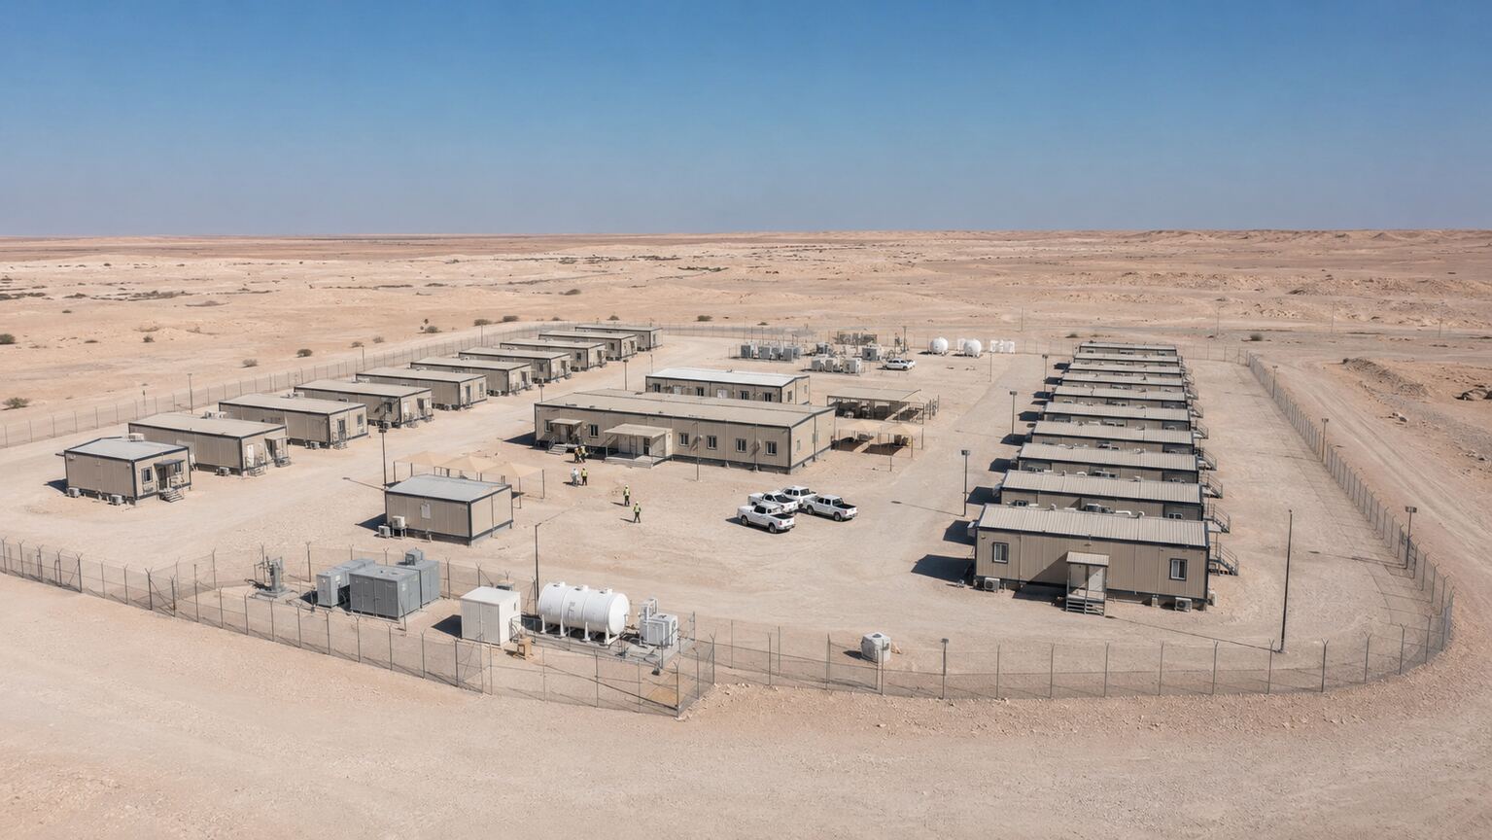
The 48-module camp was divided into accommodation, administration, welfare, medical and logistics-support zones. The layout was planned around safe pedestrian movement, emergency access and efficient connections to power, water and wastewater services.
The preliminary functional configuration included:
- Thirty-two twin-occupancy accommodation modules
- Four administrative-office modules
- Two meeting and training modules
- Two first-aid and medical-observation modules
- Three shower, toilet and laundry modules
- Two dining and food-service modules
- Two storage and general logistics modules
- One utility and maintenance-support module
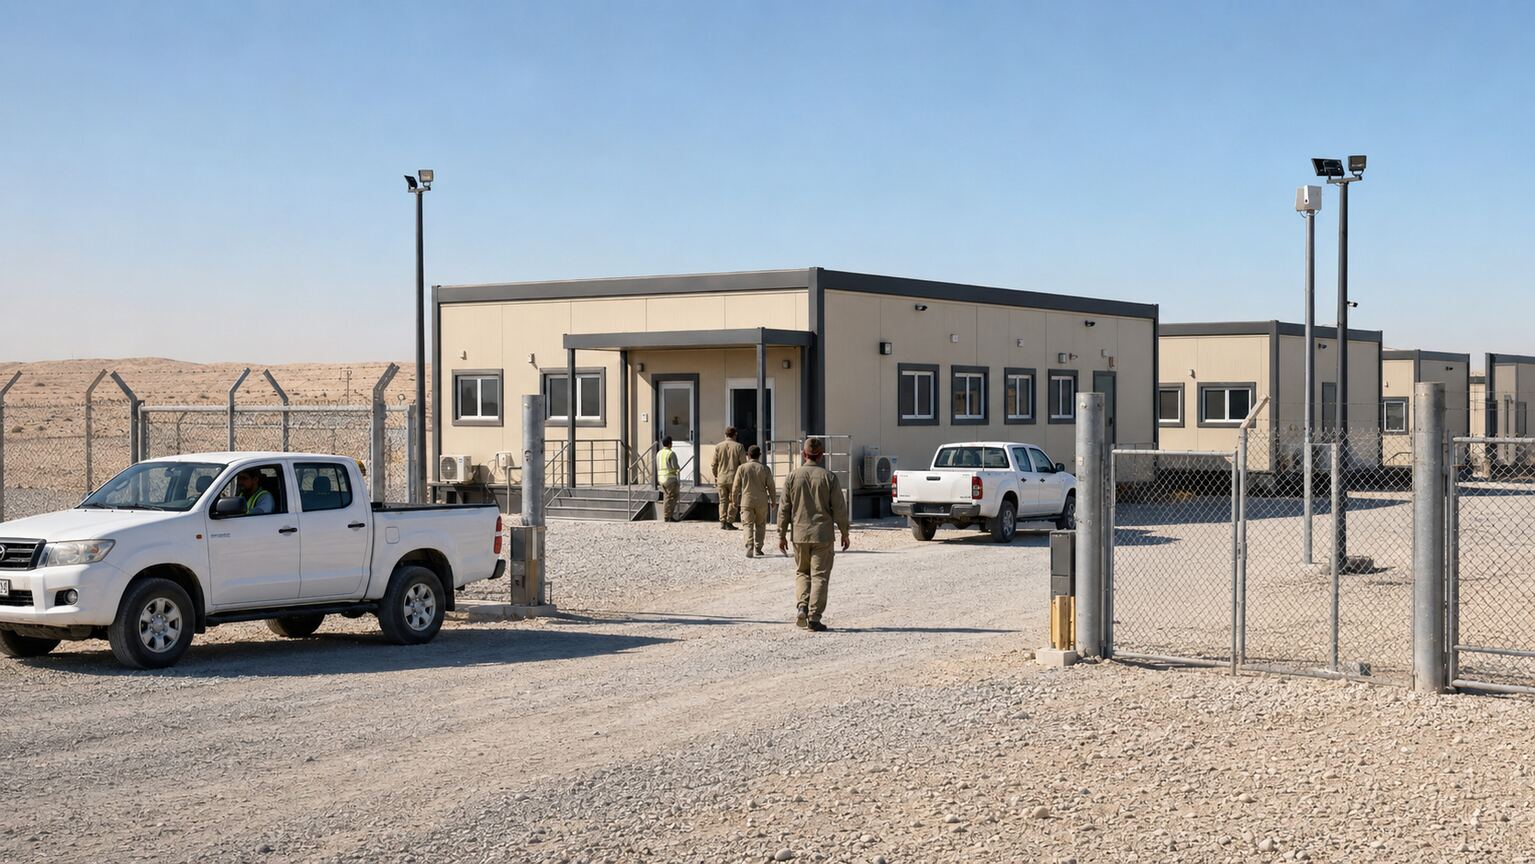
Accommodation buildings were located away from the main service and vehicle areas. Administrative and reception functions were positioned near the controlled site entrance, while medical facilities remained accessible from both the accommodation and vehicle routes.
Structural System
The modular units used a protected steel-frame structure designed for repeated lifting, transportation and assembly. The main frame, secondary members, module connections, base plates, anchors and foundations formed a continuous load-transfer system.
Structural calculations needed to consider the installation location, building height, design wind speed, terrain category, occupancy, equipment loads and applicable local regulations. Final structural performance could not be determined only by a standard product model.
Bolted connections were used at selected interfaces to simplify assembly and future disassembly. Connection points remained accessible for inspection without requiring extensive removal of interior finishes.
Each module was anchored to an engineered foundation system. Foundation selection depended on geotechnical conditions, design loads, drainage, expected service duration and future relocation requirements.
Desert Climate Design
The desert environment created high cooling loads during the day, while nighttime temperatures could be significantly lower. The external walls and roof therefore used insulated panels selected according to thermal calculations and indoor-temperature requirements.
Light-colored external surfaces reduced solar heat absorption. Roof insulation, sealed interfaces and controlled shading over selected openings helped stabilize indoor temperatures and reduce air-conditioning demand.
Thermal bridges around steel members, door frames, windows and module connections were reduced through continuous insulation and detailed junction design.
HVAC capacity was calculated separately for bedrooms, offices, meeting rooms, medical spaces, kitchens and sanitary facilities because each area had different occupancy, heat and ventilation loads.
Dust-Control Measures
Airborne dust can enter buildings through poorly sealed panel joints, doors, windows, ventilation openings and service penetrations. The project therefore incorporated sealed external interfaces and protected air-intake points.
Doors and windows were selected with attention to air tightness and frequent daily use. Entrance areas included dust-removal mats and durable, easy-to-clean floor finishes.
Mechanical ventilation and air-conditioning systems used accessible filters. Maintenance access was considered during design so filters could be inspected and replaced without dismantling major building components.
Utility penetrations were sealed after final MEP installation. Any unused openings were closed using compatible materials to reduce dust infiltration and pest entry.
Interior Accommodation Design
Accommodation modules were planned for twin occupancy, with individual beds, storage lockers, lighting, electrical outlets and air-conditioning. Interior finishes were selected for durability and regular cleaning rather than decorative complexity.
Sound control between sleeping rooms was improved through insulated partitions, sealed junctions and careful placement of external HVAC equipment. These measures supported personnel working different shifts.
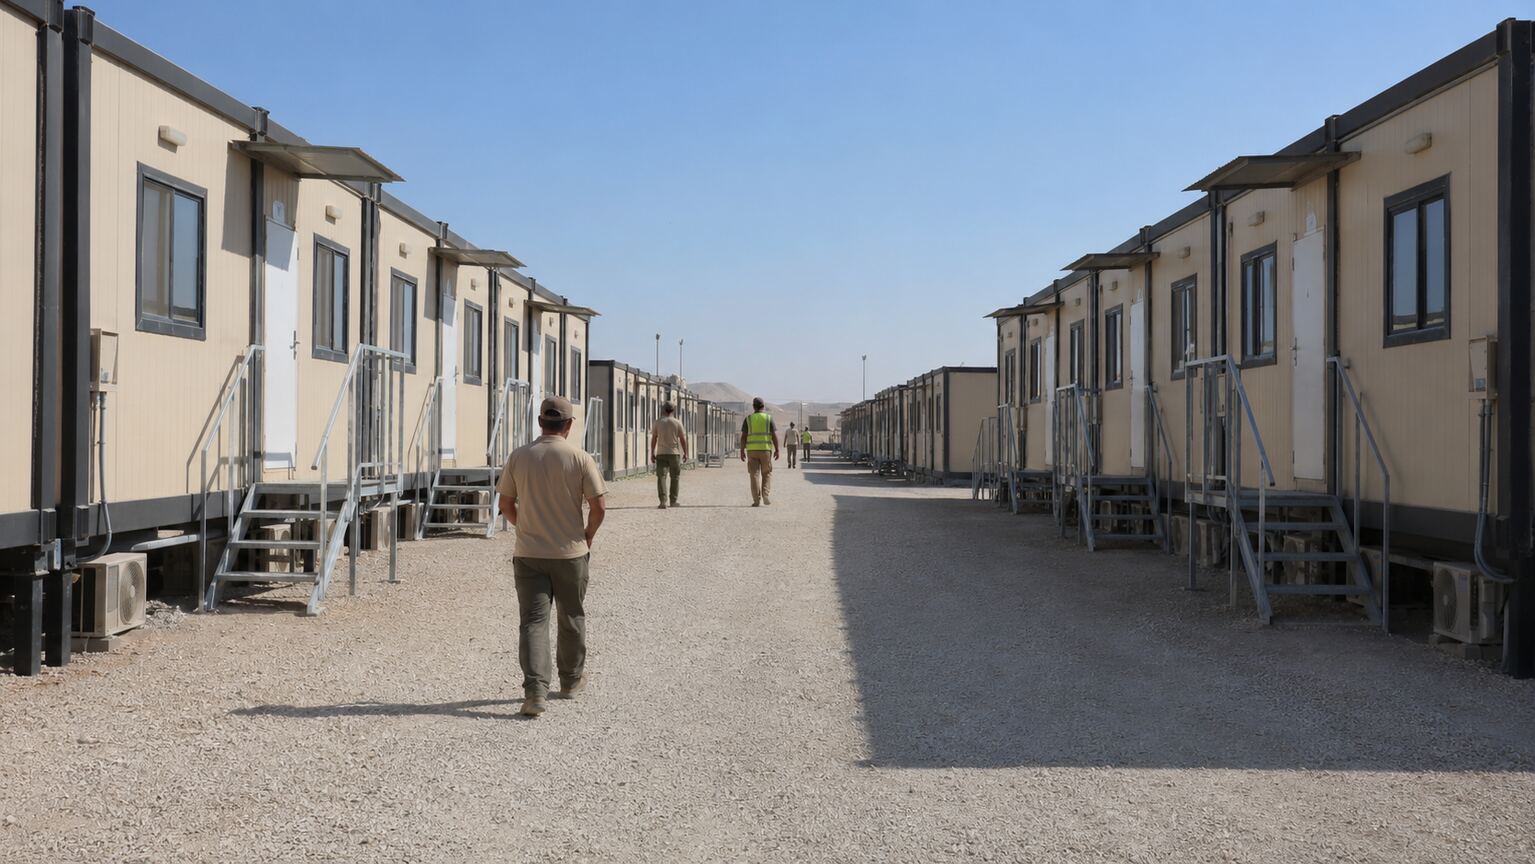
External walkways provided direct access to individual rooms and allowed the accommodation blocks to be expanded without major changes to internal corridors.
Emergency lighting and clear exit routes were incorporated into the camp layout. Final requirements were verified according to occupancy, building use and local approval procedures.
Administrative and Training Facilities
Administrative modules included workstations, document storage, meeting space and communication interfaces. The floor plan could be adjusted according to the number of project managers, instructors and support personnel.
Meeting and training rooms were equipped with suitable lighting, ventilation, power outlets and data conduits. Furniture and audiovisual equipment could be installed after delivery according to the client’s information-security requirements.
Published project information does not include communication-system architecture, access-control logic or operational-security arrangements. These elements should be developed separately by authorized professionals.
Medical and First-Aid Modules
The medical area provided first-aid, basic examination and short-term observation space for personnel working at the remote base. It was not intended to replace a permanent hospital or provide advanced emergency treatment.
The layout included a reception point, examination area, observation beds, hand-washing facilities, medical storage and a dedicated sanitary space.
Cleanable internal finishes, separated ventilation and reliable hot- and cold-water services were specified for the medical modules. Final clinical equipment and operating procedures remained the responsibility of the authorized medical provider.
The medical modules were positioned to allow convenient access from both the accommodation area and the main vehicle route without passing through food-service spaces.
Dining and Sanitary Facilities
The dining facility included a food-service area, seating space, hand-washing points and supporting ventilation. Kitchen extraction was kept separate from accommodation air-intake points to reduce odor transfer.
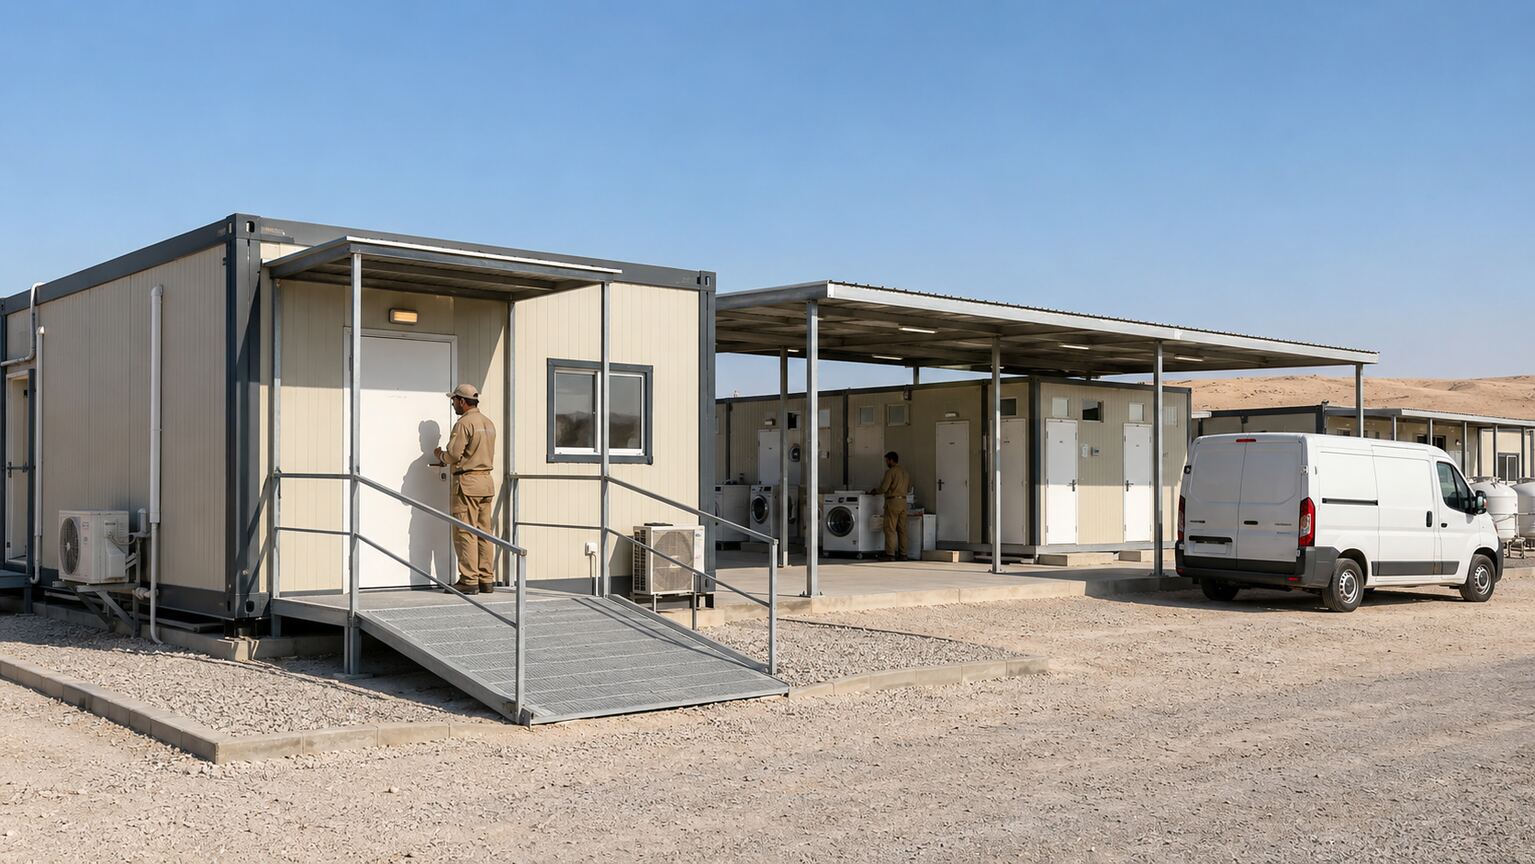
Sanitary modules included toilets, showers, washbasins, floor drains and water-resistant finishes. Wet areas were mechanically ventilated to control humidity and odor.
Water-saving fixtures helped reduce demand on the remote site’s water supply and wastewater-treatment systems.
Hot-water capacity was determined according to the number of users, peak shower periods, storage requirements and available energy supply.
Electrical and Mechanical Systems
Electrical distribution was divided into functional zones so accommodation, administration, medical, dining and utility buildings could be isolated independently for maintenance.
Factory-installed electrical work included distribution boards, lighting circuits, sockets, cable containment and grounding connections. Final external power connections were completed after site installation.
The system could connect to the site’s temporary power network, with provisions for approved backup-power equipment where required. Final backup-power capacity depended on the client’s critical-load schedule.
LED lighting and occupancy sensors were used in selected common areas to reduce unnecessary electricity consumption.
Fire Safety and Emergency Planning
Fire-safety planning covered material selection, escape distances, emergency exits, alarm interfaces, emergency lighting, extinguisher positions and separation between different functional zones.
Higher-risk spaces, including kitchens, electrical rooms and equipment-storage areas, required additional assessment and protection according to the approved design.
Outdoor emergency assembly areas were positioned away from normal vehicle routes and service yards. Emergency access was maintained around the principal building groups.
Final fire ratings, detection systems and emergency procedures were confirmed by qualified local professionals according to the applicable regulations and approval requirements.
Factory Manufacturing and Quality Control
Before manufacturing, the project team reviewed architectural layouts, structural calculations, module interfaces, MEP routes, equipment loads and transportation dimensions.
Factory inspections covered steel-frame dimensions, welding or bolted connections, protective coatings, insulation continuity, panel sealing, waterproofing, door and window operation, plumbing pressure and electrical safety.
Each module received an identification number linked to its drawings, inspection records, photographs, packing list and site-installation position.
Before shipment, selected modules underwent electrical continuity checks, insulation-resistance testing, plumbing pressure testing and functional inspections of installed equipment.
Transportation and Phased Installation
The transportation plan considered module dimensions, route restrictions, lifting points, packing requirements and the order in which buildings were needed on site.
The first phase included administration, medical, sanitary and initial accommodation units. Later deliveries expanded the accommodation capacity and added dining, training and logistics-support buildings.
While the modules were being produced, the client completed site leveling, foundations, drainage and utility connection points according to the approved interface drawings.
On-site installation included unloading, lifting, positioning, structural connection, foundation anchoring, joint sealing, MEP connection and functional commissioning.
Project Results
The modular camp provided a complete working and living environment for personnel stationed at the remote training and logistics base. Accommodation, administration, medical support and welfare facilities were available within one coordinated site plan.
Factory prefabrication reduced the amount of cutting, welding, finishing and MEP installation required in the desert environment. This improved schedule predictability and reduced dependence on multiple specialist trades at the remote site.
Phased delivery allowed the most important support functions to become operational first. Additional modules were installed as personnel numbers increased.
After the initial program, selected modules could be inspected, dismantled and transferred to another authorized project, improving asset utilization and reducing the need for new temporary construction.
Why Modular Buildings Suit Defense Support Projects
Defense training, peacekeeping, border-support and logistics projects may require infrastructure in locations where permanent buildings are unavailable or cannot be completed within the required schedule.
Modular construction allows structural, architectural and MEP work to be completed in a controlled factory environment while foundations and utilities are prepared on site.
The buildings can be configured as accommodation, offices, medical rooms, dining facilities, classrooms, sanitation buildings, storage or maintenance-support space.
Relocatable modules also allow authorized operators to adjust camp capacity as personnel numbers and project requirements change.
FAQ: Military and Defense Modular Buildings
1. What buildings are normally included in a modular military camp?
A modular military support camp may include accommodation, administration offices, meeting and training rooms, first-aid facilities, kitchens, dining halls, toilets, showers, laundry rooms, storage and utility buildings. The configuration depends on personnel numbers, climate, operating period and available site infrastructure.
2. Are modular barracks suitable for desert environments?
Yes. Suitable specifications may include enhanced roof and wall insulation, solar-reflective exterior finishes, sealed joints, filtered ventilation, efficient air-conditioning and dust-resistant doors and windows.
3. How quickly can a prefabricated defense camp be deployed?
The schedule depends on module quantity, customization, drawing approval, materials, transportation and site readiness. Factory production and foundation construction can often proceed simultaneously to shorten the overall delivery period.
4. Can the camp be expanded after installation?
Yes. If the master plan, foundations and utilities reserve sufficient capacity, additional accommodation, office or welfare modules can be added as personnel numbers increase.
5. Can military mobile buildings be relocated?
Yes. Modules designed with reusable frames, detachable connections and suitable lifting points can normally be dismantled, inspected, transported and reassembled at another authorized location.
6. Can modular buildings include medical and sanitary facilities?
Yes. Modules can integrate first-aid rooms, observation areas, showers, toilets, hand-washing points, plumbing, hot-water systems and mechanical ventilation. Clinical functions must be designed with the authorized medical provider.
7. What information is required for a project quotation?
The supplier normally requires the project country and city, climate conditions, design wind speed, required functions, personnel capacity, operating period, applicable standards, utility conditions, transportation method and delivery schedule.
Call to Action
Request a Modular Defense Support Camp Proposal
If you are planning an authorized training base, peacekeeping camp, logistics center or remote government-support project, we can configure a modular facility according to personnel capacity, climate, site conditions and delivery requirements.
To receive a preliminary layout, technical proposal and quotation, please provide:
- Project country, city and general environmental conditions
- Required building types and quantities
- Maximum number of personnel
- Accommodation and room configuration
- Design temperature and wind conditions
- Required structural, electrical and fire standards
- Site power, water and wastewater conditions
- Transportation method and target delivery date
Contact our modular-building team for a customized camp layout, technical specification, production schedule and commercial quotation.