School Mobile House Case Study: How Modular Classrooms Create Safe and Comfortable Learning Spaces Quickly
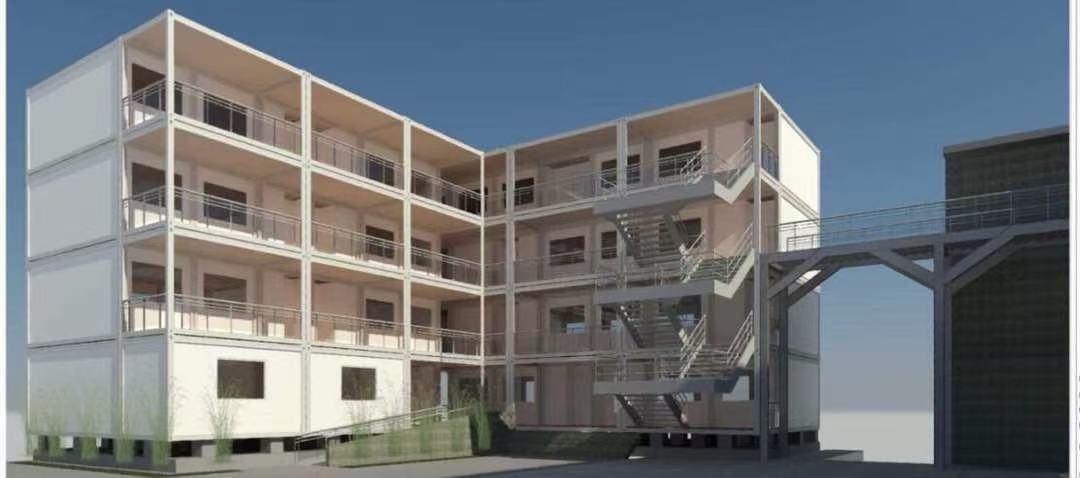
Photo Gallery
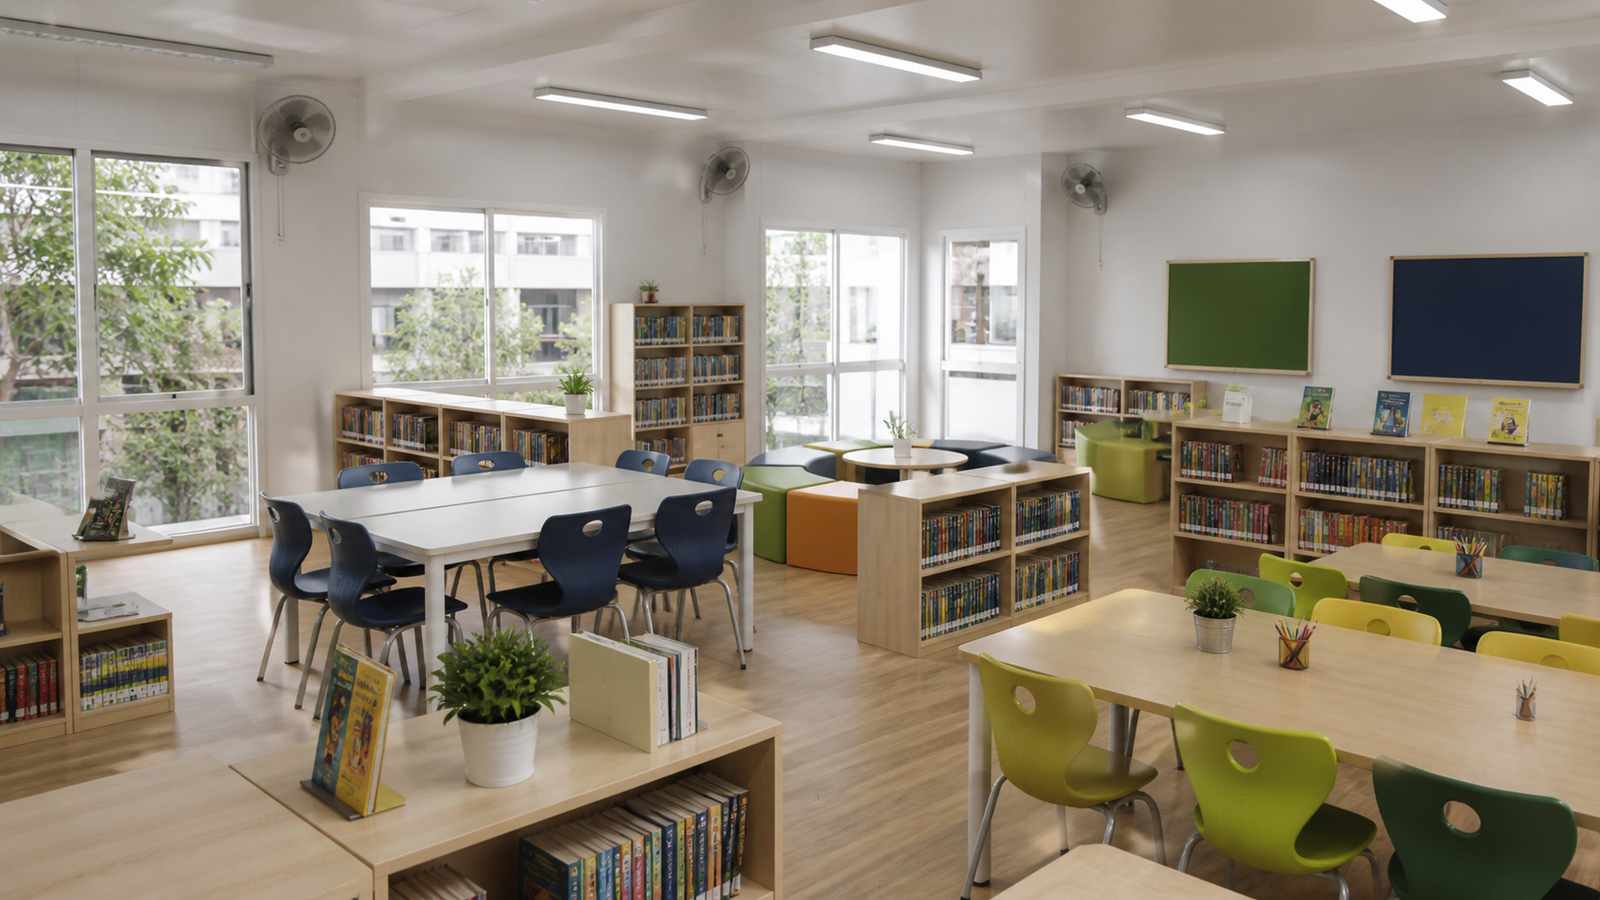
School Mobile House Case Study: How Modular Classrooms Meet Fast Educational Space Construction Needs
With the growing demand for campus expansion, temporary teaching spaces, overseas education projects, and post-disaster education recovery, school buildings are expected to be delivered faster while maintaining safety, flexibility, and comfort. Traditional school construction often requires a long process, including foundation work, structural construction, interior finishing, MEP installation, and furniture setup. For education projects that need to start quickly, modular school mobile houses provide a more efficient solution.
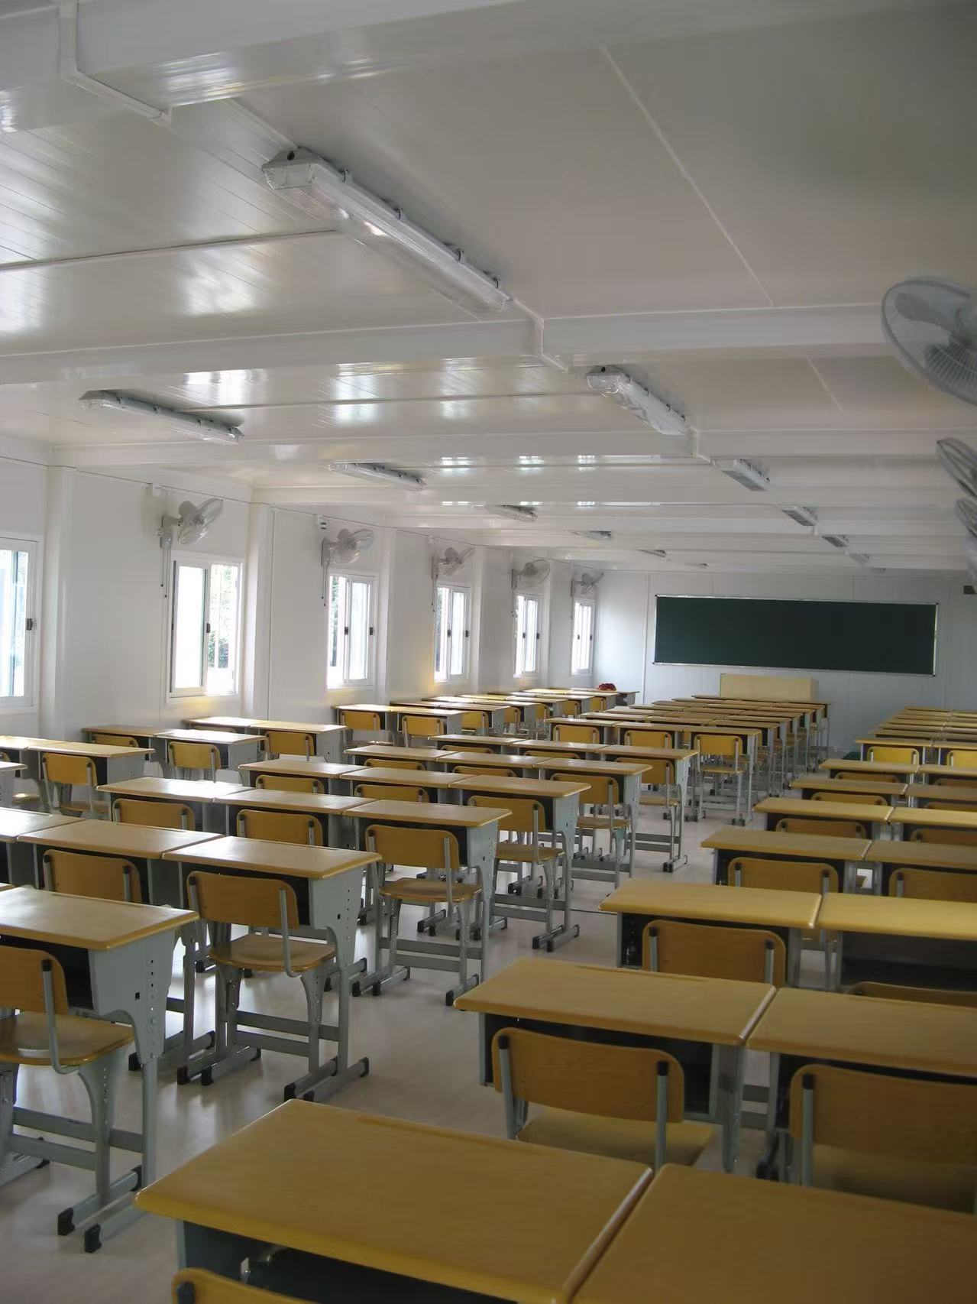
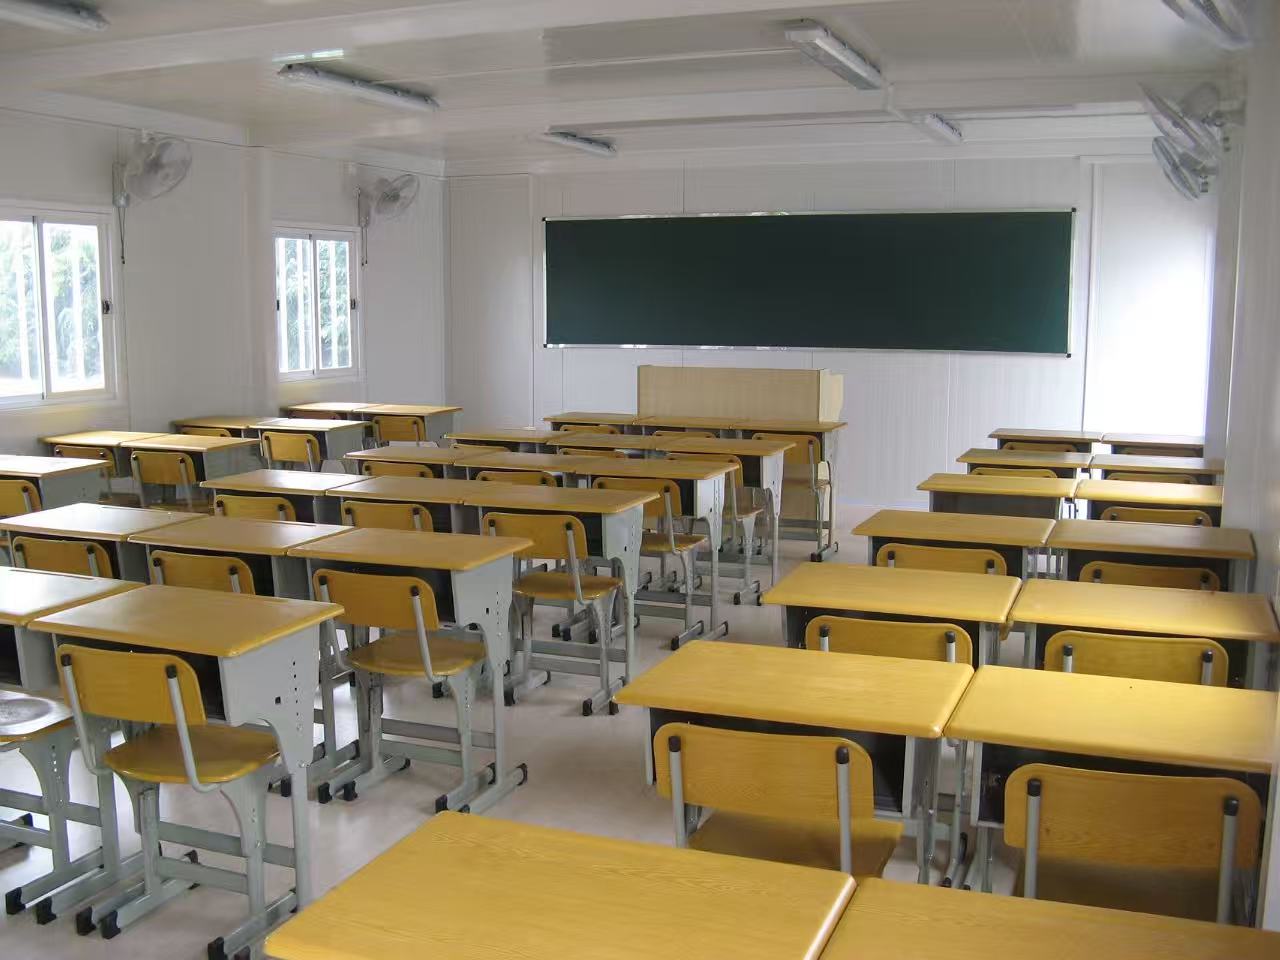
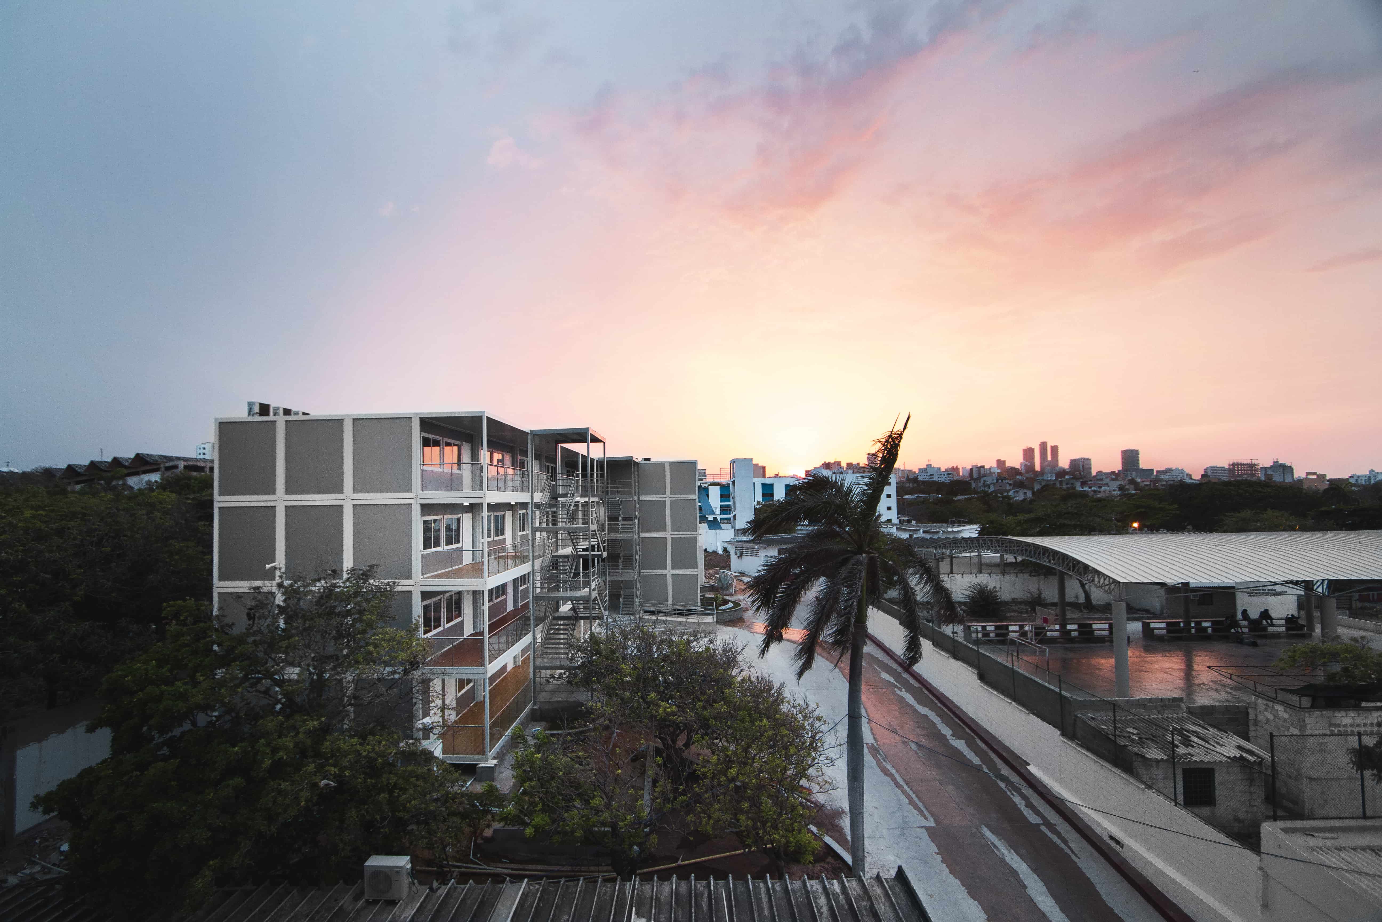
This case presents a mobile house project designed for school teaching applications. The exterior photo shows a multi-storey modular building with external staircases, corridors, railings, and platforms, creating clear circulation for a teaching building. The interior photos show standard classroom configurations, including desks, chairs, a blackboard, teacher’s platform, lighting, fans, and windows. The overall space is clean, bright, and suitable for daily teaching and group learning.
This type of mobile house can be used not only as a temporary classroom but also for campus expansion, training centers, international school support buildings, schools in remote areas, project schools, and post-disaster education facilities. For international buyers, modular school buildings offer advantages such as convenient transportation, fast installation, batch delivery, and customization according to local education needs.
Q: What problem does this school mobile house project solve?
A: This project mainly solves three key problems in school construction: fast school setup, flexible expansion, and standardized teaching space configuration.
In some education projects, student numbers grow quickly and existing campus space becomes insufficient. Other projects may need to restore teaching within a short time, such as temporary campuses, post-disaster schools, project-site schools, or overseas education support projects. Traditional construction can take a long time, while modular mobile houses can complete the structure and part of the interior work before delivery. After arriving at the site, the units are installed, connected, and commissioned.
This approach helps schools obtain usable classroom space quickly and allows more modules to be added later according to student numbers. For education investors or project contractors, modular classrooms can reduce on-site construction complexity and improve project delivery efficiency.
Q: What functional configurations can be seen in the photos?
A: The photos show both the exterior building and interior classroom areas of the school mobile house project.
The exterior building uses a multi-storey modular combination with staircases, corridors, and platforms for teachers and students. External staircases reduce the need for large interior corridor areas and support circulation and emergency evacuation. The surrounding roads and open spaces also support daily campus management.
The interior classroom includes rows of desks and chairs for standard class teaching. A blackboard and teacher’s platform are arranged at the front of the room. Multiple ceiling lights, wall fans, and windows improve lighting, ventilation, and learning comfort. The layout is clear and suitable for regular classrooms, training rooms, exam rooms, or temporary teaching spaces.
Q: Why are modular mobile houses suitable for school and education projects?
A: School projects require spaces that are safe, bright, ventilated, easy to manage, and ready for use quickly. Modular mobile houses can combine classrooms, offices, toilets, corridors, staircases, and auxiliary areas into a complete campus building through standardized design.
For campus expansion projects, modular classrooms can add teaching capacity quickly without heavily affecting existing school operations. For temporary schools or post-disaster education recovery, mobile houses help teaching activities resume faster. For overseas projects, standardized modules make transportation and installation easier.
At the same time, school buildings often need to adjust according to changing student numbers. Modular structures support phased construction, allowing a project to meet basic teaching needs first and expand later according to budget and enrollment.
Q: Who can use this case as a reference?
A: This case is suitable for school builders, education investment organizations, international school operators, training centers, government education procurement projects, overseas engineering contractors, post-disaster reconstruction projects, public welfare education projects, and mobile house importers.
If a customer needs to build classrooms, a temporary campus, or training spaces within a short time and wants a building that is transportable, installable, expandable, and customizable, this school mobile house case provides a practical reference.
Q: What are the selling points for international trade promotion?
A: This project offers several key selling points for overseas promotion.
First, it is suitable for fast school construction. Modular classrooms can be produced in advance and installed quickly on site.
Second, classroom functions are complete. Desks, chairs, blackboards, platforms, lighting, fans, and windows create a clear teaching environment.
Third, multi-storey combination is possible. Modules can be combined into multi-storey teaching buildings to improve land use efficiency.
Fourth, it is suitable for batch export. Standardized structures support container loading, transportation, and overseas project replication.
Fifth, the design can be customized for education needs. Classroom size, door and window positions, insulation materials, electrical systems, and interior layout can be adjusted according to local education standards.
Sixth, applications are wide. It can be used for temporary classrooms, permanent campus support buildings, training centers, post-disaster schools, international school expansion, and project-site education facilities.
Q: How can the interior of a school mobile house be customized?
A: The interior can be configured according to different teaching needs. A standard classroom can include desks, chairs, a teacher’s platform, blackboard, whiteboard, lighting, fans, and storage cabinets. A training classroom can add projection equipment, multimedia screens, and movable desks. Management spaces can include offices, meeting rooms, teacher lounges, and document rooms. Campus support spaces can also include toilets, medical rooms, reading corners, laboratories, activity rooms, and student rest areas.
External systems such as staircases, corridors, railings, rain shelters, sunshade systems, and accessible routes can also be configured according to project requirements.
Project Conclusion
This school mobile house case demonstrates the practical value of modular construction in education projects. With multi-storey modular teaching buildings, external staircases and corridor systems, standard classroom layouts, lighting and ventilation configurations, and expandable structures, the project can quickly create safe, practical, and comfortable learning spaces.
For customers who need to build classrooms quickly, expand campuses, establish temporary schools, or deliver overseas education projects, modular school mobile houses provide an efficient, flexible, and repeatable solution. They are suitable for both short-term emergency teaching needs and long-term campus support buildings when designed according to project standards.
FAQ
Q: Can school mobile houses be used as long-term classrooms?
A: Yes. If the structure, fire safety, electrical system, insulation, waterproofing, ventilation, daylighting, and local building requirements are met, school mobile houses can be used as long-term teaching spaces.
Q: What school projects are suitable for modular classrooms?
A: They are suitable for primary schools, secondary schools, international schools, training centers, temporary campuses, post-disaster education projects, campus expansion, and overseas education support projects.
Q: Can school mobile houses be built as multi-storey teaching buildings?
A: Yes. The photos show a multi-storey modular teaching building with external staircases and corridors. However, the final number of floors should be confirmed according to structural calculations, foundation conditions, wind load, snow load, and local regulations.
Q: Can the classroom interior be customized?
A: Yes. Desks, chairs, blackboards, whiteboards, teacher platforms, lighting, fans, air conditioning, windows, storage cabinets, and multimedia equipment can be customized according to project needs.