Modular Arctic Health Clinic Completed in Tromso
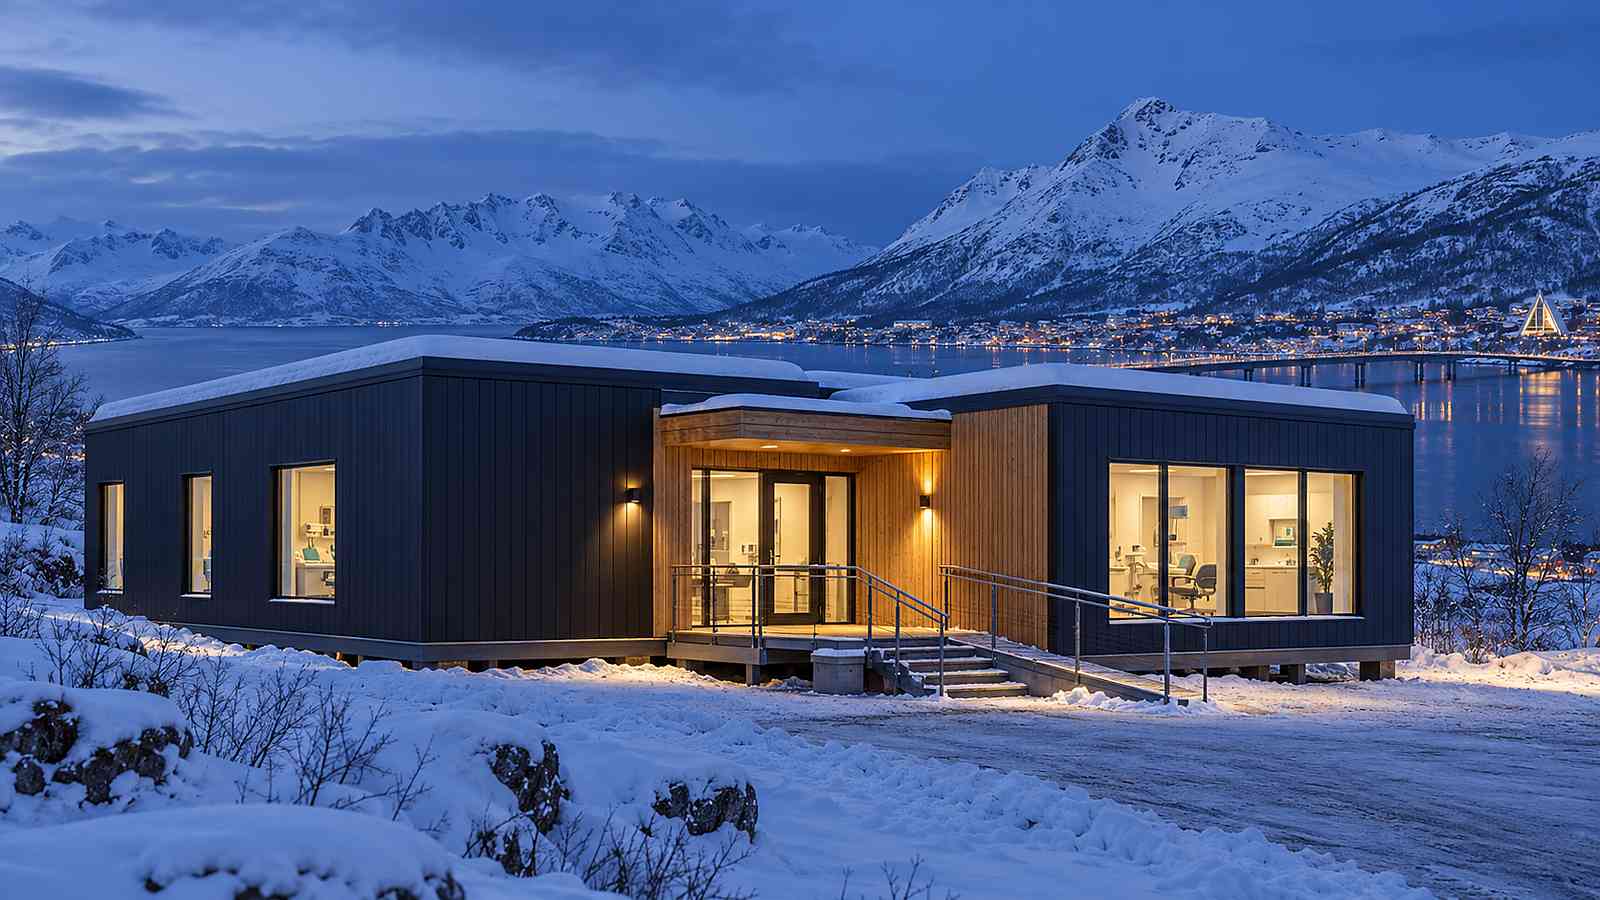
Photo Gallery
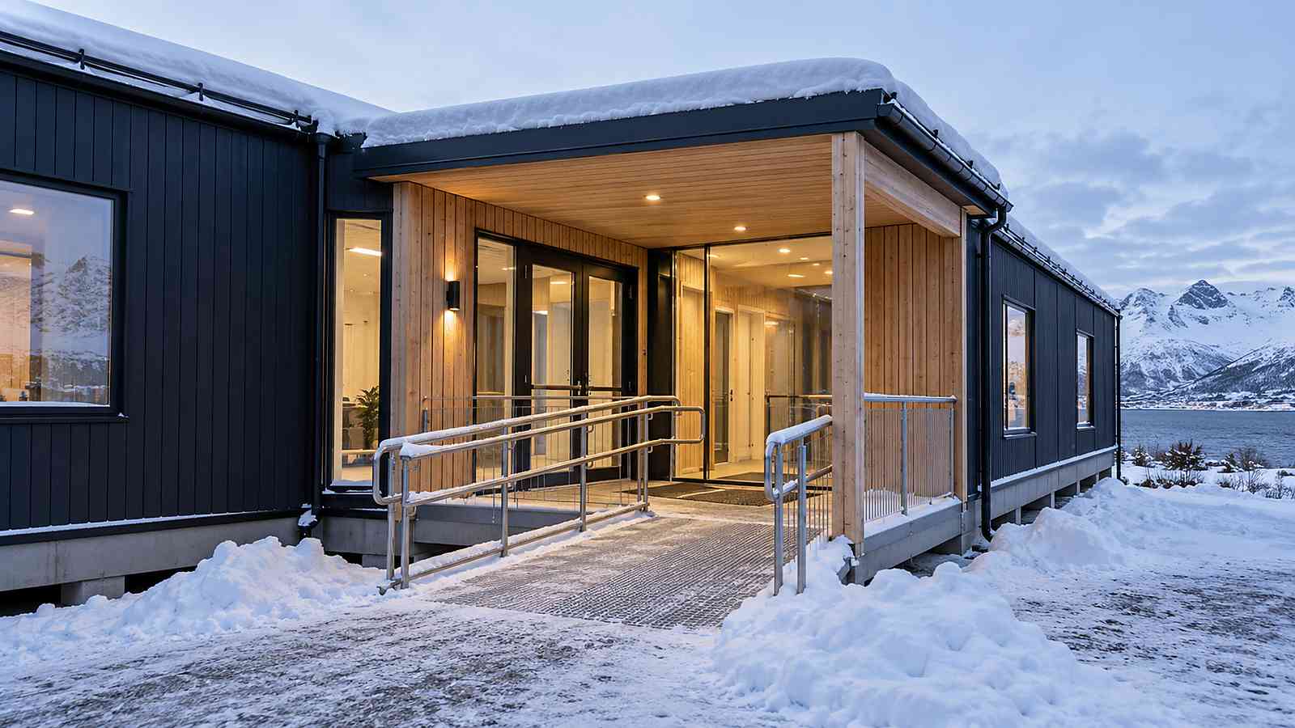
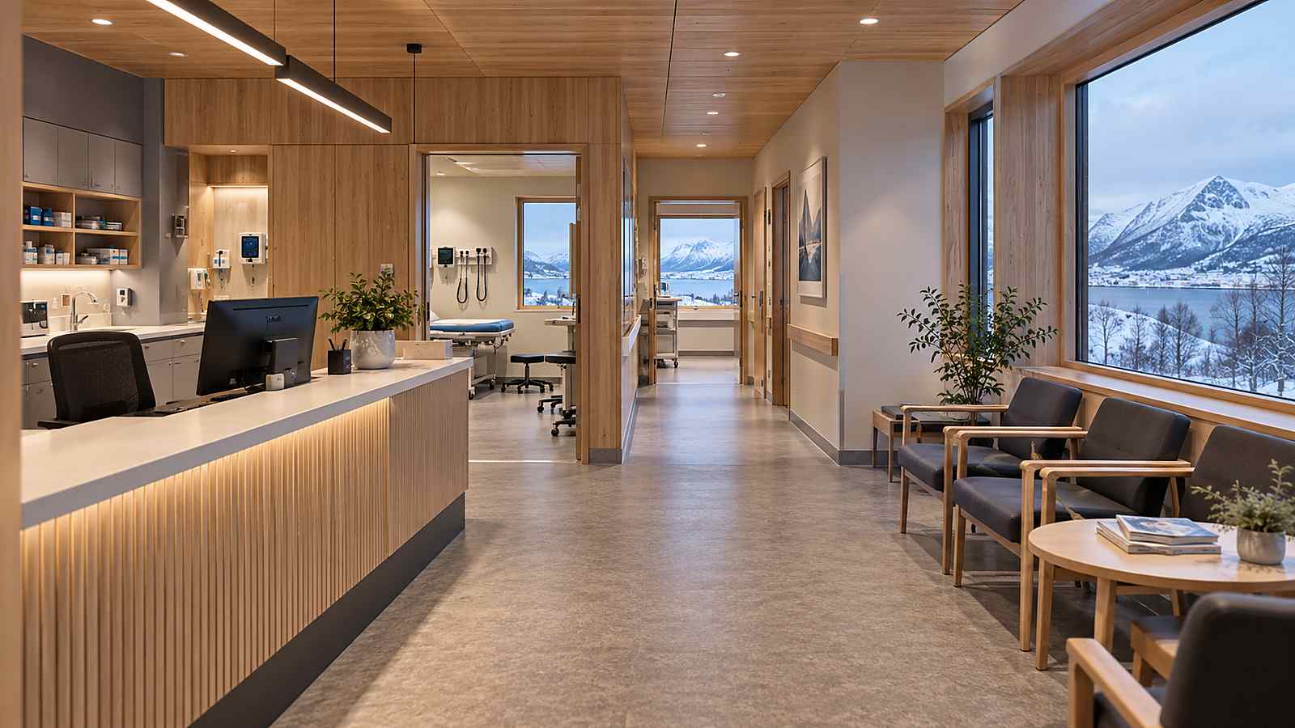
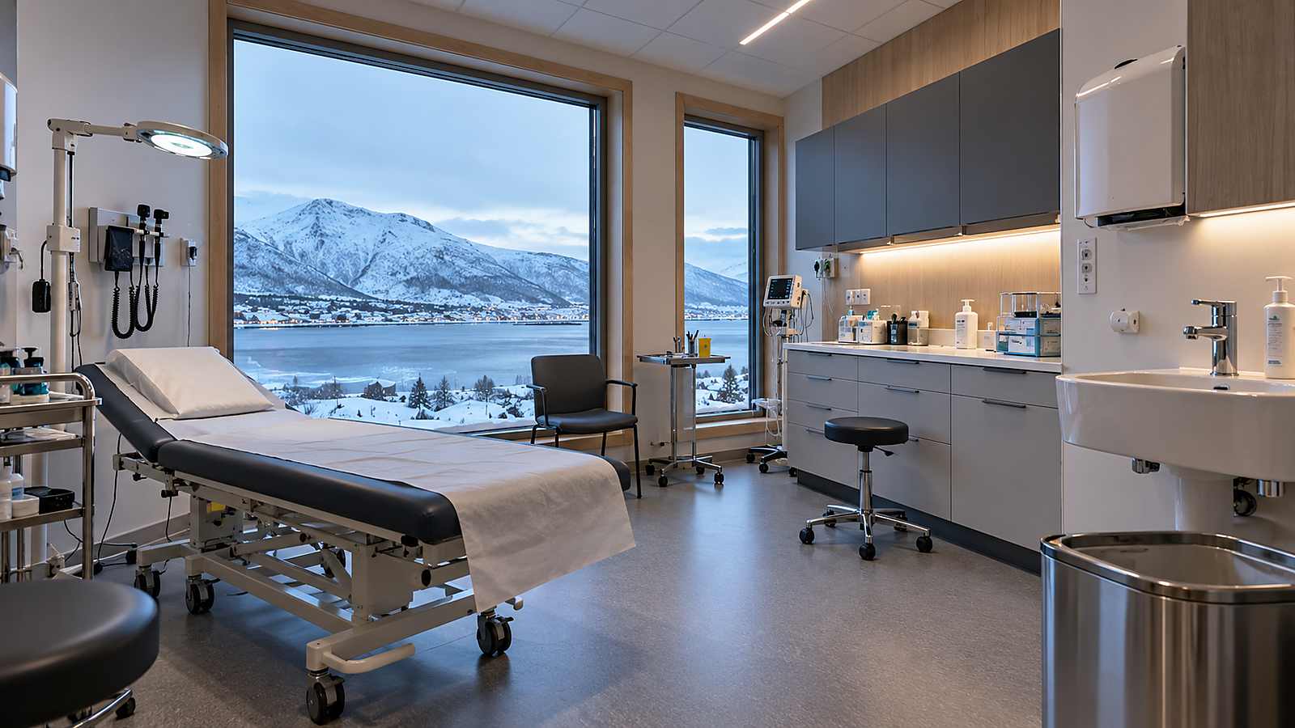
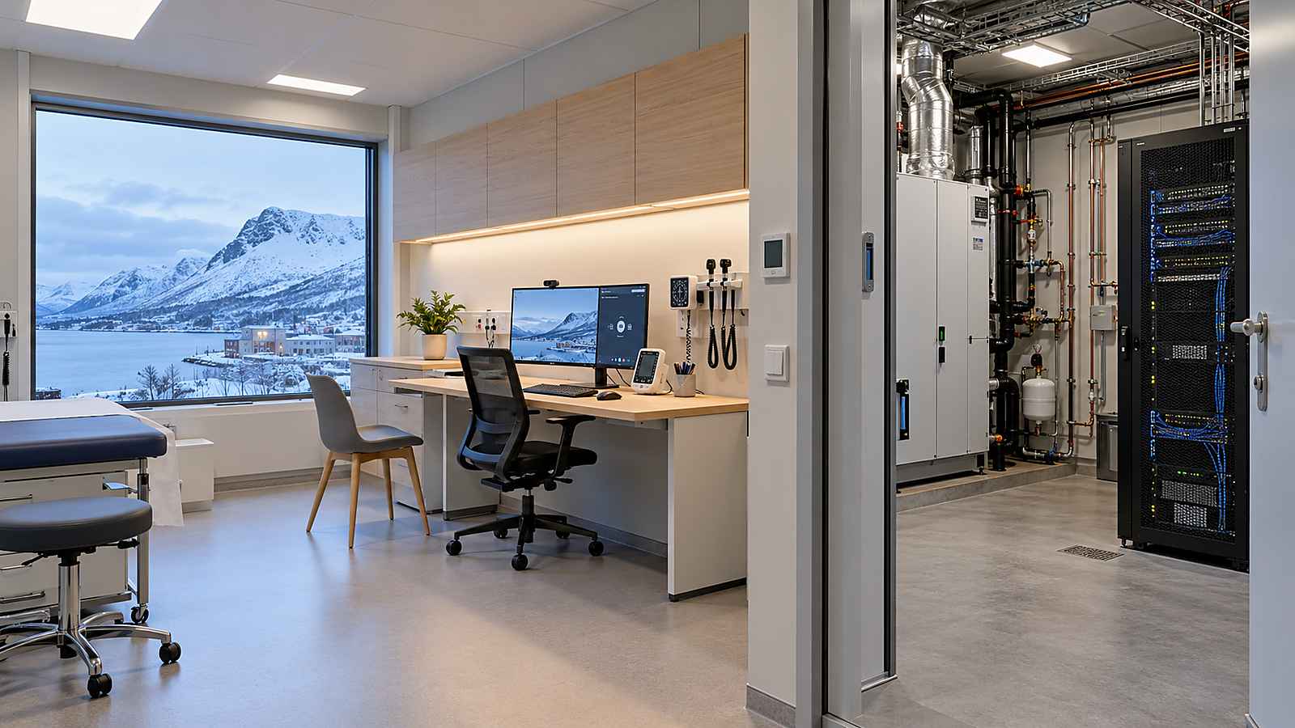
Completed in October 2026, this modular project in Tromso, Norway was delivered around a specific operating workflow rather than a repeated room template. The clinic brings reception, triage, two examination rooms, telehealth consultation and a compact services zone into a connected single-storey layout. Patients move from a protected wind lobby to clinical rooms without crossing staff service access.
Patient Flow in a Severe Climate
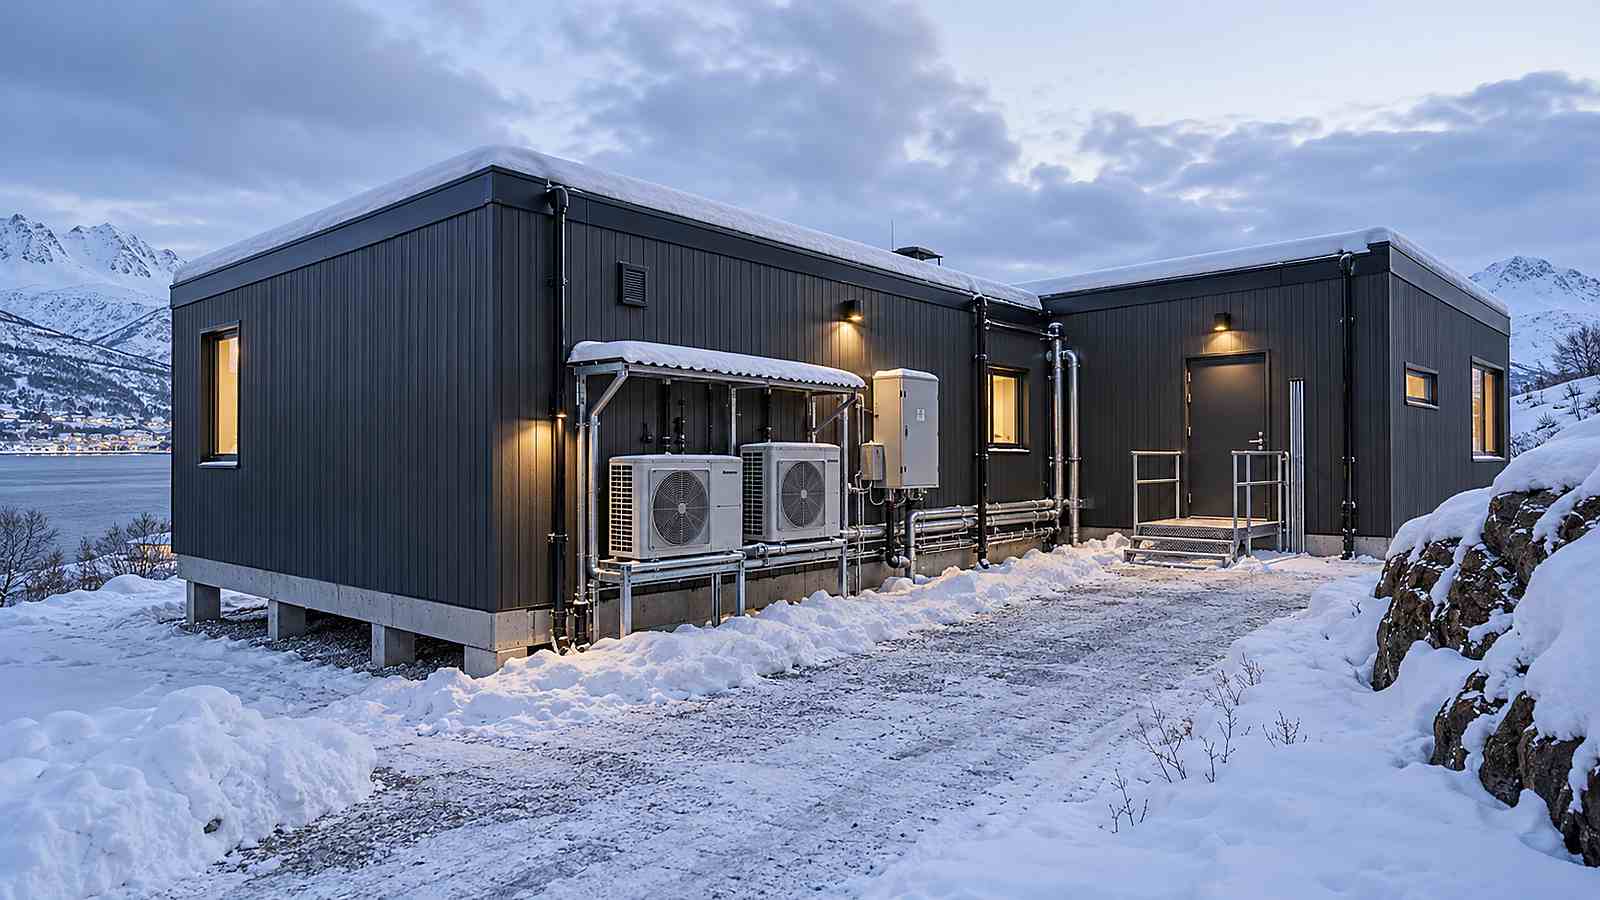
The dark insulated envelope, raised foundation and covered ramp respond to wind, snow and freeze-thaw conditions. Heat-pump equipment and utility connections remain accessible from the rear service side so maintenance does not pass through patient areas.
Envelope and Maintainable Plant
The project’s strongest result is operational calm: short patient routes, daylight in consultation rooms and a small but legible clinical support zone. The building was commissioned room by room, including water, ventilation, power resilience and remote-consultation equipment.
Structural openings, primary service routes, lifting points and module junctions were resolved before interior close-up. Factory records covered concealed work, penetration sealing, dimensions and transport protection.
Clinical Commissioning
Foundations, utility entries and crane positions were checked before delivery. Modules were placed in operating sequence, connections and weather seals were completed, and specialist rooms were tested against their intended function rather than accepted only on visual finish.
Compliance and Project Record
The ICC/MBI off-site standards programme is a useful reference for dividing factory and site responsibilities where adopted. Final structural, fire, accessibility, energy and operational approvals remain subject to the local authority and appointed professionals.
- Room data and specialist equipment were coordinated before production.
- Factory and site inspection evidence was consolidated for handover.
- Transport, lifting, connections and commissioning had named responsibilities.
Related ZH-ENG Solution
Explore ZH-ENG modular building solutions for manufacturing, logistics and delivery coordination matched to the project type.
Sources
Project source: linson.
Technical reference: International Code Council and Modular Building Institute — Off-Site Construction Standards — https://www.iccsafe.org/products-and-services/standards/is-osmc/