Modular Worker Accommodation Camp Project in Riyadh, Saudi Arabia
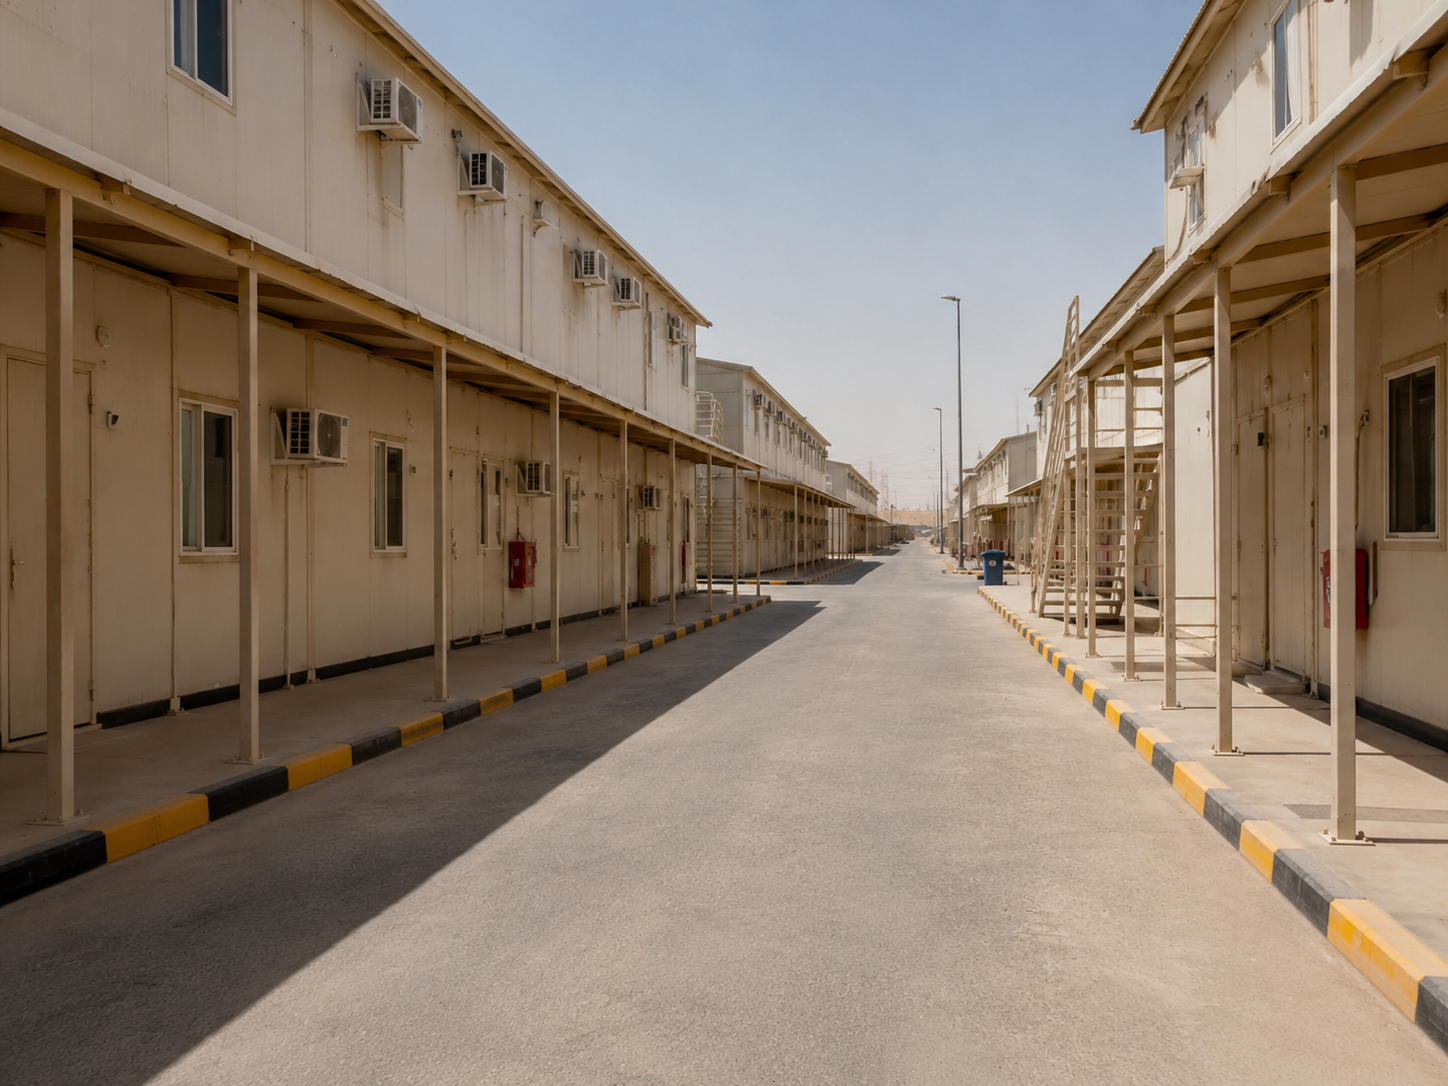
Photo Gallery
Project Background
Large construction, infrastructure, energy, mining, and industrial projects often require hundreds or even thousands of workers to live close to the project site. In Riyadh and other rapidly developing areas of Saudi Arabia, conventional accommodation buildings may require long construction periods, extensive wet work, and continuous on-site labor. These limitations can delay workforce mobilization and increase overall project management costs.
To support the rapid start of the customer’s construction program, a modular worker accommodation camp was selected as the preferred housing solution. The system could be manufactured in a controlled factory environment, transported to the destination in standardized sections, and quickly installed on prepared foundations. This approach allowed the accommodation camp to become operational much earlier than a conventional building project.
Overall Camp Planning
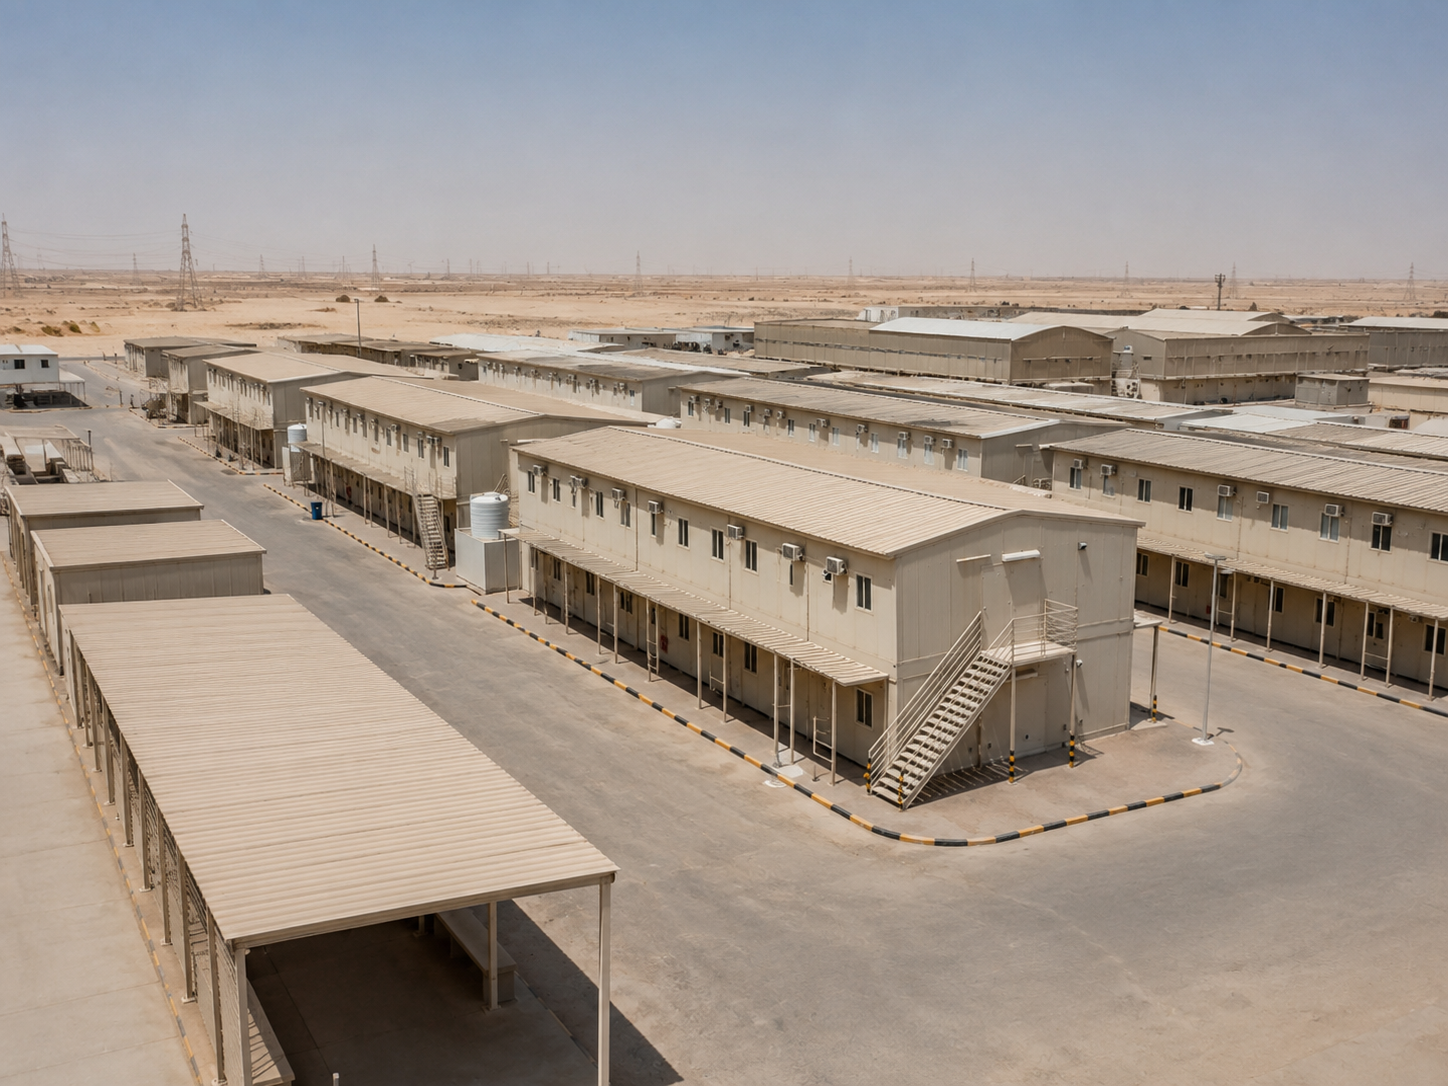
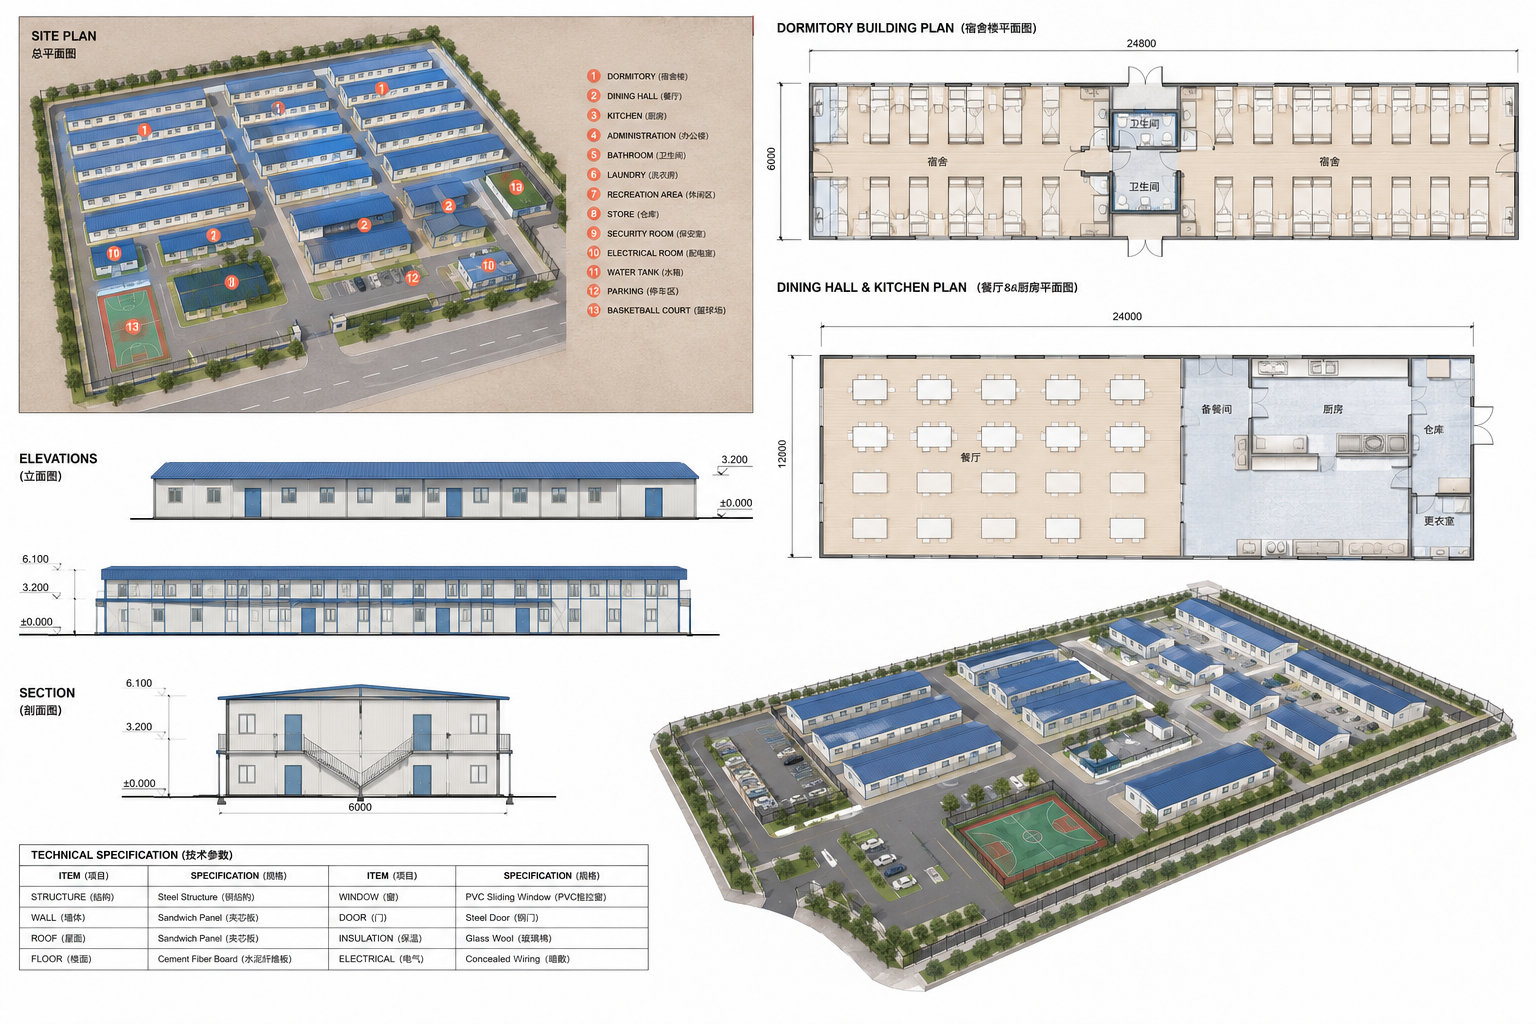
The camp was divided into accommodation, catering, administration, sanitation, recreation, storage, and utility zones. Clear pedestrian routes and service roads were planned between the different functional areas, helping workers move safely between dormitories, dining halls, bathrooms, offices, and activity spaces. The zoning arrangement also improved daily management and reduced interference between residential and logistics operations.
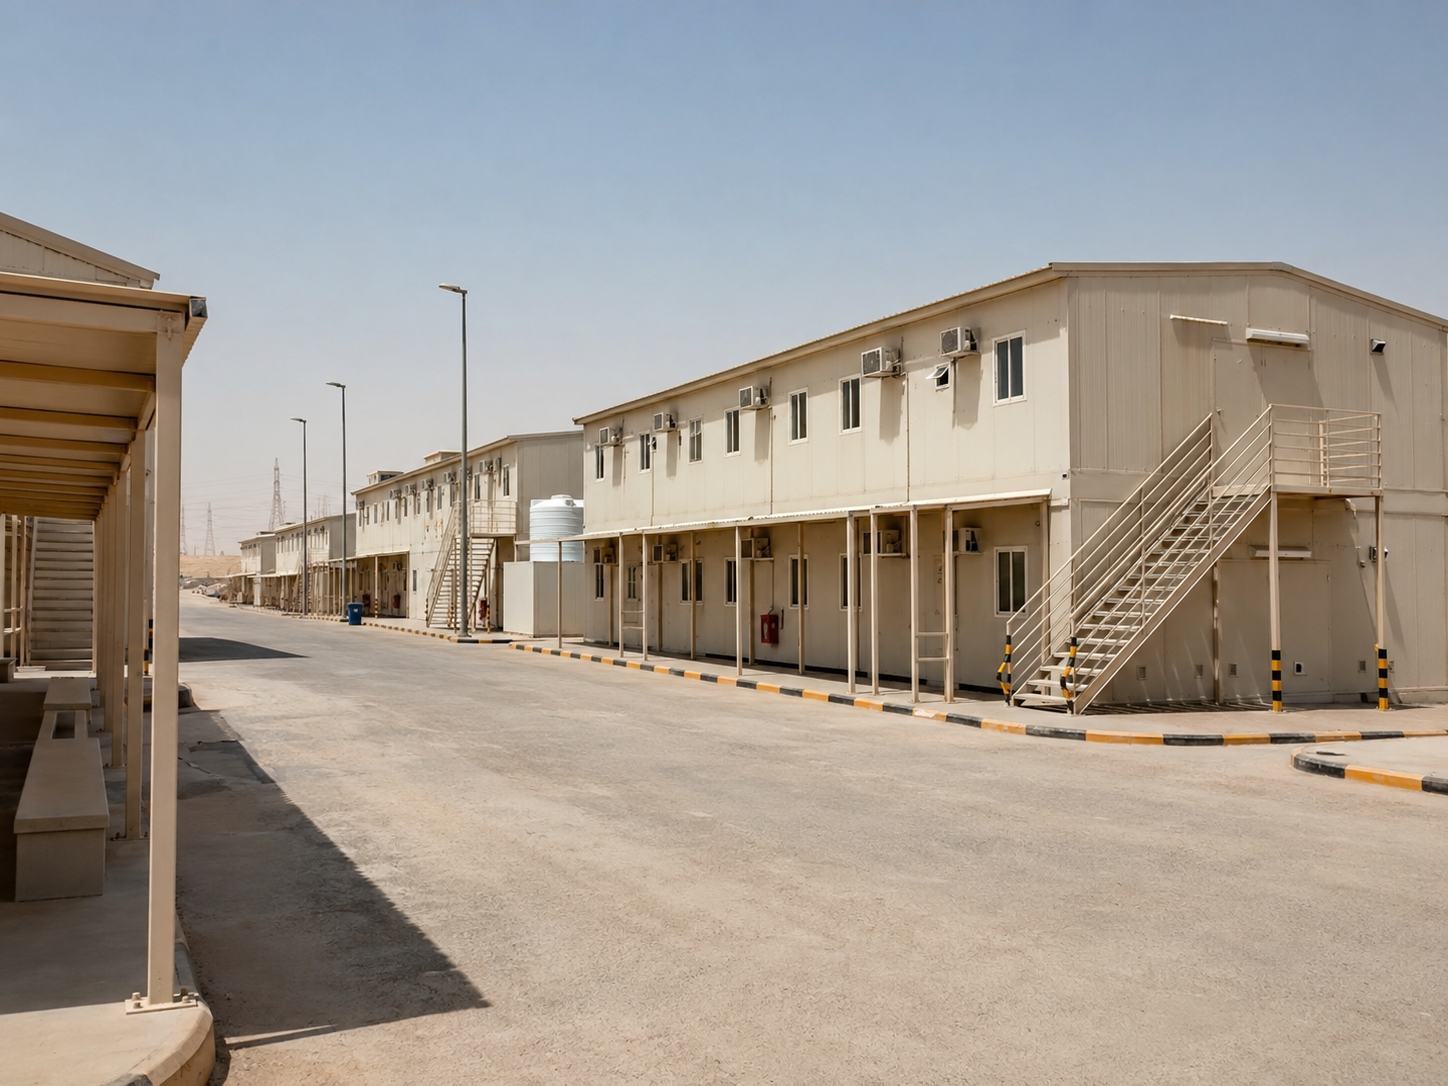
The modular layout was designed around standardized building dimensions. Dormitory blocks could be arranged in single-story or two-story configurations depending on the available land and required capacity. Additional modules could be connected to the existing buildings when more workers arrived, enabling the customer to expand the camp without redesigning the entire site.
Modular Dormitory Design
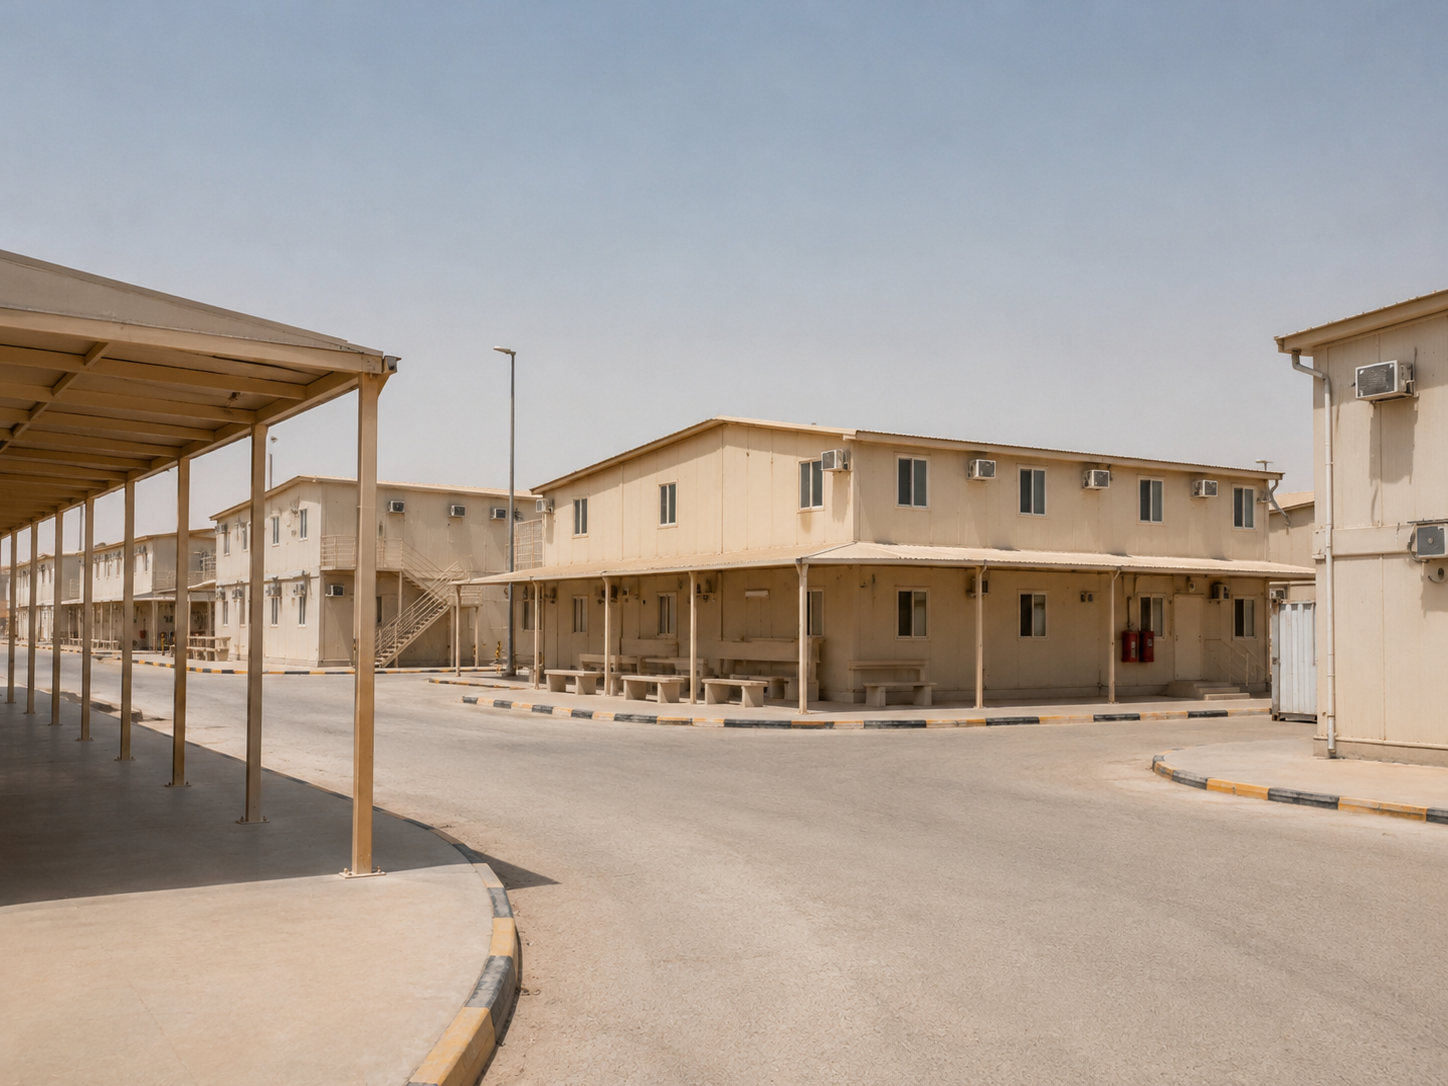
The main accommodation buildings consisted of prefabricated dormitory modules equipped with beds, storage cabinets, lighting, electrical outlets, ventilation, and air-conditioning provisions. Internal layouts were optimized to balance accommodation density with personal space, circulation, maintenance access, and emergency evacuation requirements.
Different room configurations could be provided according to the customer’s workforce structure. Standard shared rooms were used for general workers, while smaller rooms with additional privacy were allocated to supervisors, engineers, and management personnel. This flexible arrangement allowed the camp to serve different employee levels within the same modular building system.
Climate-Responsive Construction
Riyadh has a hot and dry climate, so thermal performance was an important consideration in the design of the worker accommodation camp. Insulated wall panels, insulated roofing systems, sealed doors and windows, reflective external finishes, and suitable air-conditioning systems were used to reduce indoor heat gain and improve living comfort.
Roof overhangs, shaded walkways, and covered connections between key buildings could also be incorporated into the site plan. These features helped reduce direct solar exposure and made it more convenient for workers to move between accommodation and service buildings during periods of high temperature.
Sanitary and Washing Facilities
Sanitary facilities were positioned within convenient walking distance of the dormitory blocks. The modular bathroom buildings included toilets, washbasins, shower rooms, ventilation equipment, drainage systems, waterproof floors, and easy-to-clean internal finishes. Male and female facilities could be separated when required by the project’s workforce composition.
Centralized plumbing connections simplified water supply and wastewater management. Factory-installed pipes and sanitary fixtures reduced the amount of work required at the destination, while accessible maintenance points made daily inspection and repair more efficient.
Dining and Kitchen Buildings
The worker camp included modular kitchen and dining buildings designed to support centralized meal preparation and organized dining. The kitchen area could be equipped with food preparation counters, cooking equipment, washing stations, cold storage areas, dry storage rooms, exhaust systems, and fire protection equipment.
The dining hall was planned according to the number of workers and expected meal schedules. Multiple dining sessions could be organized during peak periods, helping the customer serve a large workforce without constructing an excessively large permanent building.
Administrative and Service Areas
Modular offices were provided for camp managers, security personnel, human resources staff, and project supervisors. These buildings could include reception areas, meeting rooms, document storage spaces, medical rooms, security monitoring rooms, and staff offices. Locating the administration area near the camp entrance helped improve access control and visitor management.
Additional service modules could be used as laundry rooms, prayer rooms, convenience stores, equipment rooms, workshops, or first-aid stations. Because the buildings shared a standardized modular system, these supporting spaces could be added or adjusted as the operational needs of the camp changed.
Utility Integration
Electrical distribution, lighting, water supply, wastewater drainage, ventilation, and air-conditioning systems were integrated into the modular buildings before shipment wherever possible. At the project site, the modules only needed to be connected to the main utility network and commissioned according to the local installation requirements.
The camp could also be supported by water tanks, wastewater treatment units, generators, backup power systems, solar lighting, and centralized air-conditioning equipment. The final utility configuration could be adapted according to whether the project site had access to municipal infrastructure or required independent operation.
Safety and Fire Protection
Safety was considered throughout the planning, manufacturing, and installation stages. Emergency exits, escape routes, fire extinguishers, smoke detectors, emergency lighting, safety signs, and fire-resistant building materials could be incorporated according to project requirements and applicable local regulations.
The spacing between dormitory blocks was planned to support emergency access, ventilation, daylight, and fire separation. Service roads also provided access for ambulances, fire vehicles, maintenance teams, and logistics vehicles.
Factory Prefabrication and Quality Control
Most structural components, wall panels, roofing elements, doors, windows, electrical systems, and internal finishes were completed in the factory. Production under controlled conditions improved dimensional accuracy, material utilization, workmanship consistency, and inspection efficiency.
Before delivery, the modules were inspected for structural quality, surface finishing, door and window operation, electrical continuity, waterproofing details, and dimensional compliance. Any necessary adjustments could therefore be completed before the buildings were transported to the project site.
Transportation and On-Site Installation
The accommodation units were designed for efficient road or sea transportation. Depending on the building system and destination, the modules could be delivered as flat-pack components, partially assembled units, or complete volumetric modules. This flexibility helped optimize container loading, freight costs, and installation efficiency.
At the site, installation followed a coordinated sequence including foundation preparation, module positioning, structural connection, joint sealing, utility connection, equipment testing, and final inspection. Because the main construction work had already been completed in the factory, on-site disruption, material waste, and labor requirements were significantly reduced.
Project Advantages
The greatest advantage of the modular worker accommodation camp was its ability to shorten the time between project approval and workforce occupancy. Dormitory and service buildings could be manufactured while site foundations and utility infrastructure were being prepared, allowing multiple stages of work to proceed simultaneously.
The modular system also provided long-term flexibility. When the construction project entered a new stage, the accommodation capacity could be increased, reduced, relocated, or reorganized. Individual buildings could potentially be reused at another project site, helping the customer improve asset utilization and reduce the need for repeated temporary construction.
Sustainability Benefits
Factory prefabrication helped reduce material cutting, packaging waste, dust, noise, and uncontrolled site activities. Standardized components improved material efficiency, while removable connections made it possible to dismantle and reuse selected building units after the project was completed.
The camp could also incorporate energy-saving lighting, water-efficient fixtures, insulated building envelopes, solar water heating, and renewable-energy systems. These measures could reduce daily operating costs and improve the environmental performance of large workforce accommodation facilities.
Project Result
The completed modular worker accommodation camp provided an organized living environment for the project workforce while supporting fast mobilization and centralized management. The integrated combination of dormitories, sanitary facilities, dining spaces, offices, and utility buildings allowed the camp to operate as a complete temporary community rather than a collection of separate portable cabins.
This project demonstrates how modular construction can meet the accommodation needs of large construction and industrial workforces in Riyadh and other regions of Saudi Arabia. With rapid installation, scalable capacity, climate-responsive design, and reusable building units, modular worker camps provide a practical alternative to conventional temporary housing.
Frequently Asked Questions
What buildings can be included in a modular worker accommodation camp?
A modular worker camp can include dormitories, bathrooms, shower rooms, kitchens, dining halls, offices, medical rooms, recreation rooms, laundry rooms, prayer rooms, security rooms, warehouses, and utility buildings. The exact configuration depends on the number of workers, project duration, local regulations, and site conditions.
How quickly can a modular labor camp be installed?
Installation time depends on the camp capacity, foundation conditions, transportation distance, utility requirements, and building configuration. Because most components are prefabricated in the factory, modular camps can generally be installed much faster than conventional masonry or concrete accommodation buildings.
Can the worker camp be expanded in the future?
Yes. Standardized dormitory, bathroom, dining, and office modules can be added when the workforce increases. The modular layout should reserve suitable expansion areas and utility connection points during the initial planning stage.
Are modular worker camps suitable for hot climates?
Yes. Modular accommodation buildings can be designed with insulated panels, reflective roofing, sealed windows, shading systems, ventilation, and air-conditioning equipment for hot and dry regions such as Riyadh. The insulation level and cooling capacity should be selected according to local climate conditions.
Can the accommodation buildings be relocated after the project?
Many modular buildings can be dismantled, transported, and reused at another project site, provided that the structural system and connection design support relocation. Reusability can reduce long-term accommodation costs for contractors operating multiple construction or industrial projects.
Conclusion
The Riyadh modular worker accommodation camp offers a fast, flexible, and manageable housing solution for construction workers, technicians, and project personnel. Through factory prefabrication and coordinated on-site installation, the project reduces construction time while providing complete accommodation, catering, sanitation, administration, and recreation facilities.
For infrastructure contractors, engineering companies, mining operators, energy developers, and industrial project owners, modular worker camps can support rapid workforce deployment and adapt to changing project requirements. Their scalability, transportability, and potential for reuse make them an efficient solution for temporary and semi-permanent workforce accommodation.