Extreme-Cold Modular Mining Camp in Mongolia: A 96-Person Workforce Accommodation Solution
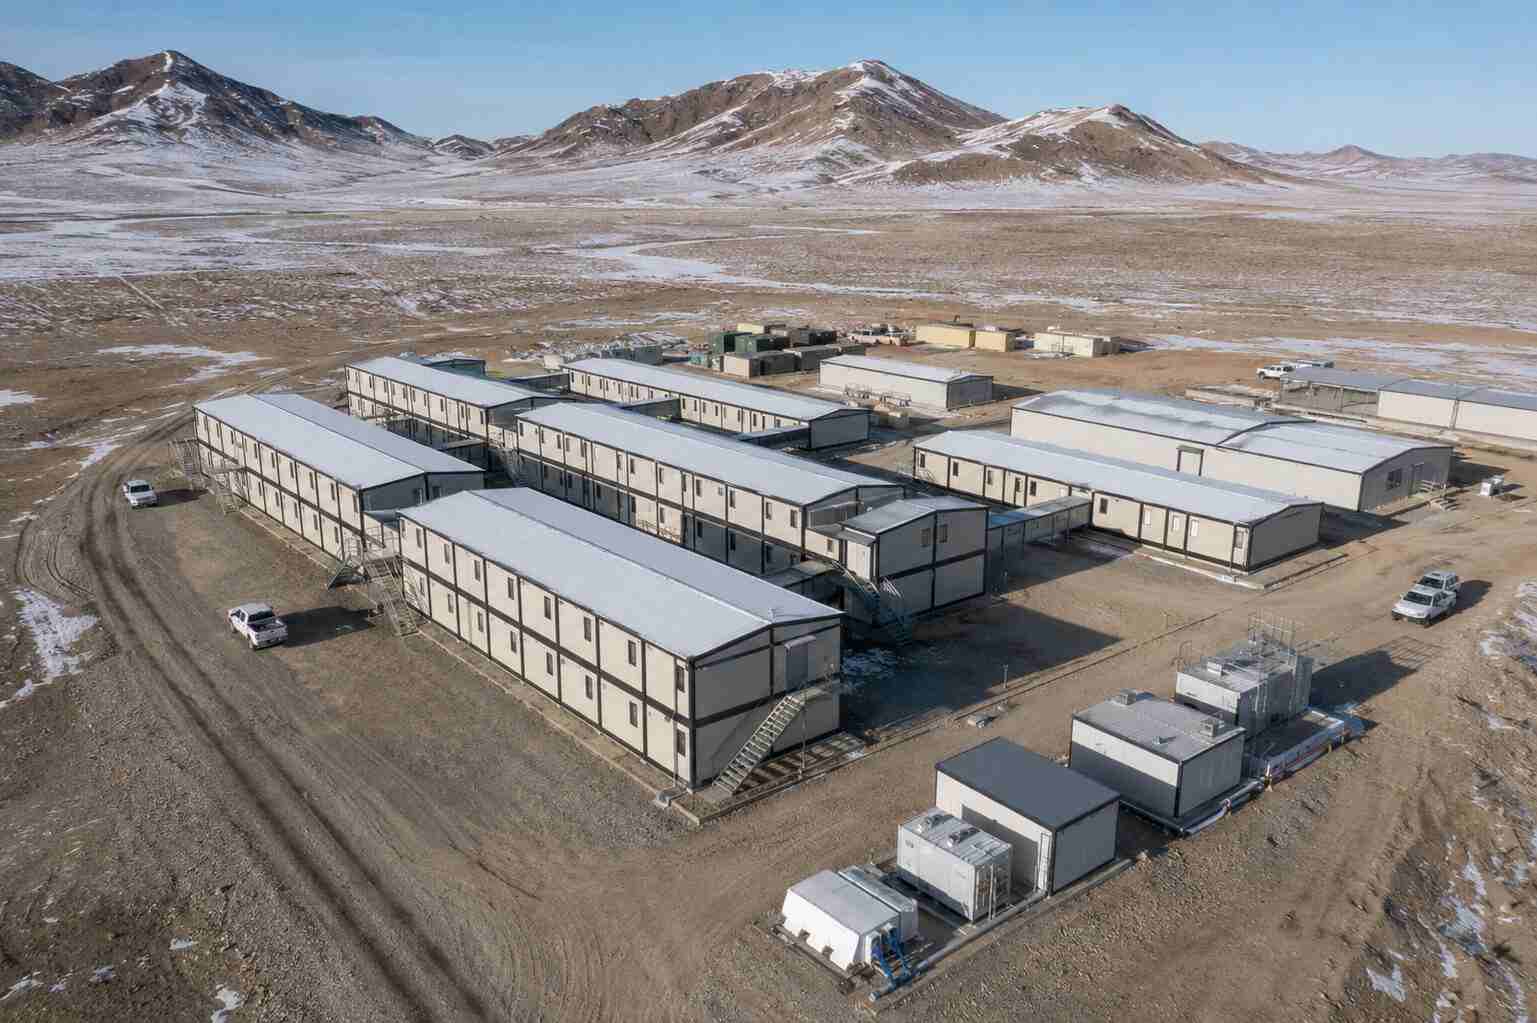
Photo Gallery
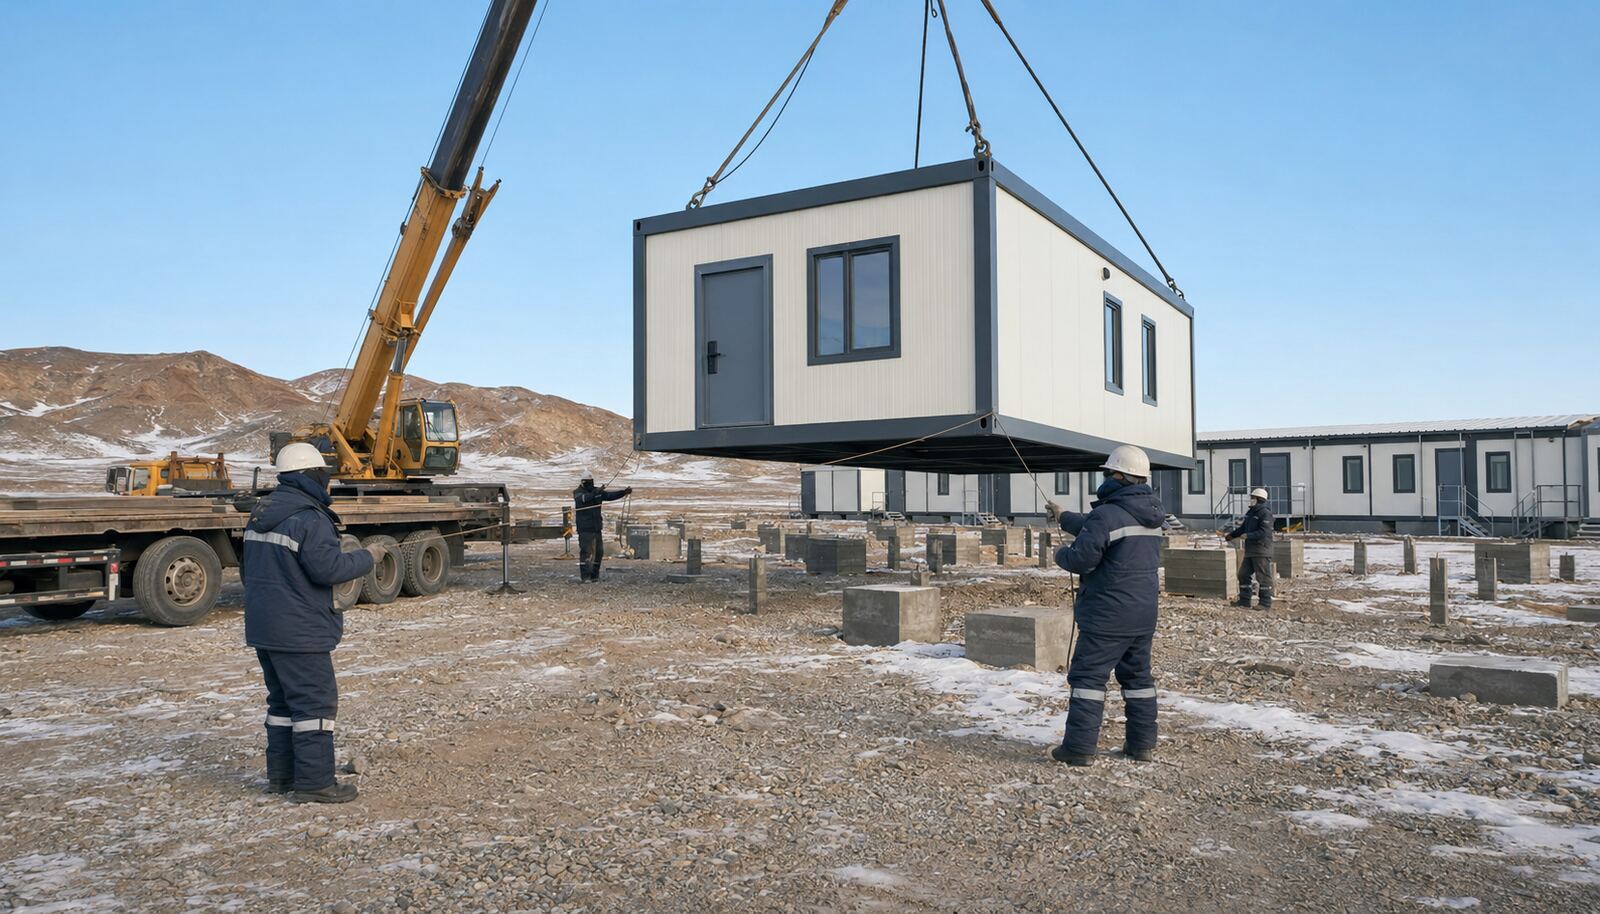
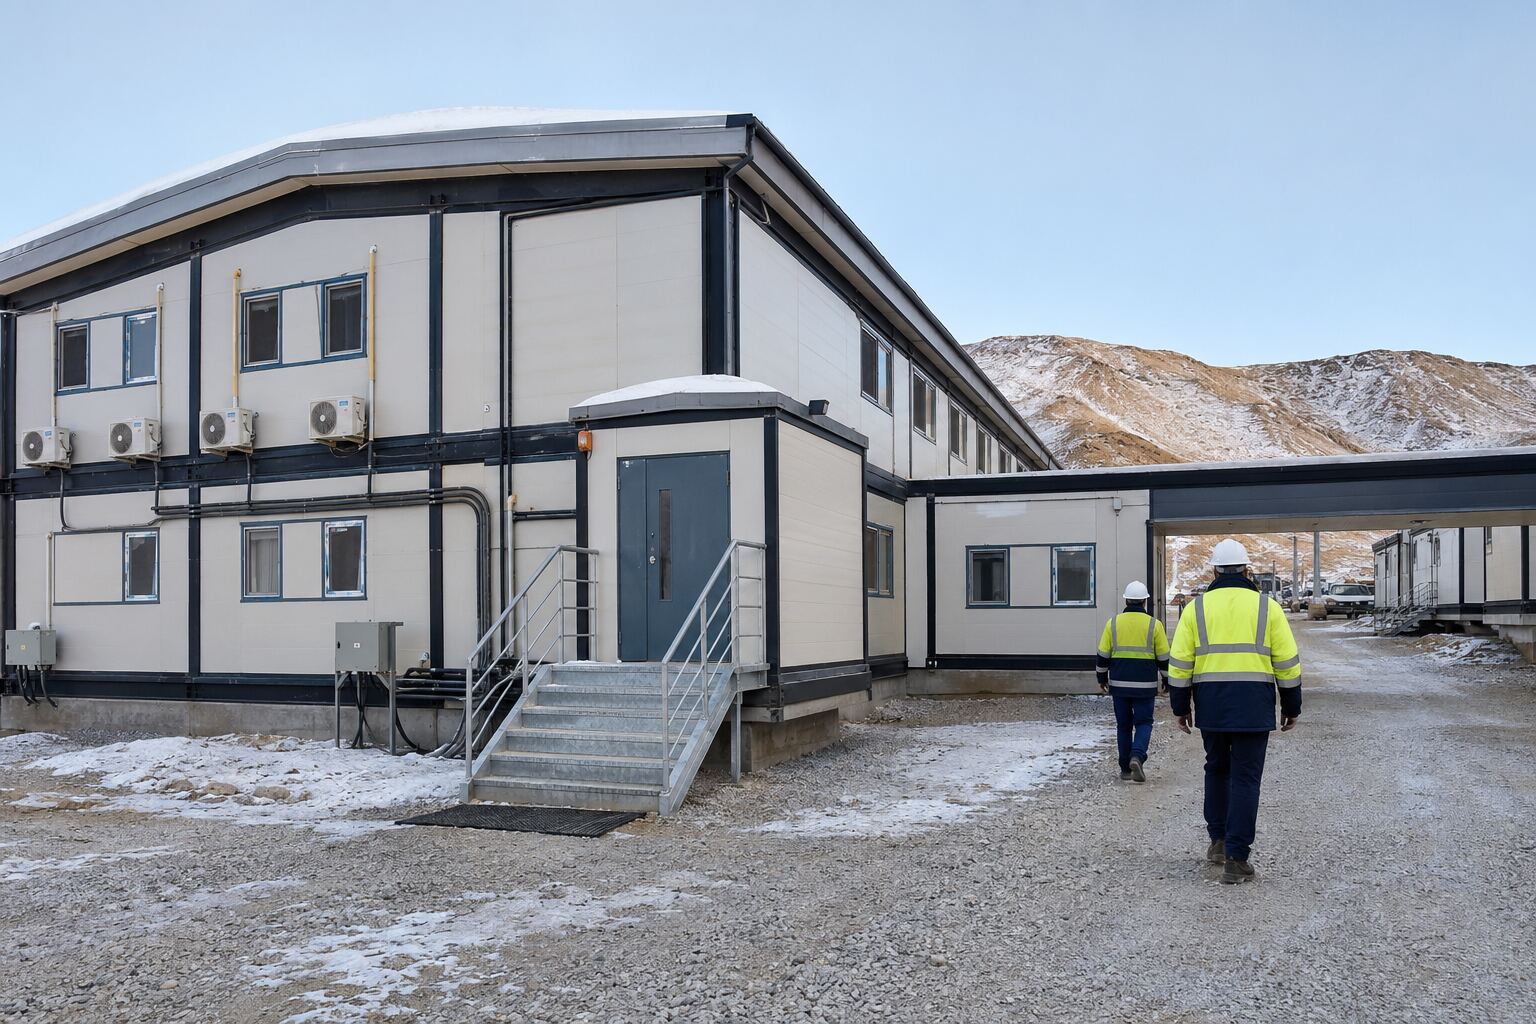
Project Overview
A mining exploration contractor required a reliable workforce camp in the Gobi Desert near Dalanzadgad, Mongolia. The remote site experienced strong winds, blowing dust, limited infrastructure and substantial temperature changes between summer and winter.
The proposed modular camp was planned for 96 employees working on rotating shifts. It needed to provide safe sleeping areas, sanitary facilities, catering services, administration space and basic medical support while remaining suitable for later expansion or relocation.
The Client’s Main Challenges
The project site was located far from established residential areas, making daily commuting impractical. Conventional construction would also have required extended on-site work during a short favorable construction season.
Winter temperatures created particular risks for water pipes, drainage systems, heating equipment and external connections. Strong wind and airborne dust also increased the importance of envelope sealing, entrance protection and appropriate ventilation design.
The client therefore required a winterized mobile accommodation solution that could be manufactured under controlled factory conditions and installed quickly after the foundations and utility systems were ready.
Modular Camp Layout
The camp was divided into accommodation, dining, administration, medical, recreation and utility zones. The internal road arrangement separated personnel movement from heavy vehicles and service equipment wherever practical.
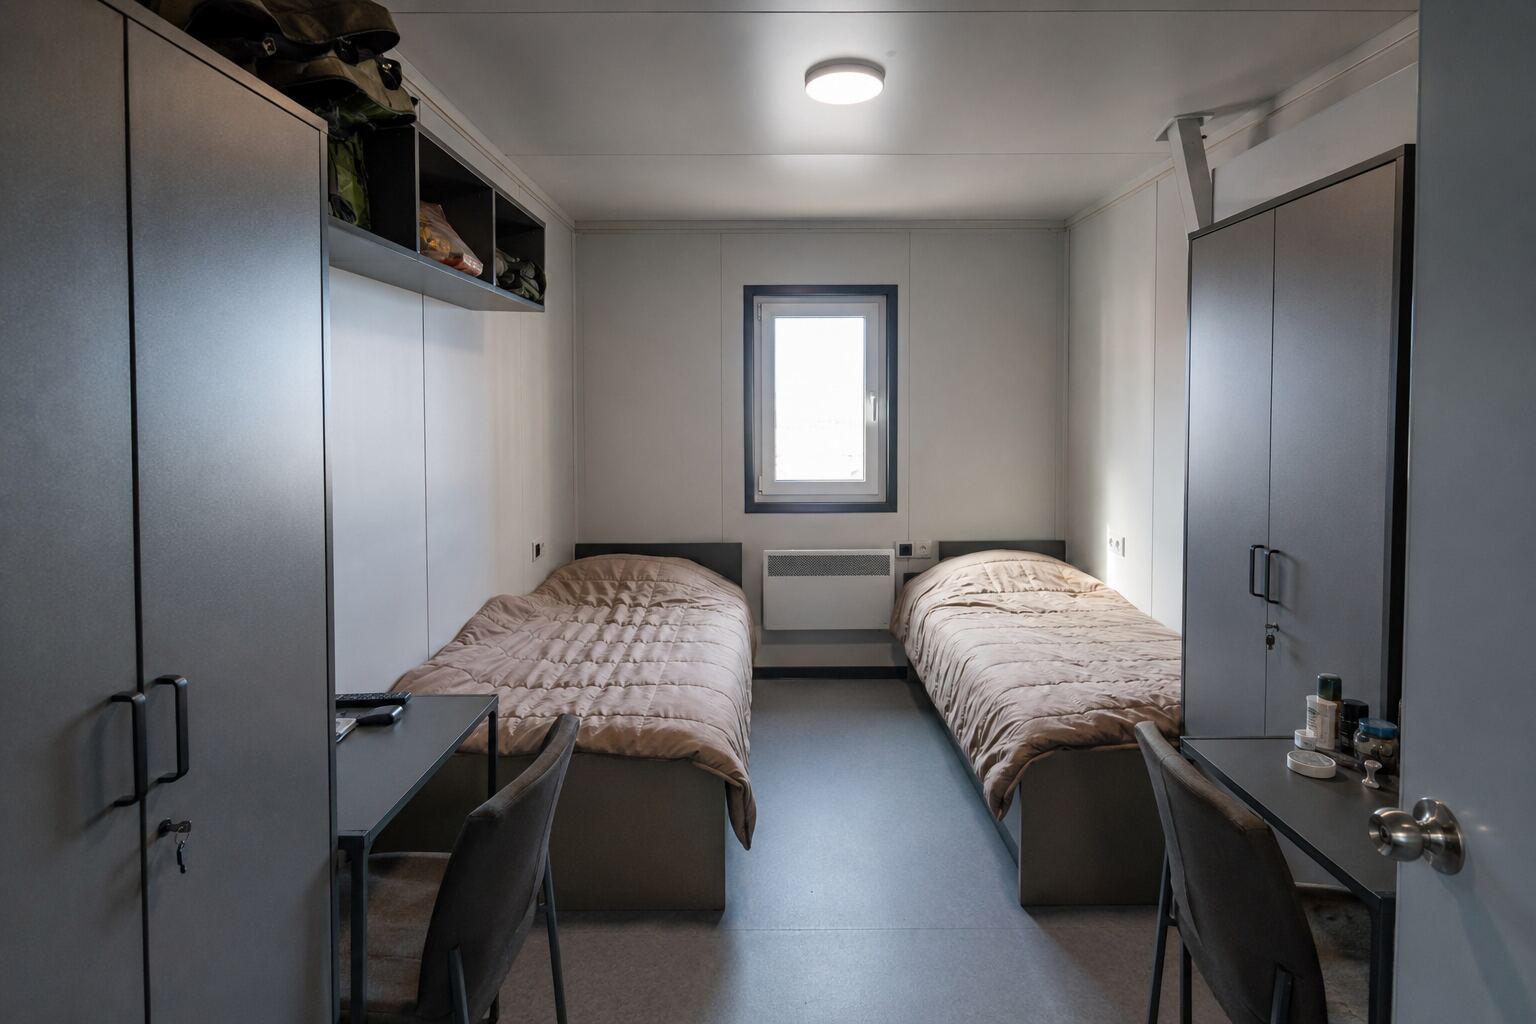
The accommodation area contained twin-occupancy bedrooms connected by enclosed corridors. Each room was planned with beds, lockable storage, lighting, electrical outlets, heating equipment and provisions for ventilation.
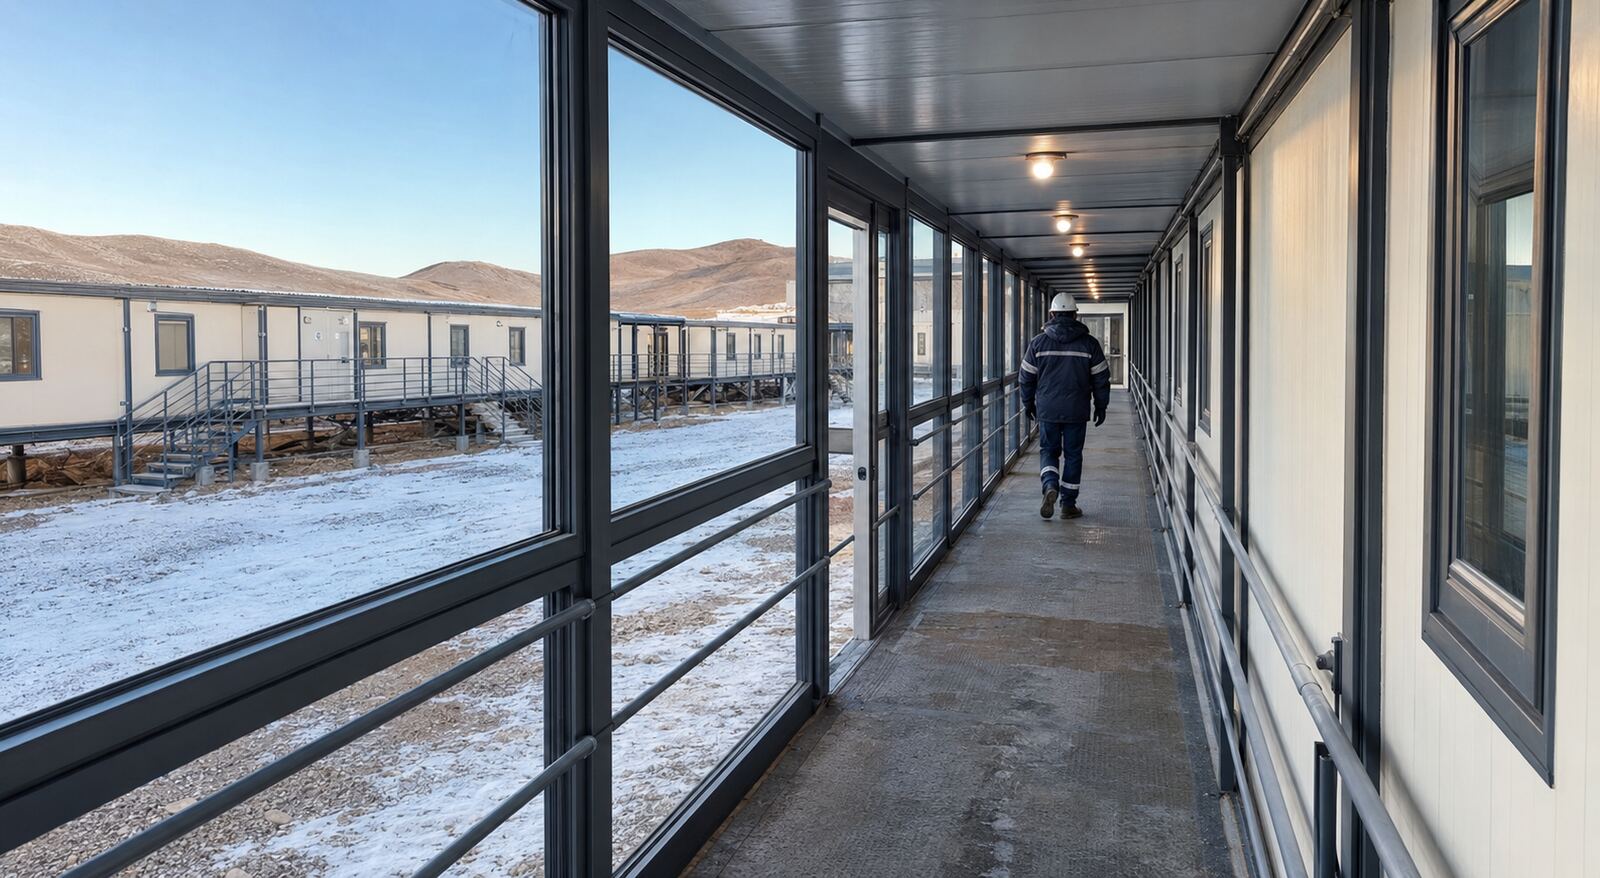
Enclosed corridors reduced workers’ exposure to wind and low temperatures when moving between bedrooms, bathrooms and shared facilities. Entrance vestibules were added at frequently used external doors to limit cold-air infiltration.
Extreme-Cold Building Envelope
The modules used a steel structural frame combined with insulated wall and roof panels. Insulation thickness and thermal performance were selected according to the project’s confirmed winter design temperature, indoor comfort requirements and heating strategy.
Potential thermal bridges around steel members, doors, windows and module joints were reviewed during detailing. Sealing tapes, gaskets and protective flashings were used at connection points to reduce uncontrolled air leakage and moisture penetration.
Windows were specified with insulated glazing and sealed frames suitable for the local climate. Exterior doors used insulated leaves, durable hardware and weather seals to improve airtightness during winter operation.
Heating and Ventilation
The camp heating system was divided into manageable zones so that accommodation, offices, dining areas and utility rooms could be controlled according to occupancy and operating schedules.
Heating equipment capacity was calculated by considering external temperature, wind exposure, air leakage, module area and envelope performance. Backup heating provisions were recommended for critical rooms such as the clinic and water-treatment area.
Controlled ventilation was included to manage indoor humidity, odors and carbon dioxide without creating excessive heat loss. Kitchen and bathroom exhaust systems were designed separately from bedroom ventilation.
Freeze-Resistant Water System
Water storage tanks, pumps, filters and exposed connections were located in insulated or heated utility spaces. External pipes were insulated and, where required by the final engineering design, equipped with thermostatically controlled electric heat tracing.
Pipe routes were kept as short as practical and designed to avoid stagnant sections where water could freeze. Isolation valves were included to allow individual modules or system sections to be maintained without shutting down the entire camp.
The drainage system was designed with appropriate gradients, protected connections and accessible inspection points. Final wastewater treatment capacity would be determined according to occupancy, water consumption and local environmental requirements.
Kitchen and Dining Facilities
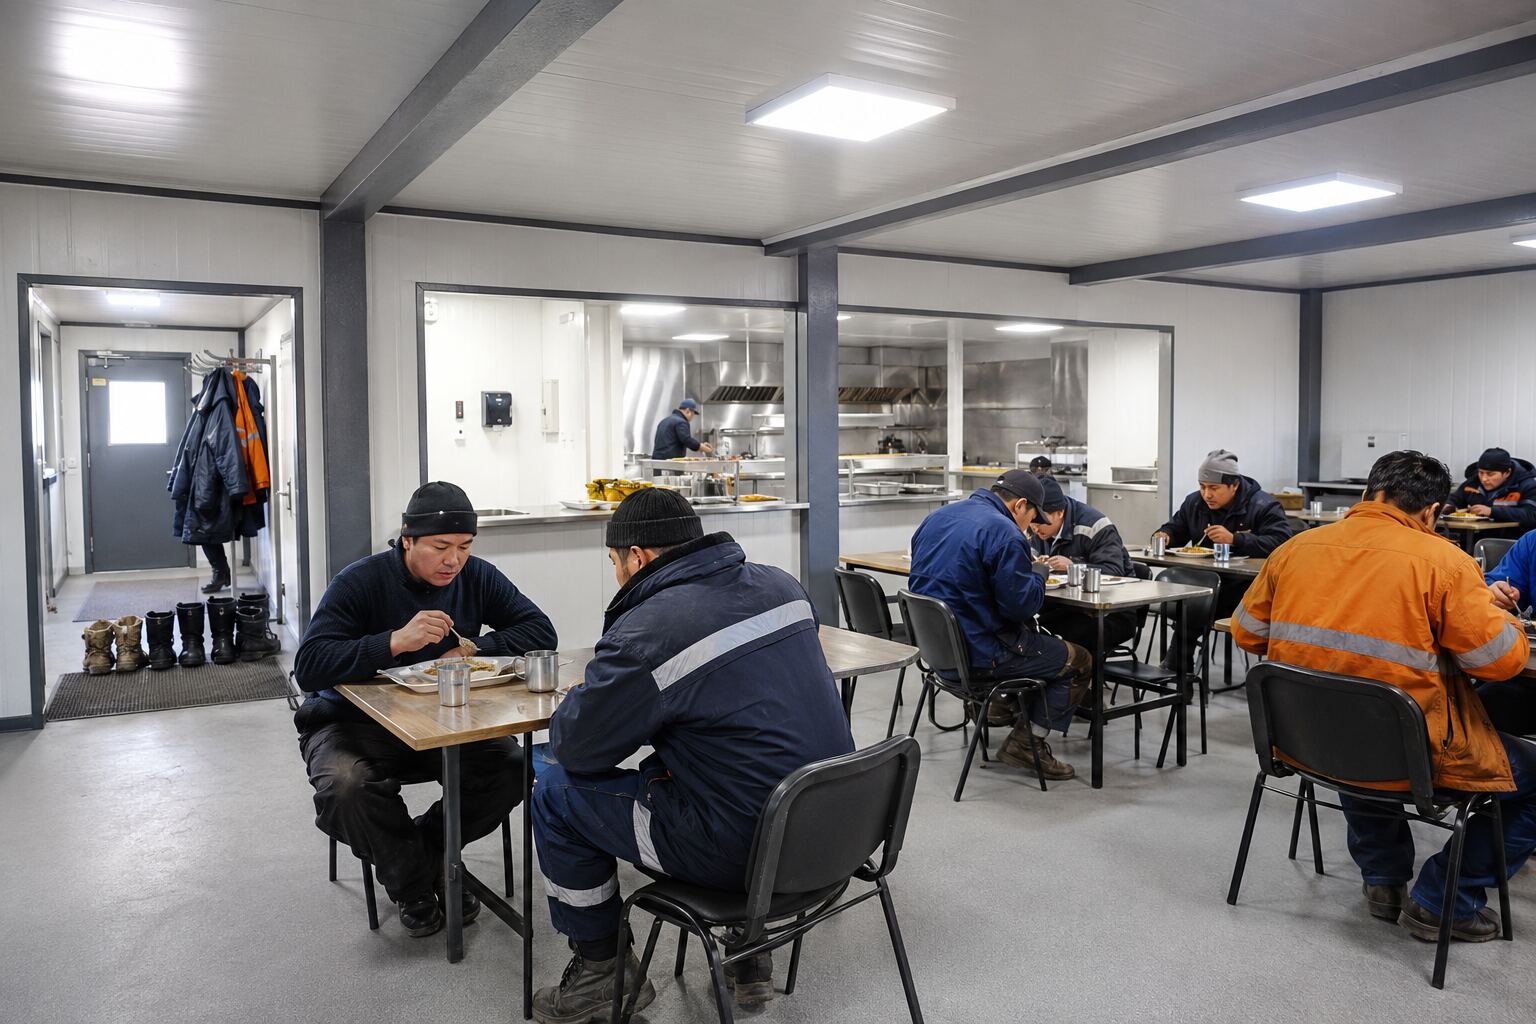
A separate kitchen and dining building was planned to support staggered shift schedules. Food receiving, dry storage, cold storage, preparation, cooking, washing and waste-handling functions were organized into separate operational areas.
The dining hall also functioned as a protected communal space during severe winter weather. Durable interior finishes were selected to support frequent cleaning and intensive use by the mining workforce.
Fire and Operational Safety
The preliminary safety configuration included smoke detectors, alarm devices, emergency lighting, illuminated exit signs and portable fire extinguishers. Final fire-resistance ratings and escape-route requirements must be confirmed through the approved local design.
Emergency exits were positioned to provide clear evacuation routes from accommodation and shared buildings. External walkways used anti-slip surfaces, handrails and lighting suitable for early-morning and night-shift operations.
The clinic module was positioned near the main camp access so employees and emergency vehicles could reach it quickly. It included space for first-aid treatment, basic examination and short-term observation.
Factory Production and Quality Inspection
The steel frames, insulated panels, interior finishes, electrical systems and plumbing components were assembled primarily in the factory. This reduced the amount of work exposed to winter weather at the project site.
Quality inspections covered structural dimensions, connection points, coating condition, panel installation, joint sealing, door and window operation, electrical continuity and plumbing pressure tests.
Before shipment, modules were numbered according to the installation plan. Furniture and vulnerable fittings were secured or packed separately to reduce the risk of damage during long-distance transportation.
Transportation and Installation
Module dimensions were coordinated with the planned road route, trailer capacity and crane-lifting conditions. The logistics plan also considered seasonal weather, road accessibility and the availability of unloading equipment at the remote site.
While the modules were being manufactured, the local contractor could prepare foundations, underground services, access roads and crane positions. Parallel factory and site work helped shorten the overall project schedule.
After the modules were positioned, the installation team completed structural connections, weather sealing, plumbing and electrical hookups, heating tests and final commissioning.
Project Result
The modular camp provided a practical accommodation solution for a mining project operating in a remote and extremely cold environment. Factory prefabrication reduced on-site workload, while the winterized envelope and protected utility systems supported year-round operation.
Standardized module connections allowed additional bedrooms, offices or service buildings to be installed as the workforce expanded. When the exploration phase ended, suitable modules could be relocated or reused at another project site.
For the client, the main value was not limited to faster installation. The solution also created a reusable building asset that could adapt to changes in mining locations, workforce numbers and project duration.
FAQ About Extreme-Cold Mining Camps
1. Can modular mining camps operate at temperatures below −30°C?
Yes, but the building envelope, heating capacity, plumbing protection and electrical equipment must be engineered for the confirmed minimum temperature. A standard container unit without winterization should not be assumed suitable for extreme-cold mining environments.
2. How are water pipes protected from freezing?
Common measures include insulated pipe routes, heated utility rooms, electric heat tracing, protected connections, circulation design and drain-down provisions. The final solution depends on the site temperature and operating conditions.
3. How quickly can a modular mining camp be installed?
Installation time depends on the number of modules, site readiness, weather, crane access and utility connections. Completing module production and foundation preparation in parallel can significantly improve the overall delivery efficiency.
4. Can the mining camp be expanded later?
Yes. Additional accommodation, office, bathroom or utility modules can be incorporated if expansion interfaces, service capacity and available site space are considered during the initial planning stage.
5. What information is required for a quotation?
The supplier normally needs the project location, number of occupants, room schedule, minimum and maximum temperatures, wind and snow data, utility conditions, applicable codes, expected service life and required delivery date.
Call to Action
Are you planning a mining camp in Mongolia, Central Asia or another cold and remote region? Send us your site location, workforce capacity, climate data, required facilities and target delivery schedule. We can assist with preliminary camp planning, module configuration, insulation selection, utility integration and transportation evaluation.