Modular Community Dialysis Clinic in Regional Queensland
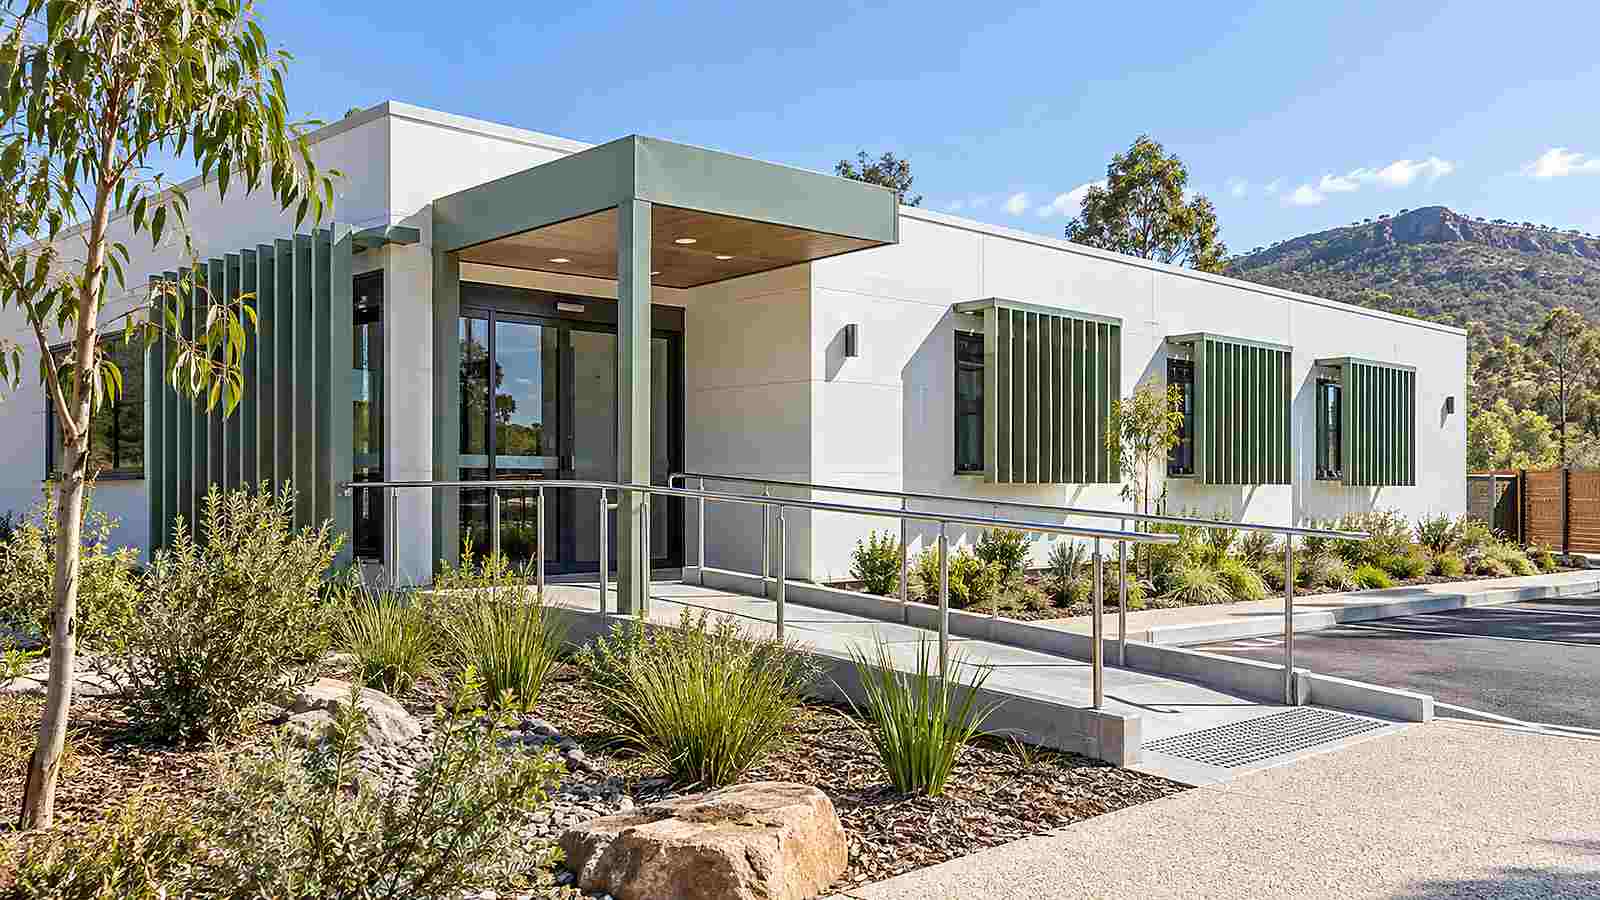
Photo Gallery
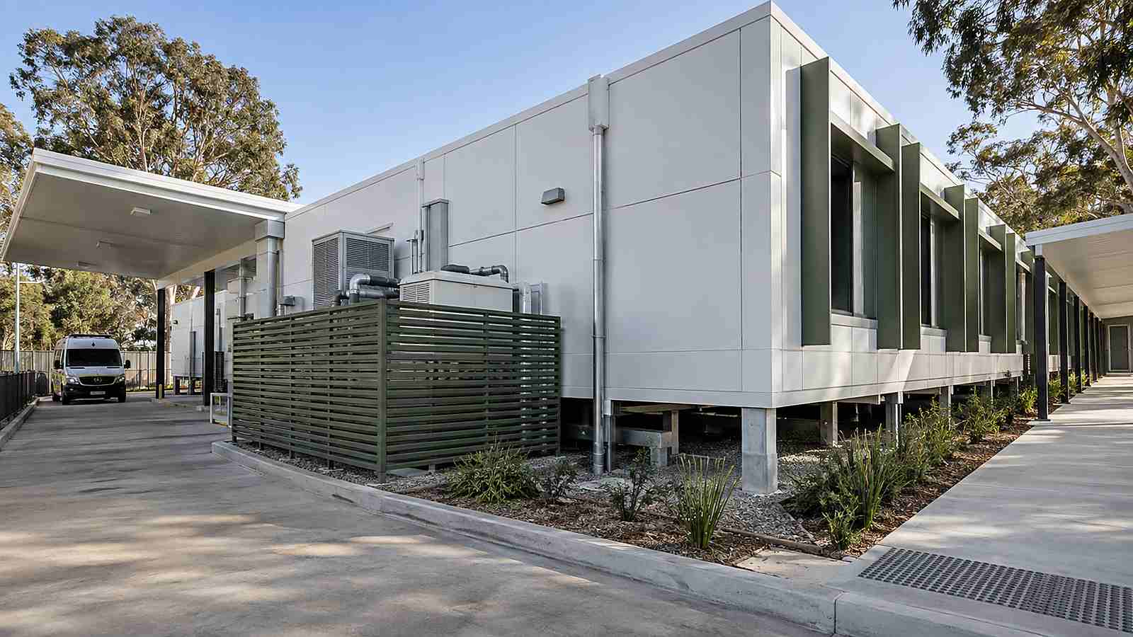
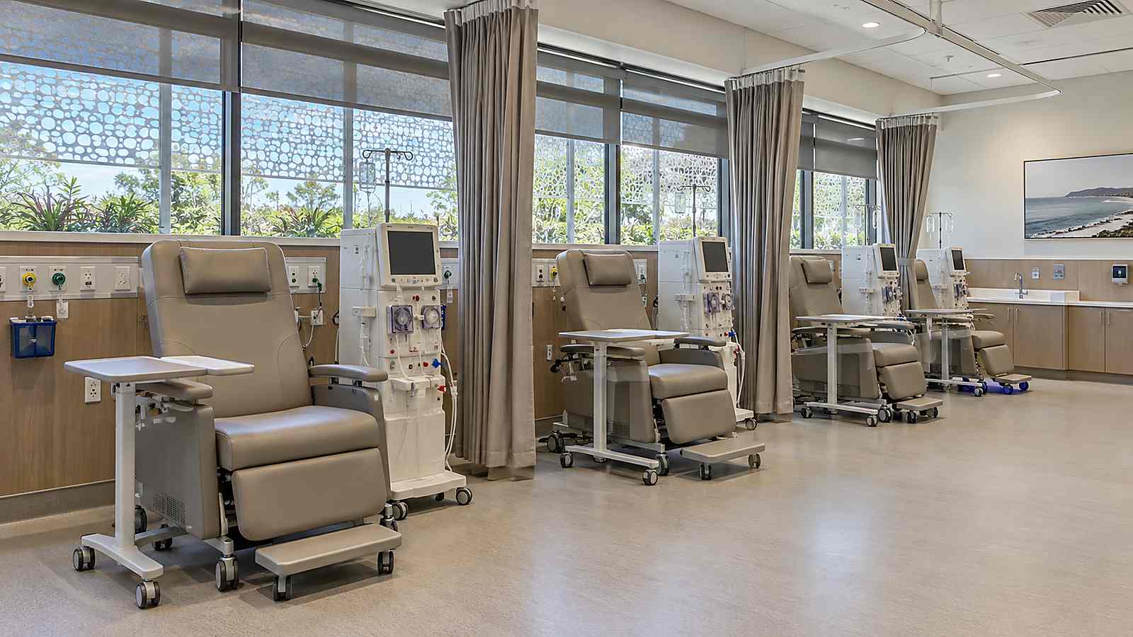
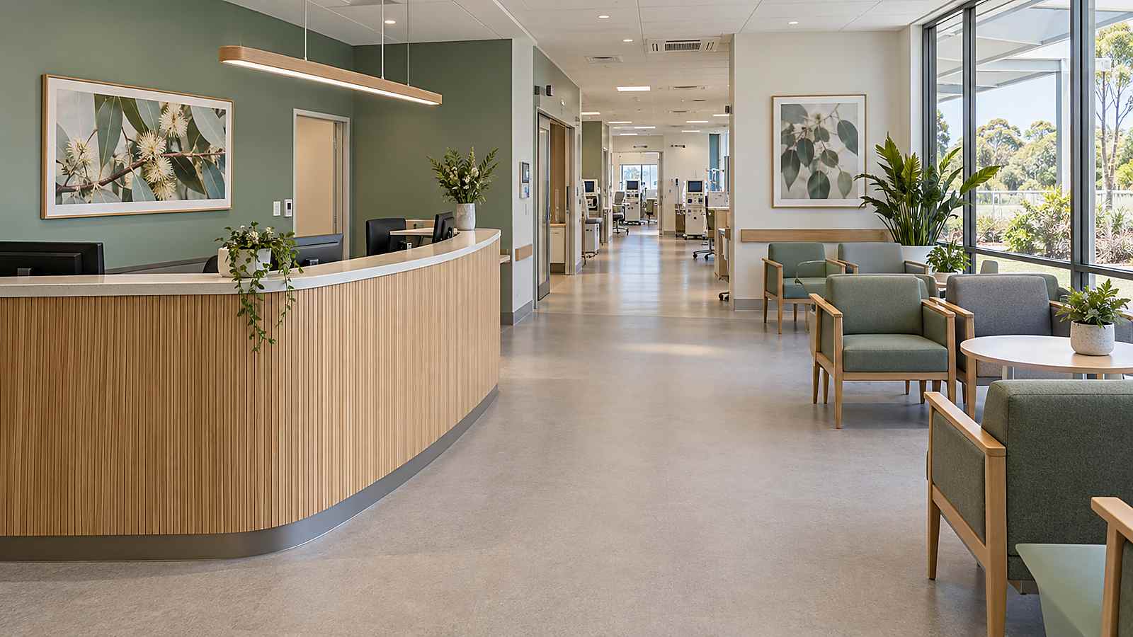
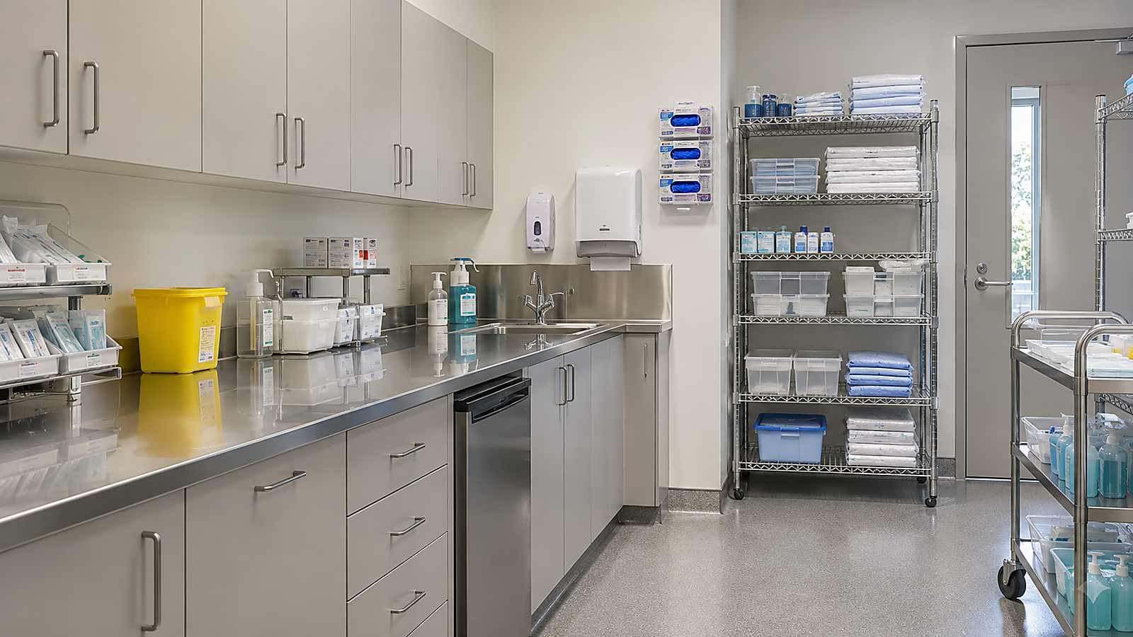
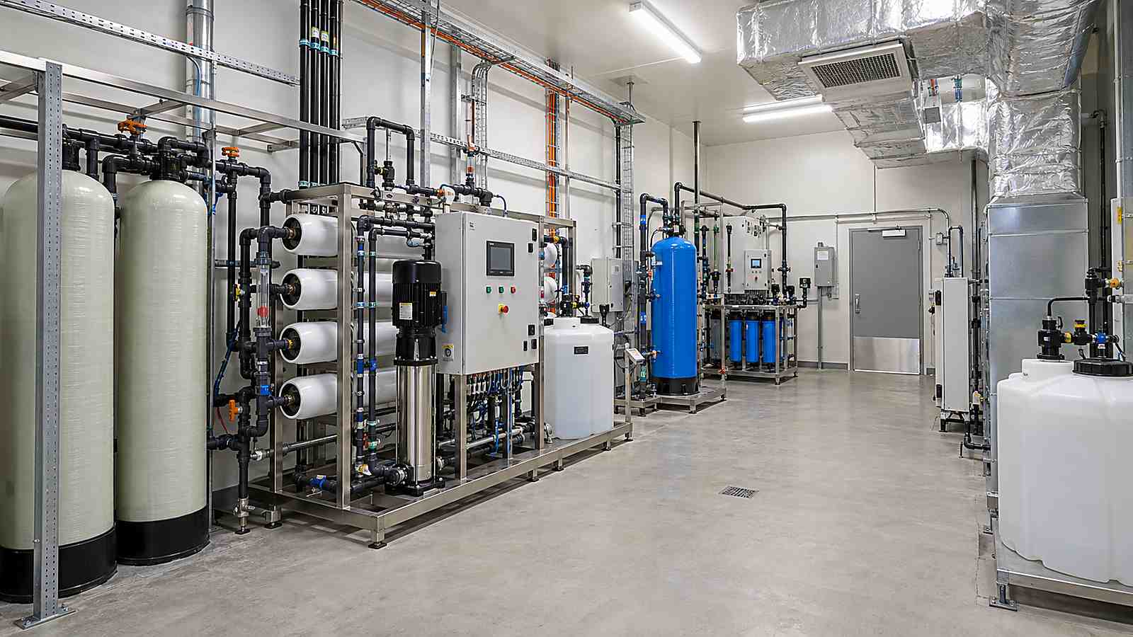
This project brief describes a community dialysis clinic with treatment bays, accessible reception, clean utility, storage and dedicated water-treatment plant in Regional Queensland, Australia, completed in September 2026. It is presented without identifying a client. Final dimensions, capacities, structural loads, equipment selections and approvals must be confirmed against verified site data and local requirements.
Project Overview
Patient arrival, treatment, clean utility and plant access follow separate paths. Treatment bays face controlled daylight, while water-treatment equipment and consumable storage remain accessible to staff without moving through the waiting area.
Configuration and Technical Coordination
Clinical finishes, hand-wash points, pressure relationships, emergency power and dialysis water quality require specialist review. The modular package coordinates space and interfaces; clinical equipment approval and Australian health-facility compliance remain with the appointed project team.
The release package also records room data, envelope build-ups, openings, equipment loads, access clearances, lifting points and site connection locations. The ICC/MBI offsite construction standards information is useful for defining factory and site responsibility where adopted; it does not replace local approvals.
Factory Preparation Logistics and Installation
Factory preparation focused on cleanable junctions and service rough-ins. On site, water-quality verification, flushing, electrical testing, HVAC balancing and clinical commissioning were treated as separate handover gates.
Inspection records cover concealed services, dimensions, transport protection and labelled connection points. Survey control, foundations, lifting access and temporary weather protection are verified before modules leave the factory.
Compliance and Local Confirmation
The project team must confirm planning, structural, fire, accessibility, energy, occupational-safety and environmental requirements with the competent local authorities. No universal certification or unverified performance claim is implied by this project narrative.
Outcome and Buyer Considerations
The completed configuration keeps operational, welfare and service functions legible and maintainable. Its main transferable value is the interface process: decisions suited to factory control were closed early, while site-dependent decisions remained visible for approval.
- Issue verified site, climate and utility data before final engineering.
- Define factory, transport, lifting, connection and commissioning responsibilities.
- Approve room data and specialist equipment interfaces before production.
- Keep inspection, testing and handover evidence in one project record.
Related ZH-ENG Solution
Buyers can review ZH-ENG modular building solutions and provide the location, room schedule, occupancy, survey, code basis and delivery constraints for configuration review.
Sources
Project source: linson.
Technical reference: ICC and Modular Building Institute - Off-Site and Modular Construction Standards Information - https://www.iccsafe.org/products-and-services/standards/is-osmc/