Modular Student Residence and Study Commons
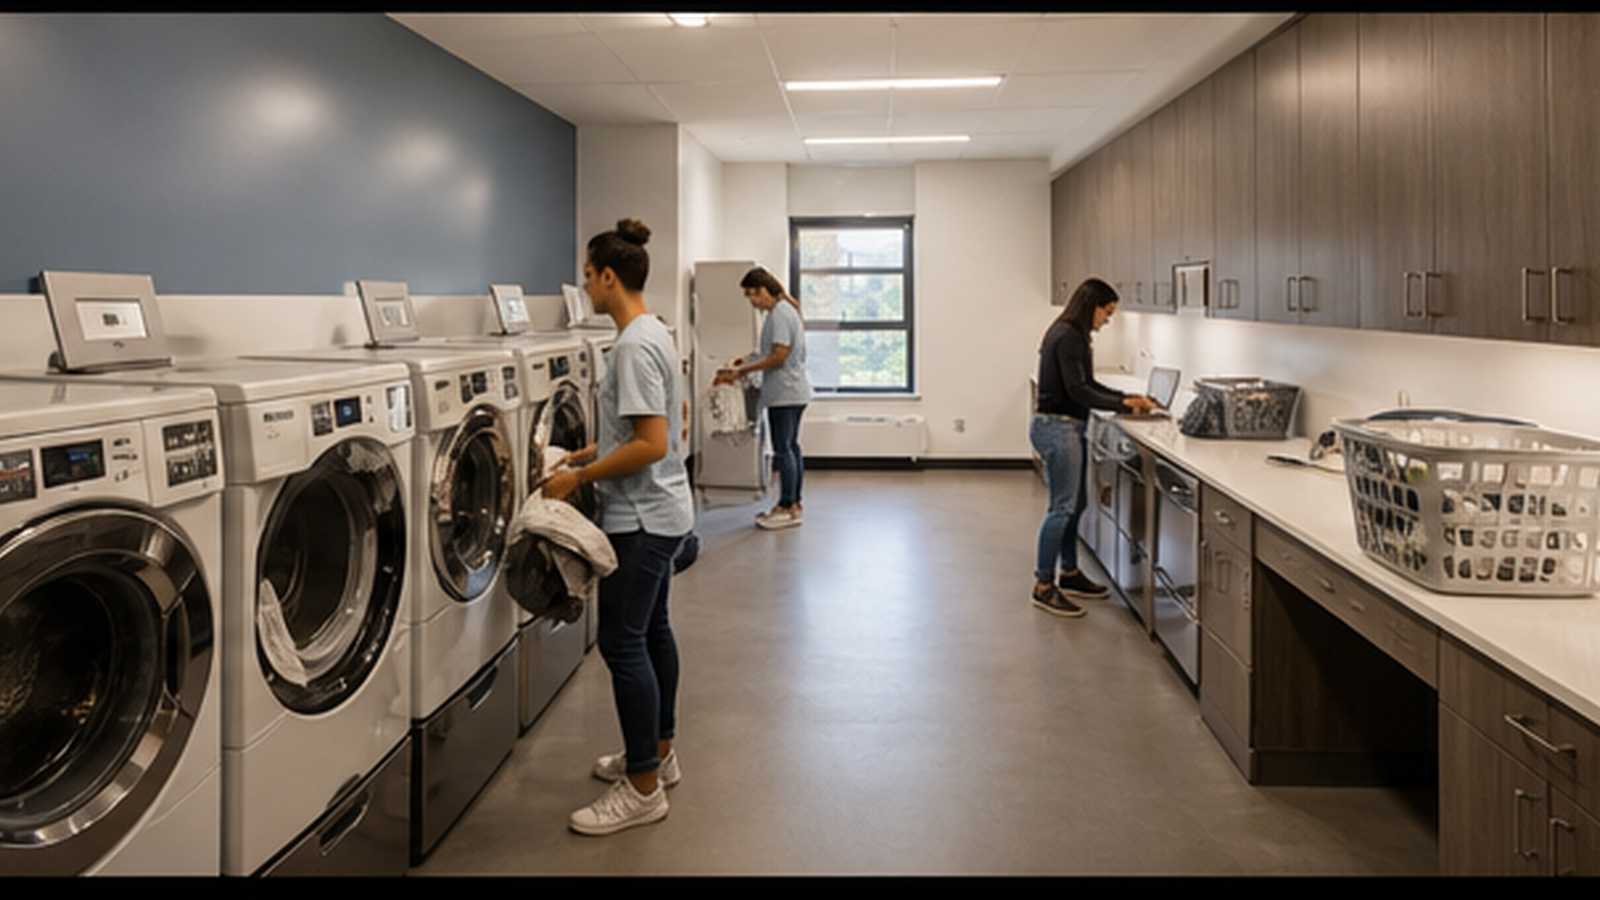
Photo Gallery

Project Overview
What is the proposed residence configuration?
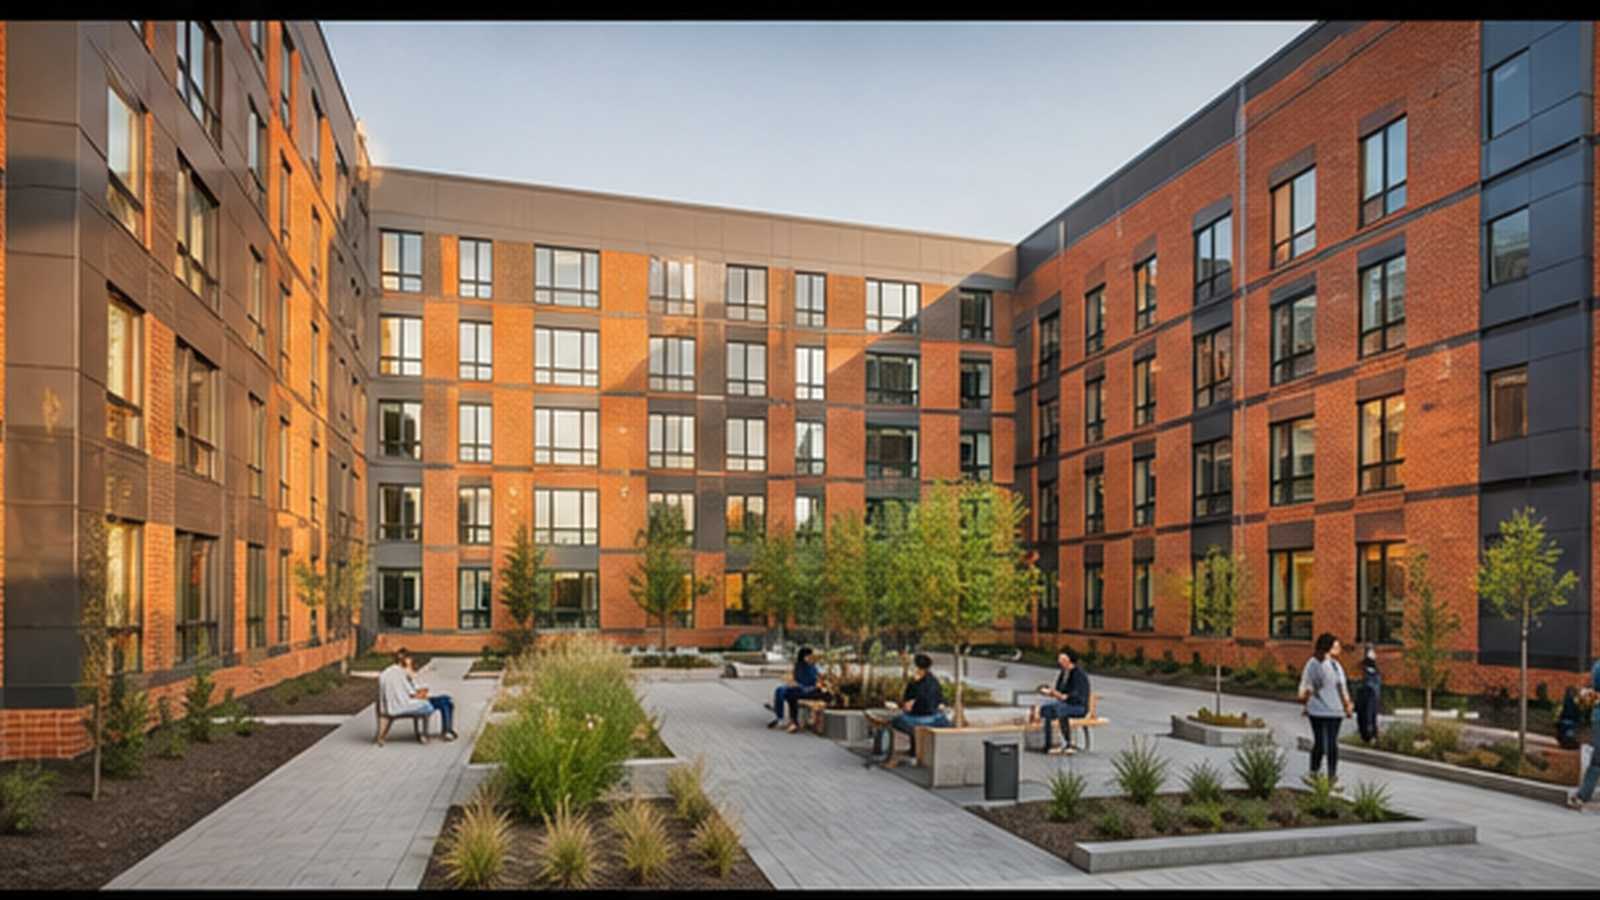
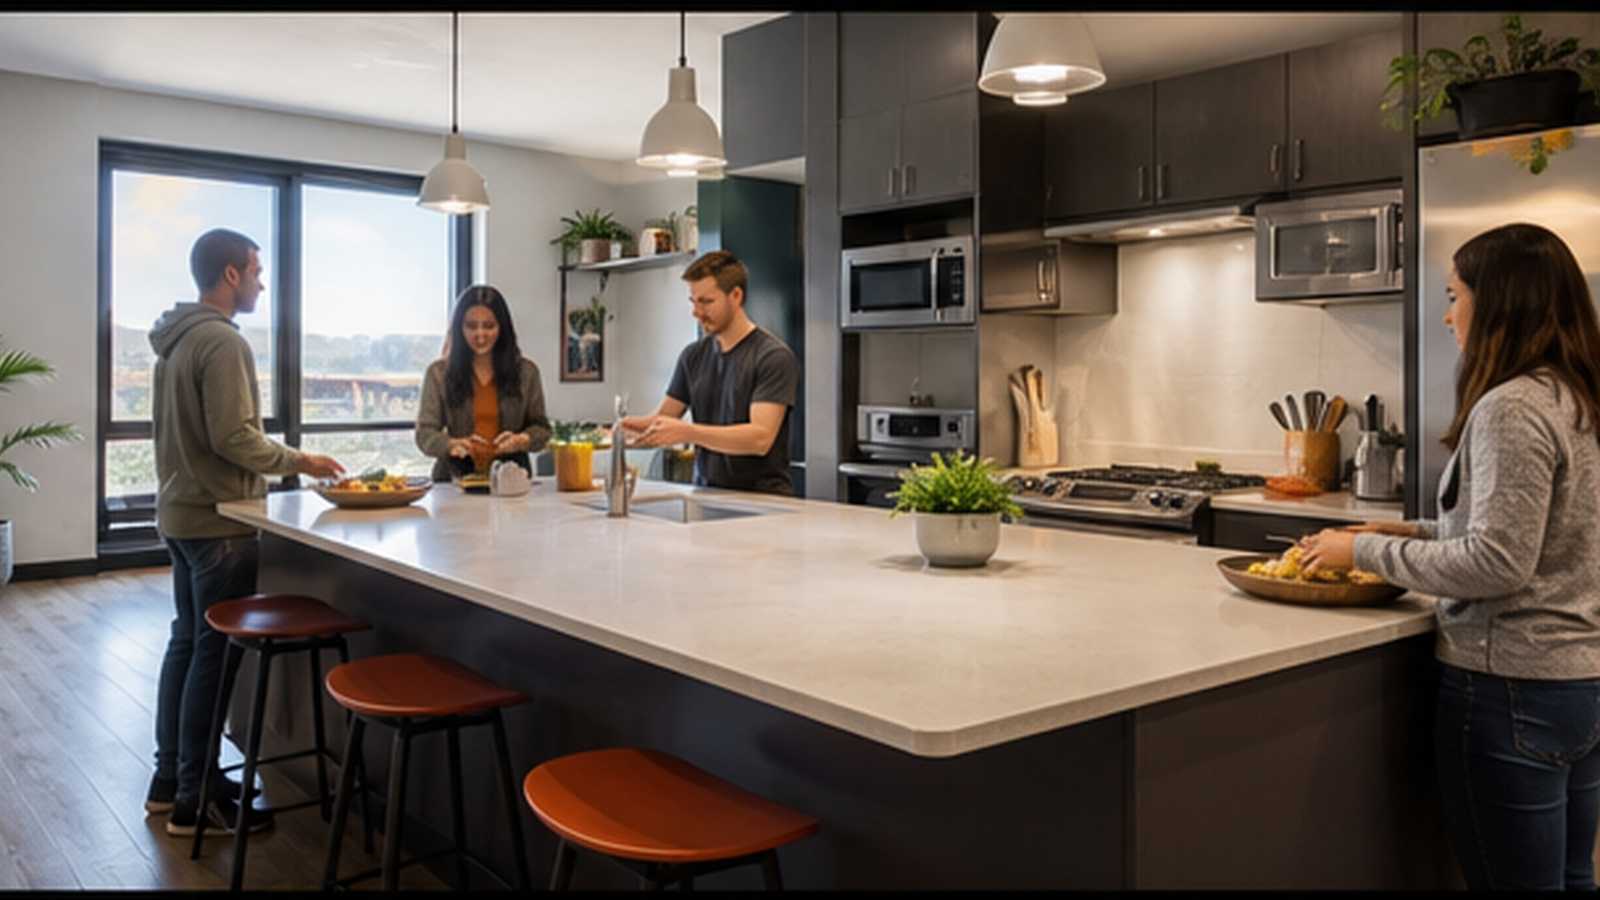
Direct answer: A proposed 180-bed residence organised in bedroom clusters around shared kitchens and study lounges, with accessible rooms, laundry, management and plant spaces.
Room counts, occupancy and fire strategy require confirmation by the university and approving authority.
Repeatable Room Module
Which dimensions should be frozen first?
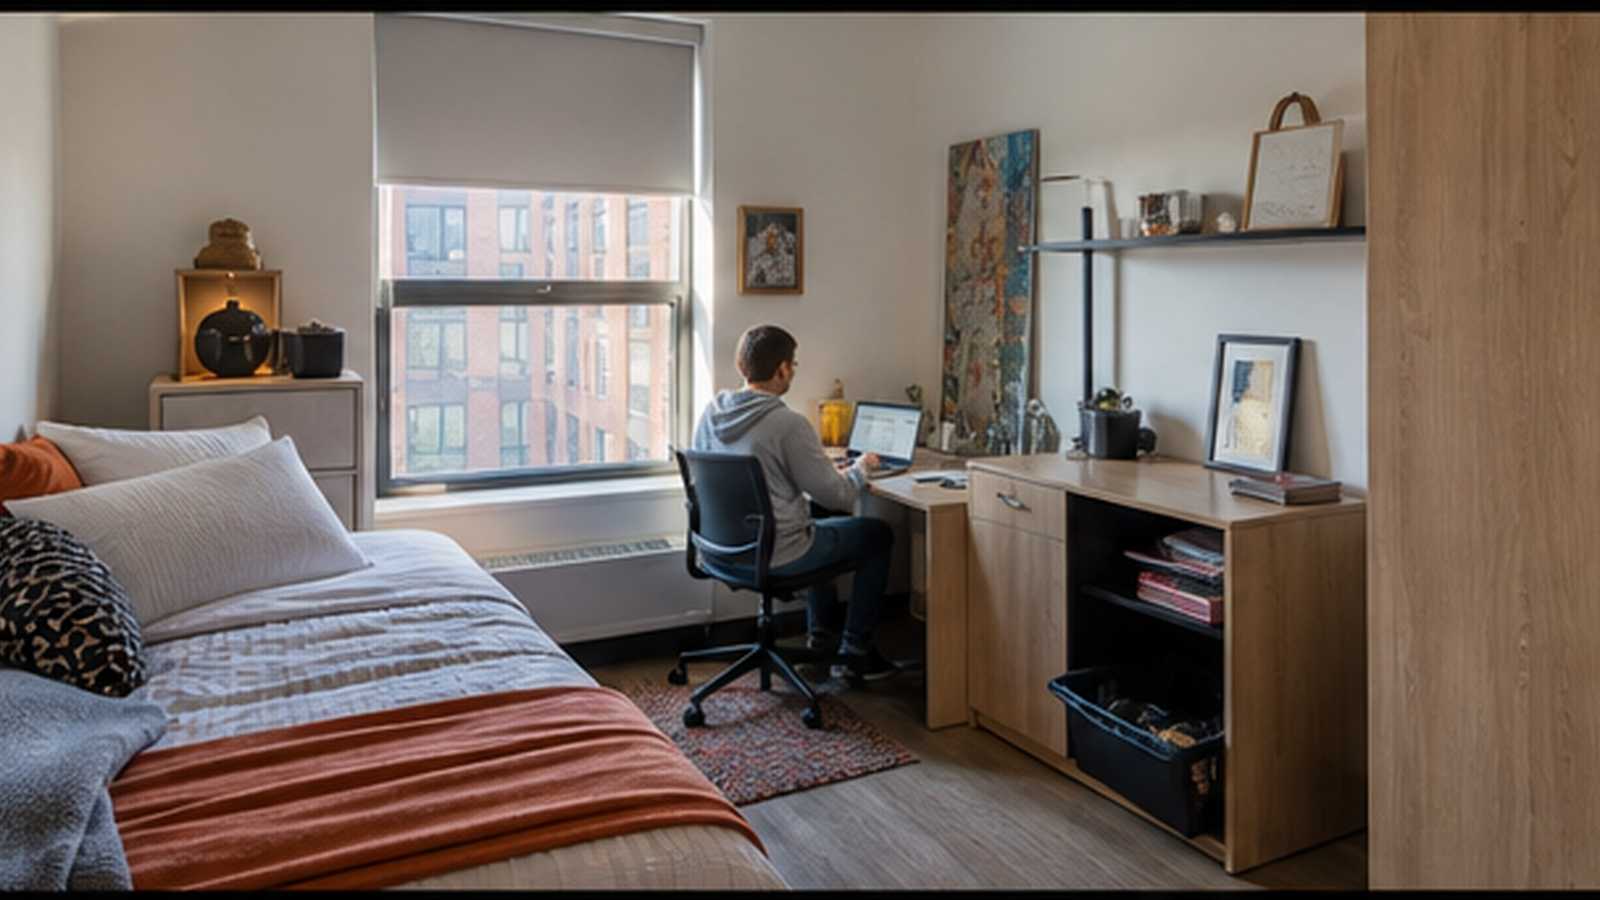
Direct answer: Lock bed, desk, storage, door clearance, bathroom, facade and corridor interfaces using a full-scale room mock-up. Accessibility variants must remain part of the same production logic.
Acoustic Privacy
Where do failures usually occur?
Direct answer: Control flanking paths through module joints, corridors, pipes, sockets and facade connections. Test representative wall-floor and service combinations, not only laboratory-rated materials.
Fire and Egress
How should compartmentation cross module joints?
Direct answer: Map fire-resistance lines, cavity barriers, penetrations, doors, alarms and smoke control across factory and site scopes. The IBC overview provides general context; local adoption controls.
Shared-Space Operations
What should the operator review?
Direct answer: Check supervision, cleaning, waste, deliveries, maintenance access, kitchen extract and peak laundry demand. Layout must remain manageable after full occupancy.
Term-Time Delivery
How should programme risk be reduced?
Direct answer: Work backwards from occupancy approval, protecting commissioning, furniture, inspections and student move-in. Do not treat module placement as project completion.
Compliance and Delivery References
Which external requirements still need project confirmation?
Direct answer: Confirm the locally adopted building, fire, accessibility, occupational-safety and environmental requirements before design release. Use this project’s selected official safety reference and building or logistics reference as supporting context rather than substitutes for local approval.