Factory Facility Mobile House Case Study: How Modular Buildings Support Fast Industrial Space Construction
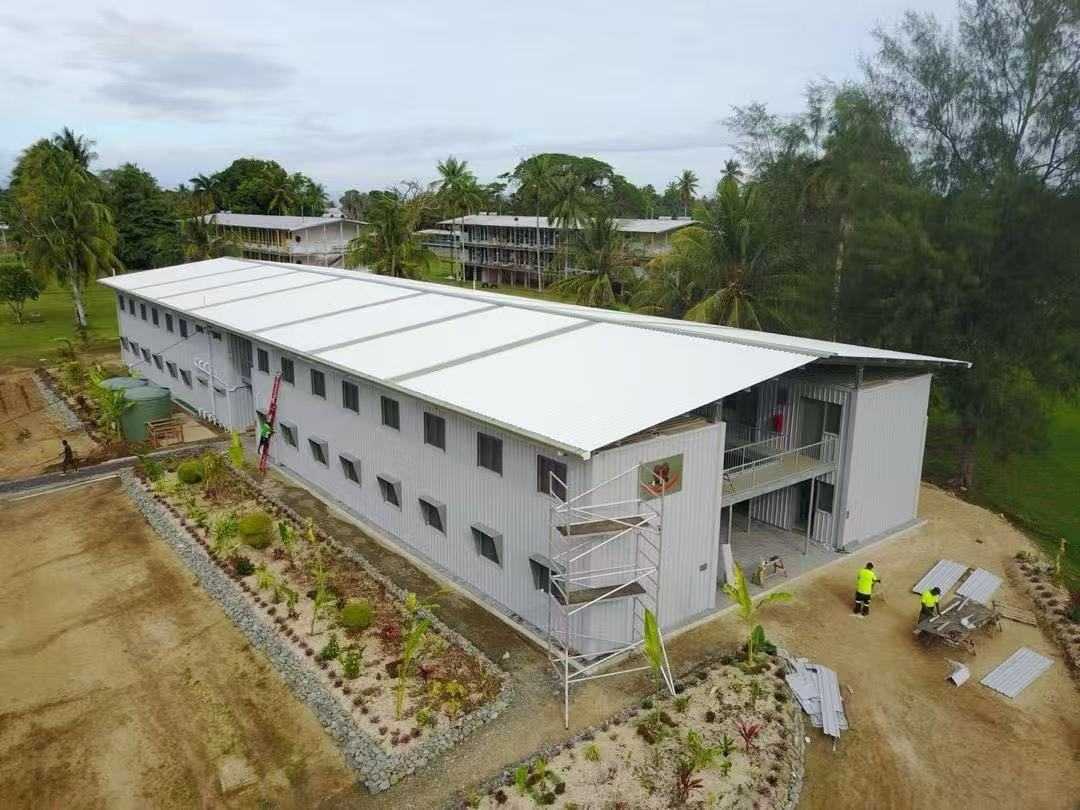
Photo Gallery
Factory Facility Mobile House Case Study: How Modular Buildings Meet Fast Industrial Construction Needs
As overseas engineering projects, manufacturing bases, industrial parks, and large factory developments continue to grow, companies are placing higher requirements on delivery speed, space flexibility, and cost control for factory facilities and supporting buildings. Traditional factory-related construction usually involves a long process, including foundation work, structural construction, building enclosure, mechanical and electrical installation, and interior finishing. For projects that need to enter operation quickly, modular mobile houses provide a more efficient building solution.
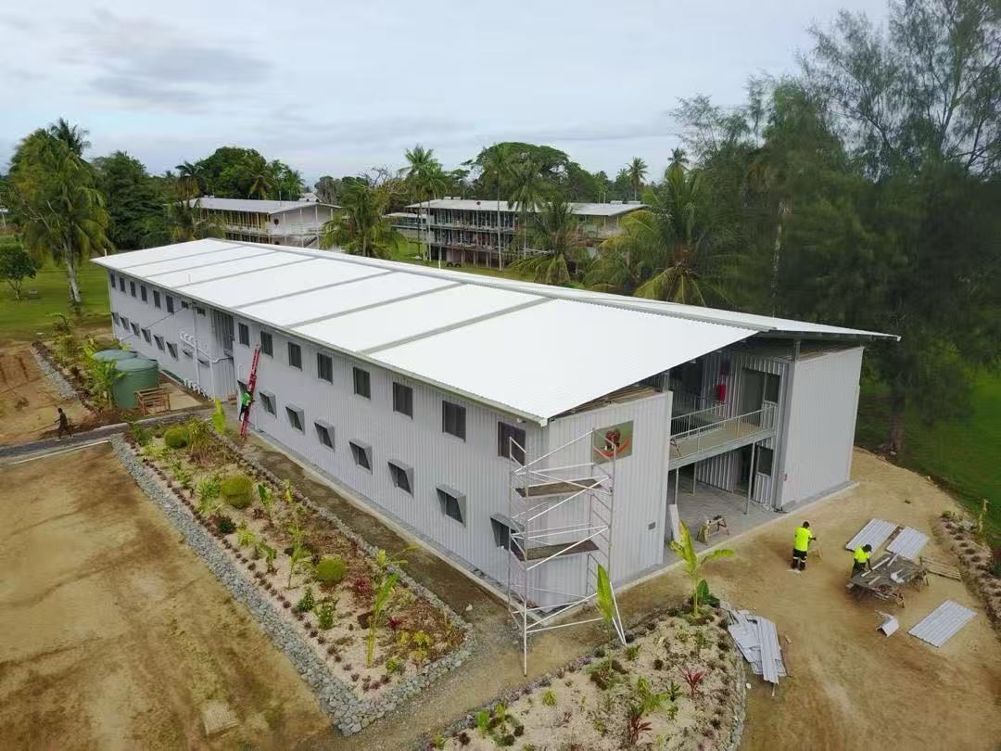
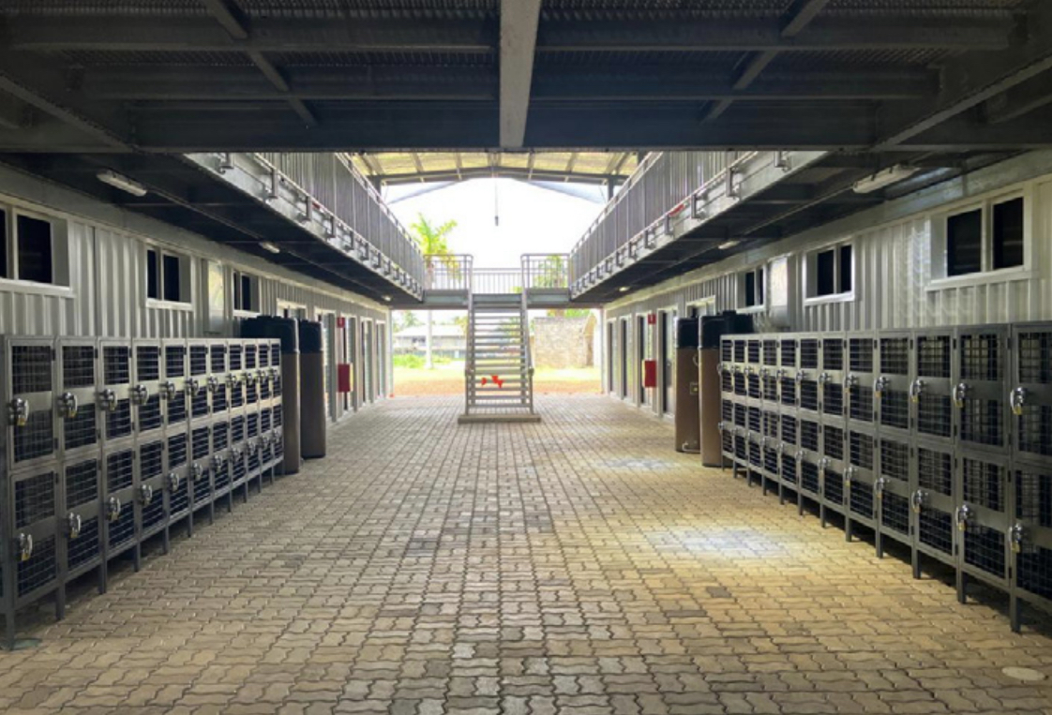

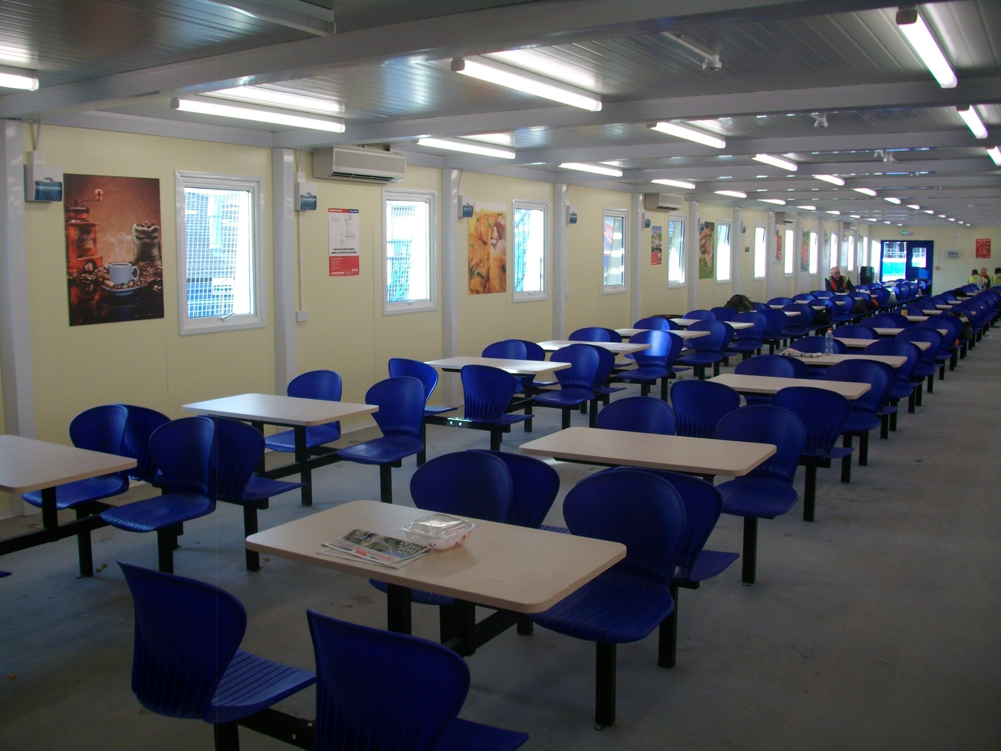
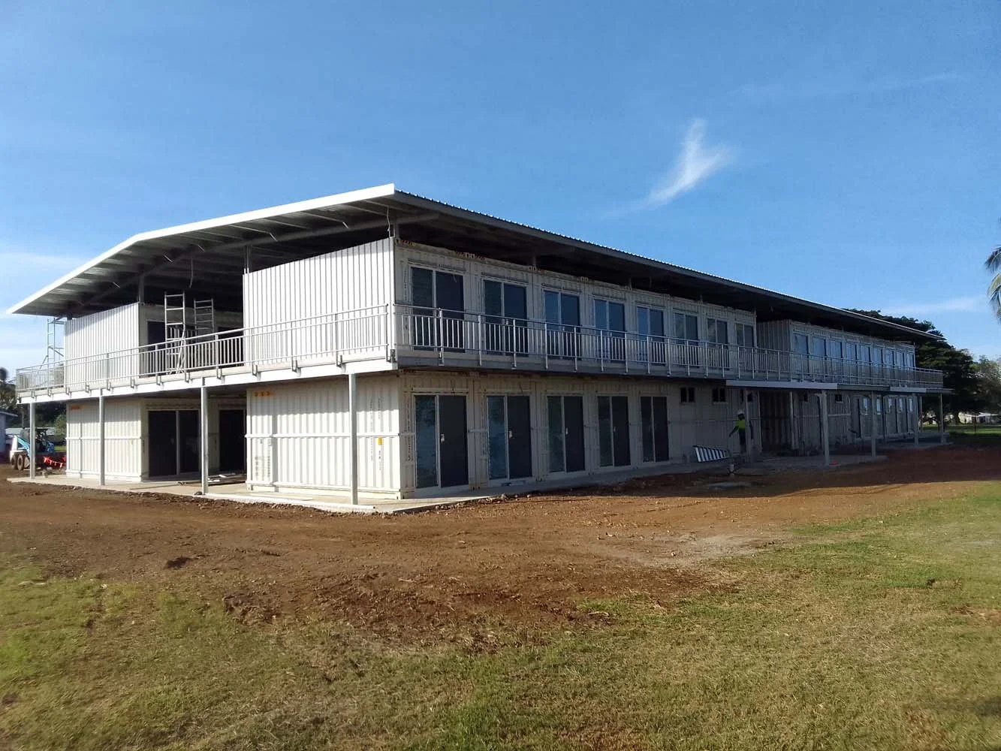
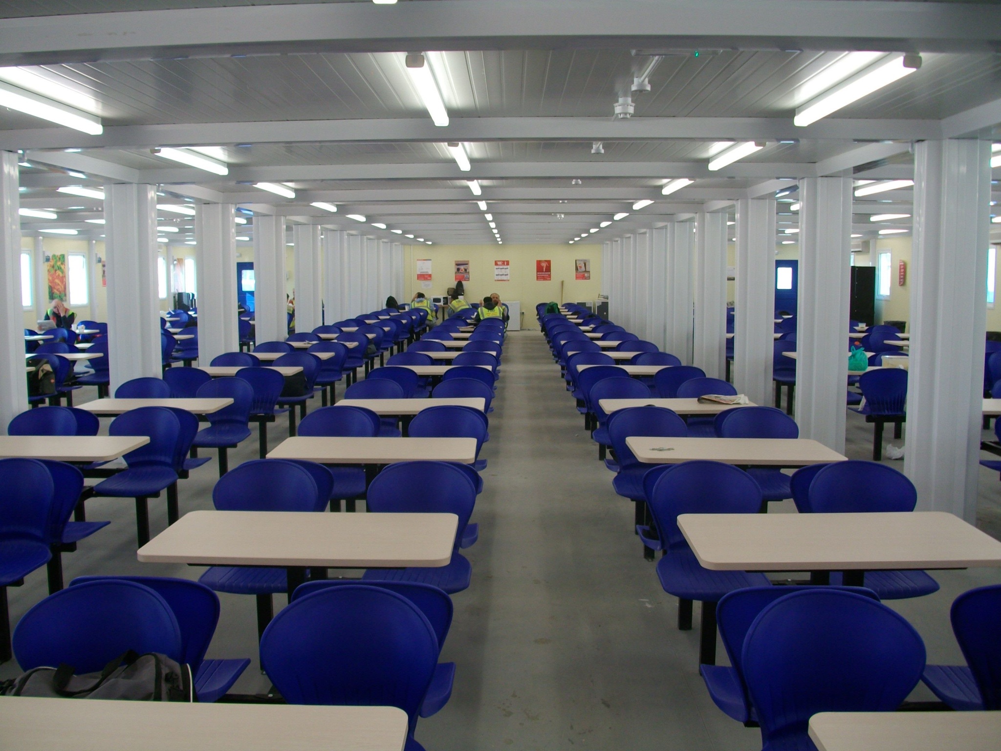
This case presents a mobile house project designed for factory facilities and industrial support applications. The photos show a two-storey modular building with external corridors, staircases, large roof coverage, doors, windows, and public circulation areas. Some photos show an indoor staff canteen with rows of dining tables and chairs, lighting systems, air-conditioning units, and wall decorations. Other photos show locker areas, external staircases, and the exterior of the two-storey modular structure.
This project can be used not only as a factory support building but also as a staff canteen, temporary office, training room, dormitory, rest area, storage area, or industrial park service center. For international mobile house projects, this modular solution offers advantages such as convenient transportation, fast installation, flexible combination, and strong repeatability.
Q: What problem does this factory facility mobile house project solve?
A: This project mainly solves three problems in industrial projects: fast construction, integrated functions, and flexible expansion.
In factory construction or overseas engineering projects, companies often need to build staff canteens, offices, dormitories, storage areas, and temporary production support spaces within a short period. If all these buildings are constructed using traditional methods, the construction period can be long, on-site management can be complex, and future adjustments may be difficult.
Modular mobile houses can be produced in advance and then transported to the site for assembly. On site, the main work includes foundation preparation, module positioning, connection fixing, utility installation, roof and corridor system installation, and final interior finishing. This approach reduces on-site construction work and helps the project enter operation faster.
Q: What building functions can be seen in the photos?
A: The photos show several functional areas of the project.
The first is the exterior of a two-storey modular building. The building uses a long-plan layout with external corridors and railings. The second floor is connected by staircases, allowing staff to move easily between levels. The large roof structure provides shade and rain protection, improving the usability of the outdoor circulation area.
The second is the staff canteen. The interior space is large and arranged with many rows of dining tables and chairs, making it suitable for centralized factory dining. The interior includes linear lighting, windows along the walls, and air-conditioning units in some areas, supporting daily dining and gathering needs.
The third is the locker and public passage area. The photos show many metal lockers arranged along the passage, allowing staff to store personal belongings, work equipment, or daily items. This area is suitable for centralized management.
The fourth is the external staircase and corridor system. The blue steel staircase and second-floor corridor provide clear circulation and support daily use and emergency evacuation.
Q: Why are modular mobile houses suitable for factory and industrial support projects?
A: Factory projects often require fast delivery, high occupancy, complex functions, and frequent future expansion. Modular mobile houses can be combined according to actual requirements. They can be used as single-storey functional rooms or combined into two-storey and multi-storey buildings to improve land use efficiency.
For staff canteens, dormitories, offices, and training spaces, modular buildings can use standardized layouts that are easy to replicate. For example, a canteen can be designed as a large open space, dormitories can use repeated room modules, and offices can be arranged as either partitioned or open-plan spaces. Operators can gradually add modules according to changes in staff numbers and production demand.
Industrial projects are often located in areas where construction conditions are complex or schedules are tight. Through prefabrication and on-site assembly, mobile houses can reduce extensive wet work and simplify site management.
Q: What applications are suitable for this case?
A: This case is suitable for various industrial and commercial support applications, including:
Factory staff canteens, industrial park temporary offices, worker dormitories, construction camps, overseas project living areas, training classrooms, meeting rooms, auxiliary storage rooms, equipment management rooms, project site service centers, and temporary factory support buildings.
If a customer needs to build a factory support facility that can provide office, dining, accommodation, and management functions within a short time, this type of modular mobile house is a practical reference.
Q: What selling points does this project offer for international trade customers?
A: This project has several key selling points for international promotion.
First, it is suitable for large industrial projects. The two-storey modular building can meet the centralized needs of factories, industrial parks, and engineering projects.
Second, space functions are flexible. The same type of modular units can be combined into canteens, dormitories, offices, meeting rooms, locker areas, or public service spaces.
Third, installation is fast. Prefabricated production and on-site assembly can shorten the construction period.
Fourth, it is suitable for batch export. Standardized box units support unified production, container transportation, and project replication.
Fifth, future expansion is convenient. The project can add more modules according to staff numbers and business scale, supporting phased construction.
Sixth, it is suitable for tropical, industrial park, and outdoor project environments. The large roof, corridors, staircases, ventilation, and daylight design help improve comfort and usability.
Q: What modular construction advantages are shown in this project?
A: This project demonstrates several advantages of modular construction in industrial facilities.
The first advantage is high construction efficiency. Box-type structures can be produced in advance, while on-site work mainly focuses on installation and connection, reducing traditional construction time.
The second advantage is flexible space combination. Multiple modules can be connected horizontally or stacked vertically to form canteens, dormitories, offices, or comprehensive buildings.
The third advantage is easier management. The centralized arrangement of dining areas, lockers, corridors, and staircases helps manage staff circulation.
The fourth advantage is strong maintainability. Doors, windows, wall panels, air-conditioning units, lighting, and external components can be repaired or replaced according to usage conditions.
The fifth advantage is high repeatability. For customers with multiple overseas factories or engineering projects, the same design can be used for batch procurement and fast replication.
Project Conclusion
This factory facility mobile house case demonstrates the practical value of modular construction in industrial support buildings. Through two-storey box-unit combination, large roof coverage, external corridors, staircases, staff canteen space, and locker areas, the project forms a complete, flexible, and scalable factory support facility.
For customers who need to quickly build staff canteens, dormitories, offices, training rooms, or temporary factory support facilities, modular mobile houses can provide a more efficient and flexible solution. This type of project is especially suitable for overseas engineering projects, industrial parks, manufacturing bases, mining camps, and large factory expansion projects.
FAQ
Q: Can factory facility mobile houses be used for long-term industrial support?
A: Yes. If the structure, fire safety, electrical system, insulation, waterproofing, ventilation, and local building requirements are met, modular mobile houses can be used as long-term factory support buildings.
Q: Can this type of mobile house be used as a staff canteen?
A: Yes. This case shows a large canteen space with rows of dining tables and chairs, lighting, windows, and air-conditioning units, making it suitable for centralized factory dining.
Q: Can modular factory buildings be built in two storeys?
A: Yes. The photos show a two-storey modular building with external corridors and staircases. However, the final number of floors should be confirmed according to structural calculations, foundation conditions, wind load, snow load, and local regulations.
Q: What functions can be customized for factory support mobile houses?
A: Functions such as staff canteens, offices, dormitories, meeting rooms, training rooms, locker areas, toilets, shower rooms, corridors, staircases, roof structures, and air-conditioning systems can be customized.