Modular Site Office and Workforce Camp for a Mixed-Use Construction Project in Accra
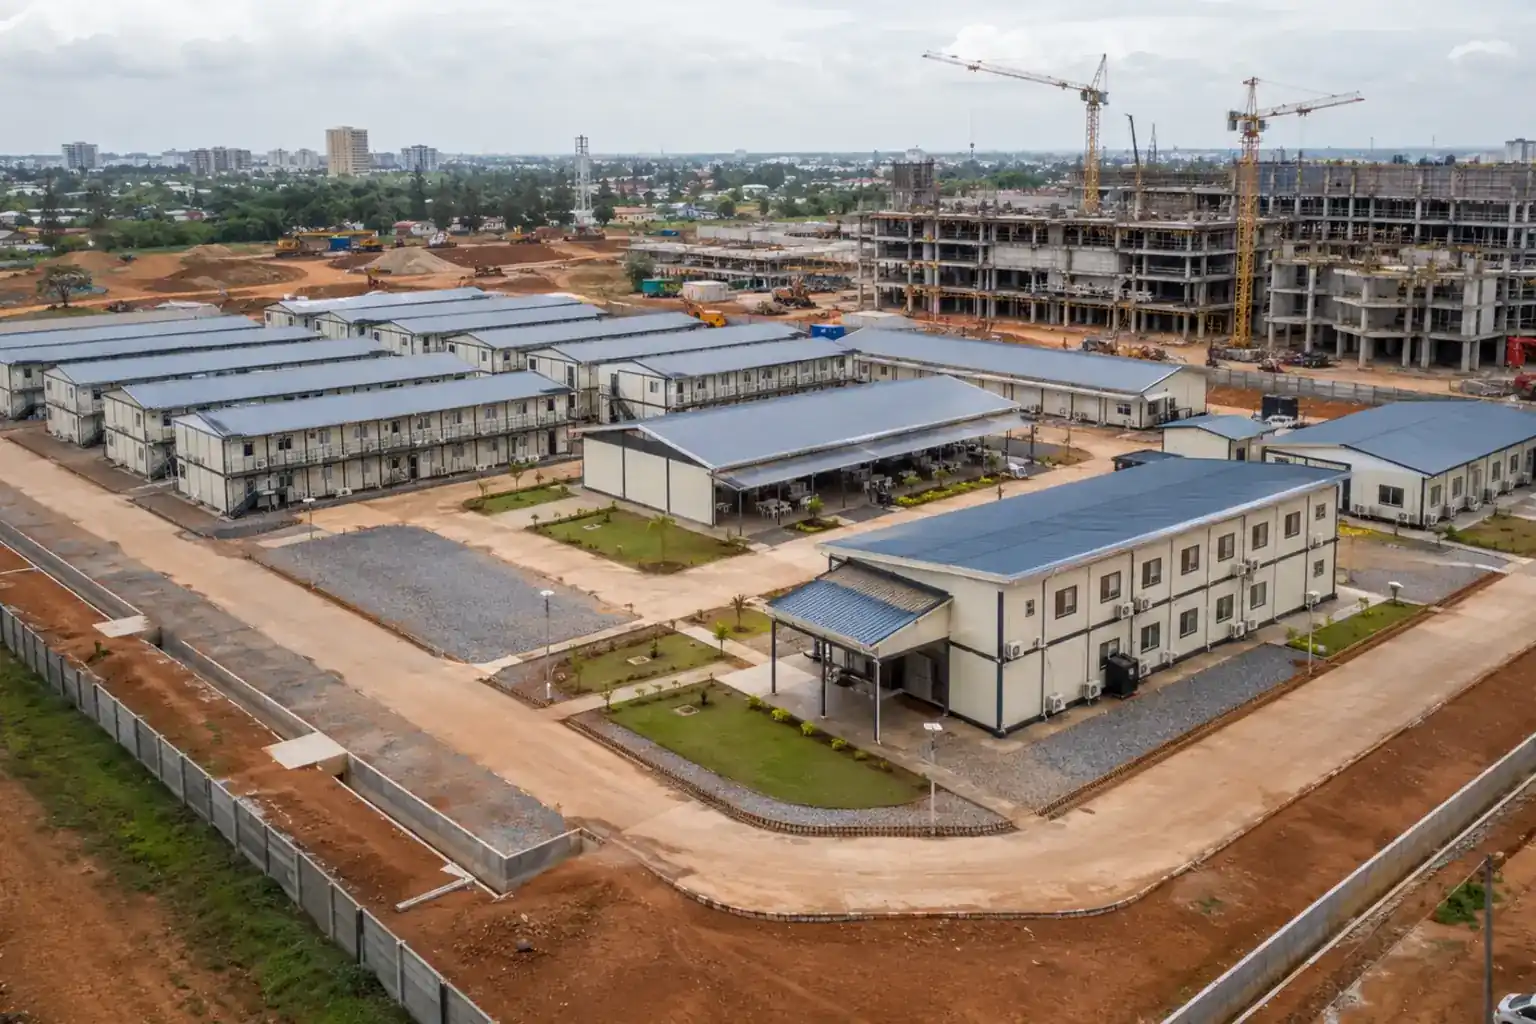
Photo Gallery
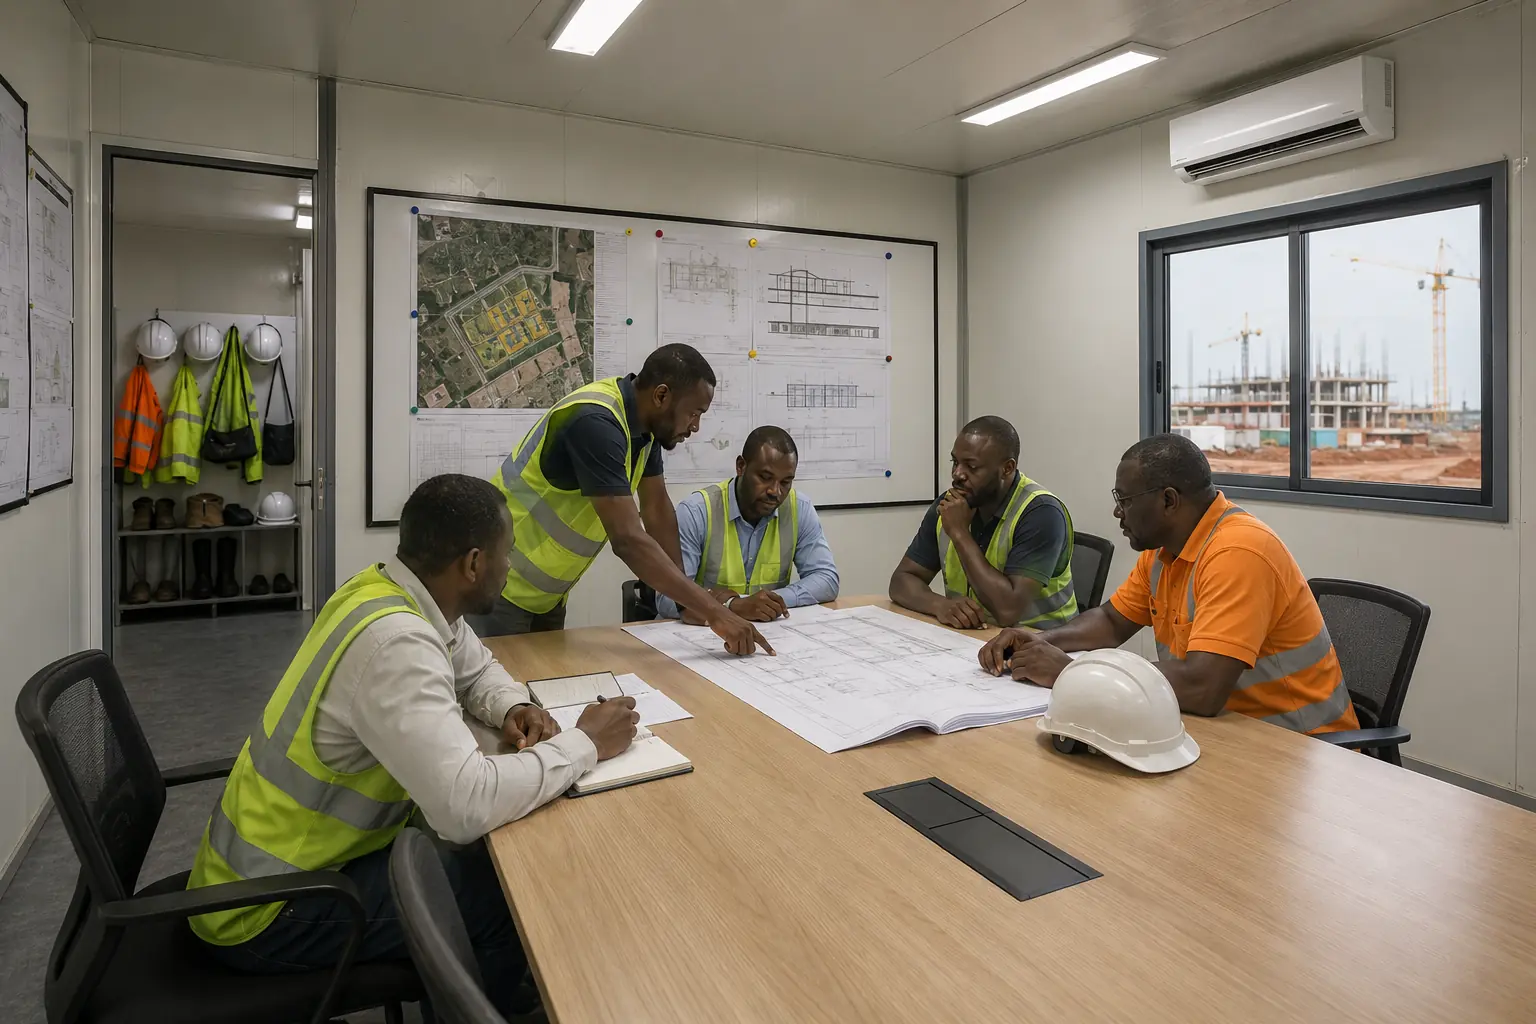
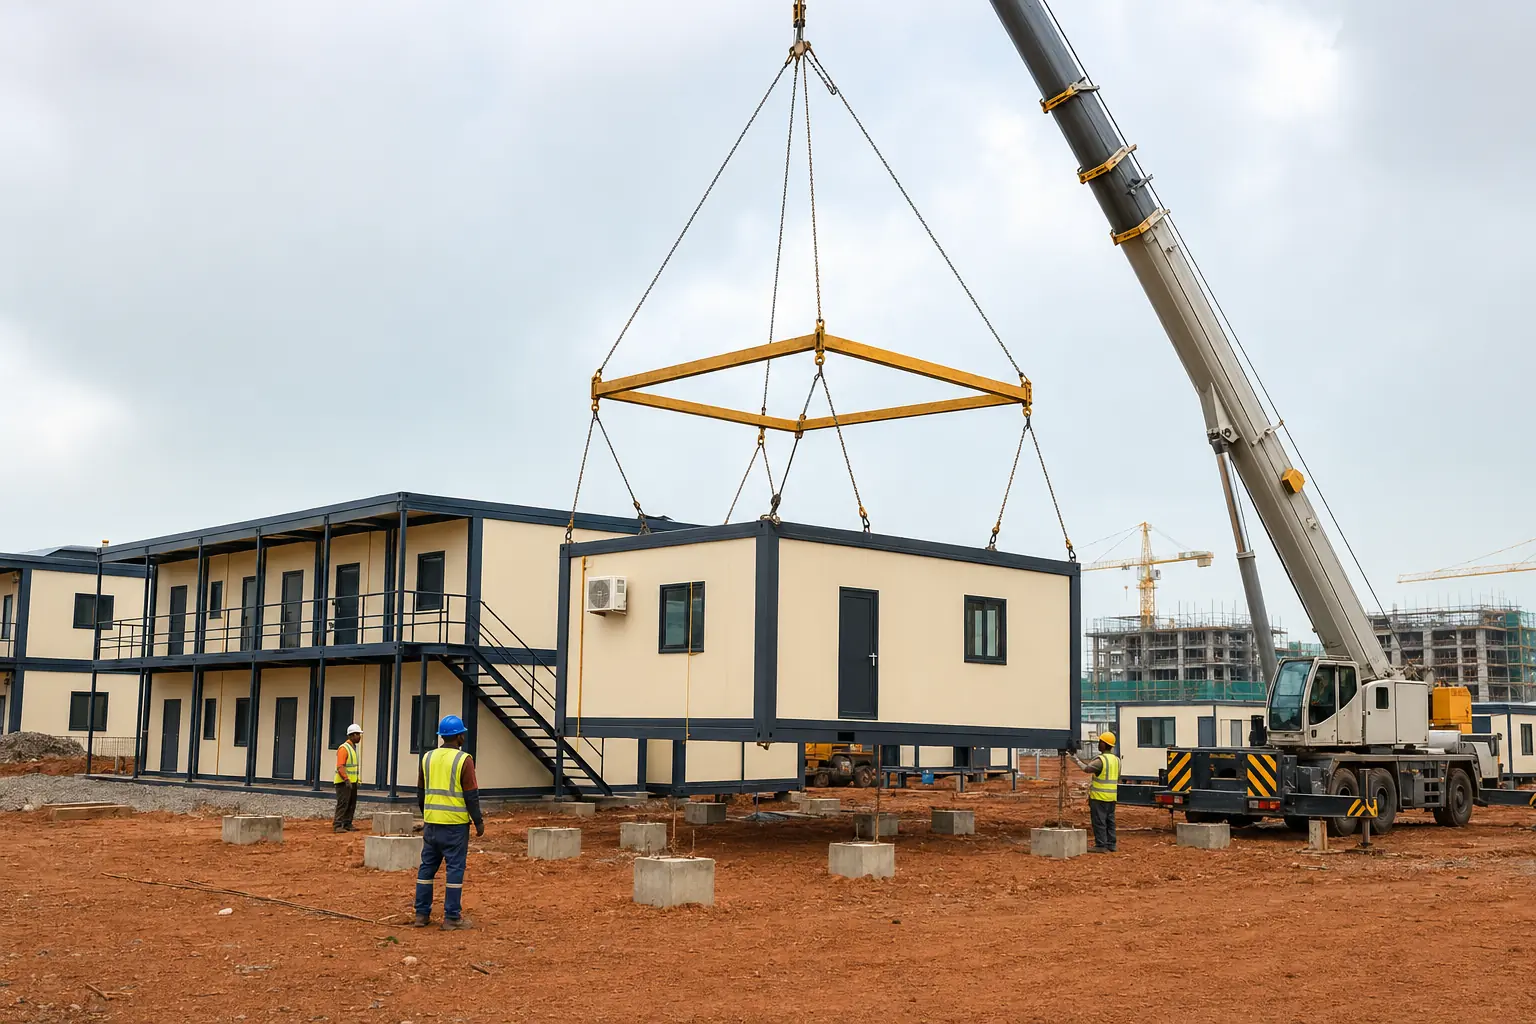
The development included residential, retail and commercial buildings constructed in several phases. During the peak structural and fit-out periods, the contractor needed a secure and organized base close to the work zone. Renting facilities across the city would have increased travel time and complicated workforce coordination, while conventional temporary buildings would have required more wet trades and a longer site program.
The modular approach allowed building production to proceed while foundations, drainage and utility connections were prepared at the project site. It also enabled accommodation and administrative functions to be planned as one coordinated facility rather than a collection of unrelated temporary structures.
The camp needed to support approximately 220 people and remain operational throughout the main construction period. The main requirements included fast deployment, durable finishes, effective ventilation and cooling, reliable drainage during heavy rain, controlled access and clear separation between residential and operational zones.
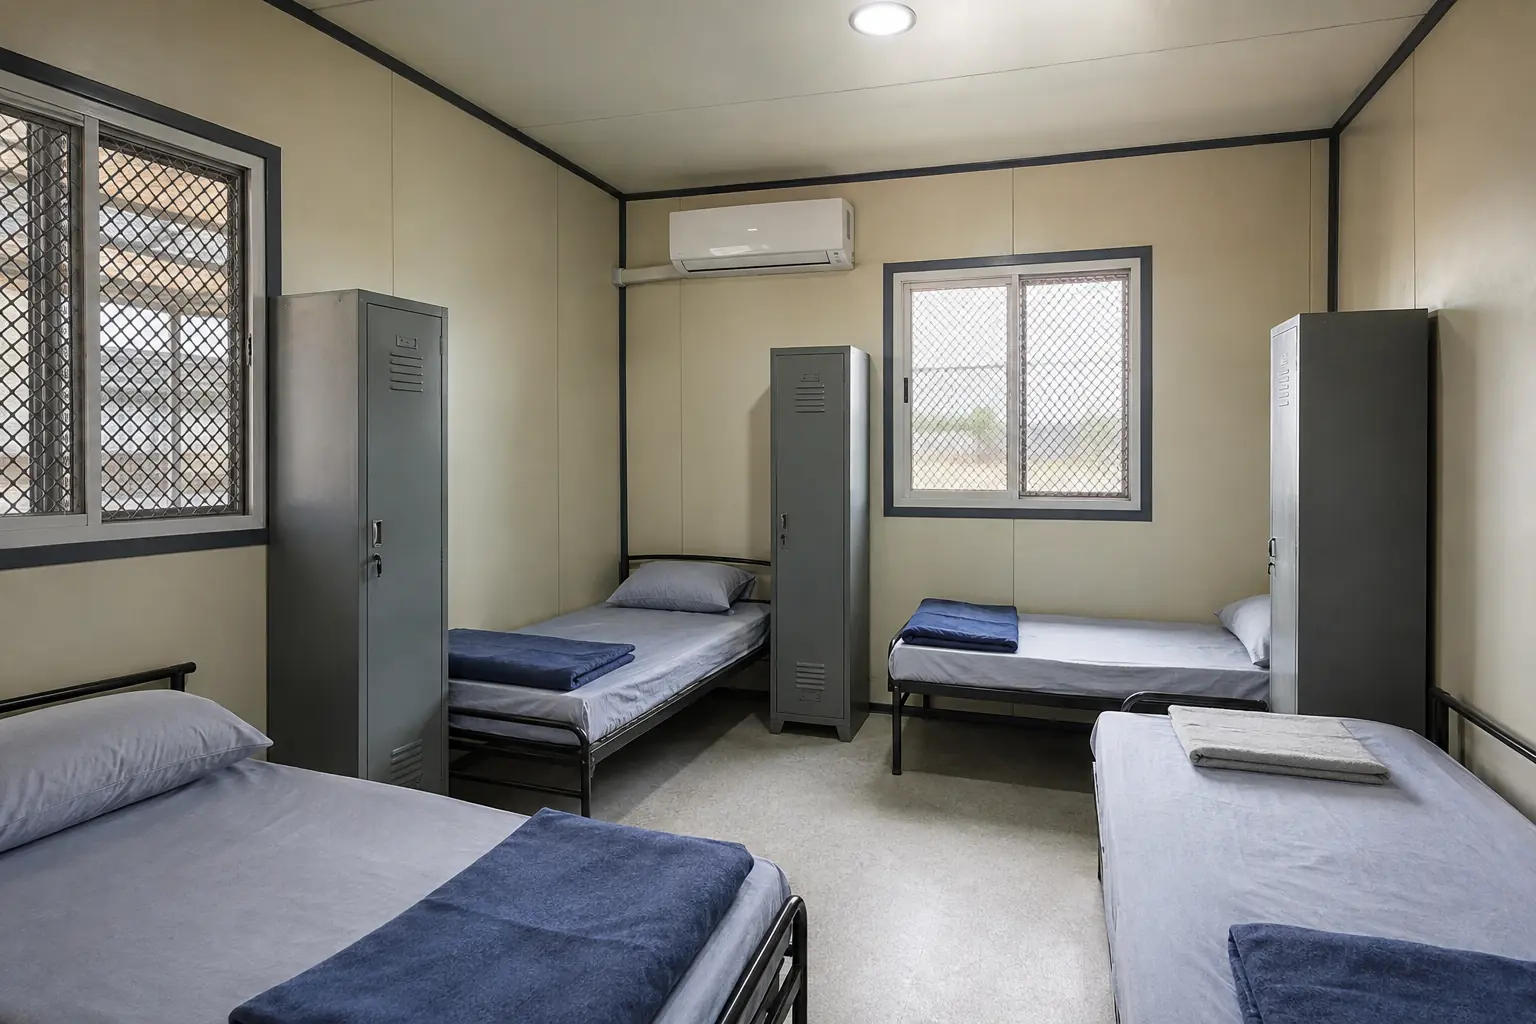
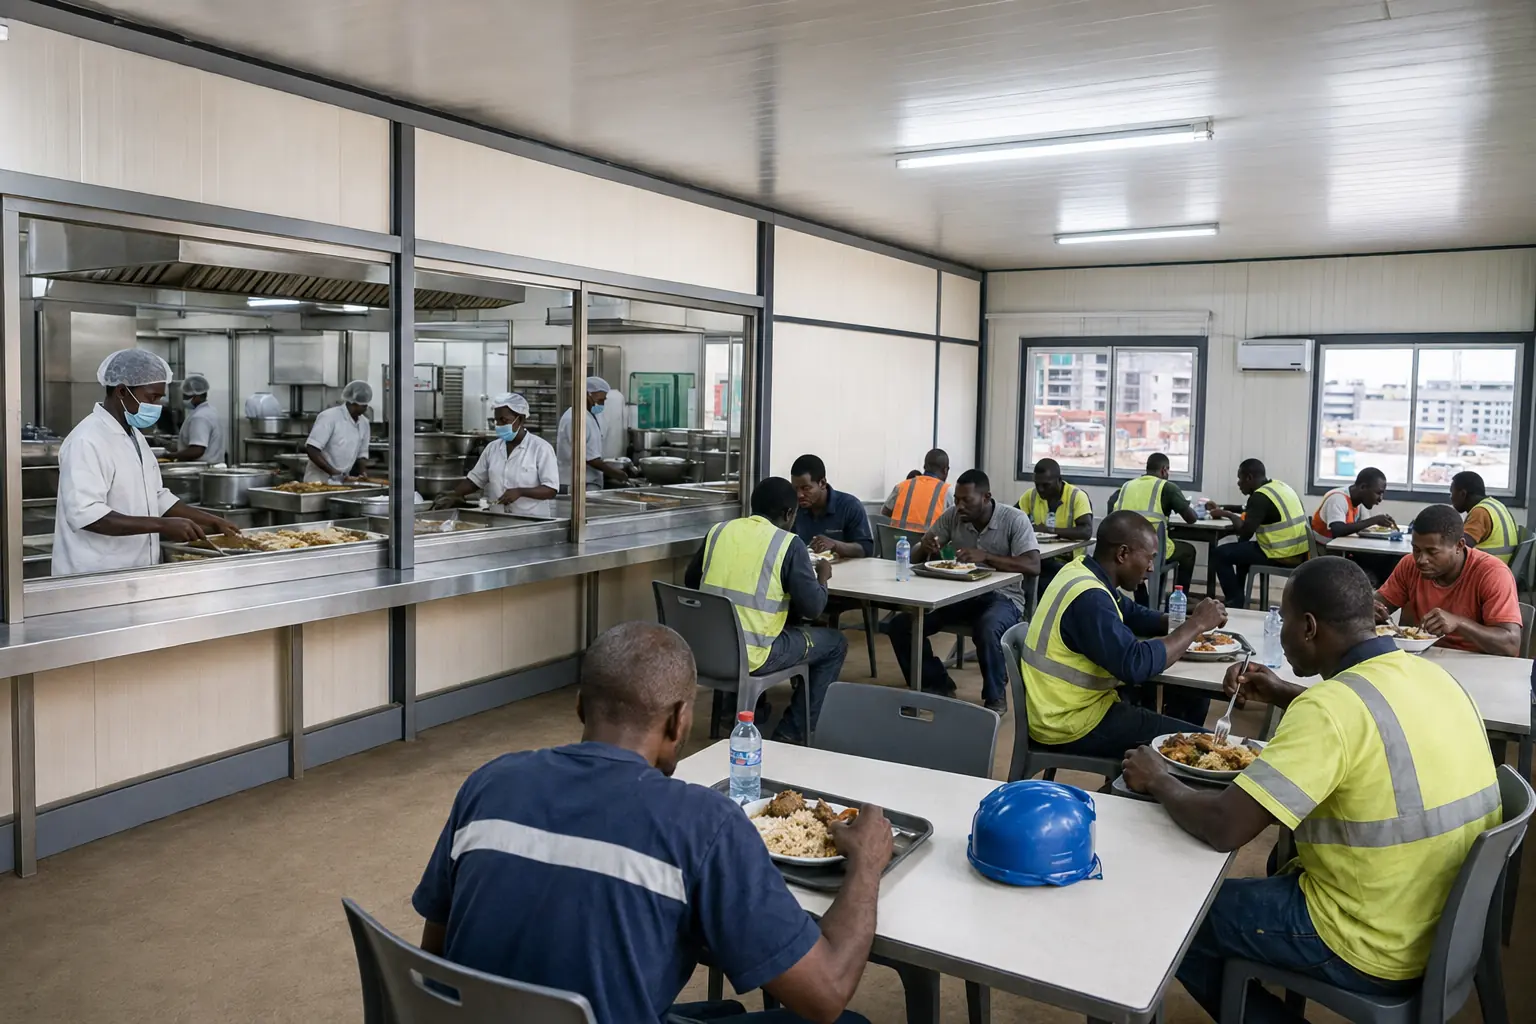
The client also required standardized rooms that could be maintained efficiently, offices positioned close to the site entrance, a dining facility capable of serving workers in shifts, and modules that could be removed or relocated after project completion.
The illustrative camp configuration used 64 modular units arranged around separate accommodation, administration and service zones. The proposed facilities included:
- Accommodation rooms for approximately 220 workers and supervisors
- A modular site office and meeting suite
- Dining hall and commercial kitchen
- WC and shower units
- Laundry and housekeeping rooms
- First-aid and welfare room
- Security gatehouse and controlled entrance
- Electrical and water-service rooms
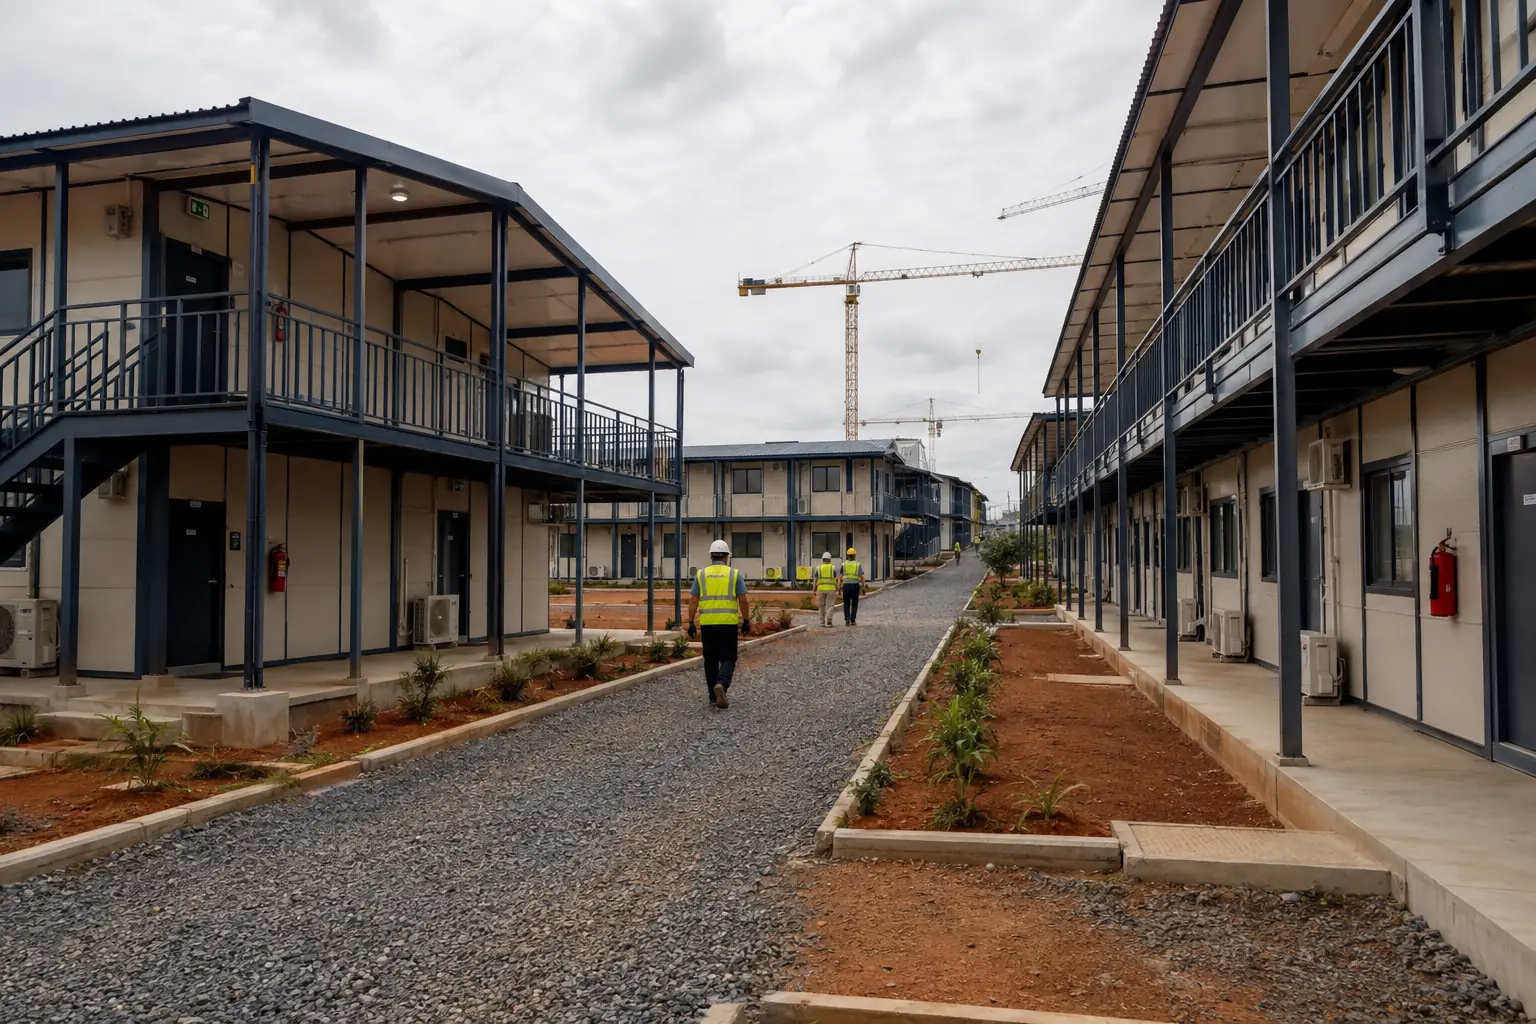
Two-storey accommodation blocks reduced the land area required. Covered walkways helped protect occupants from sun and seasonal rain, while external stairs and clearly defined circulation routes supported safe daily movement. Offices and meeting rooms were located toward the site entrance, reducing unnecessary traffic through the residential zone.
Galvanized steel frames and insulated sandwich panels were specified for durability and thermal control. Roof overhangs, covered walkways and sealed openings helped manage rain exposure, while raised floor levels and graded external surfaces directed water toward the site drainage system.
Bedrooms, offices and welfare rooms used split air-conditioning combined with operable screened windows. Interior materials were selected for repeated cleaning and intensive use. Electrical wiring, lighting, sockets and plumbing were pre-installed in the factory where practical, reducing the amount of finishing work required on-site.
Standardized modules were transported by truck and installed on prepared concrete footings using a mobile crane and certified lifting points. The installation sequence began with utility and service modules, followed by accommodation blocks, offices, covered walkways and external stairs.
After structural connection and weather sealing, the electrical, water, drainage and air-conditioning systems were connected and commissioned. The actual program would depend on road access, foundation readiness, weather, lifting equipment and local inspection requirements.
The modular camp provided a consolidated base for workforce accommodation and project administration close to the construction zone. Parallel factory production and site preparation shortened the mobilization period and reduced the amount of temporary construction work required inside the active project boundary.
Standardized modules simplified maintenance and allowed the camp layout to be adjusted as the workforce changed between construction phases. At project completion, the units could be dismantled for storage, relocation or reuse on another site. These outcomes are illustrative and should be replaced with verified project records before commercial publication.
1. What facilities can be included in a modular construction camp?
A modular construction camp can combine accommodation rooms, site offices, meeting rooms, dining and kitchen facilities, WC and shower units, laundries, first-aid rooms, security buildings and utility rooms. The final mix depends on workforce size, project duration and site conditions.
2. Why are modular buildings suitable for urban construction sites?
They can be produced off-site while foundations and utilities are prepared, helping shorten mobilization. Multi-storey layouts also use limited land efficiently, and standardized units can be relocated when the project is complete.
3. How are modular camps designed for hot and rainy climates?
Typical measures include insulated panels, corrosion-protected frames, air-conditioning, screened windows, roof overhangs, covered walkways, raised floor levels and planned stormwater drainage. Specifications should be adapted to local climate data and building requirements.
4. Can the accommodation capacity be changed during construction?
Yes. Additional modules can be added when foundations, utility capacity, access and fire-safety planning allow. Modules can also be removed or reorganized as the workforce decreases between project phases.
5. Can the camp be reused after the construction project?
Modular units are designed for disassembly and transportation. Subject to structural inspection and maintenance, they can be stored, relocated or reconfigured for a future construction project.