Modular Mobile Facilities for a 180 MW Wind Farm Project in Antofagasta, Chile
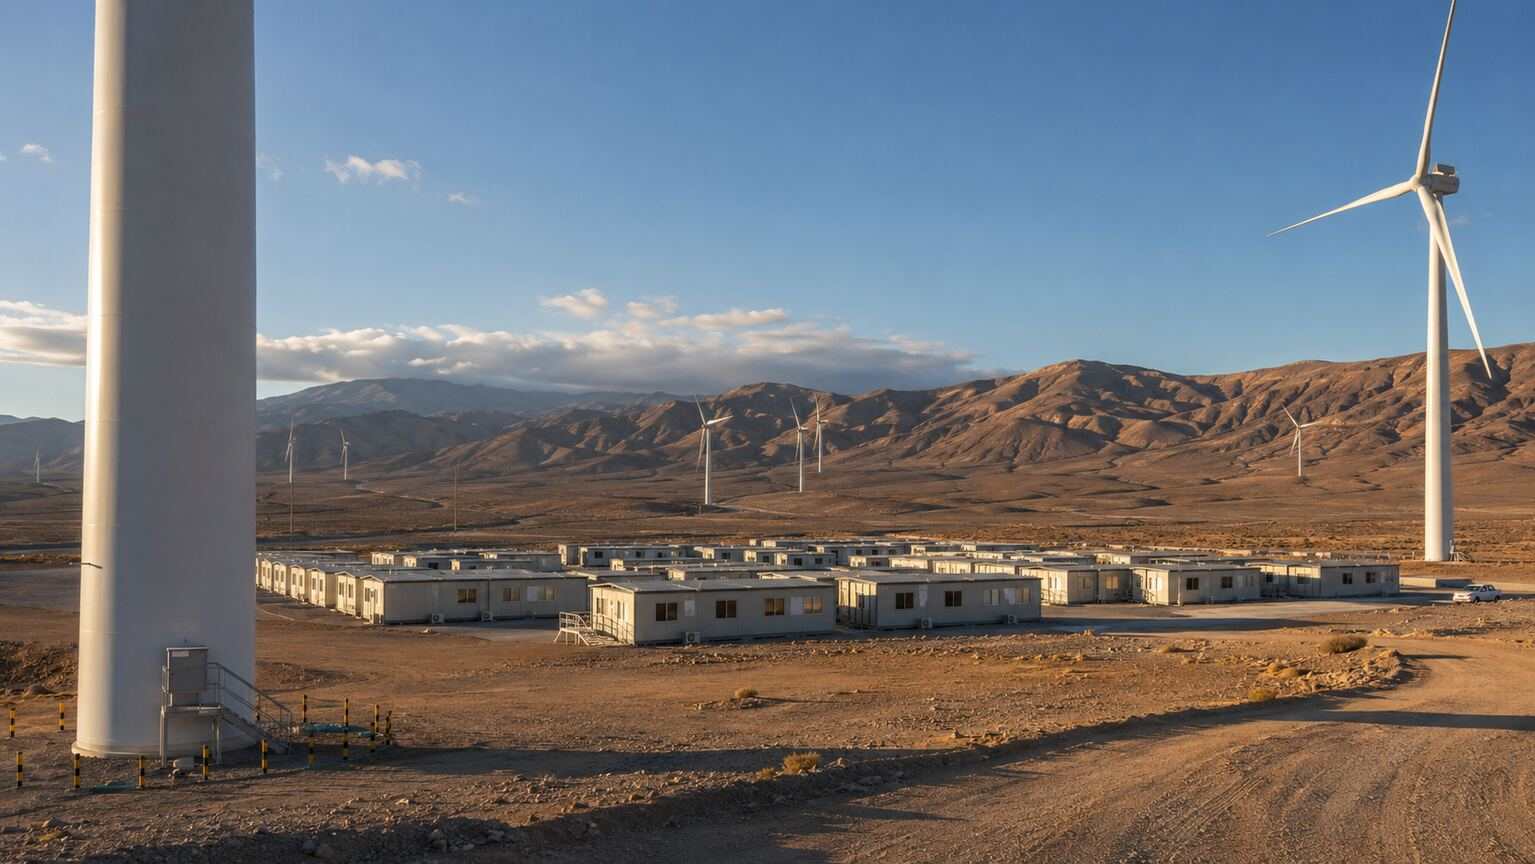
Photo Gallery
Project Background
Wind-energy projects require more than turbine foundations, towers and electrical systems. During construction and commissioning, contractors also need reliable accommodation, engineering offices, meeting rooms, sanitary facilities, dining areas, storage space and technical support buildings.
The workforce for a wind farm can change significantly between civil construction, turbine erection, electrical installation, grid connection and operational handover. Constructing permanent conventional buildings for a temporary peak workforce may therefore lead to unnecessary costs and underused assets after project completion.
A relocatable modular-building system offered a more flexible solution. Individual units could be added, removed or repurposed as the project moved from construction to commissioning and long-term operation.
Client Requirements
The client required the first administrative and accommodation units to become operational before turbine-component deliveries reached their peak. For this reason, the modular camp had to be manufactured, delivered and installed in phases rather than waiting for the entire facility to be completed at one time.
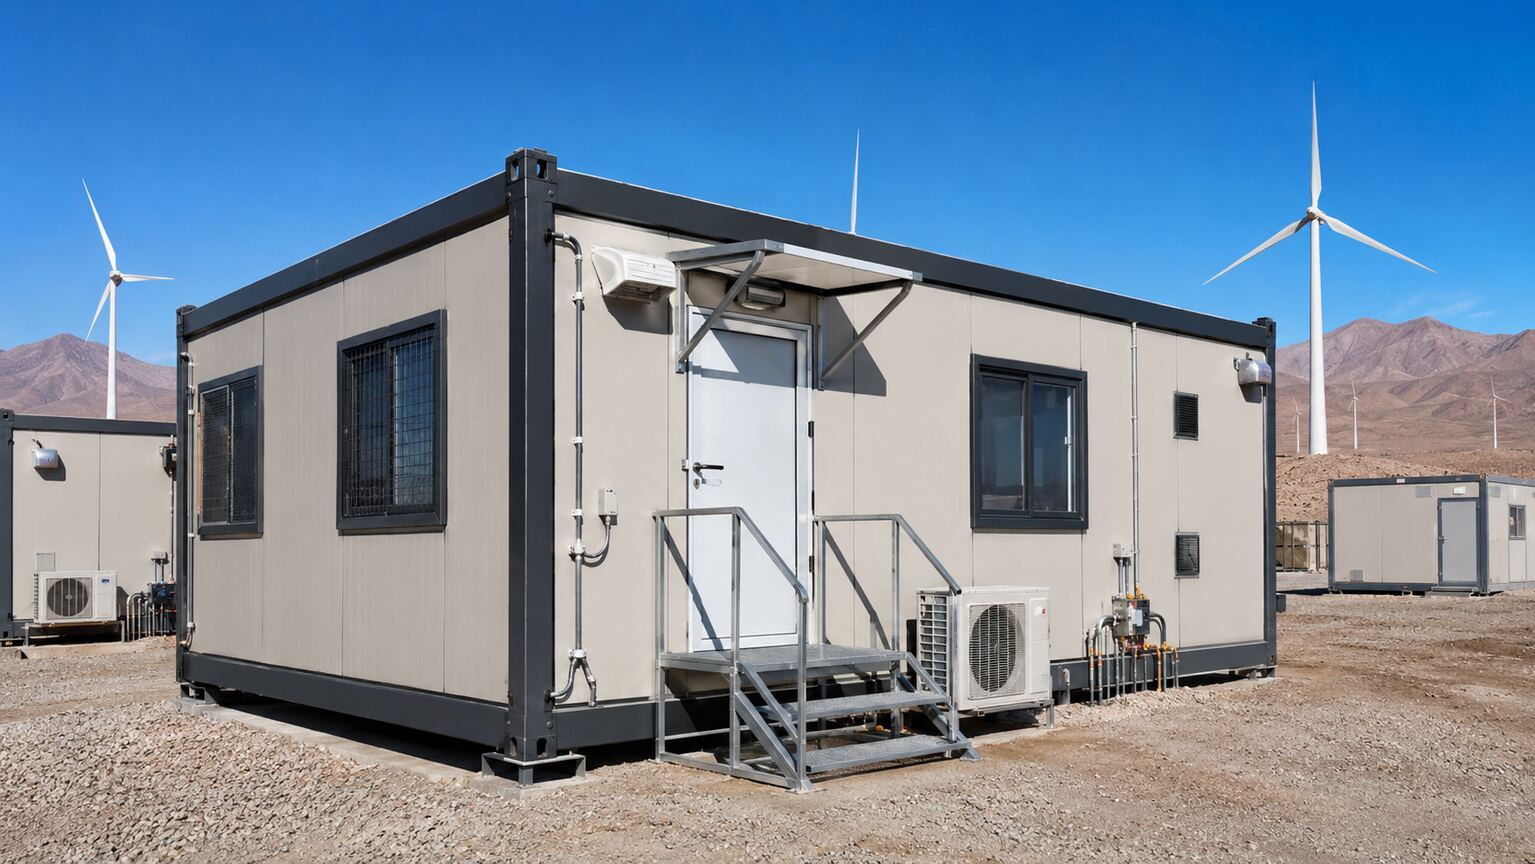
The buildings also needed to withstand exposed wind conditions, airborne dust, high daytime solar radiation and cooler nighttime temperatures. The enclosure specification therefore had to balance structural safety, thermal performance, air tightness and ease of maintenance.
Another important requirement was future reuse. After the construction workforce decreased, selected bedroom modules would be removed, while the administration, control and maintenance buildings would remain available for the wind farm’s operational phase.
Modular Camp Configuration
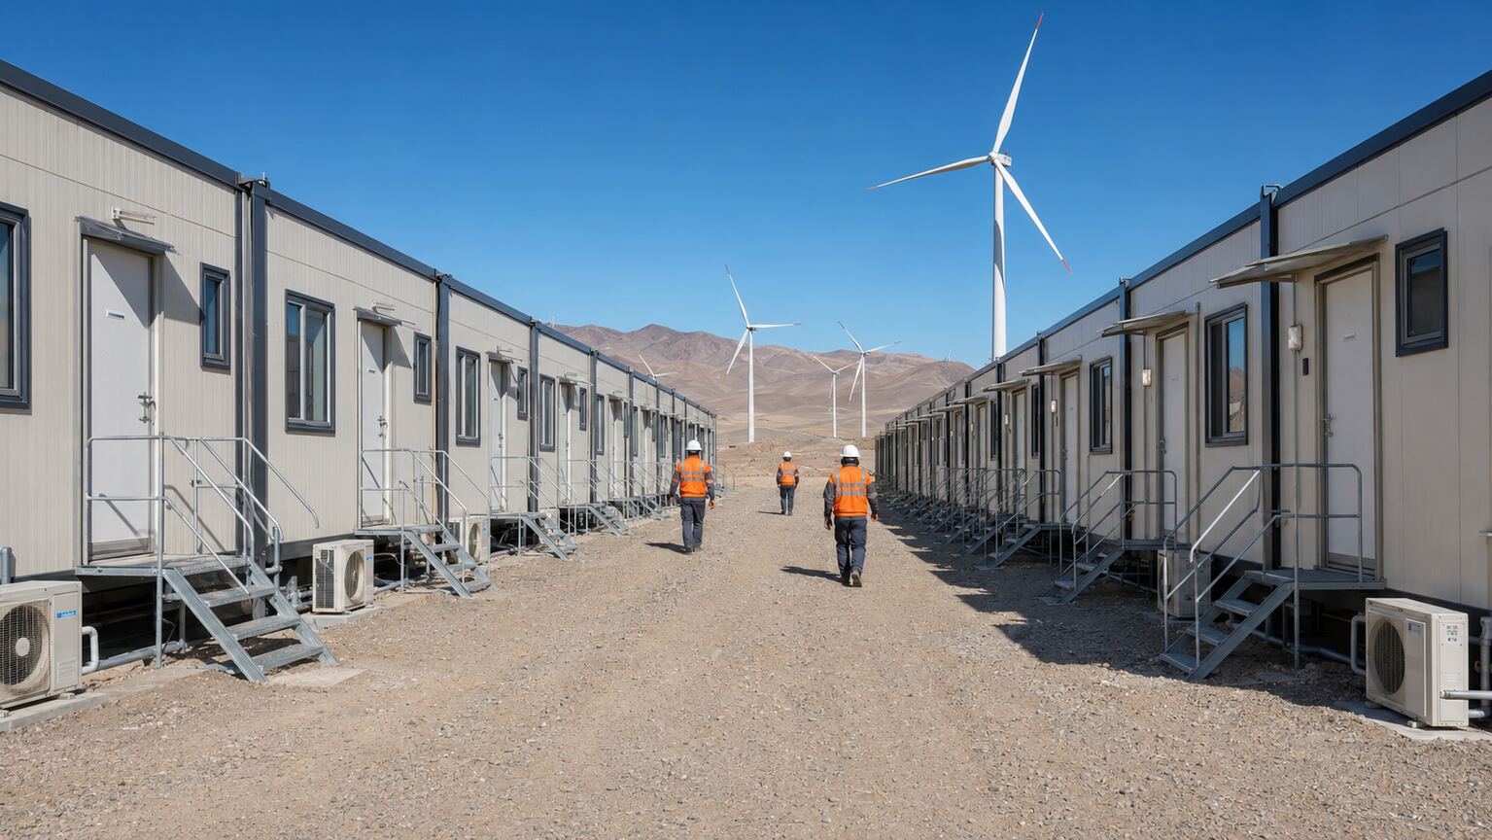
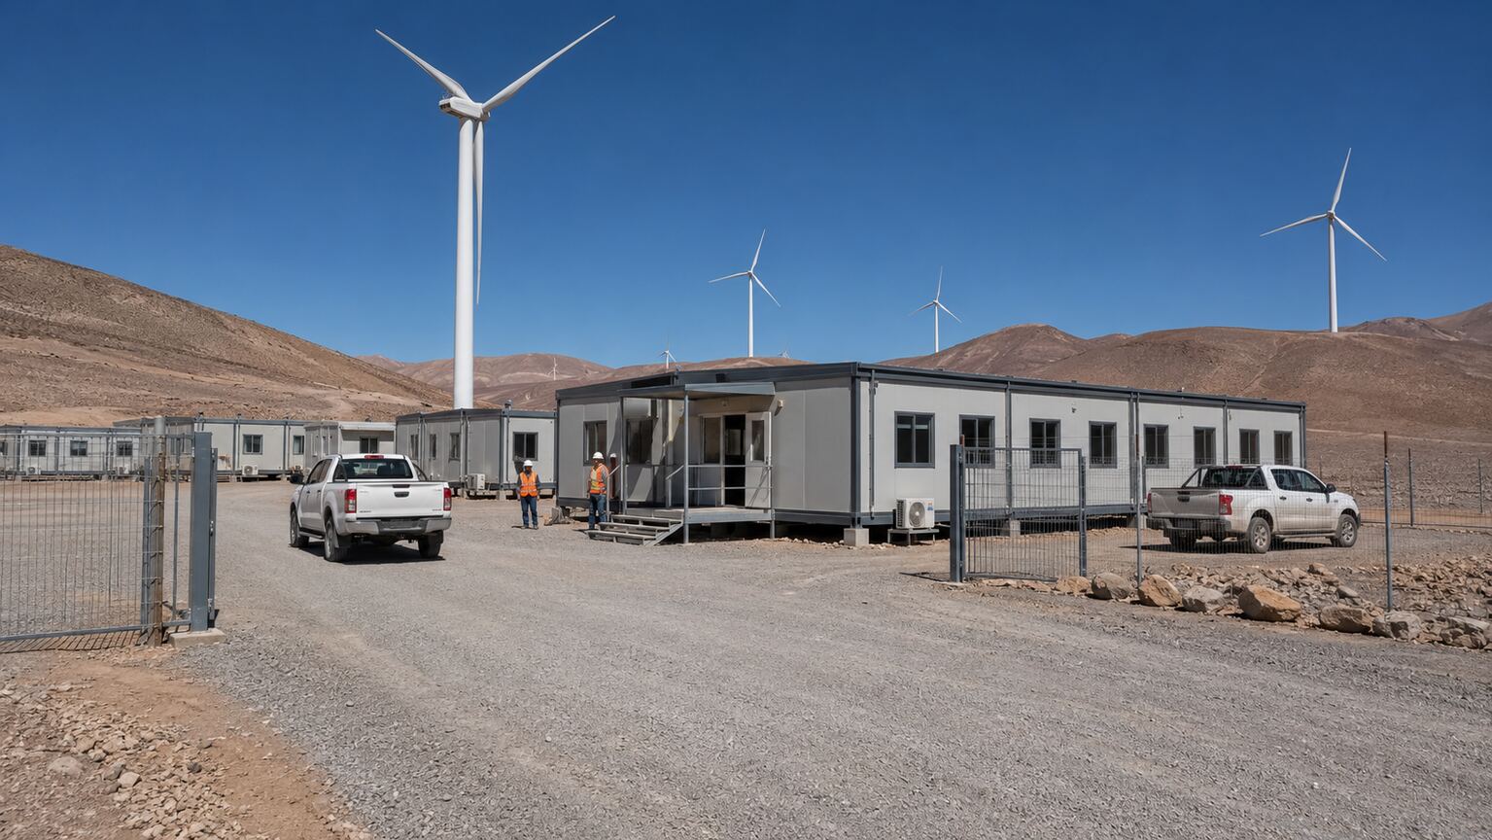
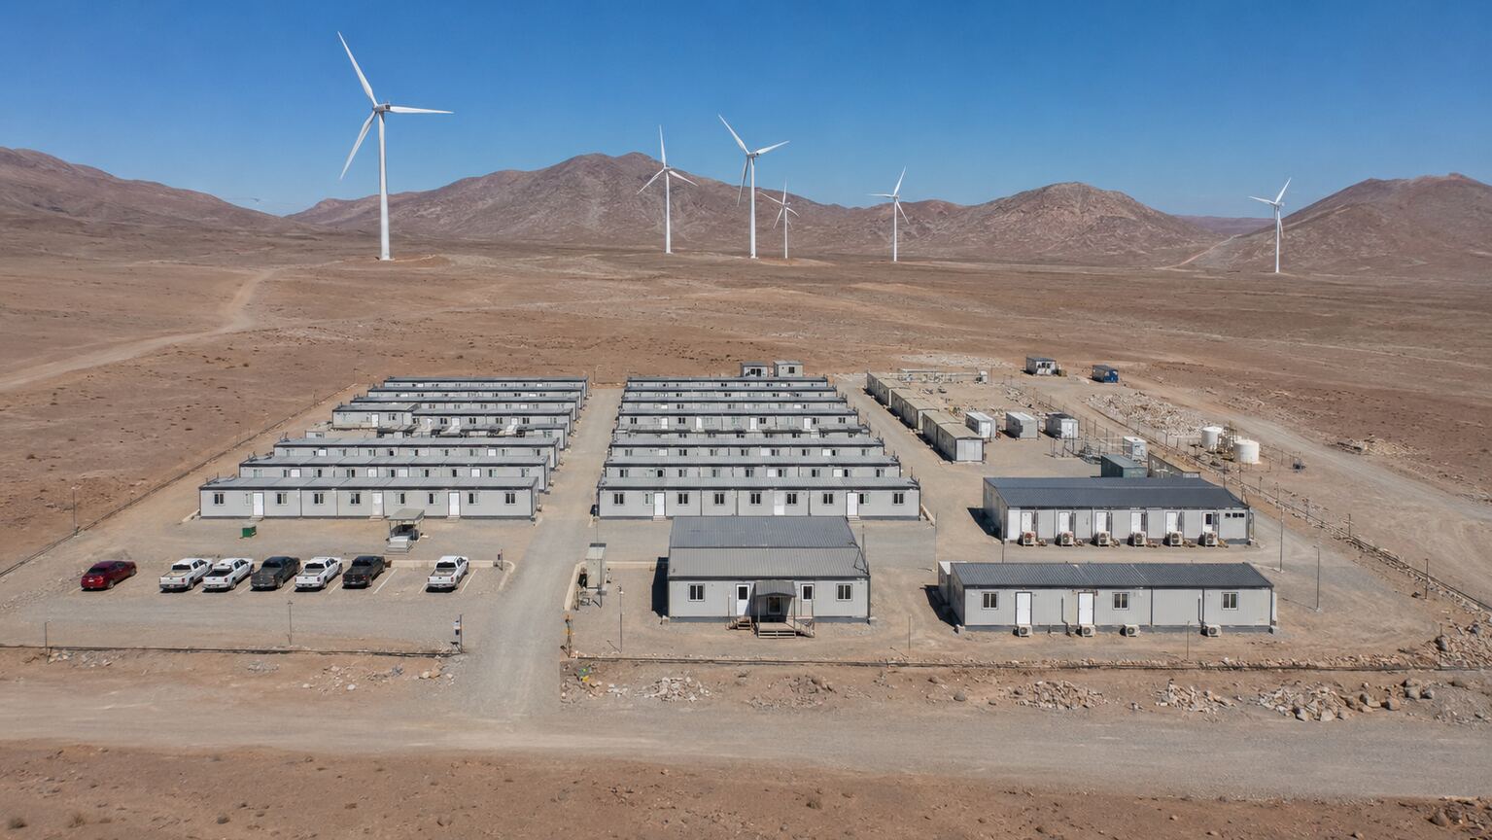
The 42-module facility was divided into residential, administrative, technical and service zones. Separating these functions reduced operational interference and created clearer circulation routes for workers, visitors, maintenance personnel and service vehicles.
The preliminary configuration included:
- 32 accommodation modules with twin-occupancy bedrooms
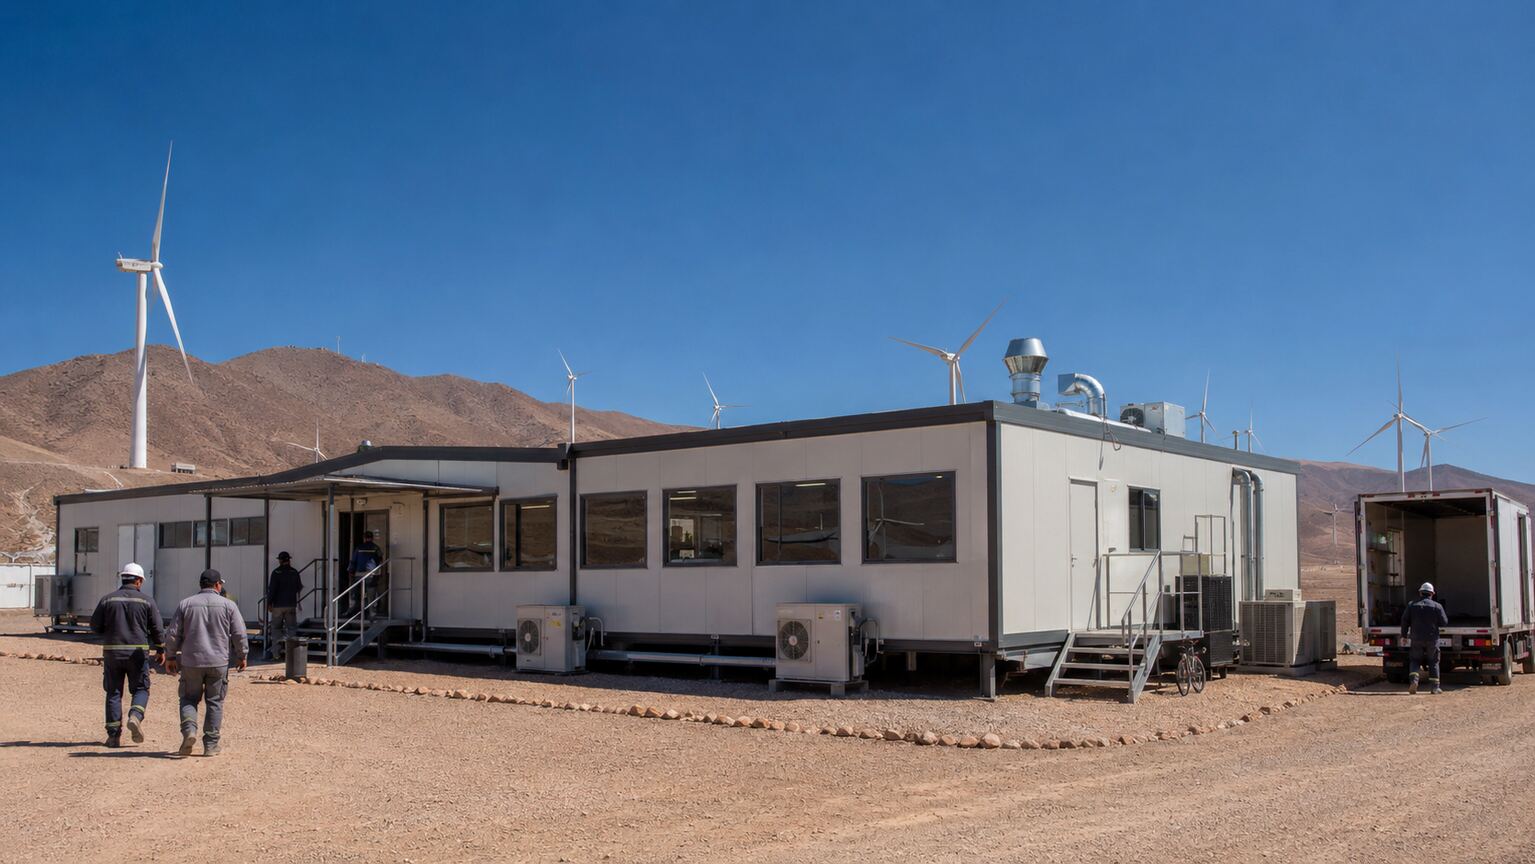
- Four administrative and engineering-office modules
- Two meeting and training modules
- One technical control and communications module
- One dining and food-service module
- Two shower, toilet and laundry modules
The technical control module was positioned near the administrative zone but separated from the main accommodation area. This arrangement supported secure equipment management and reduced disturbance to personnel resting between shifts.
Structural Design for High-Wind Conditions
Because wind farms are normally located in exposed areas with strong and consistent wind resources, the modular buildings required project-specific structural verification. The main steel frame, roof members, wall supports, inter-module connections and foundation anchoring system were checked as one coordinated load path.
The structural design was not based solely on a generic “wind-resistant” product description. Final member sizes and connection details needed to be determined using the installation coordinates, design wind speed, terrain category, building height, exposure conditions and applicable Chilean regulations.
High-strength bolted connections were used at critical module interfaces. Roof and corner connections received particular attention because local suction pressures can be higher at building edges and corners during strong-wind events.
The modules were secured to engineered foundations using project-specific anchor arrangements. Foundation selection depended on the geotechnical report, expected relocation requirements, drainage conditions and allowable disturbance to the site.
Building Envelope and Thermal Performance
The external walls used insulated sandwich panels supported by a protected steel frame. Rock-wool panels were recommended for areas requiring enhanced fire performance, while PIR-core panels could be considered where a thinner envelope with higher thermal resistance was preferred.
Roof and wall insulation thickness was selected according to local temperature conditions, indoor comfort targets and HVAC calculations. Thermal bridges around structural members, doors, windows and module connections were reduced through continuous insulation and sealed interface details.
Light-colored exterior surfaces helped reduce solar heat absorption during the day. At night, the insulated envelope limited rapid indoor heat loss and reduced the operating load on heating or cooling equipment.
Dust Protection and Indoor Air Quality
Dust control was an important design consideration because construction vehicles, exposed soil and dry weather could create high levels of airborne particles. External panel joints, roof interfaces and module connection gaps were therefore sealed before final handover.
Air-conditioning and ventilation openings were fitted with accessible filters and protective grilles. Filter access was considered during layout design so maintenance teams could complete inspection and replacement without dismantling major interior finishes.
Entrance areas incorporated durable flooring, dust-removal mats and easy-to-clean internal wall surfaces. These measures helped control dust brought indoors on footwear and work clothing.
Bedrooms, offices, sanitary rooms and food-service spaces used separate ventilation strategies. Toilet, shower and food-preparation areas were equipped with mechanical exhaust to prevent moisture and odors from spreading into adjacent rooms.
MEP Systems
Electrical cables, distribution boards, lighting circuits and selected communication conduits were installed in the factory. Each module was assigned an identification number linked to its electrical drawings, inspection records and installation position.
The camp electrical system could connect to the project’s temporary power supply. Provision was also made for backup generation and future connection to a battery-energy-storage system if required by the contractor.
LED lighting was used throughout the buildings. Occupancy sensors were specified for selected corridors, sanitary spaces and utility rooms to reduce unnecessary electricity consumption.
The plumbing system included cold-water distribution, hot-water supply, wastewater collection and floor drainage. External connection points were positioned according to the approved site utility plan to reduce field pipe modification.
Fire Safety and Emergency Planning
Fire-safety planning included escape distances, emergency exits, fire-resistant material selection, alarm interfaces, emergency lighting and portable extinguisher locations. Higher-risk spaces, including electrical and food-preparation rooms, required additional separation and protection.
Accommodation blocks were arranged with clear outdoor escape routes leading to designated assembly points. Emergency vehicle access was kept separate from daily pedestrian routes where site conditions allowed.
The final fire-rating and alarm requirements had to be confirmed by local professionals according to occupancy, building use, layout and Chilean approval procedures.
Factory Production and Quality Control
Before manufacturing began, the project team completed a multidisciplinary review of architectural layouts, structural connections, MEP routes, equipment loads and transport dimensions. This coordination reduced conflicts between systems during installation.
Quality-control inspections covered frame dimensions, welding quality, bolted joints, protective coatings, panel installation, insulation continuity, door and window operation, waterproofing and electrical safety.
Photographs and inspection forms were recorded against individual module numbers. This created a traceable quality record from factory production through transportation and site installation.
Before shipment, selected modules underwent electrical continuity checks, insulation-resistance tests, plumbing pressure tests and visual inspections of internal finishes.
Transportation and Phased Installation
Transportation planning considered module dimensions, road conditions, loading restrictions, lifting points and the sequence in which the buildings would be required on site. The installation order was reflected in packaging labels and delivery documentation.
The first delivery phase included administration, sanitary and initial accommodation units. Later phases expanded the residential area and added meeting, dining and technical facilities as the number of site personnel increased.
While the modules were being manufactured, the client completed site leveling, foundations, drainage routes and utility connection points. This parallel workflow shortened the overall project schedule.
On-site work included unloading, lifting, alignment, structural connection, anchoring, joint sealing, MEP connection and functional testing.
Project Results
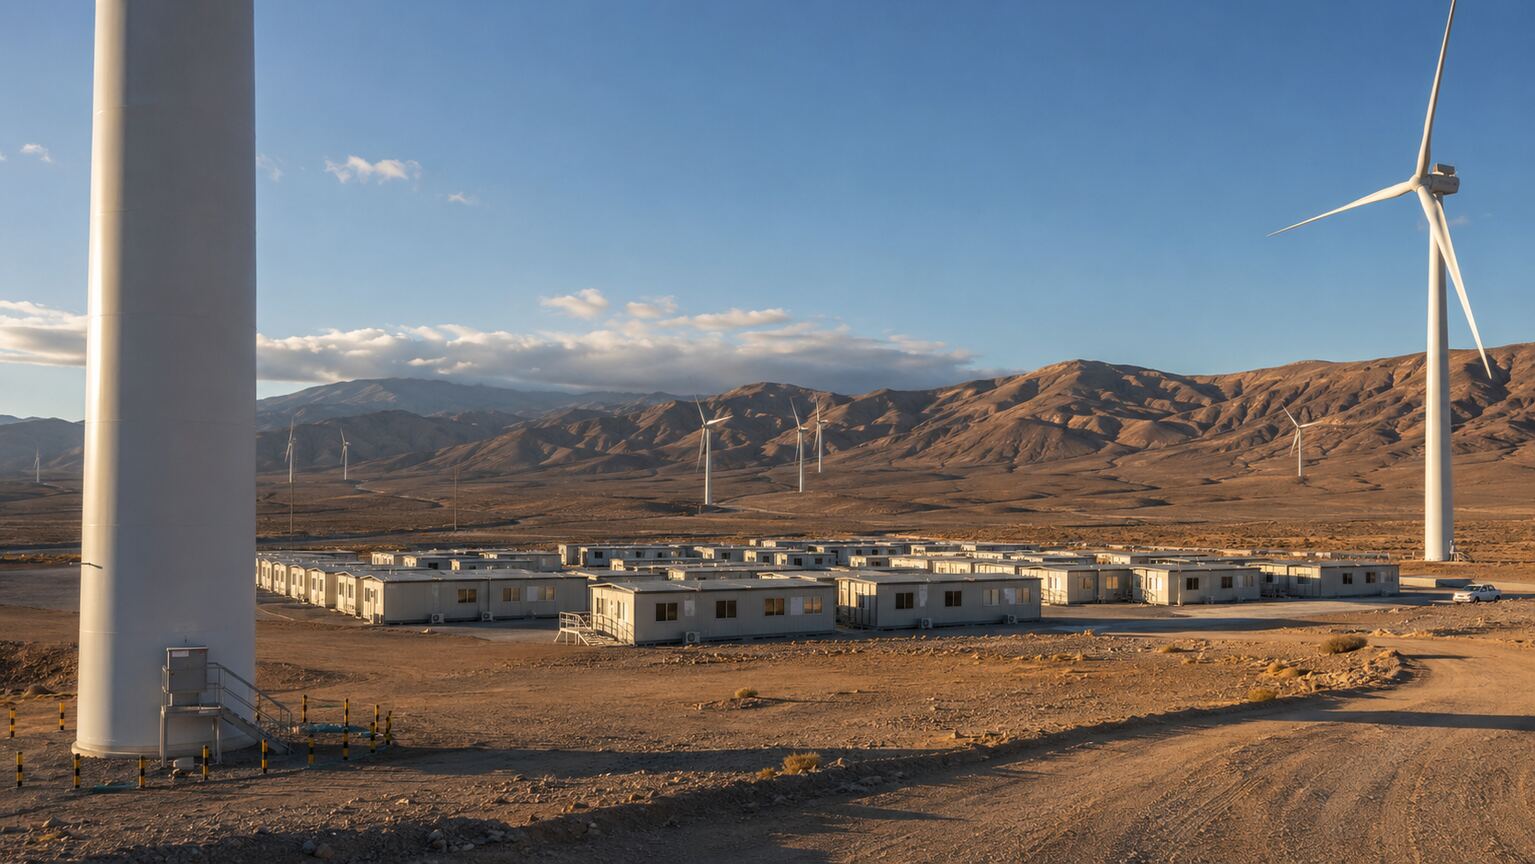
The modular facility provided a stable working and living environment close to the wind turbine construction area. This reduced daily transport time and supported faster coordination between civil, mechanical, electrical and commissioning teams.
Factory prefabrication reduced the volume of cutting, welding, interior finishing and MEP installation required on site. It also made the construction schedule less dependent on the availability of multiple specialist trades in the remote region.
The phased delivery method allowed essential buildings to become operational first, while additional accommodation and service modules were installed as workforce demand increased.
After the main construction stage, surplus accommodation units could be relocated to another energy project. The remaining office, control and maintenance modules could continue supporting long-term wind-farm operations.
Why Modular Buildings Are Suitable for Wind Farms
Modular buildings are particularly suitable for wind farms because these projects are often developed in remote, exposed locations with limited local construction resources. Factory production improves quality consistency and reduces reliance on extensive field construction.
Their relocatable structure also matches the changing personnel requirements of renewable-energy projects. Buildings can support a large construction workforce during turbine installation and later be reduced or reconfigured for a smaller operations team.
Typical applications include worker accommodation, site offices, control rooms, training rooms, warehouses, laboratories, first-aid rooms, kitchens, dining halls, security booths and equipment rooms.
FAQ About Wind Farm Modular Buildings
1. What modular buildings does a wind farm normally require?
A wind farm may require worker accommodation, project offices, meeting rooms, control rooms, sanitary buildings, dining facilities, security booths, storage rooms and maintenance workshops. The final configuration depends on the project stage, workforce size and available local infrastructure.
2. Can modular mobile houses withstand strong winds?
Yes, but wind resistance must be verified for the specific installation location. The steel frame, roof, wall supports, module connections, anchors and foundations should be calculated using local wind data, terrain conditions and applicable standards.
3. How long does a modular wind farm camp take to deliver?
The delivery period depends on module quantity, customization, drawing approval, material supply, transportation distance and site readiness. Factory production and foundation construction can often proceed simultaneously, reducing the overall schedule.
4. Can the buildings be installed in phases?
Yes. Offices, sanitary facilities and initial accommodation can be delivered first. Additional bedrooms, dining areas and technical buildings can then be installed as the project workforce increases.
5. Can wind farm accommodation modules be relocated?
Yes. Modules designed with bolted connections and reusable structural frames can normally be dismantled and relocated, subject to inspection after use. Transport dimensions and lifting points should be considered from the initial design stage.
6. What information is needed for a modular camp quotation?
The supplier normally requires the installation country and city, project coordinates, building functions, number of occupants, room schedule, local climate data, design wind speed, fire requirements, utility conditions, transportation method and expected delivery date.
7. Are modular buildings suitable for other renewable-energy projects?
Yes. Similar systems can be used for solar farms, battery-energy-storage projects, hydropower sites, geothermal projects, hydrogen-production facilities and remote power-transmission projects.
Call to Action
Request a Modular Wind Farm Camp Proposal
Planning a wind farm, solar project, battery-storage facility or another remote renewable-energy development? We can configure accommodation, offices, control rooms and service buildings according to your workforce, climate, site layout and delivery schedule.
To receive an initial layout and quotation, please provide:
- Project country, city and installation coordinates
- Required building functions and quantities
- Maximum number of occupants
- Local temperature and design wind speed
- Required structural and fire standards
- Site power, water and wastewater conditions
- Transportation method and delivery deadline
Contact our modular-building team for a preliminary layout, technical specification, delivery plan and project quotation.
Authenticity and Publishing Note
This article is prepared as an anonymized reference case for a renewable-energy modular-building solution. Identifying client information is not disclosed. Before publication as a completed company project, the location, capacity, module quantity, schedule, technical parameters and photographs should be verified against actual project records.