Modular Mining Accommodation Camp near Newman, Western Australia
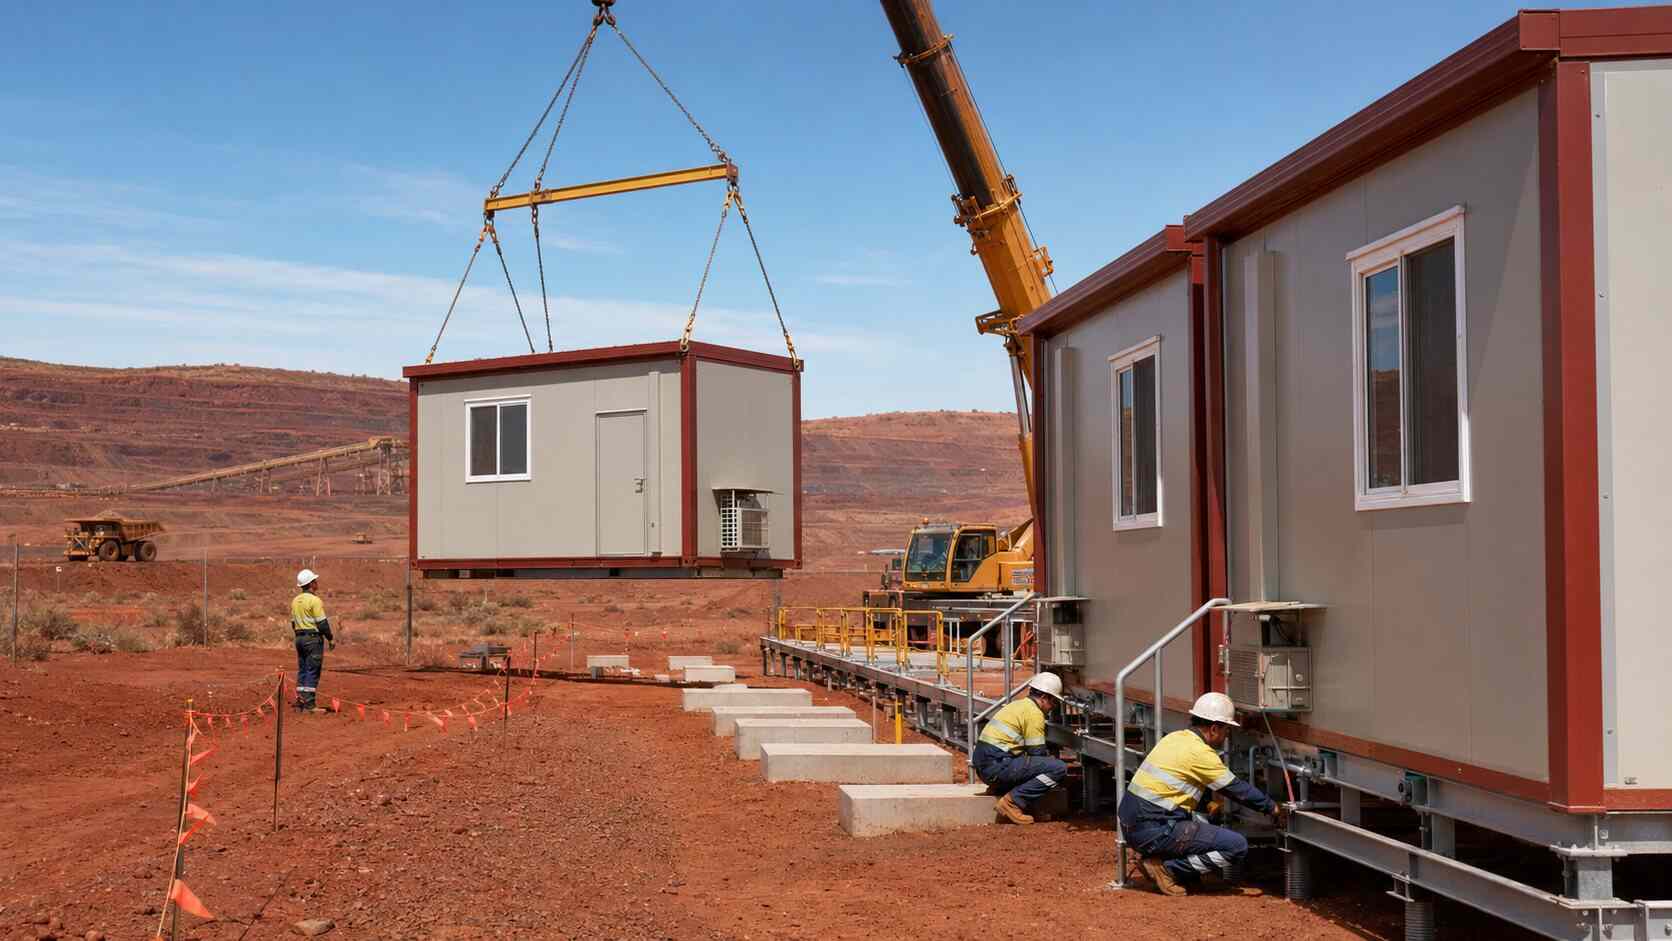
Photo Gallery
Project Background
Mining developments are frequently located far from established towns, public transportation, hospitals and permanent utility networks. Providing safe accommodation and essential welfare facilities is therefore an important part of mine-site mobilization.
The project site near Newman presented several practical challenges, including high temperatures, intense ultraviolet exposure, airborne red dust, long transport distances and limited availability of specialized construction labor.
The client required buildings that could be manufactured under controlled conditions, transported efficiently and assembled according to a clearly documented sequence. The camp also needed to remain maintainable throughout prolonged daily use.
Main Project Challenges
1. Remote-Site Logistics
The distance between the receiving port and the mine site required careful coordination of module dimensions, vehicle access, lifting points, packaging and inland transport permits.
Transport planning began during the design stage. Modules, loose components and installation materials were organized according to unloading and assembly sequence so that the site team could avoid repeatedly moving stored materials.
2. Heat and Solar Exposure
The external envelope needed to limit heat transfer while supporting reliable air-conditioning operation. Roof color, insulation, joint sealing, window area and external shading were reviewed together rather than as isolated components.
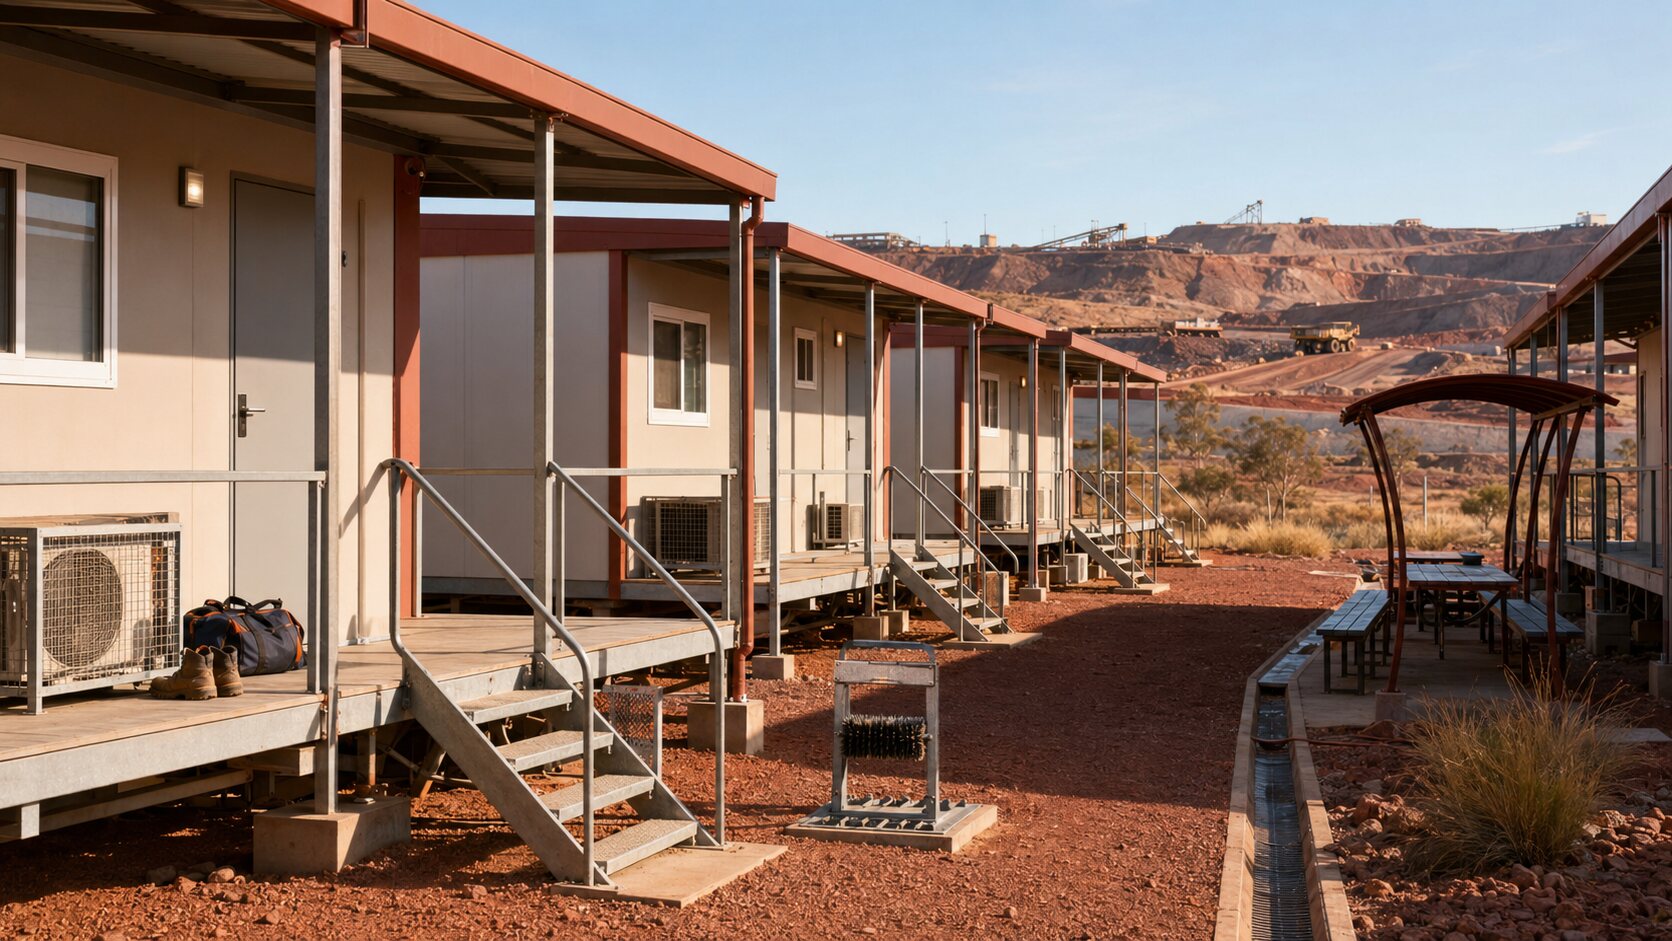
Covered walkways were incorporated between frequently used buildings to reduce direct sun exposure and improve movement between accommodation, dining and administration areas.
3. Red Dust Control
Fine mineral dust can enter buildings through doors, windows, service penetrations and ventilation openings. The project therefore paid particular attention to joint sealing, door thresholds, filter access and penetrations through the building envelope.
Dust-control performance also depends on operation and maintenance. Door management, filter-cleaning frequency, external housekeeping and air-conditioning maintenance were included in the recommended facility-management plan.
4. High-Frequency Occupancy
Mining accommodation is occupied continuously by rotating workforces. Floors, doors, hardware, sanitary fixtures and furniture therefore require a more durable specification than buildings intended for occasional use.
The design favored replaceable components and accessible maintenance points. This approach helped reduce disruption when individual fixtures, locks, filters or equipment required maintenance.
Mining Camp Master Plan
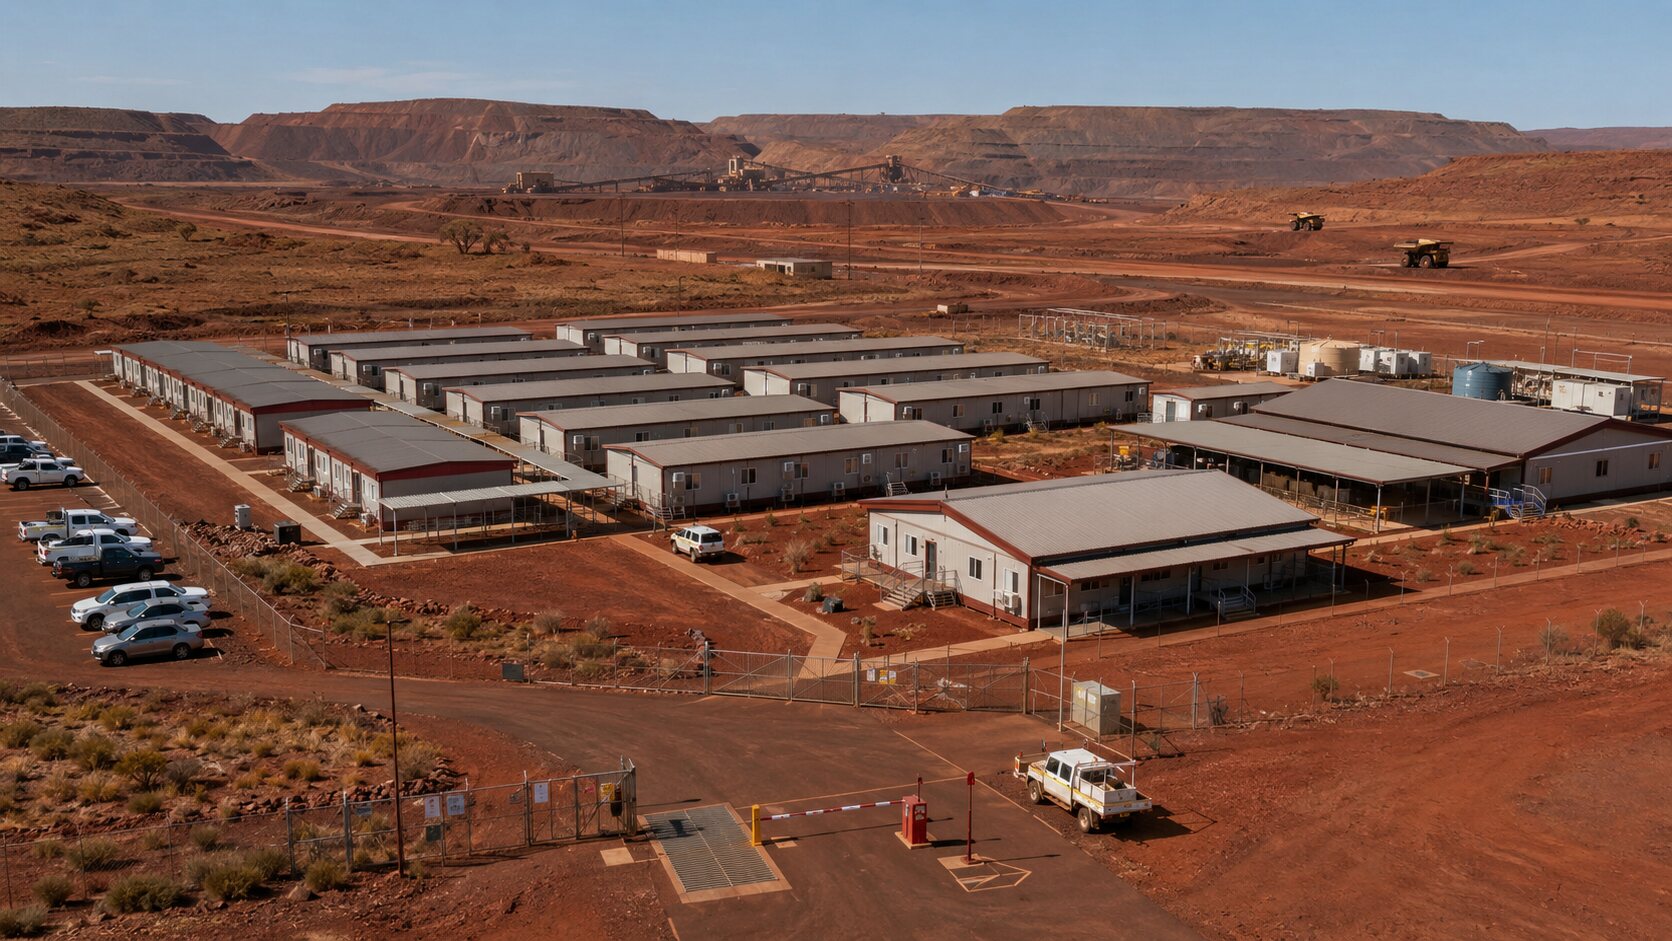
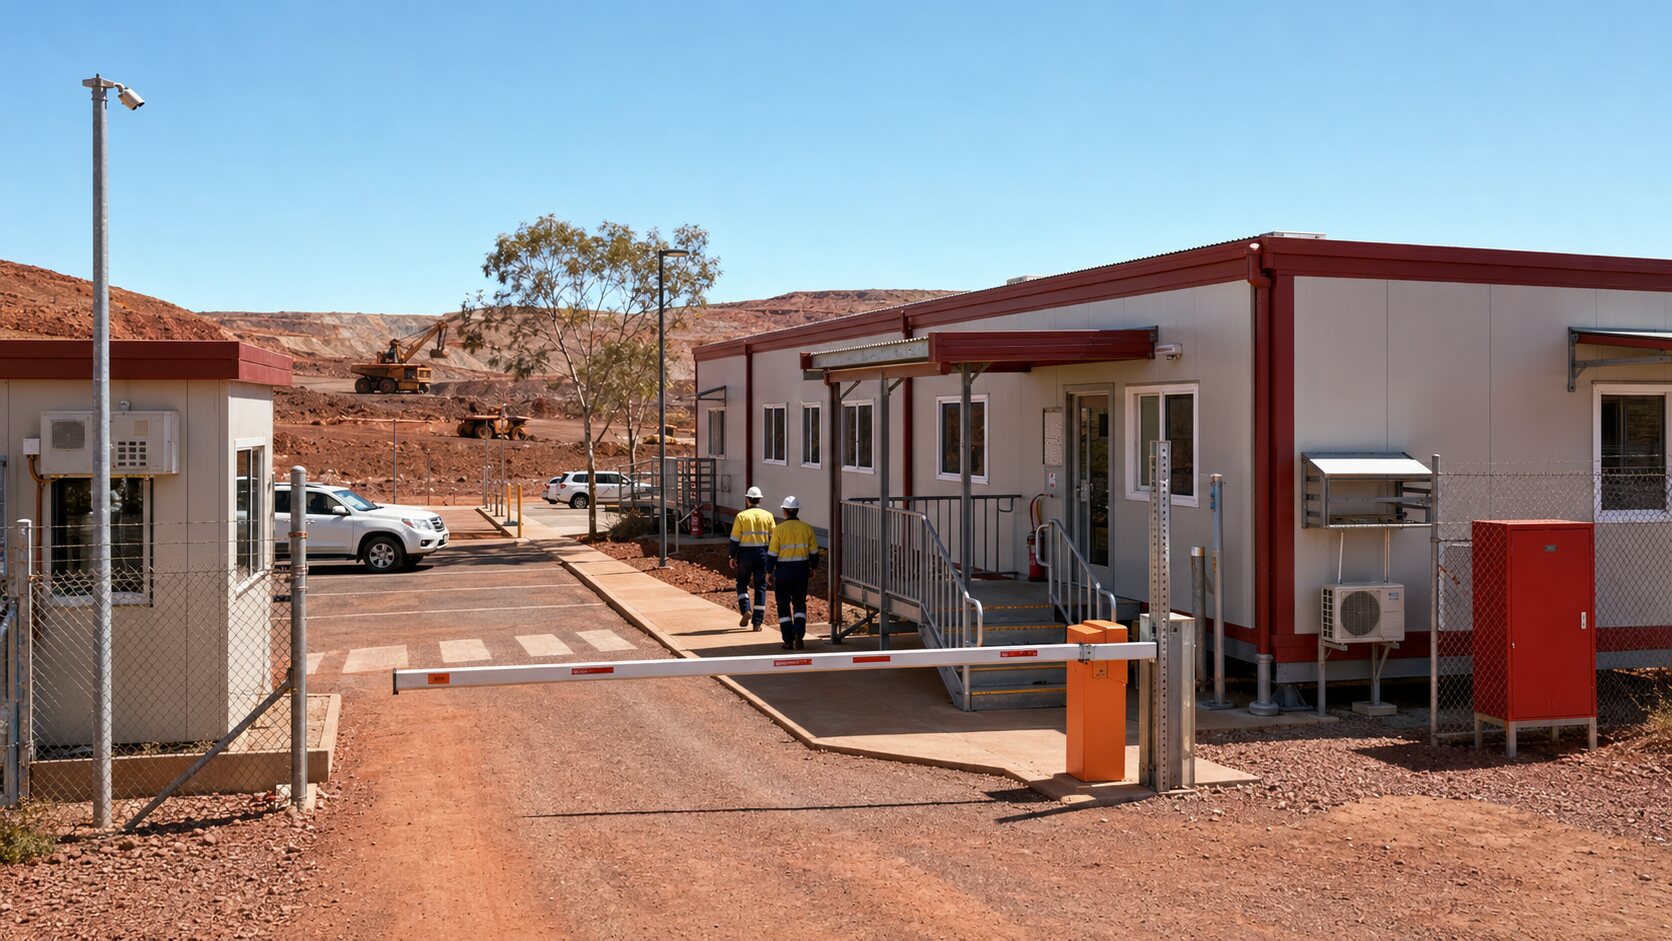
The camp was divided into five operational zones: controlled entrance and security, administration, accommodation, shared welfare facilities, and utilities with service access.
Administration buildings were located near the entrance so visitors, subcontractors and delivery personnel could report without passing through residential areas. The security module maintained visibility of pedestrian and vehicle access.
Accommodation buildings were placed in a quieter internal zone, separated from delivery yards, waste handling and maintenance activities. The dining hall, laundry, recreation room and clinic were positioned within convenient walking distance.
The utility area was positioned near the perimeter to simplify access for water, power, sewage and maintenance services. Required separation distances were subject to the client’s HSE assessment and applicable regulations.
Functional Configuration
Accommodation Buildings
The accommodation blocks included single rooms, twin rooms, supervisor rooms and accessible rooms. Each typical room provided sleeping space, personal storage, lighting, electrical sockets and independently controllable cooling.
Room repetition improved manufacturing efficiency and simplified future replacement of doors, hardware, lighting fixtures and furniture components.
Engineering Offices
The administration building included open workspaces, private offices, meeting rooms, document storage and an induction room. Cable routes were planned for computers, communication equipment and site-management systems.
Acoustic separation between meeting rooms and open offices helped support engineering discussions, online meetings and shift handovers.
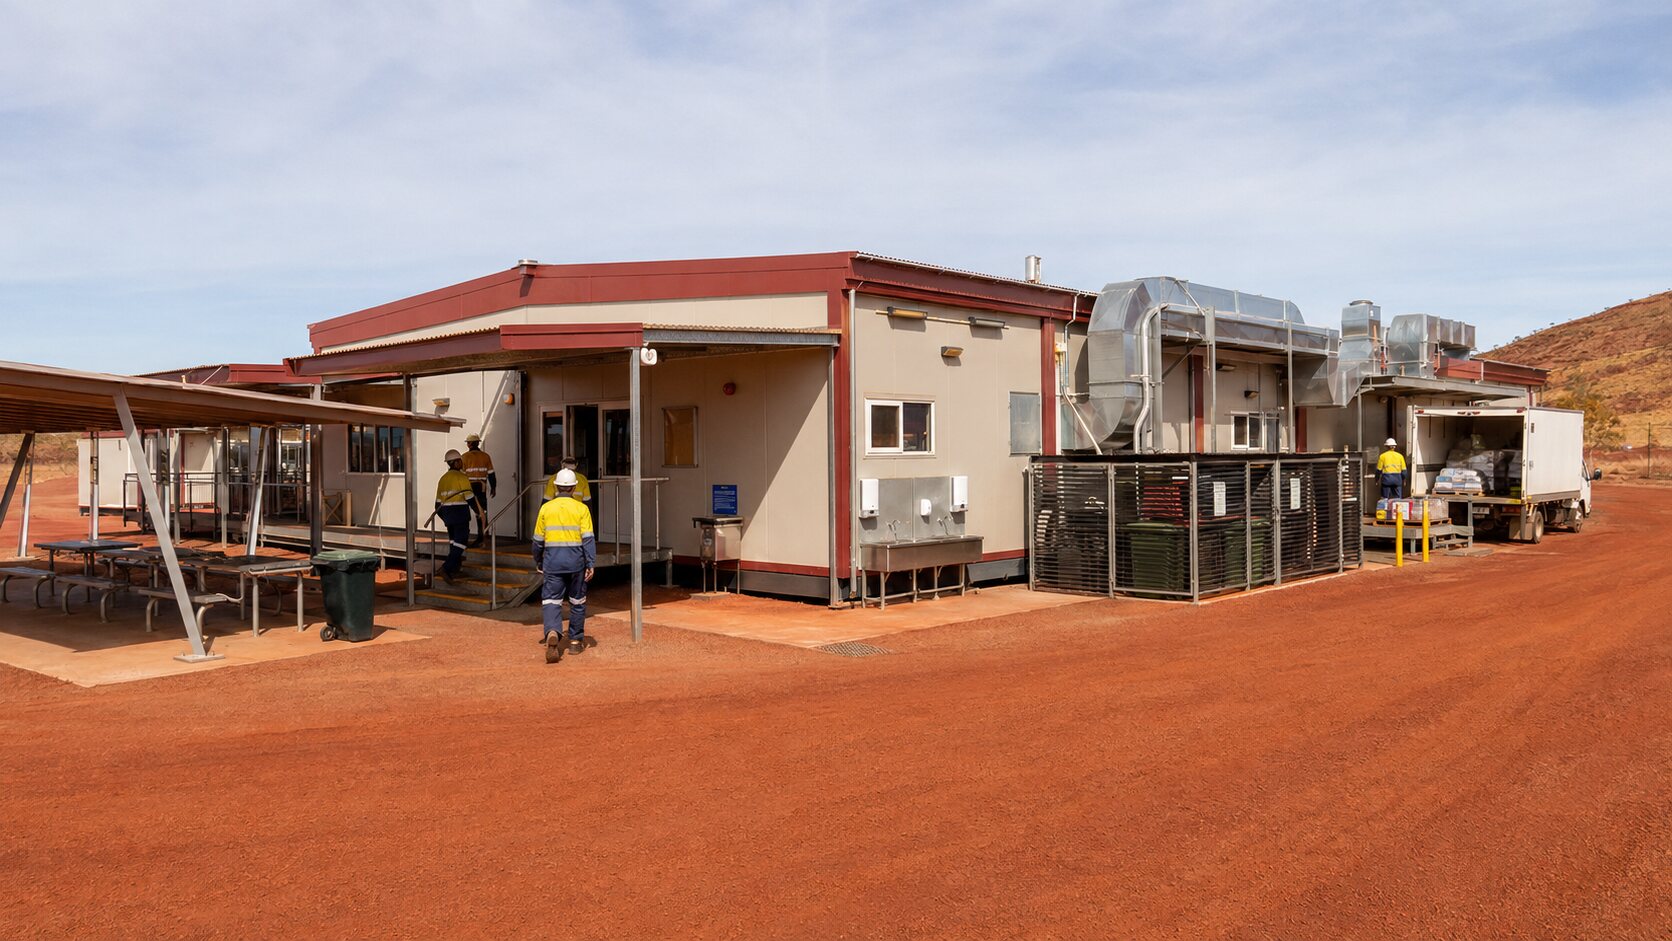
Dining Hall and Commercial Kitchen
Dining capacity was calculated around staggered meal periods. This allowed the building area to be controlled while maintaining sufficient service capacity for multiple work shifts.
The kitchen layout separated food receiving, dry storage, refrigeration, preparation, cooking, serving and washing activities. Exhaust, drainage, grease control and fire protection were coordinated with the selected kitchen equipment.
Laundry and Recreation Facilities
Laundry capacity was based on personnel numbers, workwear volume and service frequency. Equipment clearances and maintenance access were reserved in the layout.
The recreation room provided an indoor space for off-shift rest, helping reduce dependence on outdoor areas during periods of extreme heat or heavy dust.
First-Aid Clinic
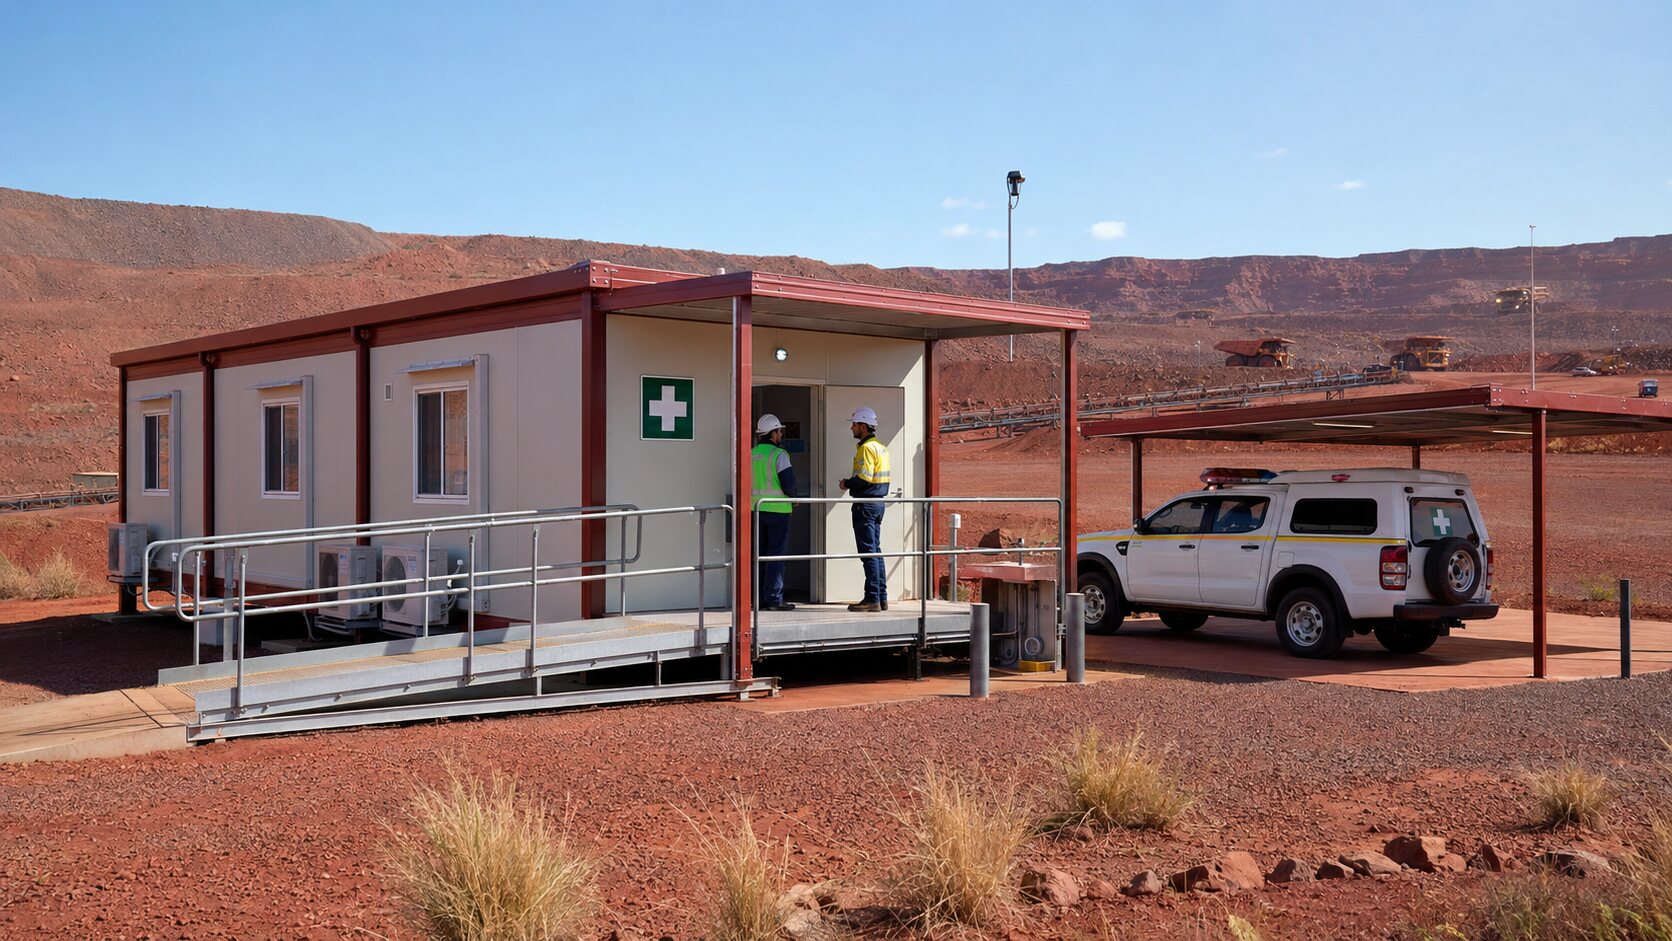
The modular clinic contained reception, examination, short-term observation, medicine storage and staff support space. An external access route allowed an emergency vehicle to approach without crossing the central pedestrian area.
The clinic was intended for workplace first aid and initial medical assessment. Final medical equipment, staffing and emergency procedures were determined by the client’s risk assessment and local requirements.
Professional Technical Solution
Structural Design
The buildings used prefabricated steel frames with integrated floor and roof beams. Structural interfaces were standardized to support factory production, lifting, transport and on-site connection.
Final structural calculations must use verified project data, including wind actions, seismic conditions, soil information, transport loads, lifting conditions and the final arrangement of connected modules.
If the site is subject to severe storm or cyclone-related wind conditions, the building frame, roof, external attachments, foundations and tie-down connections require project-specific engineering verification.
Raised Floor and Foundations
The modular buildings were positioned above finished ground level to improve drainage, protect the floor structure and provide access to selected utility connections.
Foundation type and height depended on geotechnical conditions, finished drainage levels, module loads and local civil-engineering requirements. Foundation design remained the responsibility of qualified project engineers.
Thermal Envelope
Insulated wall and roof panels formed the main external envelope. Panel thickness, insulation core, joint design and fire performance were selected according to the approved project specification.
Roof insulation, reflective exterior finishes, window selection and shading measures worked together to reduce cooling demand. Thermal performance could not be determined by panel thickness alone.
Dust-Resistance Details
Door and window perimeters, module junctions, wall-to-floor interfaces and service penetrations received sealing treatment. Ventilation openings were positioned and protected according to the building function.
Air-conditioning filters were located where maintenance personnel could inspect and clean them safely. Filter performance must be supported by an appropriate replacement and cleaning schedule.
HVAC System
Cooling loads were assessed using room area, occupancy, equipment heat, solar exposure, insulation and local design temperatures. Independently controlled units allowed occupied rooms to operate without cooling unused areas.
Mechanical exhaust was provided for bathrooms, laundry rooms and kitchen areas. External equipment was positioned to support airflow, cleaning and future replacement.
Electrical System
Distribution boards, lighting, sockets, cable routes and earthing provisions were installed or prepared in the factory. System voltage, frequency, protective devices and emergency-power interfaces were coordinated with the mine’s electrical requirements.
Final energization required inspection and testing by appropriately qualified personnel in accordance with the approved project procedures and applicable local standards.
Plumbing and Drainage
Water and drainage pipes were routed through accessible service areas. Standardized module interfaces reduced site cutting and simplified connection testing.
The final design was coordinated with the mine’s potable-water storage, water treatment, wastewater and discharge strategy. Pipe materials depended on water quality, temperature and service conditions.
Fire and Life Safety
The camp layout provided defined escape routes, external assembly areas and separation between accommodation, cooking, utility and storage functions.
Fire detection, alarms, emergency lighting, extinguishers and any required fire-rated construction had to be selected according to the applicable code, client HSE standard and approved fire strategy.
Factory Production and Quality Assurance
Before manufacturing, the project team reviewed the master plan, room schedule, structural design criteria, material specification, electrical loads, plumbing interfaces, equipment list and shipping plan.
A sample room or first completed module could be inspected to confirm colors, fixtures, furniture interfaces, workmanship and maintenance access before repetitive production continued.
Factory inspections included:
- Material and component verification
- Structural dimensions and connection points
- Weld inspection according to the approved plan
- Surface preparation and coating inspection
- Panel, roof and joint installation
- Door and window operation
- Electrical continuity and insulation testing
- Water-pipe pressure testing
- Drainage-flow inspection
- Interior finish and fixture inspection
- Module identification and packing verification
Inspection records, photographs, packing lists and test information were compiled to support factory acceptance, shipment and site handover.
Transportation and Installation
The modular buildings were prepared for sea freight followed by long-distance inland transport. Vulnerable finishes, windows, sanitary fixtures, electrical equipment and loose accessories received transport protection.
Each package was identified according to the building and installation zone. Materials needed early in the assembly sequence were grouped to support efficient unloading.
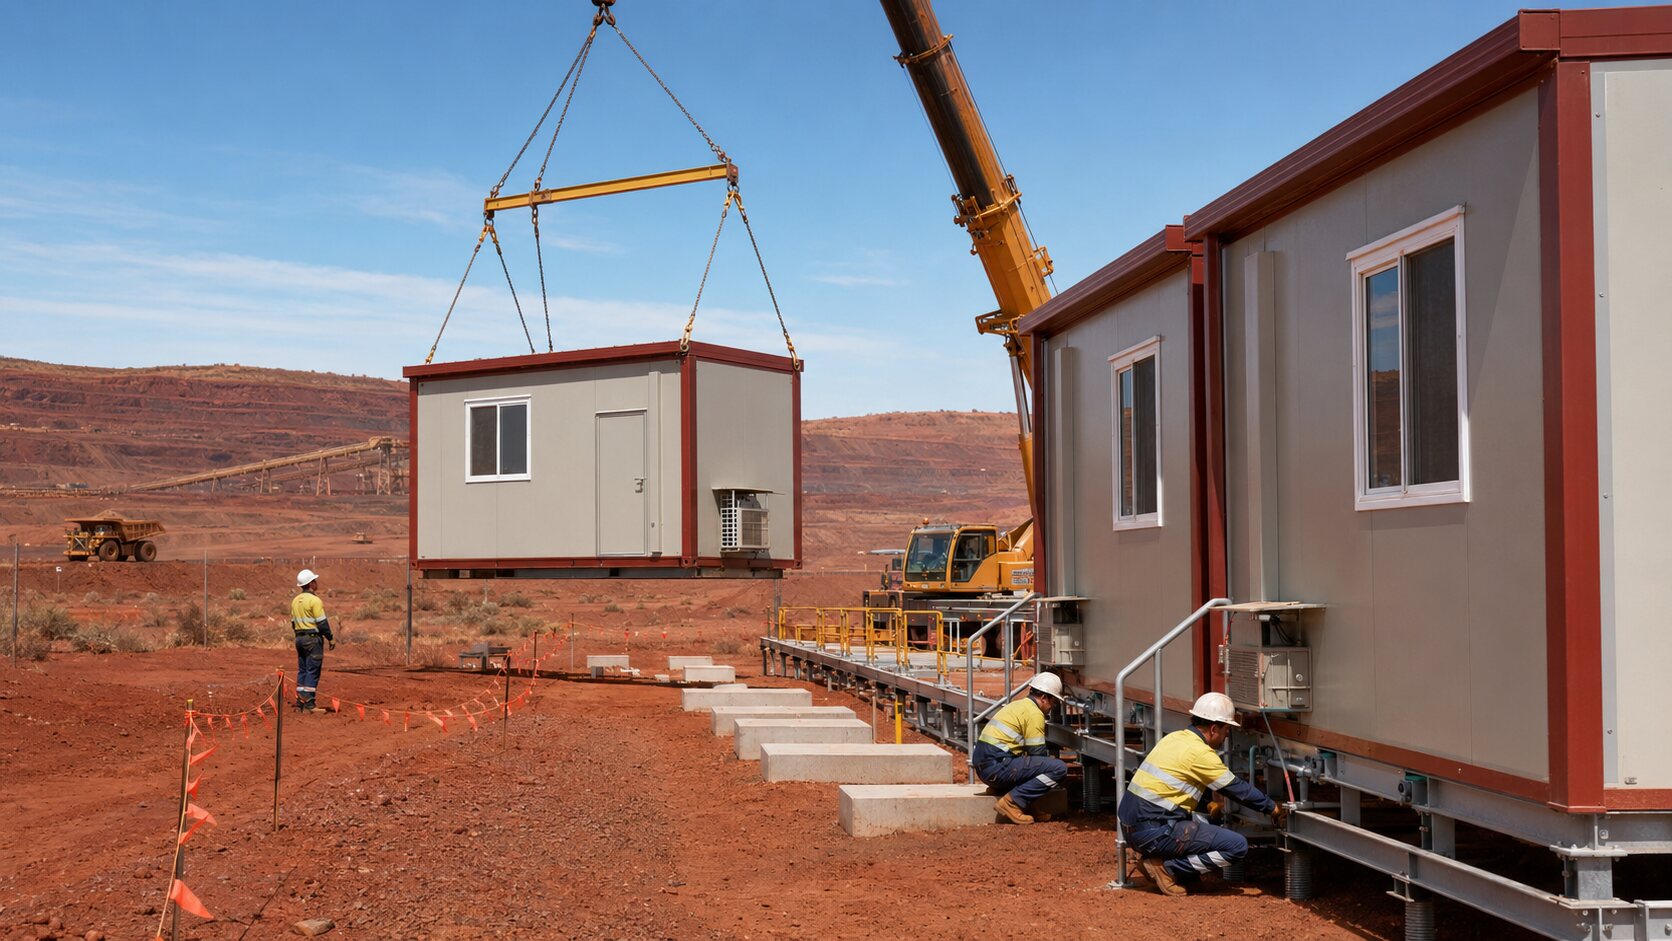
After foundation acceptance, the modules were lifted according to the approved lifting plan, aligned, connected and weather-sealed. External stairs, canopies, walkways and utility connections were then completed.
Commissioning covered electrical systems, water supply, drainage, air-conditioning, ventilation, doors, windows and installed safety equipment. Outstanding items were recorded through a punch-list process and corrected before handover.
Project Results
The modular delivery method allowed factory manufacturing and mine-site civil works to progress in parallel. This reduced reliance on specialized labor at the remote location and helped control the overall mobilization schedule.
The completed camp provided an organized base for accommodation, engineering coordination, meals, medical response, laundry and off-shift rest.
The standardized building system also improved maintainability and provided a practical route for future expansion, reconfiguration or relocation, subject to structural and condition assessments.
Why Modular Buildings Are Suitable for Mining Projects
Modular buildings are well suited to mining projects because they can provide accommodation and support facilities in remote areas where conventional construction resources are limited.
They can be used for worker rooms, site offices, dining halls, clinics, laboratories, training rooms, change houses, security buildings, storage and maintenance facilities.
Their actual schedule and cost advantages depend on design standardization, project scale, transport distance, site access, local labor conditions, approval requirements and installation readiness.
Frequently Asked Questions
1. What buildings are normally included in a mining camp?
A mining camp may include accommodation rooms, offices, a dining hall, kitchen, laundry, clinic, recreation facilities, security buildings, change rooms, storage and utility rooms. The final configuration depends on workforce size and mine operations.
2. How many people can a modular mining camp accommodate?
A modular mining camp can support fewer than 50 people or several hundred workers. Capacity planning should consider room occupancy, dining shifts, sanitary ratios, laundry capacity, clinic requirements and utility demand.
3. How much does a modular mining camp cost?
Cost depends on building area, room standard, structural loads, insulation, fire requirements, HVAC, furniture, sanitary facilities, utilities, transport distance and installation scope. A reliable quotation requires more than a personnel number.
4. How long does it take to deliver a mining camp?
The schedule includes site-data confirmation, design, approval, material procurement, manufacturing, inspection, transportation, customs clearance, installation and commissioning. Production and site civil works can often proceed simultaneously.
5. Can modular buildings withstand hot and dusty mining conditions?
Yes, when they are designed for the actual environment. Insulation, sealing, cooling capacity, filtration, external equipment protection and maintenance procedures must be considered together.
6. Can mining accommodation modules be relocated?
Many modular buildings can be dismantled and relocated. Feasibility depends on structural design, connection methods, lifting provisions, transport limitations and the condition of each module after use.
7. Can a mining camp be expanded later?
Yes. Expansion is easier when the initial site plan reserves land, road access and utility capacity for additional accommodation or service buildings.
8. How is dust controlled inside modular mining buildings?
Dust control includes sealed joints, suitable door thresholds, protected ventilation openings, maintainable air filters and controlled service penetrations. Regular cleaning and filter replacement remain essential.
9. What information is needed for a mining camp proposal?
The supplier normally needs the project location, personnel capacity, room mix, required facilities, climate data, wind and seismic conditions, utility information, applicable standards, transport route, delivery schedule and installation scope.
10. How is quality checked before shipment?
Quality control may include material verification, structural inspection, weld checks, coating inspection, dimensional checks, electrical tests, plumbing pressure tests, drainage checks and final visual inspection. Third-party inspection may also be arranged.
Planning a Modular Mining Camp?
A successful mining camp begins with verified site information and a clear understanding of workforce operations. The modular solution should respond to the climate, transport route, shift pattern, utility conditions and applicable standards.
To prepare a preliminary layout and quotation, please provide:
- Project country, city and site coordinates
- Mineral type and project phase
- Total workforce and room requirements
- Required offices and welfare facilities
- Maximum and minimum temperatures
- Wind, seismic, rainfall and dust conditions
- Electrical, water and sewage information
- Applicable building and fire standards
- Port, road and site-access conditions
- Target delivery date and installation scope
Based on this information, the project team can develop a preliminary camp master plan, modular configuration, material specification, utility concept, shipping strategy and commercial proposal.