Modular Cold-Chain Inspection Facility in Klaipėda
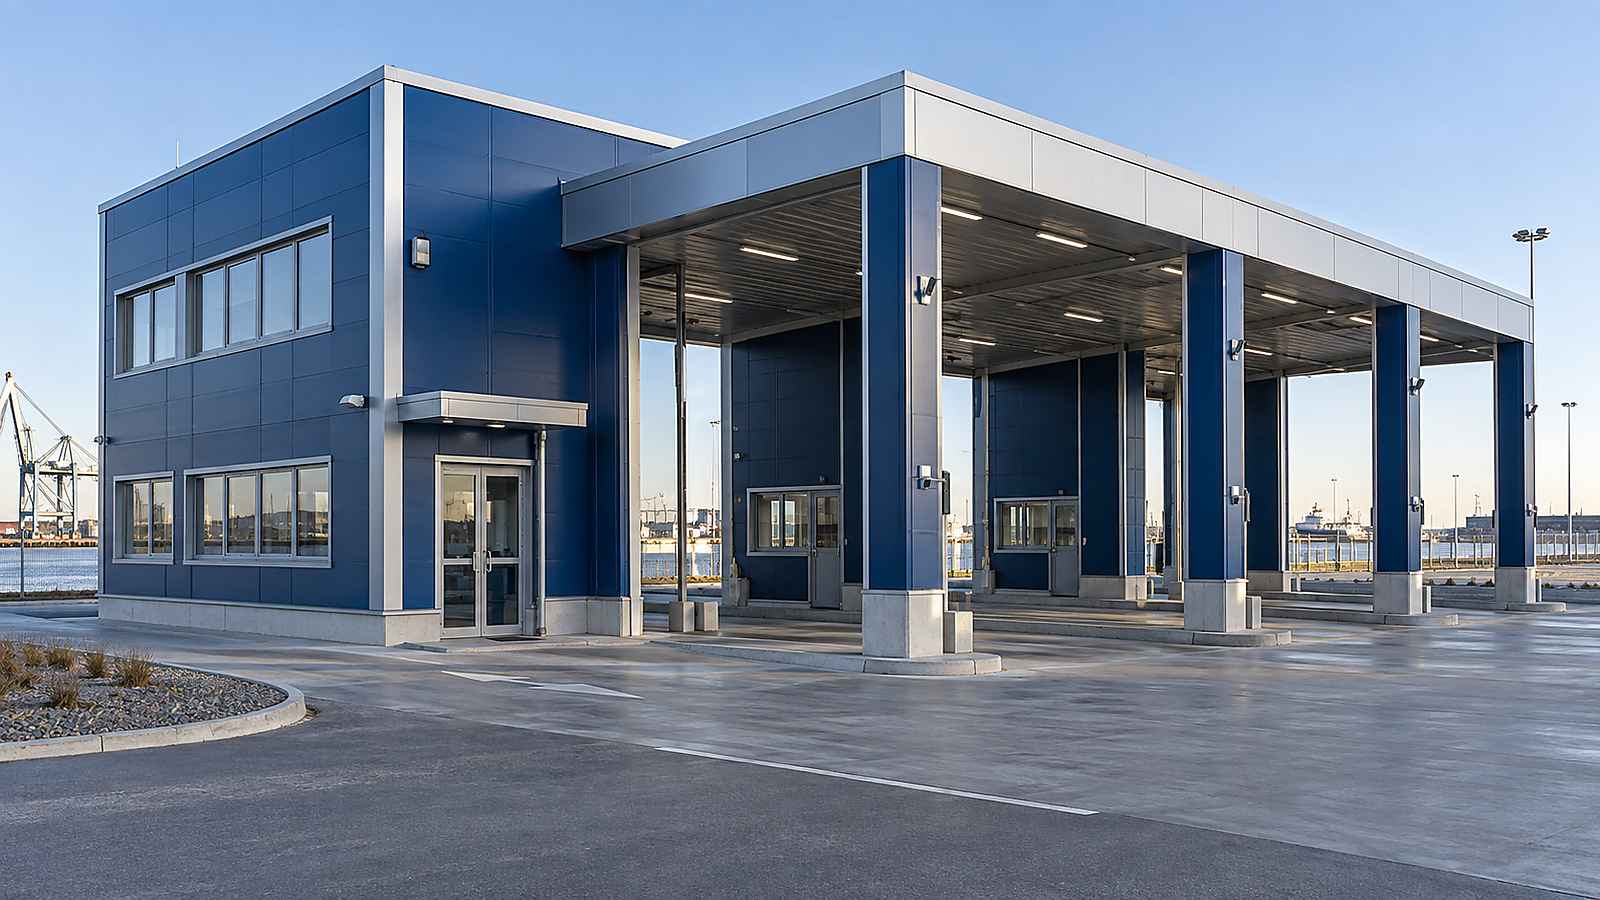
Photo Gallery
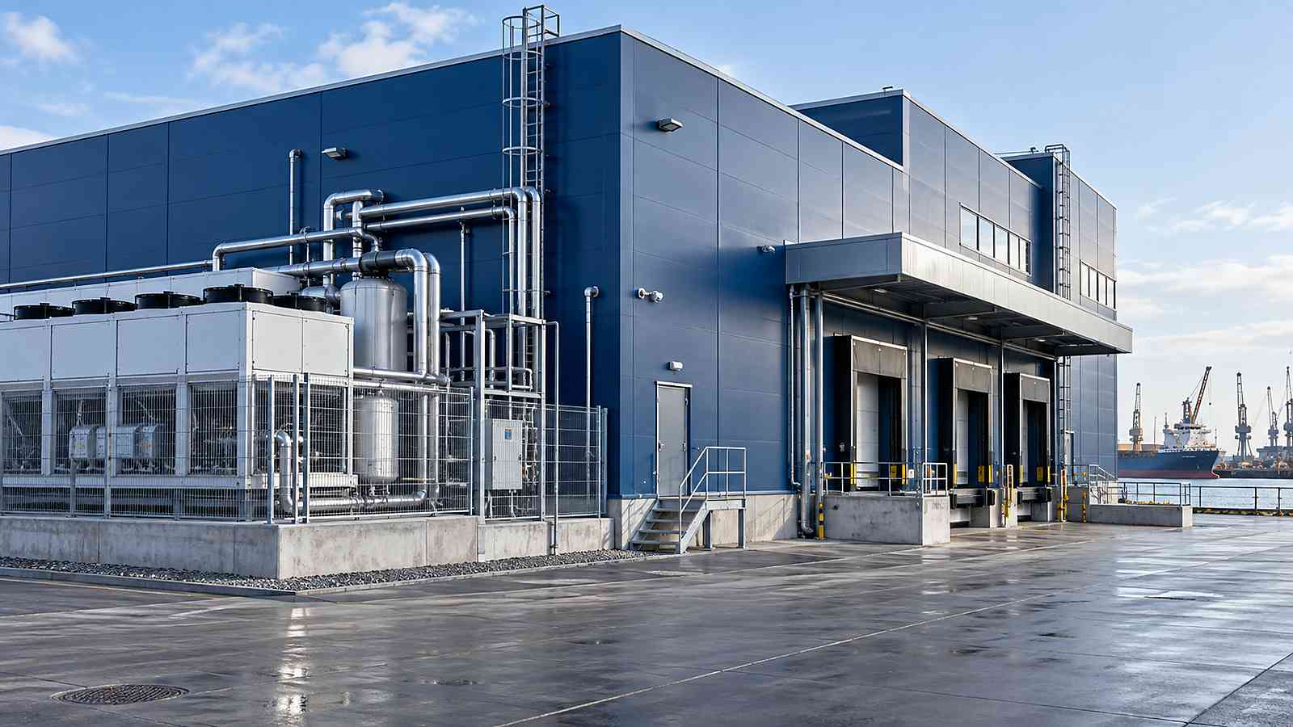

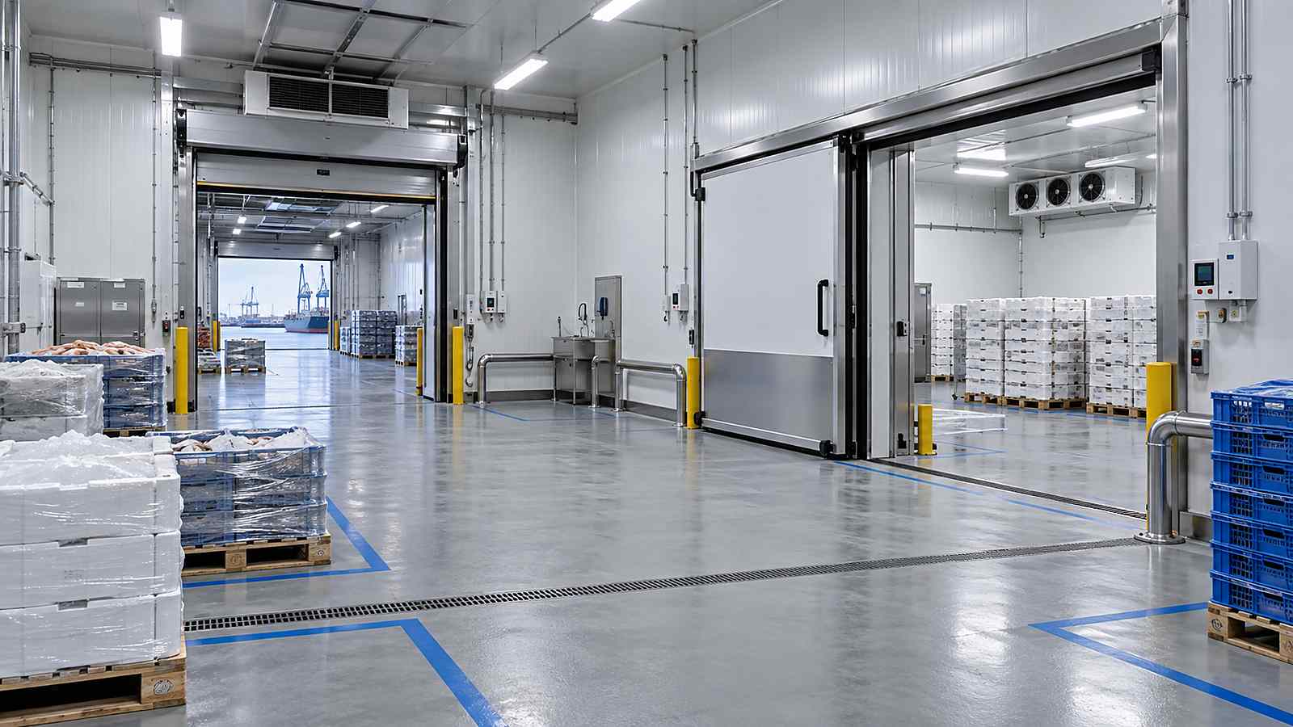
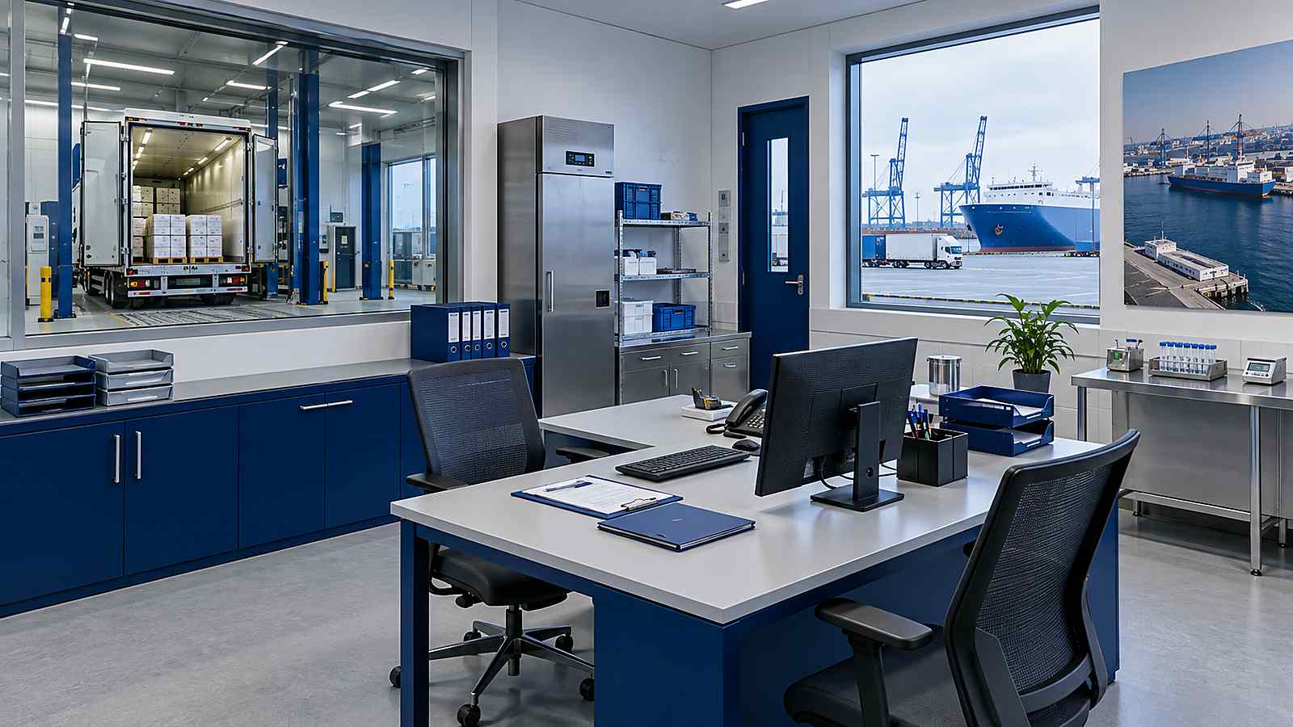
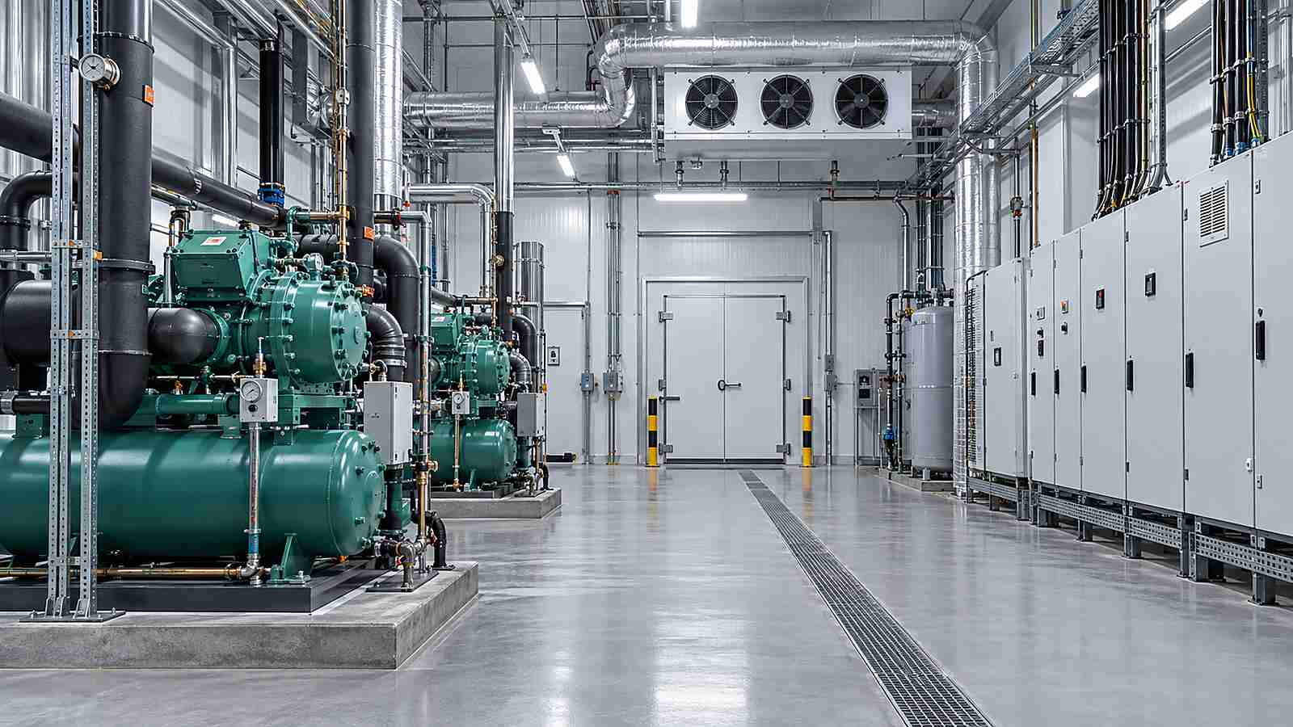
This project configuration describes a port-side inspection facility with laboratory, chilled staging, administration and refrigeration plant in Klaipėda, Lithuania, completed in August 2026. The narrative does not identify a client or claim an unverified contract outcome. Final dimensions, quantities, loads, equipment and approvals must be confirmed against site information and the competent local authorities.
Project Overview
The brief responds to temperature separation, hygienic workflow, dock interfaces and continuous refrigeration. The modular approach was selected to organise repeatable rooms and technical interfaces before site installation while keeping location-dependent approvals visible.
Planning and Operational Flow
The plan separates incoming chilled goods, inspection, sample preparation and administrative review. Laboratory and chilled staging rooms share short controlled routes, while refrigeration plant remains accessible from the external service yard.
Room data sheets define occupancy, finishes, equipment, storage, access, cleaning and maintenance needs. This prevents a visually complete module from arriving with unresolved operational conflicts.
Structure Envelope and Building Services
Insulated junctions, washable finishes, drainage falls, door seals and temperature monitoring are coordinated as complete room systems. Final food-safety procedures, refrigerant requirements, fire strategy and port approvals remain the responsibility of the appointed local project team.
The ICC and MBI off-site construction standards information is a useful reference for factory and site responsibility where adopted, but it does not replace the local regulatory route. Connection details, lifting points, transport restraint and weather seals remain controlled project information.
Factory Preparation Logistics and Installation
The delivery sequence prioritised the weather-tight shell and refrigeration interfaces, followed by controls, calibration and hygiene verification. Dock clearances and vehicle movement were confirmed before module dispatch.
Inspection records cover concealed work, dimensions, material batches, transport protection and connection labels. The team keeps factory completion, site completion and commissioning as separate gates so unfinished interfaces cannot be mistaken for a completed building.
Compliance and Local Confirmation
Planning, structural, fire, accessibility, energy, occupational-safety and environmental requirements must be confirmed for the final site. No universal certification, code approval or measured performance is implied by this editorial project configuration.
Result and Buyer Considerations
The resulting layout gives operations, welfare and technical maintenance distinct zones while preserving a coherent modular grid. Its most useful lesson for international buyers is procedural: close repeatable factory decisions early, but do not hide site-dependent decisions inside a turnkey label.
- Issue verified survey, climate, utility and logistics information.
- Define responsibility for factory work, foundations, transport, lifting and commissioning.
- Approve room data and specialist-equipment interfaces before production.
- Retain inspection, testing and handover evidence in one project record.
Related ZH-ENG Solution
Buyers can review ZH-ENG modular building solutions and provide the location, room schedule, occupancy, code basis, survey and delivery constraints for a project-specific configuration review.
Sources
Project source: linson.
Technical reference: ICC and Modular Building Institute — Off-Site and Modular Construction Standards Information — https://www.iccsafe.org/products-and-services/standards/is-osmc/