Modular Mobile Camp for a 120 MW Solar Power Project in Almería, Spain
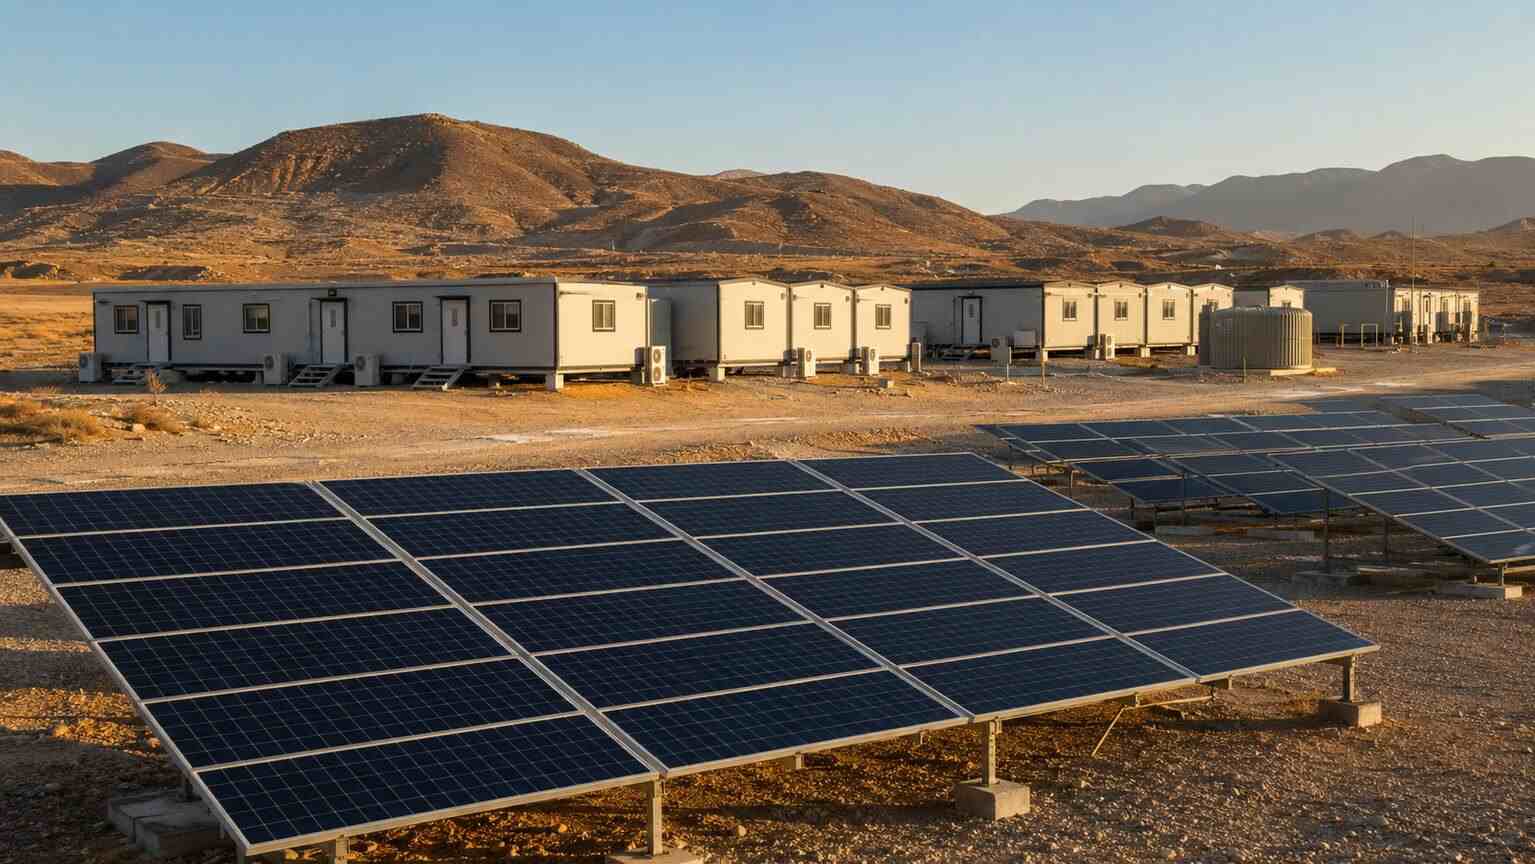
Photo Gallery
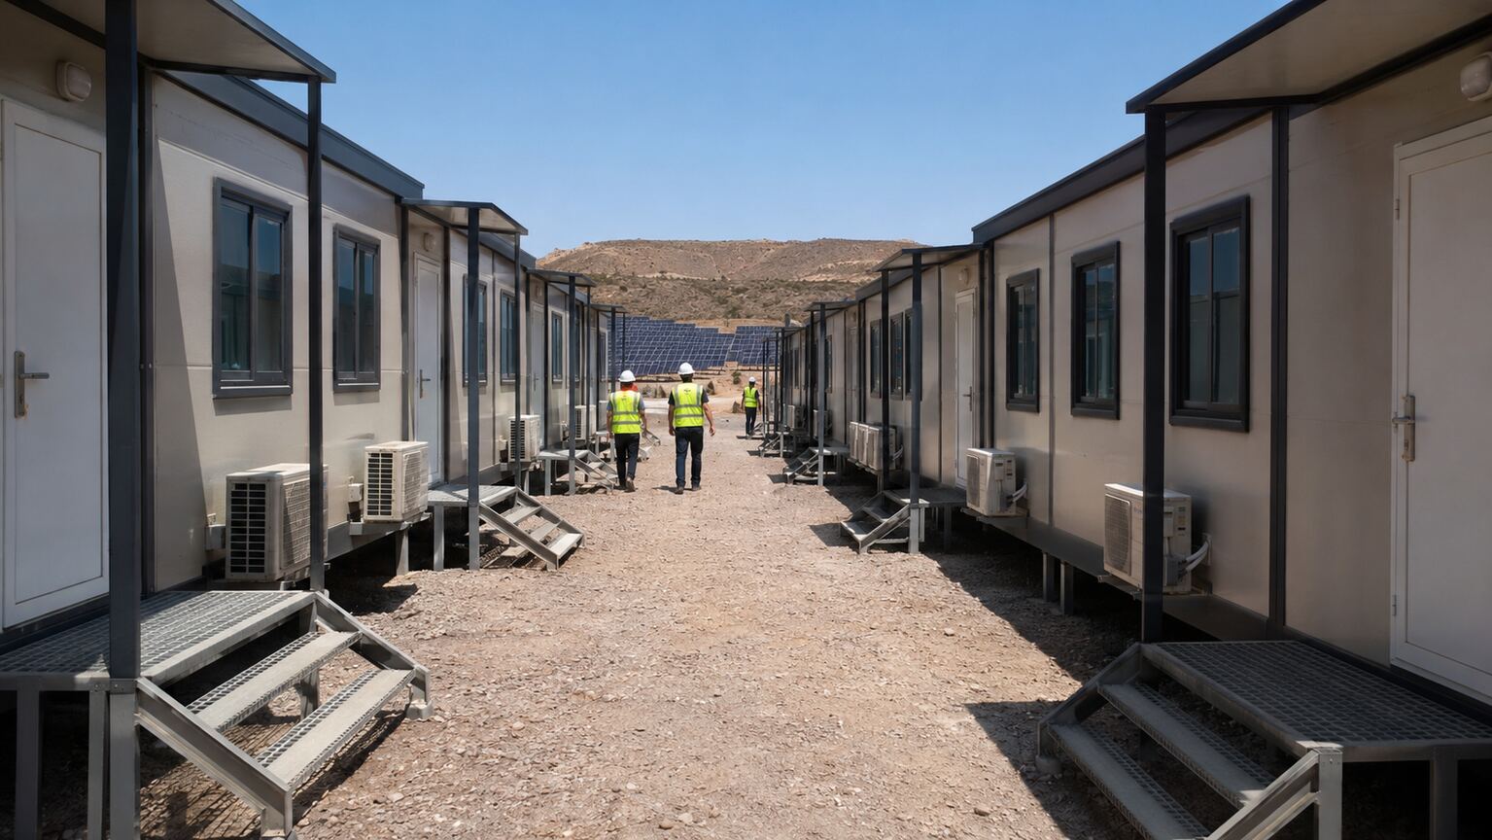
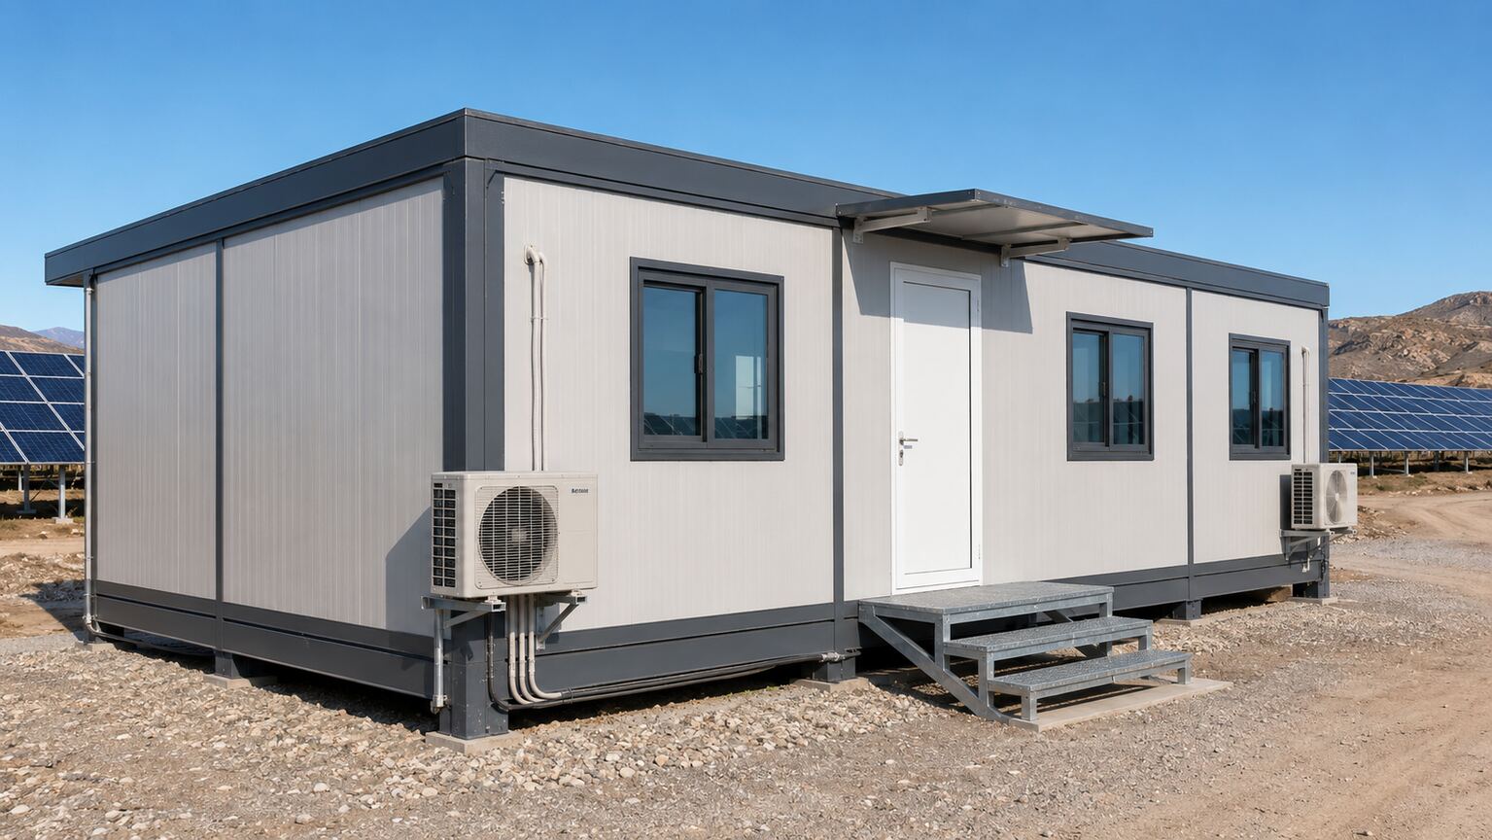
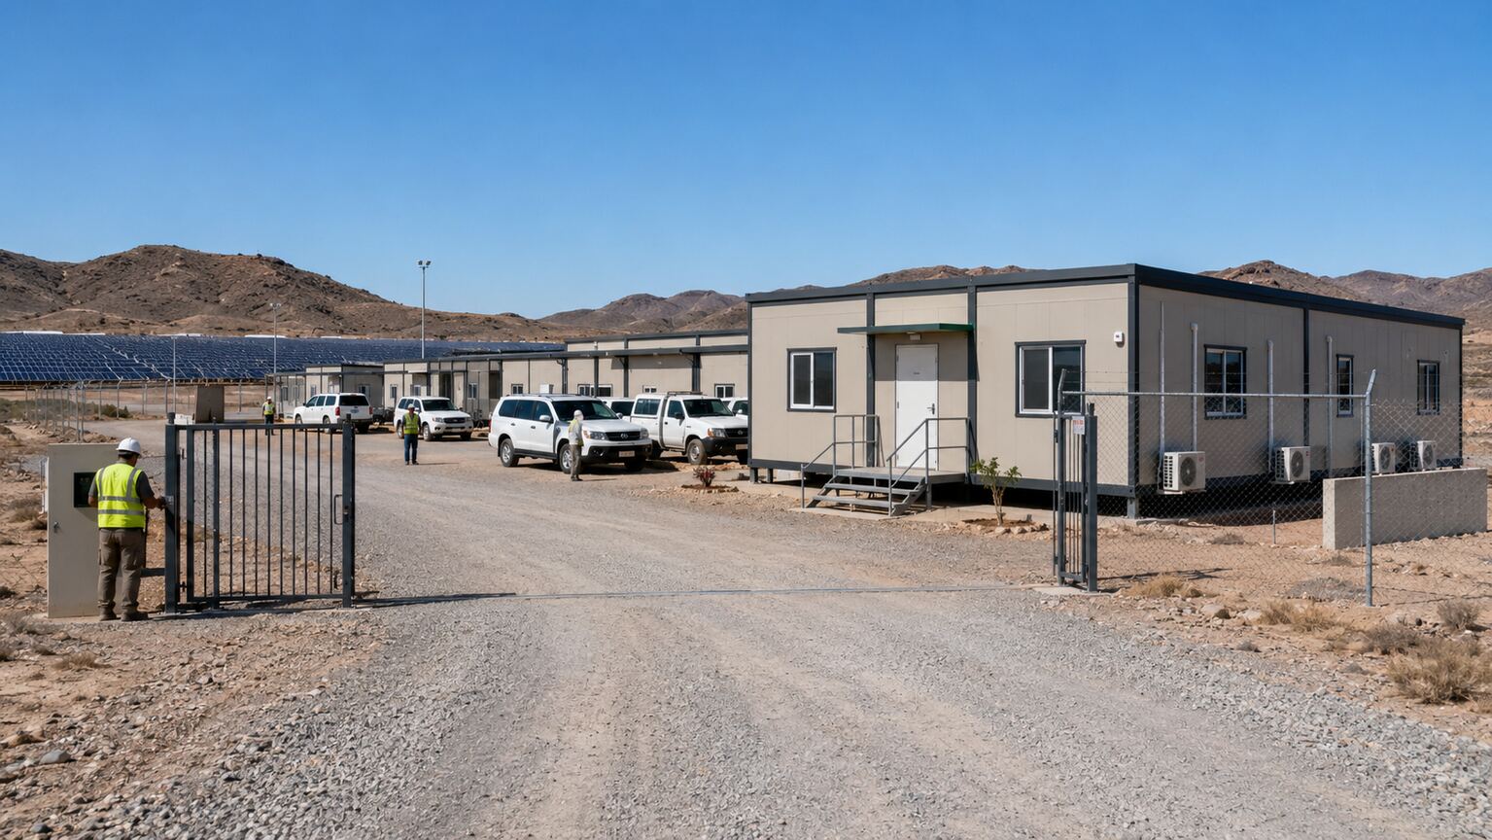
Project Background
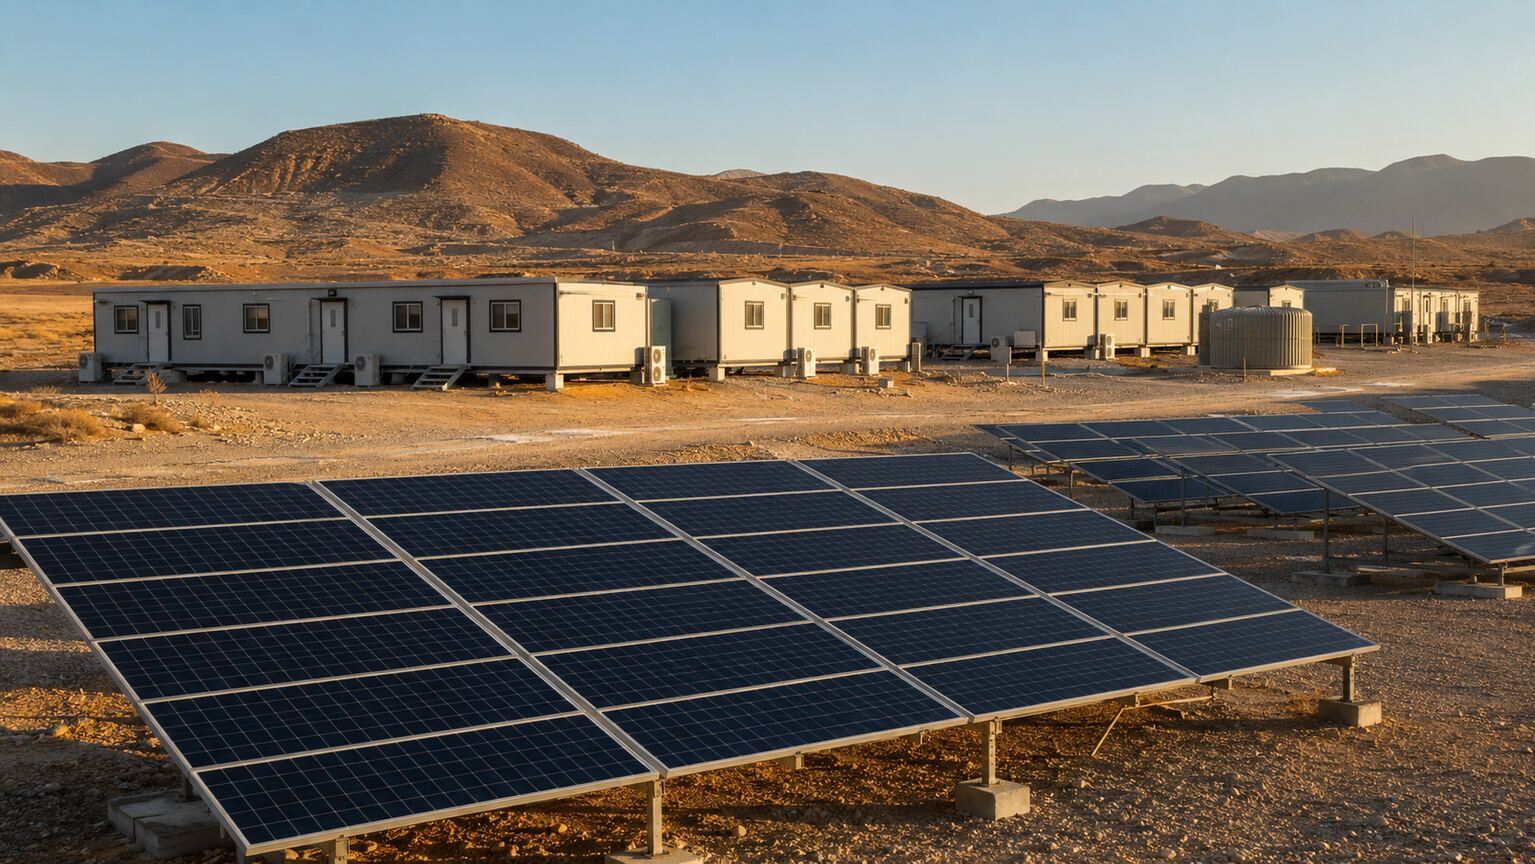
Large solar power plants are commonly developed in open areas with high levels of solar irradiation. Although these locations are suitable for renewable-energy generation, they may lack permanent accommodation, offices, sanitation facilities and reliable utility infrastructure. The contractor therefore needed a self-contained construction camp that could be delivered quickly without compromising indoor comfort or operational safety.
Conventional masonry construction was considered less suitable because it would require more site preparation, wet trades, material storage and local labor coordination. A modular mobile-house solution offered a more predictable construction schedule and enabled the contractor to expand, reduce or relocate the camp according to changes in the project workforce.
Client Requirements
The client’s primary requirement was to establish a functional camp before large-scale mechanical and electrical installation began. The buildings needed to support daily accommodation and site management while remaining suitable for the hot, dusty and dry local environment.
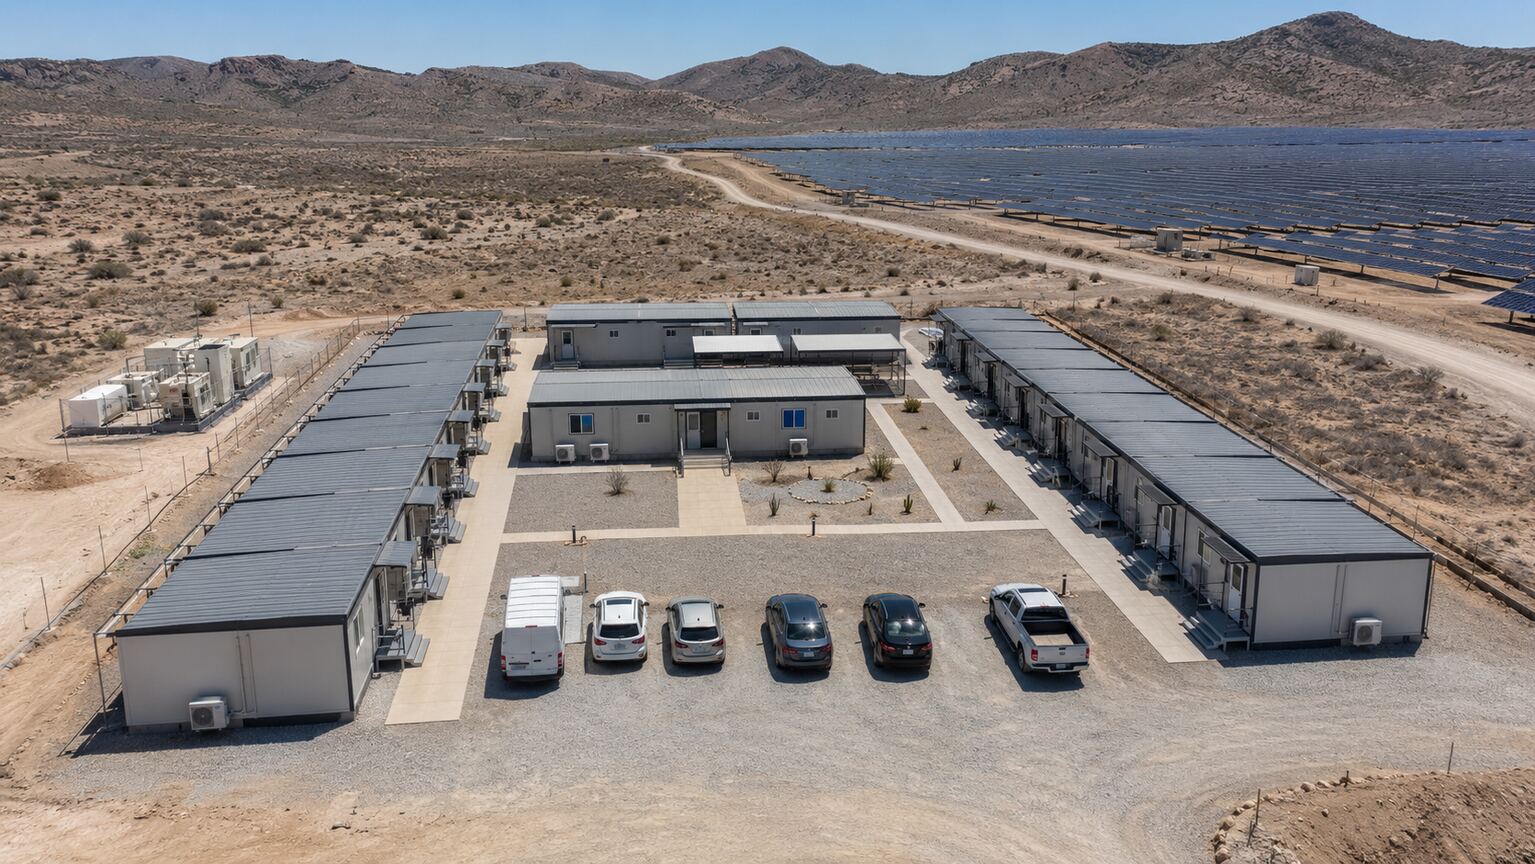
The layout also needed to separate accommodation, dining, administration and utility functions. Clear pedestrian routes, emergency access, fire separation distances and outdoor assembly areas were incorporated into the preliminary planning to improve camp safety and daily operational efficiency.
To control long-term operating costs, the client requested enhanced thermal insulation, efficient air-conditioning, LED lighting, water-saving sanitary fixtures and a solar-assisted domestic hot-water system.
Modular Camp Configuration
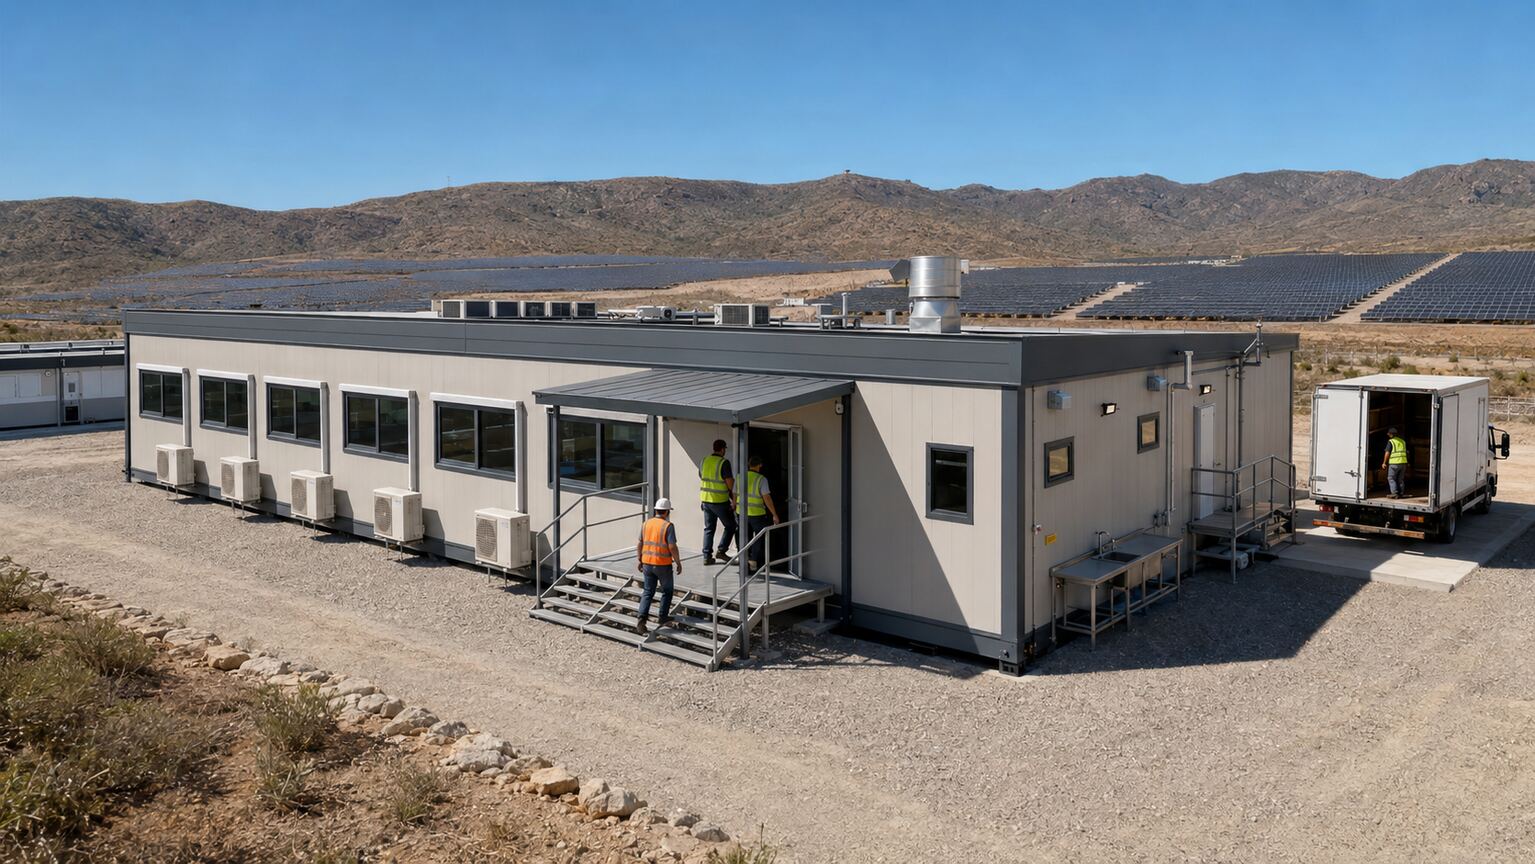
The camp consisted of standardized steel-frame modules combined into several functional building groups. Accommodation blocks were arranged separately from the kitchen and dining facilities to reduce noise, odors and operational interference. The administrative block was positioned close to the main entrance to improve visitor control and communication with construction teams.
The proposed functional allocation included:
- 48 twin-occupancy bedrooms for approximately 96 people
- Site offices and meeting rooms for engineering and management teams
- A central dining hall with an adjacent commercial kitchen
- Separate shower and toilet modules
- Laundry, storage and housekeeping rooms
- First-aid and isolation rooms
- Electrical, water-treatment and maintenance rooms
This functional mix allowed the camp to support both residential and operational activities without requiring extensive permanent construction at the solar farm.
Structural and Material Specifications
The modular units used welded or bolted steel main frames selected according to the required transportation method, module size and local structural design conditions. Structural calculations should be finalized according to the project’s actual wind load, seismic zone, snow load and applicable local building regulations.
A typical external wall assembly included prefinished metal panels, insulated sandwich panels, an internal lining system and sealed junction details. Rock-wool or PIR insulation could be selected depending on the client’s fire-performance, thermal-efficiency and budget requirements.
The roof system incorporated thermal insulation, waterproof flashing and controlled drainage. Junctions between modules were protected with sealing strips and cover plates to reduce the risk of rainwater, dust and air leakage entering the building.
Exterior doors and windows were selected with consideration for air tightness, solar heat gain and frequent daily use. Low-emissivity insulated glazing could be supplied where higher thermal performance was required.
Climate-Responsive Design
Because the Almería region experiences intense sunlight and hot summer conditions, reducing solar heat gain was an important design objective. Light-colored exterior finishes, insulated roof and wall systems, window shading and correctly sized air-conditioning equipment were used to support stable indoor temperatures.
Dust-control measures included sealed external joints, protected air-conditioning openings, entrance mats and easy-to-clean interior finishes. These details helped reduce maintenance requirements and improved the indoor environment for workers returning from the solar construction area.
Ventilation and cooling loads were assessed separately for bedrooms, offices, kitchens and sanitary areas. High-moisture and high-heat spaces were provided with dedicated mechanical exhaust systems to prevent odors and humidity from spreading into adjacent modules.
MEP and Utility Systems
The electrical system was organized through distribution panels serving separate functional zones. The design allowed connection to the temporary site grid and could also be adapted for generator or battery-energy-storage backup where required.
LED lighting and occupancy controls were used in selected common areas to reduce unnecessary electricity consumption. External lighting was positioned to support pedestrian safety without creating excessive glare around the accommodation buildings.
The plumbing system included cold-water distribution, hot-water supply, wastewater collection and floor drainage. Water-saving taps, dual-flush toilets and low-flow shower fittings helped reduce water demand in the dry project environment.
A solar-assisted hot-water system was incorporated to reduce conventional energy consumption. Final system capacity was determined by occupancy, daily hot-water demand, storage-tank volume and expected solar availability.
Fire Safety and Compliance
Fire-safety planning covered material selection, escape routes, emergency lighting, fire-alarm interfaces, extinguisher positions and separation between functional zones. Kitchens and electrical rooms were treated as higher-risk areas and required additional protection according to the approved design.
The final building configuration, fire rating, electrical system and structural performance must comply with the regulations and approval requirements applicable at the installation location. Local engineering review is recommended before manufacturing begins, particularly for public, residential or high-occupancy modular buildings.
Manufacturing and Quality Control
Before production, the project team reviewed architectural layouts, structural drawings, MEP routing, equipment loads and module connection details. Coordinating these systems before manufacturing reduced the need for field modification.
Factory quality-control procedures covered steel-frame dimensions, welding or bolt connections, coating thickness, insulation continuity, door and window operation, waterproof details and electrical testing. Inspection records and photographs could be organized by module number to improve traceability.
Where practical, plumbing and electrical systems were preinstalled and tested before shipment. This approach shortened site installation time and reduced the volume of specialized work required in the remote construction area.
Transportation and Installation
The modules were prepared for road and sea transportation according to their dimensions and destination route. Loose furniture, external stairs, canopies, connection plates and other accessories were packaged and labeled to support organized unloading and installation.
Before delivery, the client completed site leveling, foundation preparation and utility connection points according to the approved interface drawings. Once the units arrived, the installation sequence included lifting, positioning, structural connection, joint sealing and final MEP connection.
A modular approach allowed several activities to proceed simultaneously: site foundations could be prepared while the buildings were being manufactured in the factory. This parallel workflow was one of the main reasons the project could meet its compressed mobilization schedule.
Project Results
The modular camp provided the solar-project team with a complete working and living environment close to the construction area. Shorter travel distances helped improve workforce coordination, shift management and emergency response.
Factory prefabrication improved schedule predictability and reduced the amount of cutting, welding and finishing required on site. It also limited construction waste and helped maintain a more organized renewable-energy project environment.
Most importantly, the camp was not treated as a single-use building asset. Its modular structural system allowed individual units to be dismantled, transported and reconfigured for future solar, wind, battery-storage or other remote infrastructure projects.
Why Modular Buildings Suit Renewable-Energy Projects
Renewable-energy projects often move through development, construction, commissioning and operation phases, with workforce requirements changing significantly at each stage. Modular buildings can be added, removed or repurposed as staffing levels and operational requirements change.
They are suitable for solar farms, wind farms, hydropower sites, geothermal projects, hydrogen facilities and battery-energy-storage developments requiring temporary or semi-permanent accommodation and operational space.
Compared with conventional construction, a properly planned modular camp can offer faster deployment, more predictable quality, easier expansion and a higher potential for asset reuse.
FAQ: Renewable-Energy Modular Camps
1. What buildings are normally included in a solar power project camp?
A solar project camp can include worker accommodation, engineering offices, meeting rooms, dining facilities, kitchens, toilets, showers, laundry rooms, clinics, storage rooms, security booths and electrical utility buildings. The final configuration depends on workforce size, project duration and available site services.
2. Can modular mobile houses be used in hot and dusty regions?
Yes. The building envelope can be adapted with enhanced roof and wall insulation, sealed joints, protected ventilation openings, suitable air-conditioning systems, solar-control glazing and dust-resistant interior finishes. The exact specification should be based on local climate data.
3. How long does it take to manufacture a modular project camp?
The schedule depends on the number of modules, customization level, material availability and approval process. Manufacturing can normally begin after layouts, technical specifications and shop drawings are confirmed. Site foundations can often be prepared at the same time to shorten the overall delivery period.
4. Can the camp be dismantled and reused after project completion?
Yes. Relocatability is one of the main advantages of a modular camp. Subject to the structural system, connection method and condition of the units, buildings can be dismantled, transported and reassembled at another renewable-energy project.
5. Can renewable energy be integrated into the modular camp itself?
Yes. Depending on the project requirements, the camp can integrate rooftop photovoltaic panels, solar hot-water systems, battery storage, energy-management controls, high-efficiency air-conditioning and LED lighting. Structural capacity and electrical compatibility should be confirmed during design.
6. What information is needed to request a quotation?
The supplier normally needs the project location, required building functions, number of occupants, project duration, preferred room layout, local climate conditions, utility availability, fire-performance requirements, applicable standards and expected delivery date.
Call to Action
Plan Your Renewable-Energy Project Camp
If you are planning a solar farm, wind farm, energy-storage project, hydrogen facility or another remote renewable-energy development, we can help configure a modular camp around your workforce, climate, transportation route and construction schedule.
Send us the following project information to receive an initial layout and technical proposal:
- Project country and installation city
- Required building types and quantities
- Number of residents or daily users
- Local temperature, wind and environmental conditions
- Required delivery date
- Applicable building, structural and fire standards
Contact our modular building team to request a preliminary camp layout, product specification and project quotation.
Publishing Transparency Note
This case study is presented as an anonymized reference project. Certain identifying details have been withheld for commercial confidentiality. Technical configurations may be adjusted according to the final site survey, local regulations and approved engineering drawings.