Coastal Wind Farm Modular Building Case Study in Esbjerg, Denmark
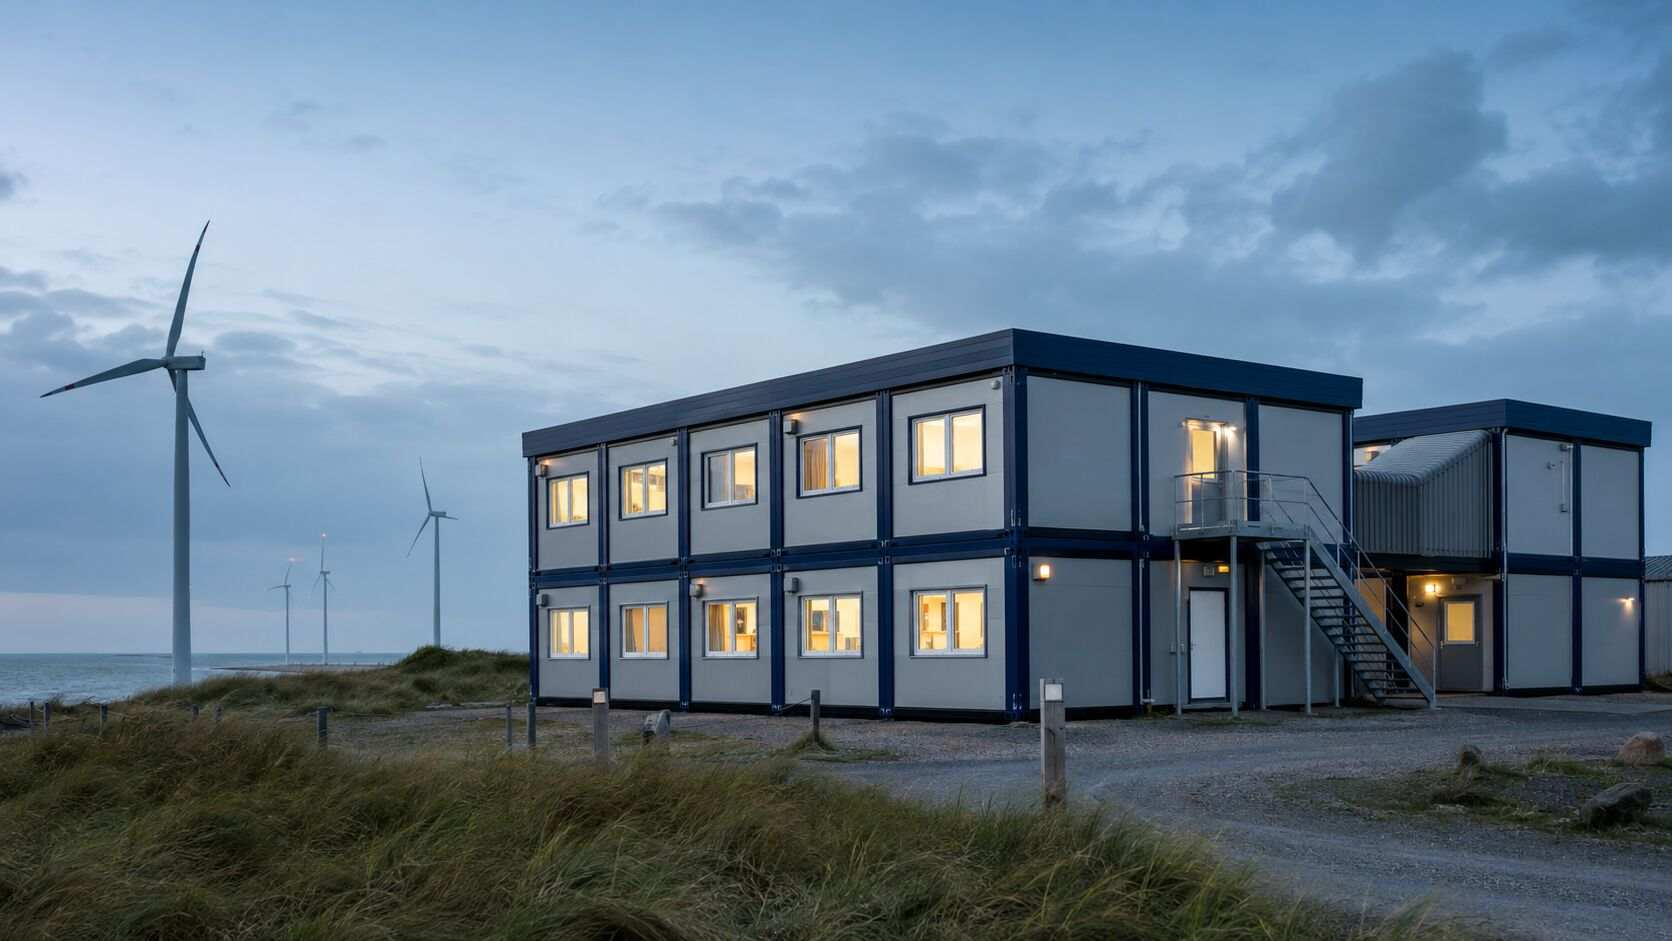
Photo Gallery
Project Background
Supporting the Construction of Coastal Wind Energy Infrastructure
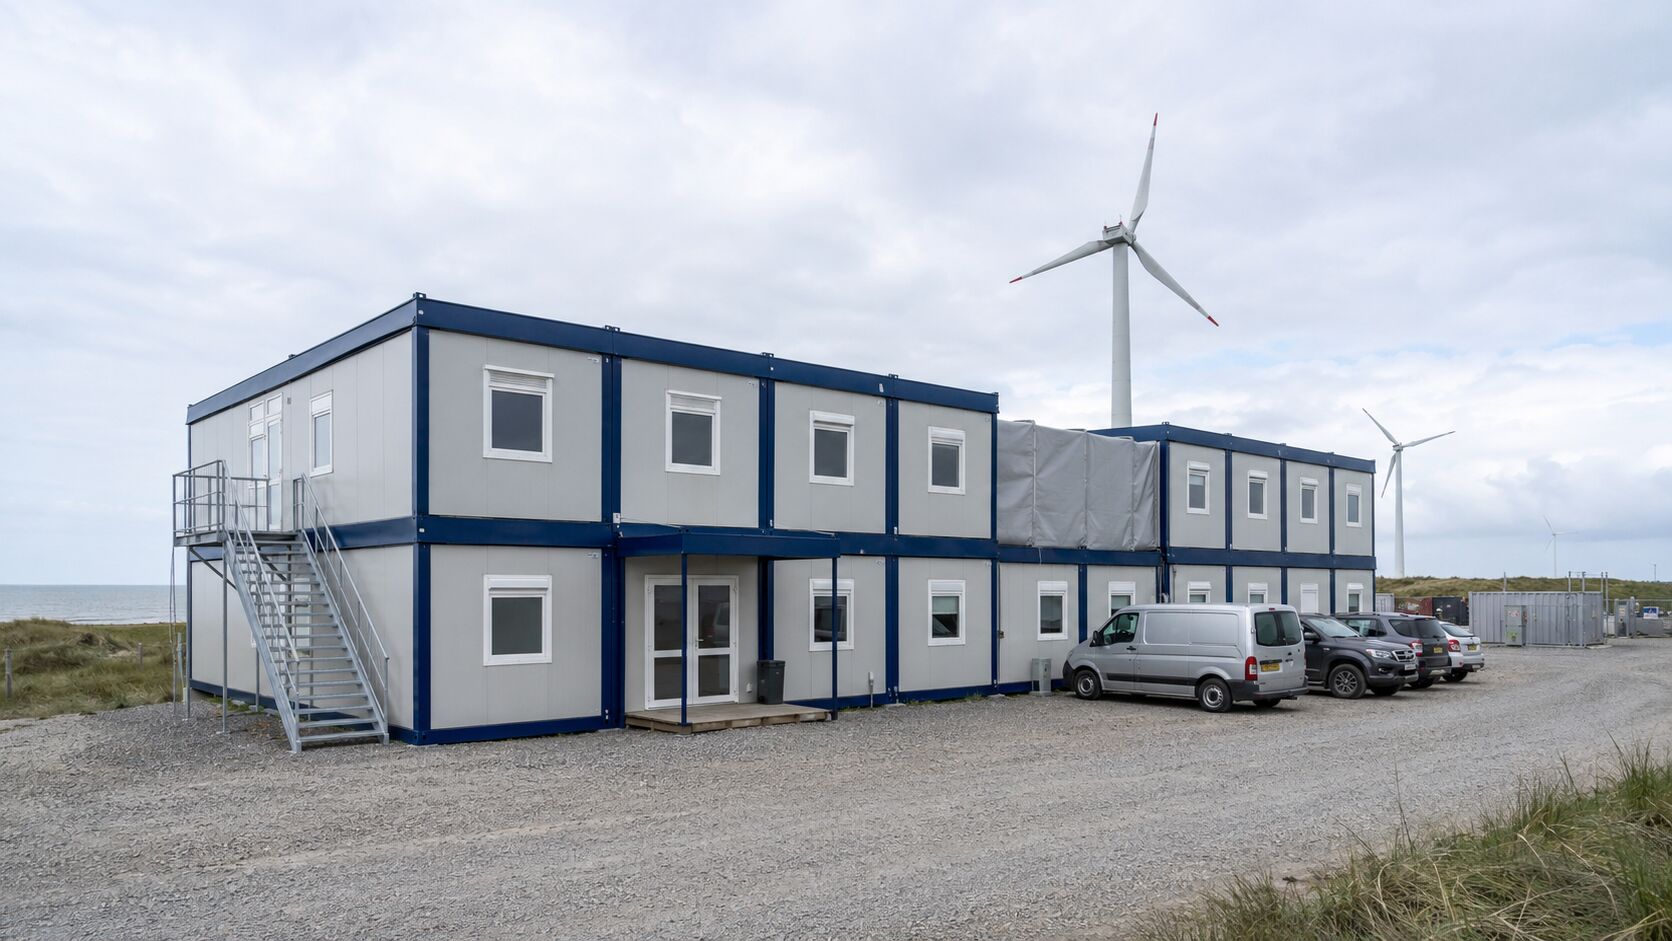
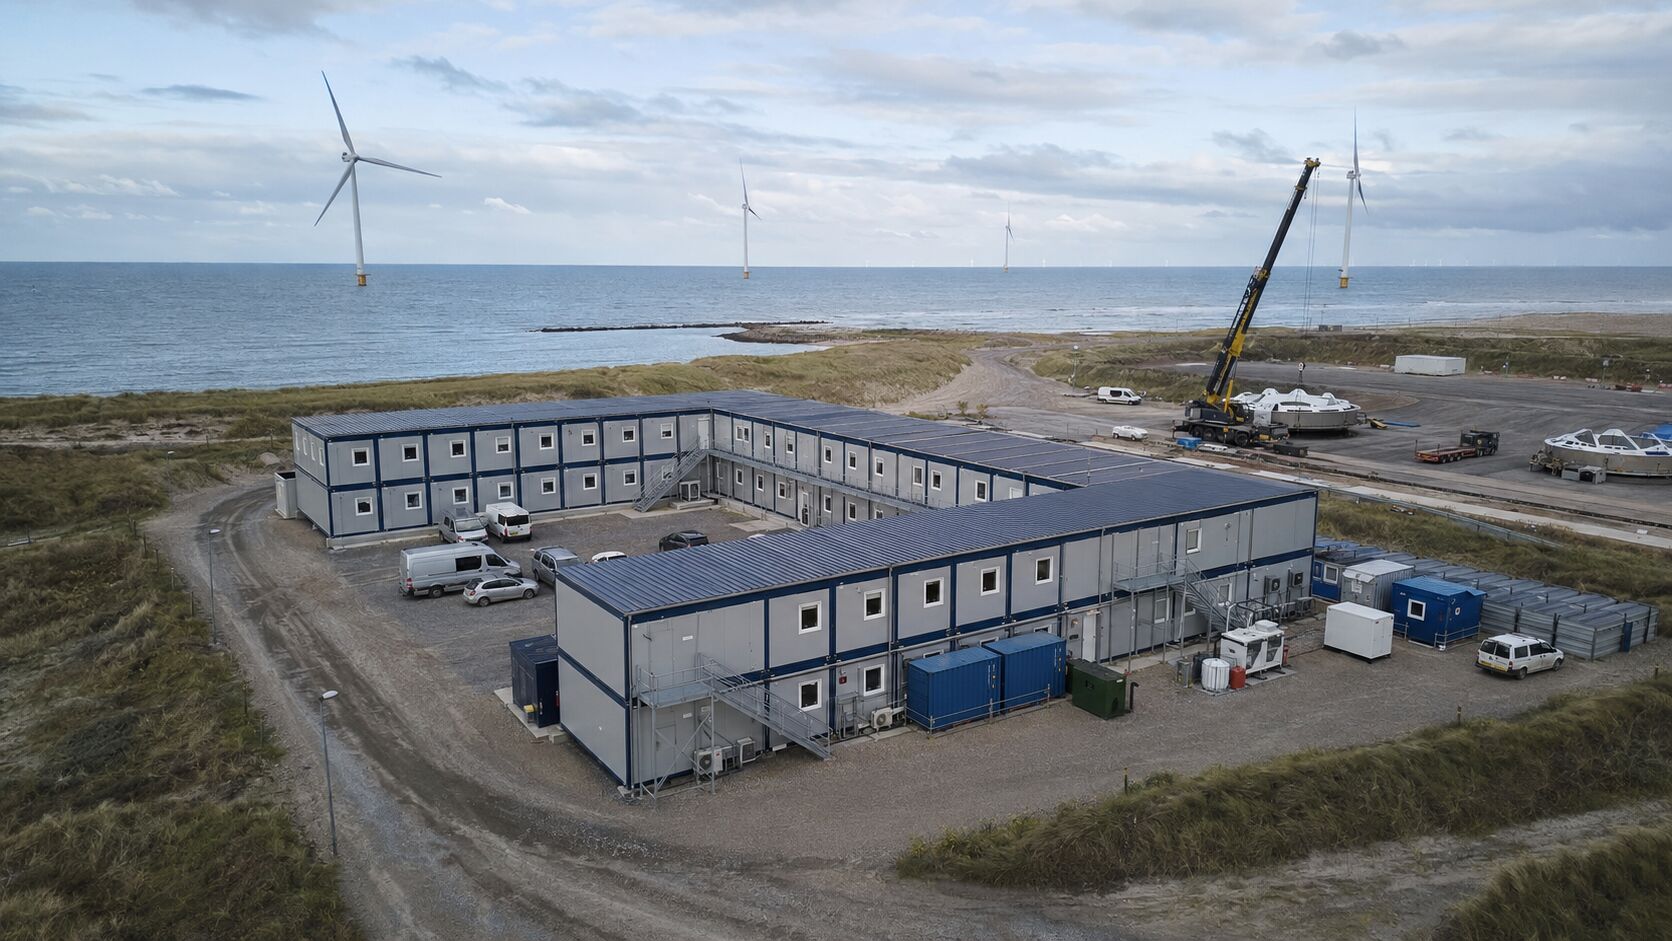
The project was developed to support the construction, testing and early-stage operation of a coastal wind power facility. During the peak construction period, engineers, technicians, safety personnel and subcontractor teams required reliable offices, rest areas, meeting rooms, changing facilities and secure equipment storage close to the work zone.
Building permanent facilities at the beginning of the wind farm project would have increased cost and extended the preparation schedule. The client therefore selected a modular solution that could be installed quickly, expanded when workforce numbers increased and relocated or reused after the construction phase.
Key Project Challenges
1. Salt Spray and High Humidity
Coastal air contains salt particles that can accelerate corrosion on exposed steel, fasteners, electrical enclosures and external equipment. The building envelope and structural connections therefore required more comprehensive protection than modular buildings used in ordinary inland environments.
2. Strong and Variable Coastal Winds
The open coastal terrain exposed the site to frequent wind pressure and suction forces. Structural stability, module-to-module connections, roof fixing, door and window performance, foundation anchoring and external equipment installation all needed to be considered during engineering.
3. Short On-Site Construction Window
The accommodation and office facilities had to be operational before the main construction workforce arrived. Delays could have affected personnel deployment, equipment commissioning and the wind farm’s overall construction sequence.
4. Comfortable Long-Term Occupancy
Although the buildings were classified as temporary or relocatable, some personnel would use them continuously through multiple seasons. Thermal insulation, ventilation, moisture control, acoustic performance, natural lighting and internal circulation therefore remained important design considerations.
Modular Building Solution
Functional Zoning
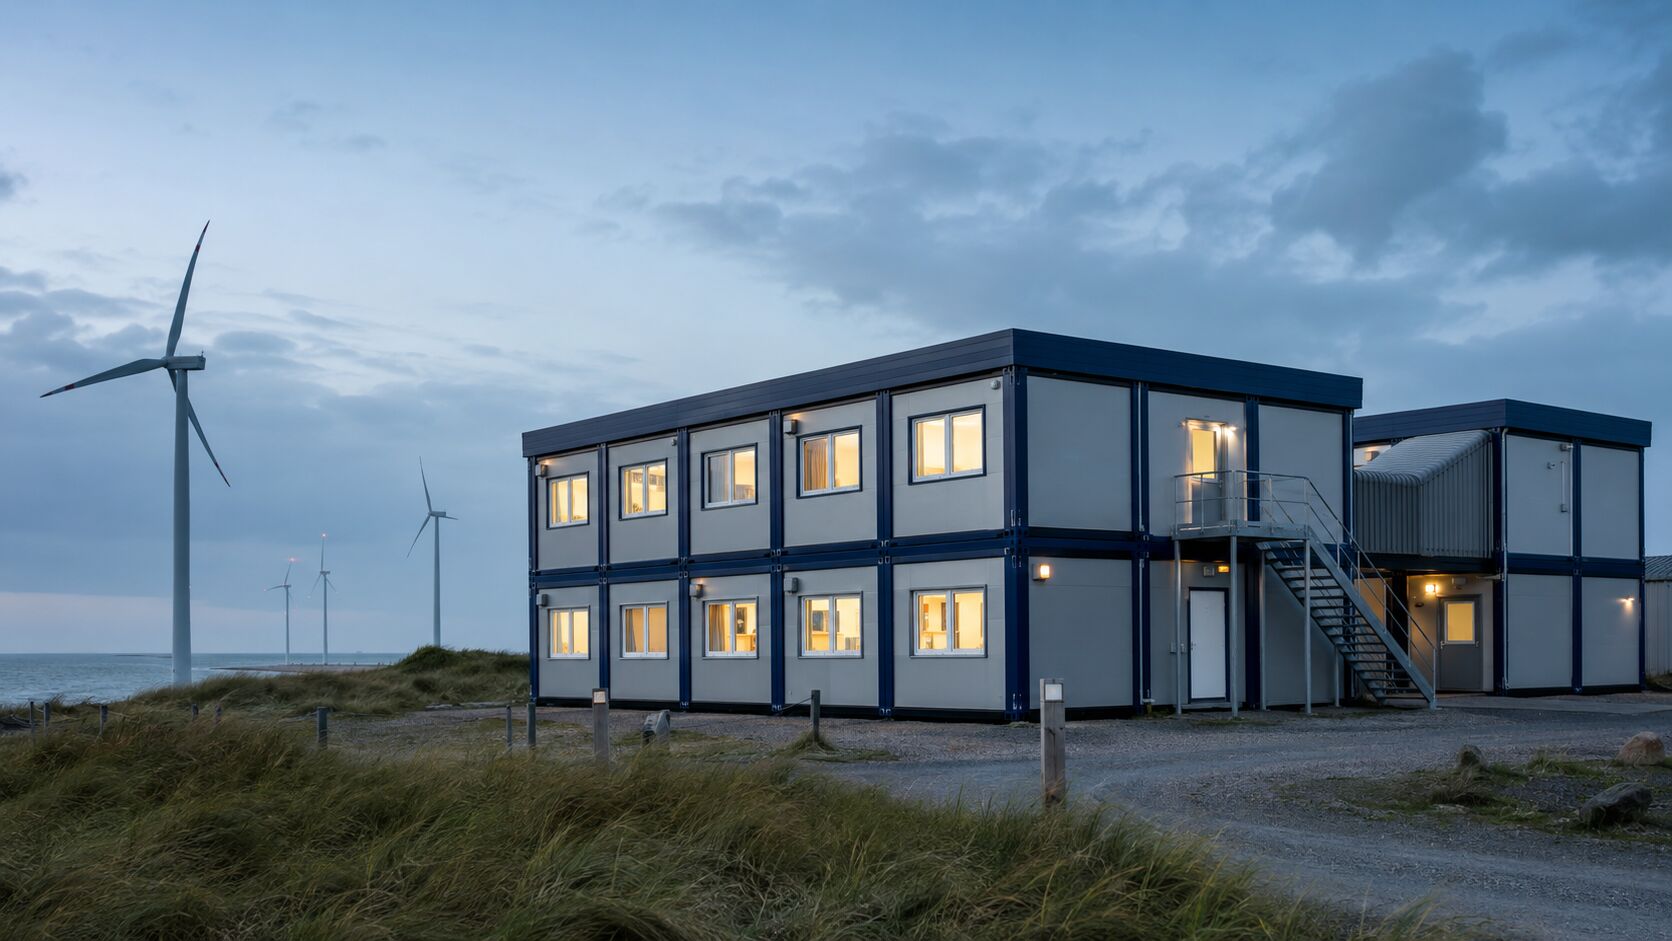
The modular complex was divided into operational and residential zones. The operational zone included project offices, a meeting room, document storage, a monitoring room and space for safety briefings. The residential zone contained bedrooms, sanitary facilities, changing rooms, a dining area and a small recreation space.
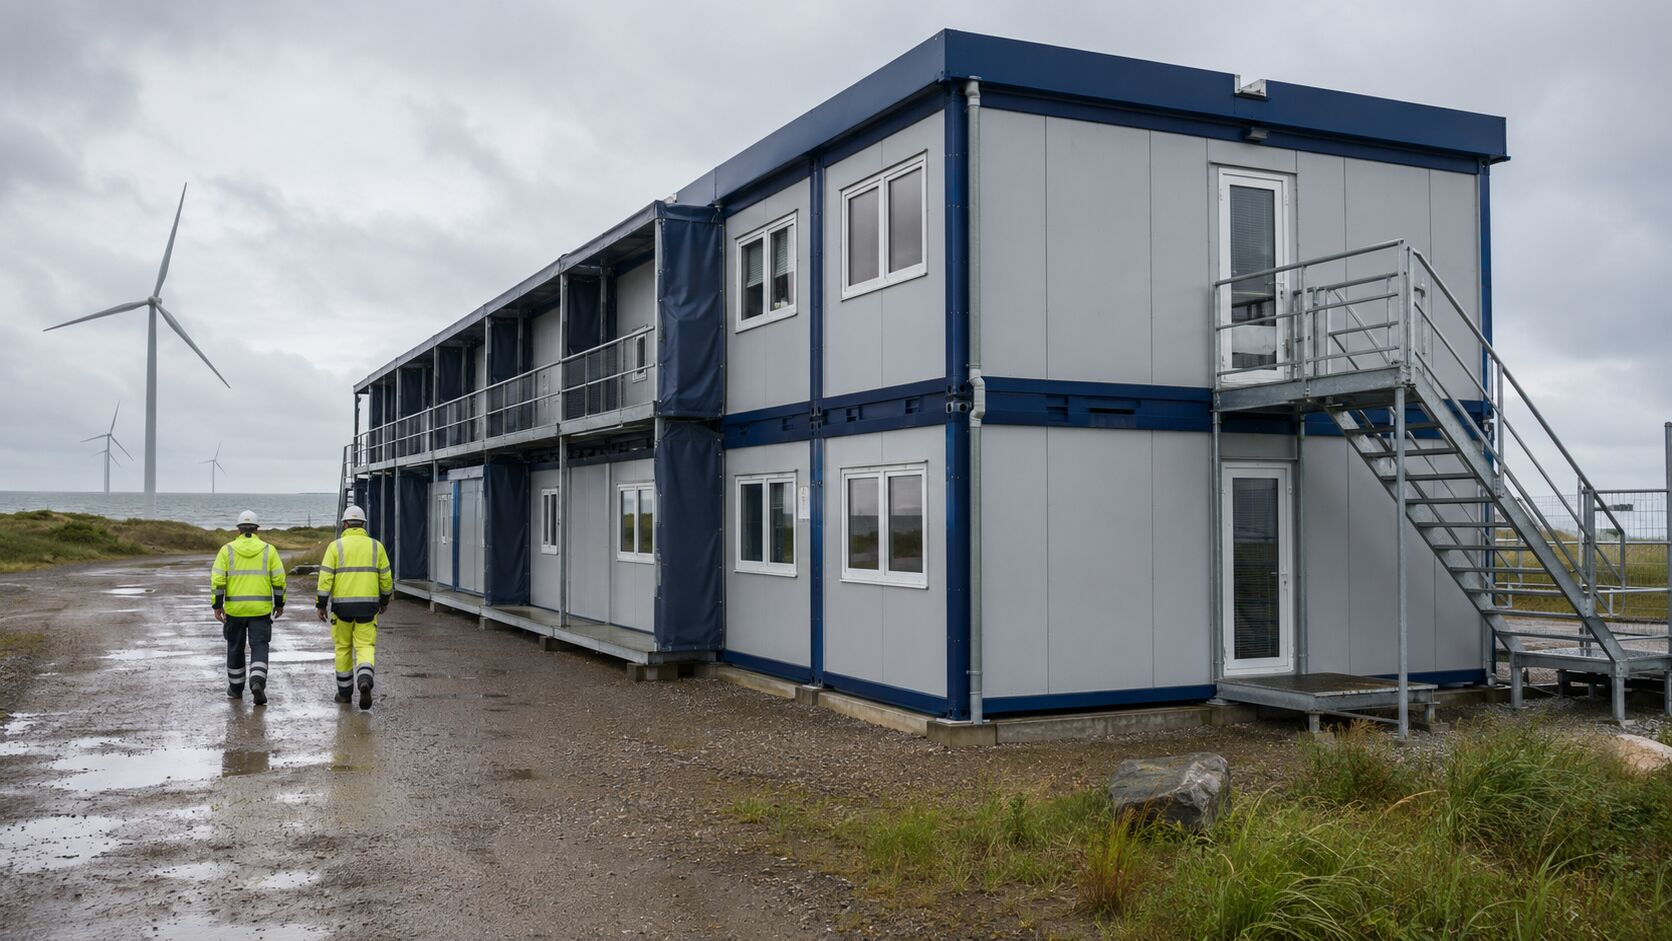
Separating the two zones reduced unnecessary personnel movement and helped the client manage site access, noise and working-hour differences. Covered walkways could also be installed between selected modules to improve circulation during rain and strong winds.
Structural System
The buildings used a welded or bolted steel-frame modular system designed according to the project location, building dimensions, stacking arrangement and local wind requirements. Reinforced corner posts, roof beams and floor beams helped transfer wind and occupancy loads through the modules to the foundation system.
Final member sizes, anchoring details and allowable stacking levels should be confirmed through project-specific structural calculations and reviewed against applicable local building regulations before construction.
Anti-Corrosion Protection
Steel components were prepared before coating, with particular attention paid to welded joints, cut edges, lifting points and connection interfaces. The proposed protection system included a zinc-rich primer or equivalent anti-corrosion base layer, intermediate coating and weather-resistant finish coat.
Galvanized or corrosion-resistant fasteners were specified for exposed areas. External penetrations were sealed, while drainage details were designed to reduce standing water around the roof, base frame and equipment supports.
The precise coating thickness and corrosion category should be selected according to the site survey, expected service life and recognized standards such as ISO 12944, subject to confirmation by the project engineer.
Thermal Insulation and Moisture Control
Insulated sandwich panels were selected for the external walls and roof. Depending on local fire, thermal and acoustic requirements, the insulation core could use mineral wool, polyurethane or polyisocyanurate materials.
Continuous seals were applied around panel joints, doors, windows and service penetrations. A controlled ventilation strategy helped remove indoor moisture generated by occupants, kitchens, showers and wet clothing, reducing the risk of condensation and mould.
Doors, Windows and External Components
Doors and windows were selected with consideration for air tightness, water tightness, thermal performance and wind resistance. External doors included durable seals and suitable hardware for frequent use in windy conditions.
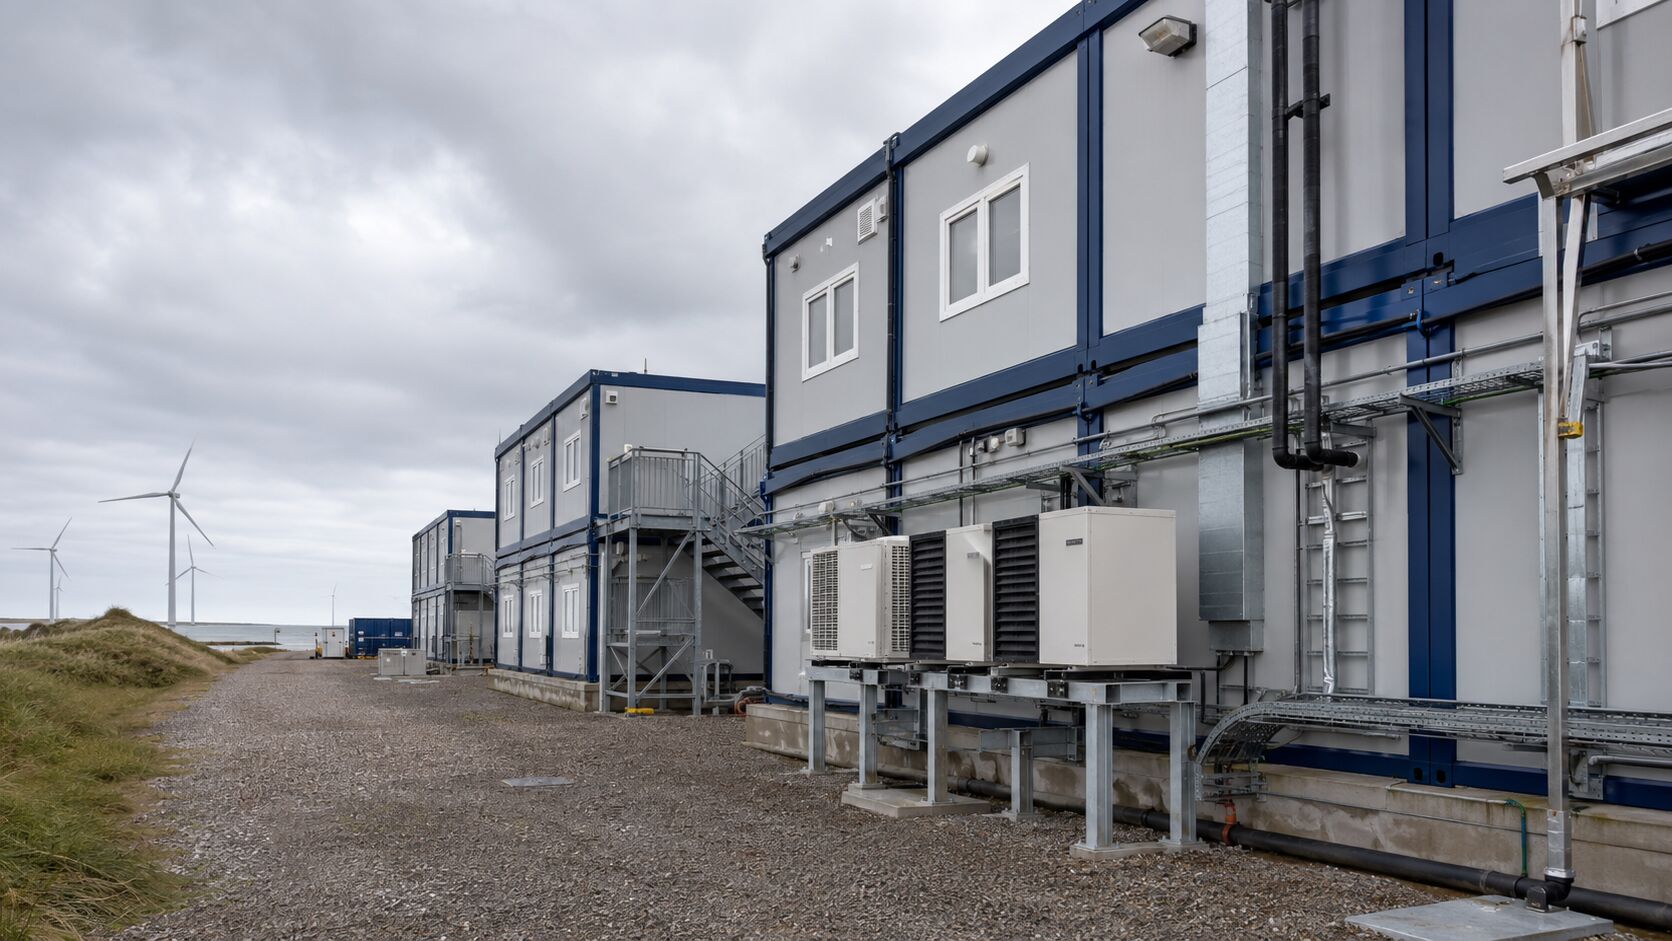
Outdoor air-conditioning units, cable trays, lighting fixtures and ventilation components were securely fixed to dedicated supports. This reduced unnecessary loading on wall panels and improved maintenance accessibility.
Factory Production and Quality Control
The modular units were produced in a factory-controlled environment, allowing structural fabrication, coating, insulation, interior finishing and utility installation to proceed in parallel. This approach reduced the amount of weather-dependent work required at the coastal site.
Quality inspections covered structural dimensions, weld appearance, coating condition, panel installation, door and window operation, electrical systems, plumbing pressure tests and visible finishing quality. Inspection records and photographs can be organized as part of the project handover package.
Before shipment, loose furniture and vulnerable components were secured inside the modules. Exposed corners, openings and external finishes were protected to reduce the risk of damage during lifting and sea transportation.
Transportation and Installation
The modules were delivered using a transport method selected according to their dimensions and destination conditions. Where container-compatible units were used, the design improved shipping efficiency; oversized modules required project-specific lifting and transport planning.
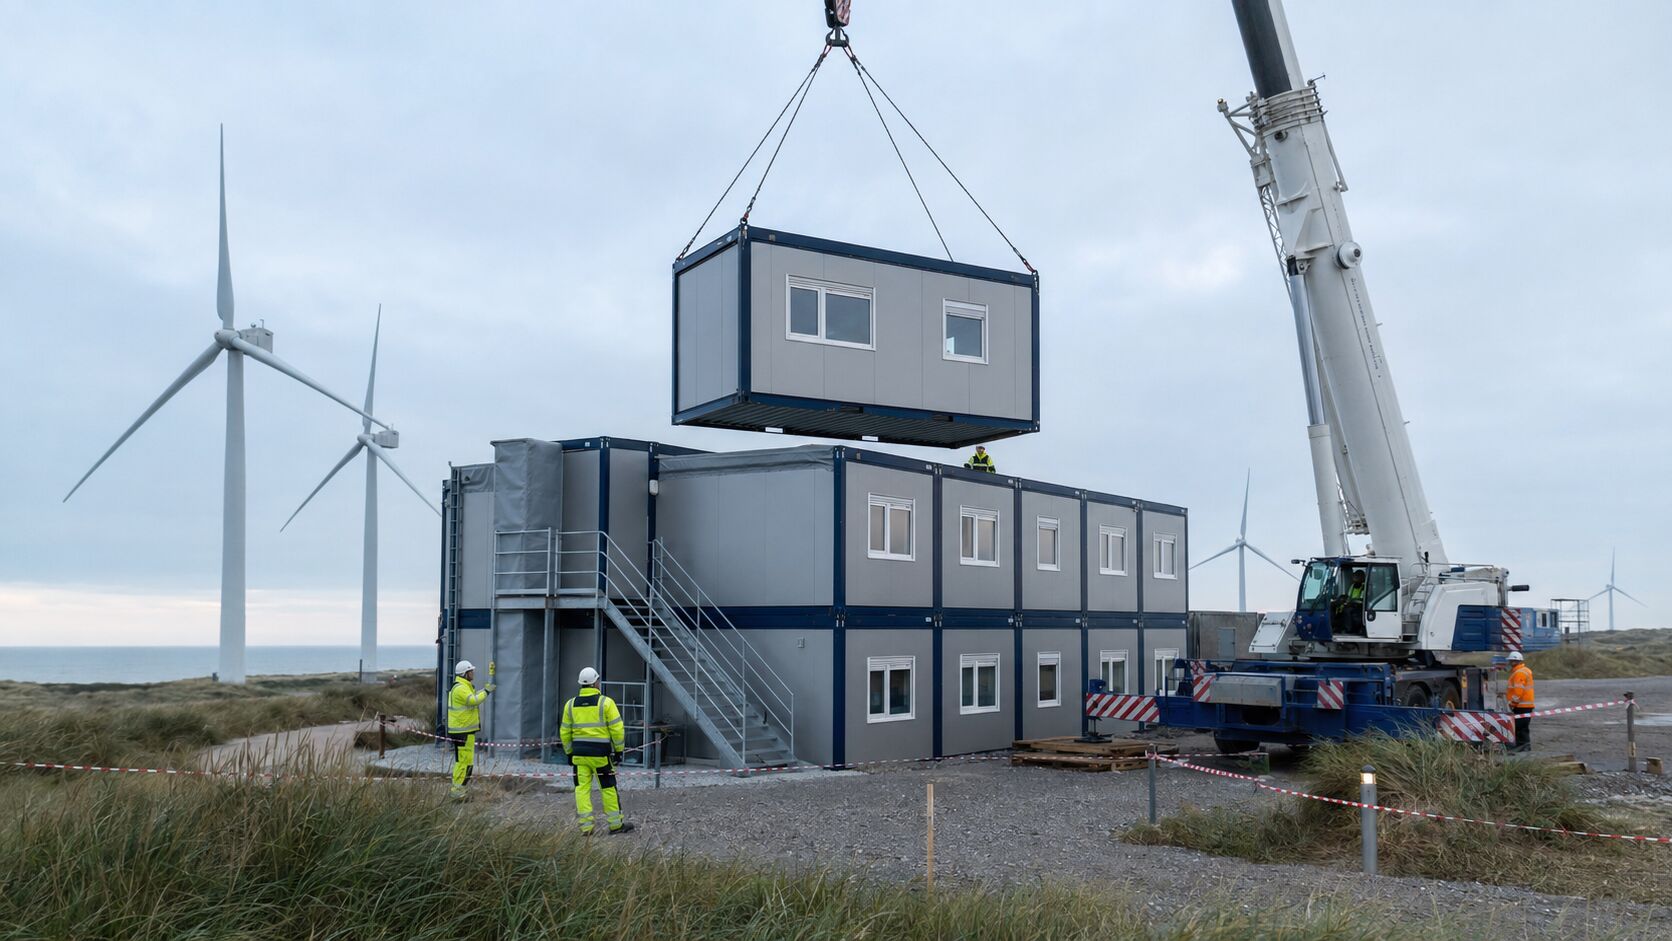
Before arrival, the client prepared foundations, utility connection points and crane access according to the approved drawings. Once the modules reached the site, they were lifted into position, connected structurally and sealed against the weather.
Electrical, water supply, drainage, ventilation and communication systems were then connected and tested. Compared with conventional on-site construction, the high level of factory completion helped shorten installation time and reduce the number of workers required in the exposed coastal environment.
Project Results|项目成果
The modular complex provided the wind power construction team with a centralized working and living environment close to the project site. Offices, meeting spaces, accommodation and support facilities could be put into use shortly after installation and commissioning.
The corrosion-resistant envelope and reinforced structural system improved the buildings’ suitability for coastal conditions. Standardized modular interfaces also made future expansion, internal reconfiguration and relocation easier to plan.
By completing most of the work in the factory, the solution reduced wet construction, site waste and prolonged outdoor operations. It also helped the client coordinate temporary infrastructure with the wider wind farm construction schedule.
Why Modular Buildings Suit Coastal Wind Power Projects
Coastal wind projects are often developed in locations where conventional construction faces weather, logistics and labour constraints. Modular buildings can be manufactured while foundations and utility infrastructure are prepared on site, allowing both workstreams to progress simultaneously.
The same system can support project offices, accommodation camps, control rooms, substations, maintenance workshops, warehouses, dining facilities and emergency response rooms. Modules may also be added or removed as workforce requirements change.
For clients developing multiple renewable energy sites, standardized modular buildings can also create a repeatable facility solution across wind, solar, battery energy storage and other infrastructure projects.
FAQ
1. Can modular buildings withstand strong winds at a coastal wind farm?
Yes, provided that the building is engineered for the project’s actual wind conditions. The design should consider local design wind speed, terrain category, building height, module arrangement, foundation anchoring and all external attachments. A structural engineer should verify the final solution according to applicable local codes.
2. How are modular buildings protected against coastal corrosion?
Typical measures include steel surface preparation, a project-specific protective coating system, galvanized or corrosion-resistant fasteners, sealed openings, effective drainage and regular inspection. Coating specifications should match the site’s corrosivity category and required service life.
3. What rooms can be included in a wind farm modular camp?
A modular camp can include offices, meeting rooms, control rooms, bedrooms, bathrooms, kitchens, dining areas, changing rooms, laundry rooms, first-aid rooms, workshops and storage areas. The layout can be customized according to workforce numbers and operational requirements.
4. How quickly can a modular wind farm facility be installed?
Installation time depends on project scale, module size, foundation readiness, transportation conditions and utility complexity. Because most structural and finishing work is completed in the factory, on-site installation is generally much faster than conventional construction. A reliable schedule should be confirmed after the final drawings and site conditions are reviewed.
5. Can the buildings be relocated after construction is completed?
Yes. If relocation is considered during the initial design, the modules can use detachable connections and reusable service interfaces. They may later be moved to another wind farm, renewable energy project or maintenance base, subject to inspection before reuse.
6. What information is required for a quotation?
Clients should provide the project country and city, intended use, required floor area, number of occupants, room list, expected service life, wind and climate data, preferred insulation level, fire requirements, utility standards, delivery destination and target schedule.
Call to Action
Planning Modular Facilities for a Wind Energy Project?
We provide customizable modular buildings for coastal wind farms, offshore wind support bases and other renewable energy construction sites. From preliminary layout and structural coordination to factory manufacturing, export packaging and installation guidance, each solution can be adapted to the project environment and operational requirements.
Send us your project location, required building functions, estimated occupancy, layout preferences and target delivery date. Our team can help prepare a preliminary modular layout, technical specification and quotation for evaluation.