Modular Oilfield Accommodation Camp in Iraq | Oil and Gas Mobile Building Case Study
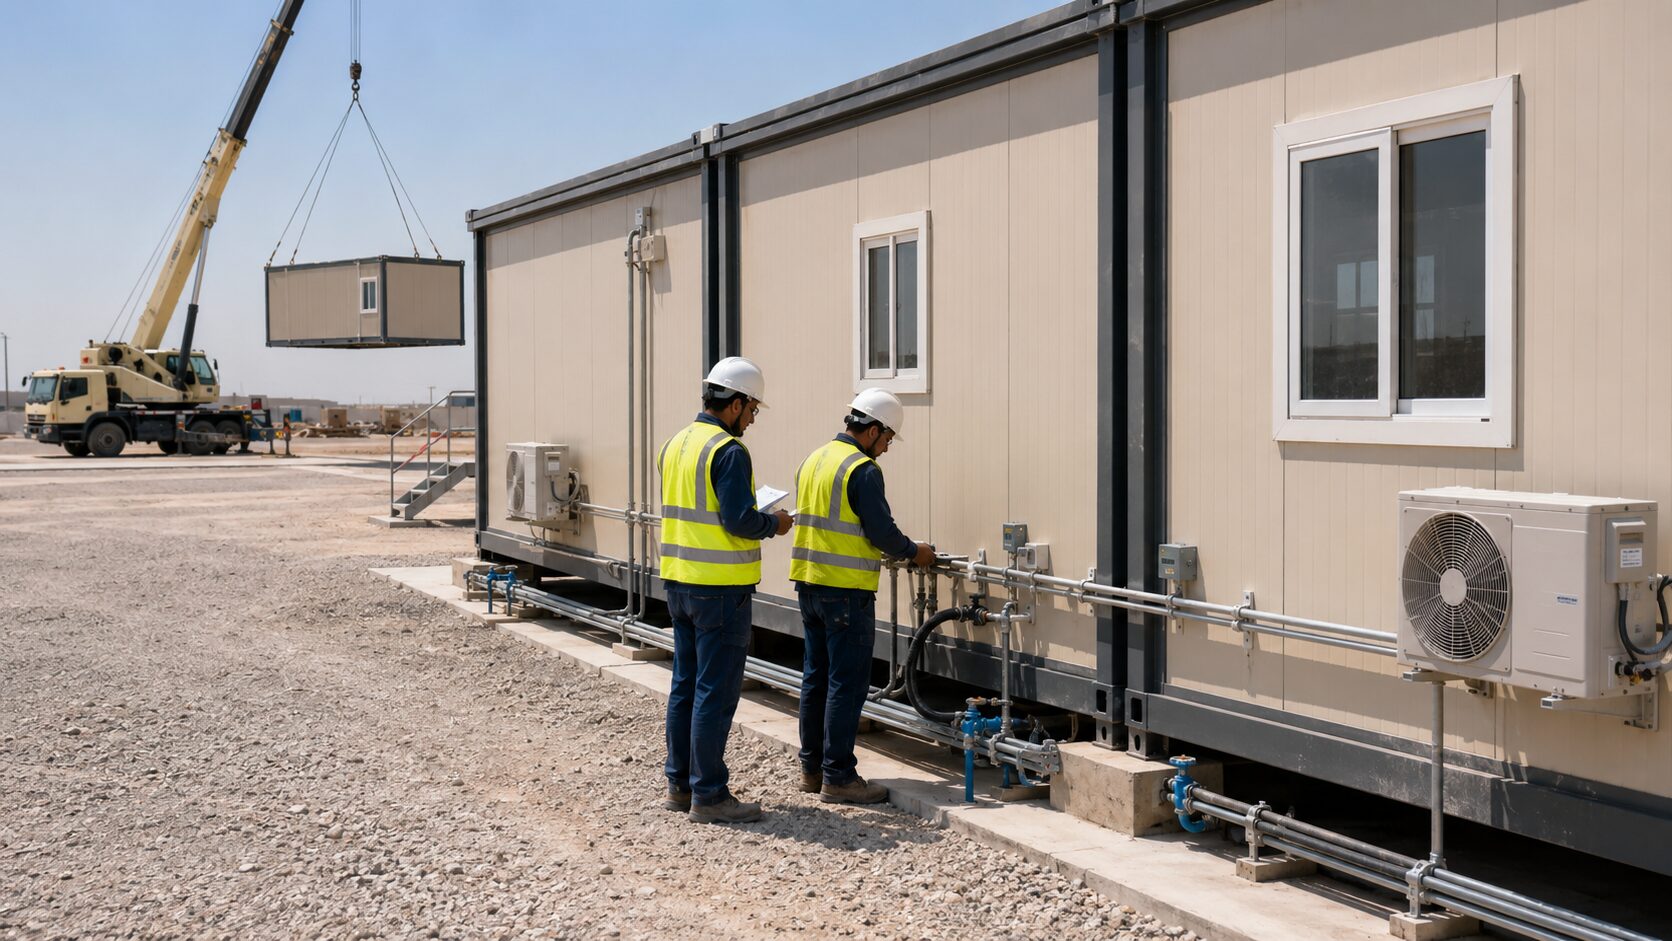
Photo Gallery
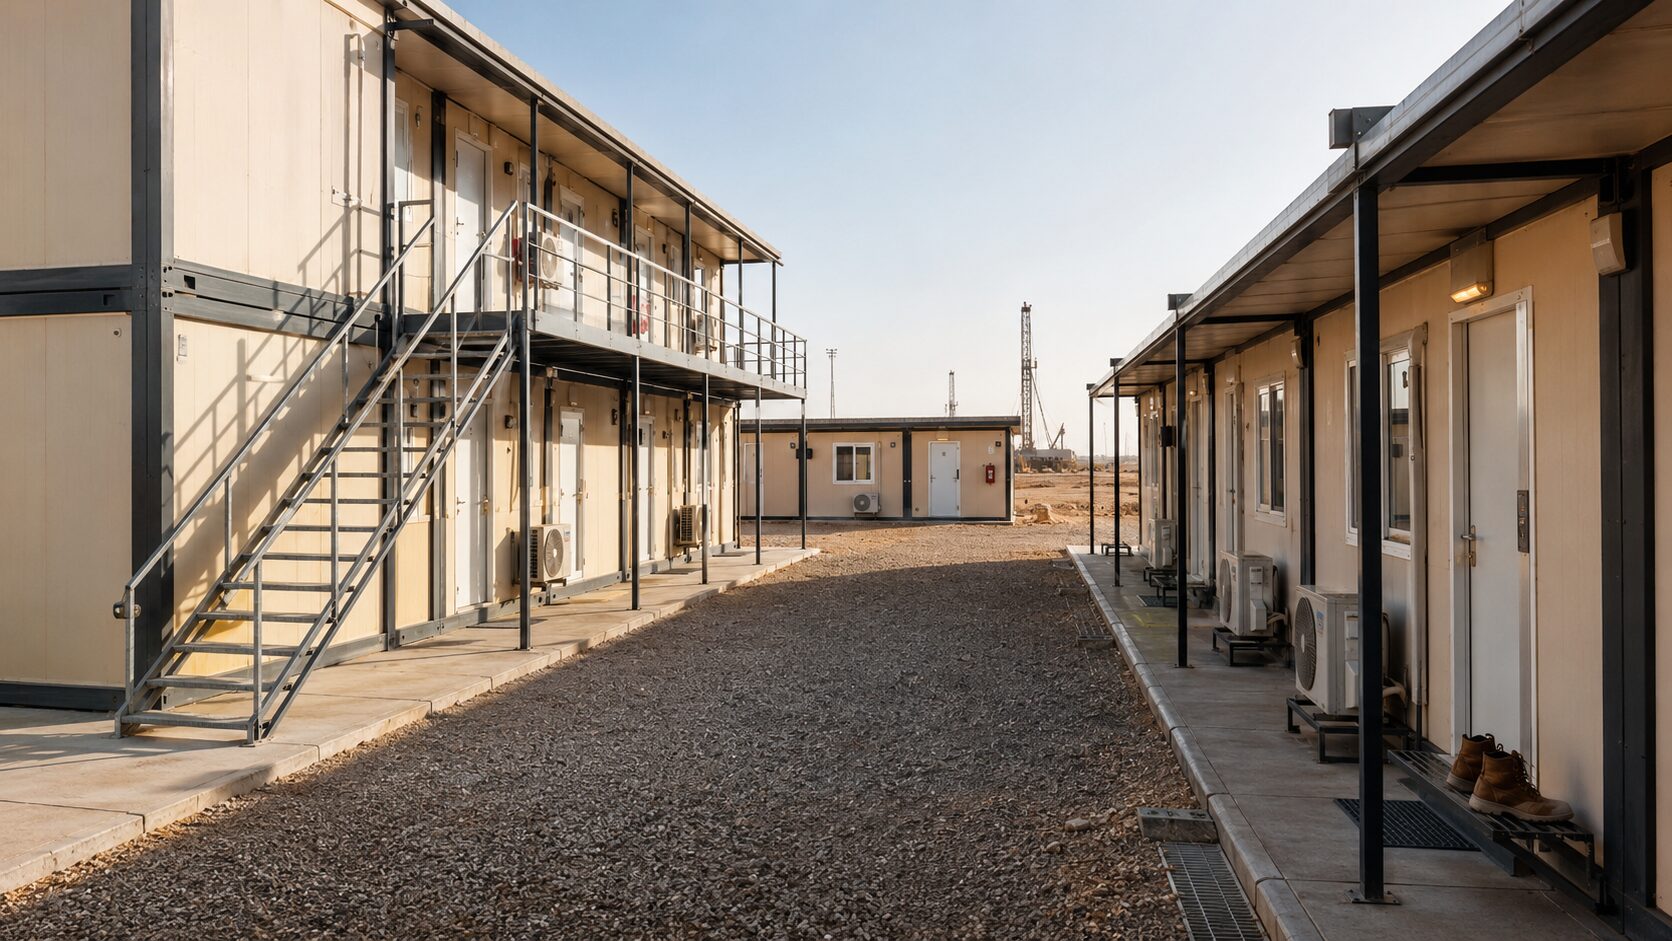
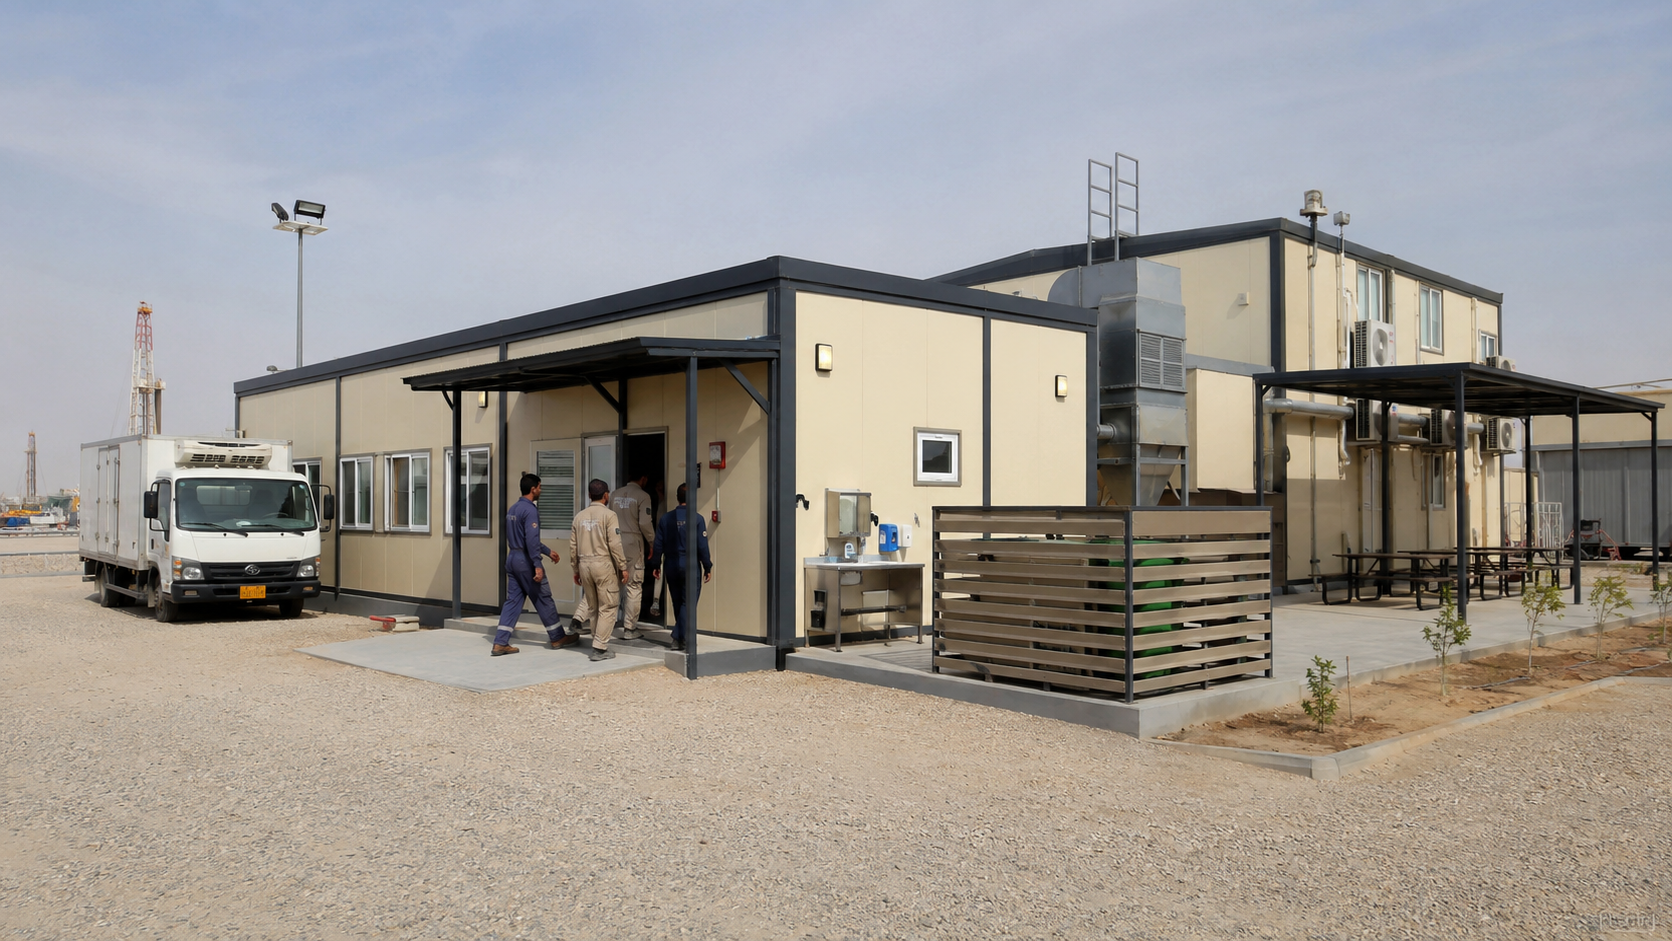
Project Backgroun
Oil and gas projects are often located far from established cities and public infrastructure. Permanent concrete construction in these locations may require large construction teams, extensive material storage and long project schedules. It can also be affected by extreme weather, limited water supply, local labor availability and complex site-access conditions.
For this project, the client needed a self-contained camp that could become operational alongside the early stages of oilfield development. The buildings had to provide safe accommodation and efficient working conditions while minimizing the number of construction activities performed at the oilfield.
Following an evaluation of personnel numbers, room occupancy, camp workflow, transportation routes and environmental conditions, a modular solution was developed using standardized building units combined into larger functional spaces.
Client Requirements and Project Challenges
1. Fast Deployment in a Remote Location
The oilfield had limited access to conventional construction resources. Most building components therefore needed to be manufactured, inspected and partially commissioned before shipment. The modular units were designed to arrive on site with wall finishes, doors, windows, electrical wiring and major plumbing components already installed.
This approach reduced the number of skilled trades required on site and limited the installation process mainly to foundation positioning, module connection, roof and joint treatment, utility connection and final commissioning.
2. Extreme Heat and Dust
Basra has long periods of hot weather, strong solar radiation and frequent dust exposure. The building envelope therefore required adequate insulation, sealed joints and reliable cooling capacity.
Insulated wall and roof panels were combined with reflective exterior finishes and appropriately sized air-conditioning systems. Exterior openings, service penetrations and module joints received sealing treatment to help limit dust infiltration.
3. Fire and Operational Safety
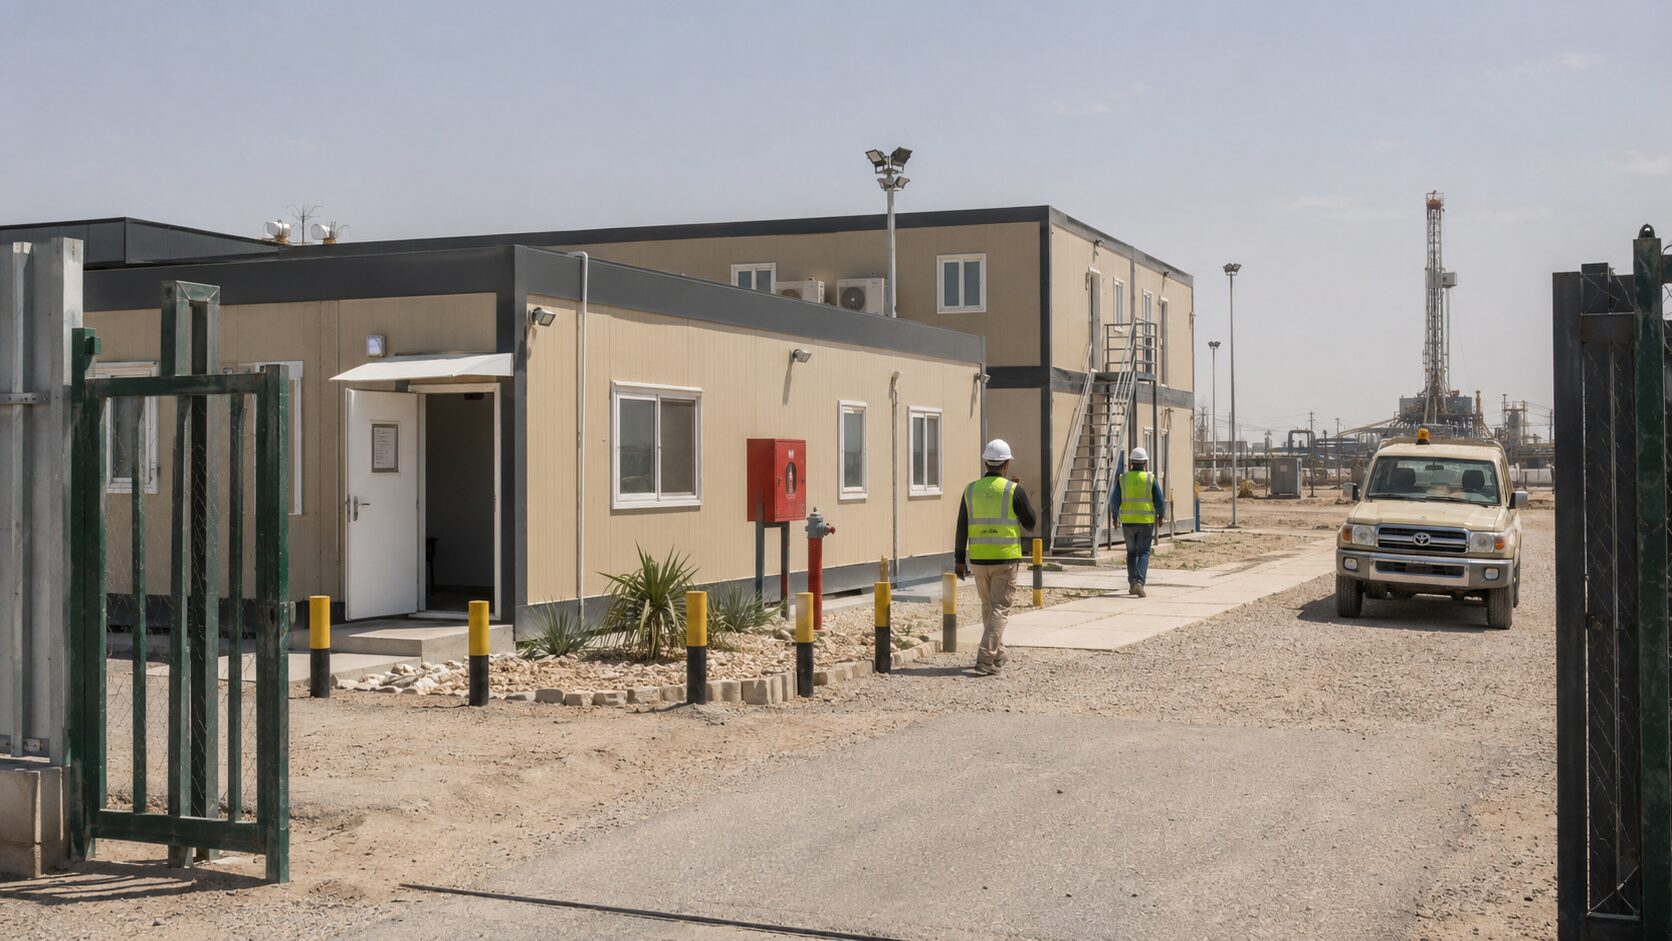
Oilfield camps require clear separation between accommodation, cooking, electrical and storage functions. The layout included fire-separated functional areas, designated evacuation routes, emergency lighting, smoke detection provisions and fire-extinguisher locations.
Cooking facilities and higher-risk utility spaces were positioned away from sleeping areas where practical. Final fire-protection equipment and system configuration were coordinated with the client’s HSE requirements and the regulations applicable at the project location.
4. International Transportation
The units had to travel by sea and then by road to the project site. Building dimensions, lifting points, packaging methods and component protection were considered during design rather than after production.
Loose components were labeled according to building number and installation zone. Vulnerable finishes, electrical equipment and sanitary fixtures received additional protection against moisture, impact and movement during transport.
Modular Camp Planning
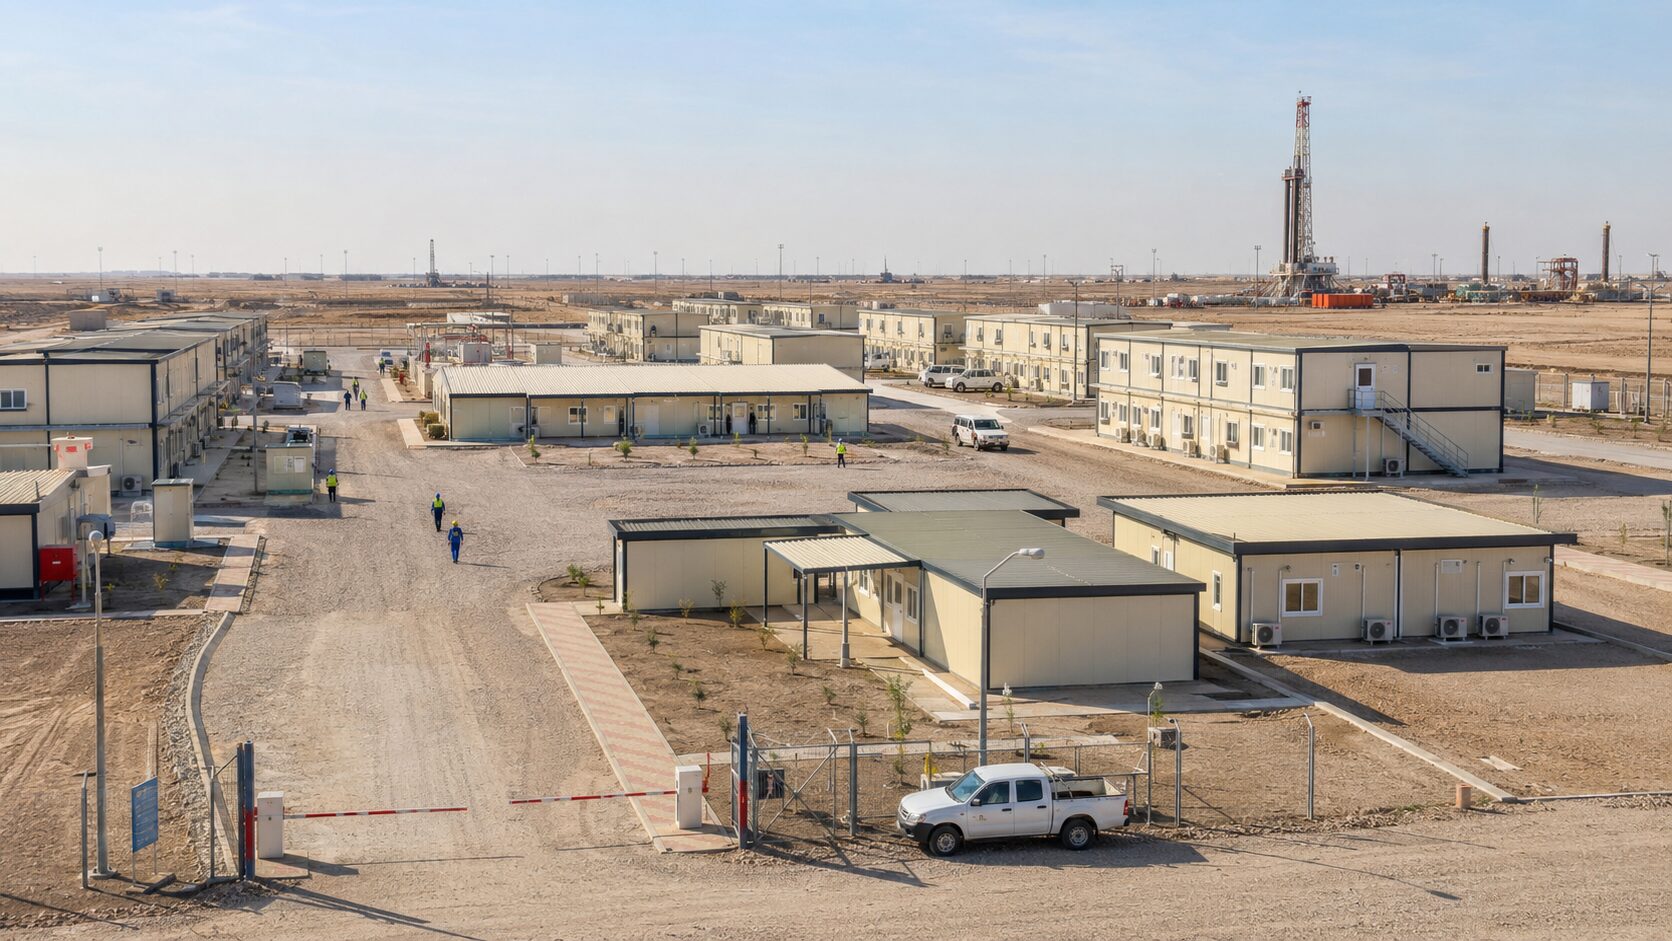
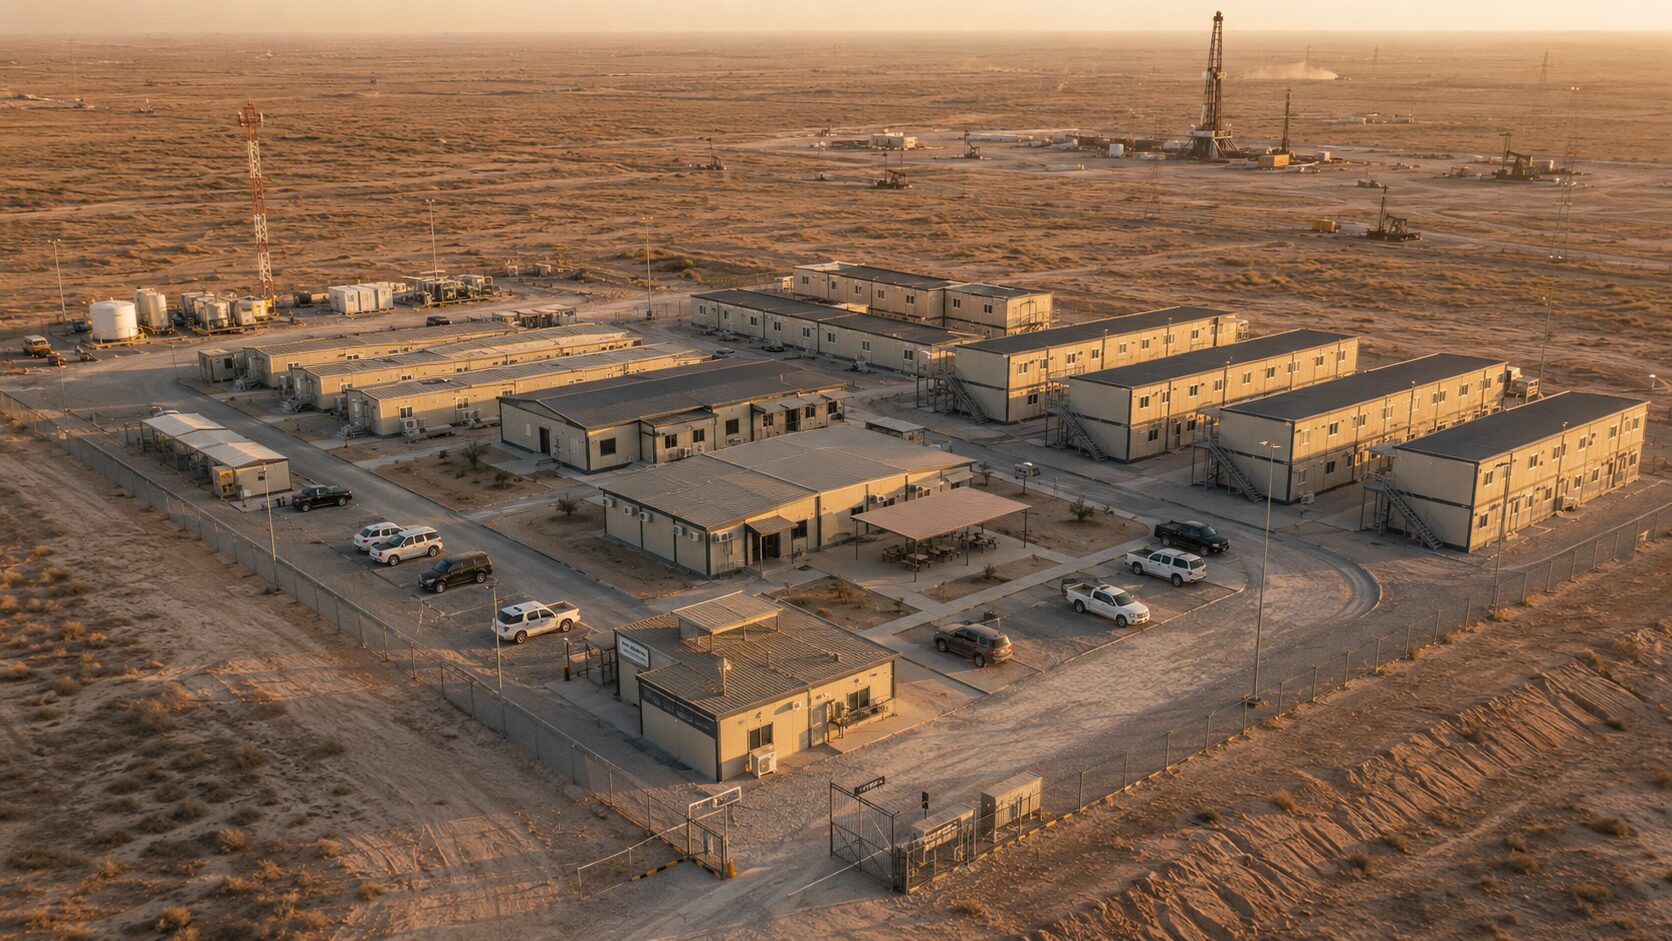
The camp layout was organized around the daily movement of workers and service personnel. Accommodation blocks were separated from vehicle circulation and logistics areas, while offices were positioned closer to the controlled site entrance. The dining hall, kitchen and recreation spaces were located within convenient walking distance of the residential buildings.
The functional program included:
- Twin-occupancy and single-occupancy bedrooms
- Supervisor and management rooms
- Site management offices and meeting rooms
- Dining hall and commercial kitchen areas
- Shower, toilet and washroom modules
- Laundry and housekeeping rooms
- Recreation and rest areas
- Electrical, water-treatment and equipment rooms
- Security and controlled-entry facilities
The modular grid allowed individual rooms and entire building wings to be added if the workforce increased. This was important because personnel demand could change between drilling, construction, commissioning and production phases.
Technical Building Solution
Structural System
The main structure used prefabricated steel frames with reinforced corner columns and integrated floor and roof beams. Structural components were prepared in a controlled factory environment, allowing dimensional tolerances, weld quality and protective coatings to be inspected before shipment.
The final structural design should always be verified according to the site’s wind load, seismic requirements, soil conditions, building height and local approval standards. Foundation connections were coordinated with the client’s civil engineering team before production.
Building Envelope and Insulation
Insulated sandwich panels were used for the external walls and roof. The selected panel thickness and insulation material were based on the project’s thermal-performance target, fire-safety strategy and budget.
Special attention was given to roof joints, wall-to-floor interfaces, window perimeters and utility penetrations. These areas were sealed to reduce air leakage, water penetration and dust entry. Exterior metal surfaces received a corrosion-protection coating suitable for the expected exposure environment.
HVAC and Indoor Comfort
Air-conditioning capacity was planned according to room size, occupancy level, solar exposure and local design temperature. The system was divided into manageable zones so that occupied areas could be cooled independently and individual units could be maintained without shutting down an entire accommodation block.
Ventilation was provided for toilets, showers, kitchens and other moisture- or odor-generating spaces. Condensate drainage pipes were arranged with suitable gradients and accessible maintenance points.
Electrical and Plumbing Systems
Electrical wiring, distribution boards, lighting fixtures, sockets and grounding provisions were installed or prepared in the factory according to the approved electrical schedule. Final voltage, frequency, plug type and protective-device configuration were matched to the project requirements.
Water-supply and drainage networks were organized into accessible service zones. Wet areas received waterproofing treatment, and pipe interfaces were positioned to simplify connection between adjacent modules during installation.
Factory Production and Quality Control
Before mass production, the project team reviewed the layout drawings, room schedule, material specifications, MEP interfaces and shipping plan. A sample room or first completed module could be used to confirm workmanship, colors, fixtures and installation details.
Factory inspections covered key items such as:
- Steel-frame dimensions and welding quality
- Surface preparation and coating condition
- Wall and roof panel installation
- Door and window alignment
- Electrical continuity and insulation checks
- Plumbing pressure and leakage testing
- Drainage flow inspection
- Interior finish and fixture inspection
- Module identification and packing-list verification
Inspection records, photographs and packing information were compiled before shipment to support site installation and project handover.
Transportation and On-Site Installation
The modular components were packed according to the planned installation sequence. Items required earlier on site were positioned for easier unloading, while small accessories were grouped and labeled by building or installation area.
After the foundations were surveyed and accepted, the installation team positioned the structural units, connected adjacent modules and completed roof, flashing and joint-sealing work. Electrical, water, drainage and air-conditioning systems were then connected and tested.
Final commissioning included functional inspections of rooms, lighting, sockets, water outlets, drainage points, air-conditioning units, doors, windows and emergency systems. Identified issues were recorded in a punch list and corrected before handover.
Project Result
The modular approach enabled the client to establish accommodation and operational facilities without waiting for a lengthy conventional construction program. Much of the building work was completed in the factory while foundations and external utilities were prepared at the oilfield, allowing the two workstreams to progress simultaneously.
Once commissioned, the camp provided organized accommodation, controlled access, convenient welfare facilities and suitable indoor working conditions for field personnel. The standardized building system also made future maintenance, component replacement and camp expansion more manageable.
The project demonstrates how modular buildings can help oil and gas operators reduce site construction, control quality and accelerate the deployment of essential infrastructure in remote locations.
Why Modular Buildings Are Suitable for Oil and Gas Projects
Modular buildings are particularly suitable for oil and gas operations because the industry frequently requires temporary, semi-permanent or relocatable facilities in areas with limited infrastructure. Standardized modules can be used for accommodation, offices, laboratories, control rooms, dining halls, clinics, security buildings and equipment rooms.
Compared with fully site-built construction, modular delivery can provide better factory quality control, a shorter on-site installation period and more predictable material management. Its actual cost and schedule advantages depend on project scale, transport distance, local labor conditions, specifications and approval requirements.
Frequently Asked Questions
1. What types of modular buildings are commonly used in oil and gas projects?
Oil and gas projects commonly use modular accommodation buildings, site offices, meeting rooms, dining halls, kitchens, laundries, clinics, laboratories, control rooms, workshops, security cabins and sanitary facilities. The final configuration depends on workforce size, operational workflow and HSE requirements.
2. Can modular oilfield buildings withstand desert conditions?
Yes, provided that the buildings are engineered for the actual site conditions. Important considerations include structural wind resistance, insulation, roof design, air-conditioning capacity, airtightness, dust control, UV resistance and corrosion protection.
3. How long does it take to deliver a modular oilfield camp?
The schedule depends on camp size, technical specifications, drawing approval, material availability, production capacity, shipping route and site readiness. Factory production and foundation construction can often proceed simultaneously, helping shorten the overall project schedule.
4. How much does a modular oilfield accommodation camp cost?
Cost is influenced by the number and size of buildings, occupancy standard, structural requirements, insulation, fire rating, HVAC configuration, interior finishes, sanitary facilities, shipping distance and installation scope. A reliable quotation requires a room schedule, site location, required capacity and technical specification.
5. Can an oilfield modular camp be expanded later?
Yes. When expansion is considered during the initial master planning and utility design, additional accommodation rooms, offices or service buildings can be connected to the existing camp. Electrical, water, sewage and access capacity should reserve sufficient allowance for future phases.
6. Can the buildings be dismantled and relocated?
Many modular buildings can be dismantled and relocated, but relocation feasibility depends on the structural system, connection method, lifting design, transportation limits and condition of the buildings after use. Relocation requirements should be defined before production.
7. What information is needed to design an oil and gas modular camp?
The supplier normally needs the project location, personnel capacity, room mix, occupancy standard, required functions, climate data, wind and seismic parameters, power supply, water and sewage conditions, fire requirements, applicable codes, delivery deadline and installation scope.
8. How is quality verified before shipment?
Quality can be verified through material inspection, structural checks, welding inspection, coating inspection, dimensional verification, electrical testing, plumbing pressure tests, drainage tests and final visual inspection. Clients may also request photographs, video inspection, third-party inspection or factory acceptance testing.
Planning a Modular Camp for Your Oil and Gas Project?
Every oil and gas camp has different personnel, climate, transportation, safety and operational requirements. A successful modular solution should begin with site data and functional planning rather than a fixed standard configuration.
To prepare a preliminary layout and commercial proposal, please provide the following information:
- Project country and site location
- Required accommodation capacity
- Single-room and shared-room quantities
- Required offices and public facilities
- Expected project duration
- Local temperature, wind and seismic conditions
- Applicable building and fire codes
- Power, water and sewage conditions
- Target delivery date
- Whether installation supervision is required
With this information, the modular building supplier can recommend a camp layout, building system, material specification, shipping strategy and phased implementation plan for the project.
Note: The client’s company name and precise oilfield location are withheld due to commercial confidentiality and site security requirements.