Modular Natural Gas Pipeline Construction Camp in Arzew, Algeria
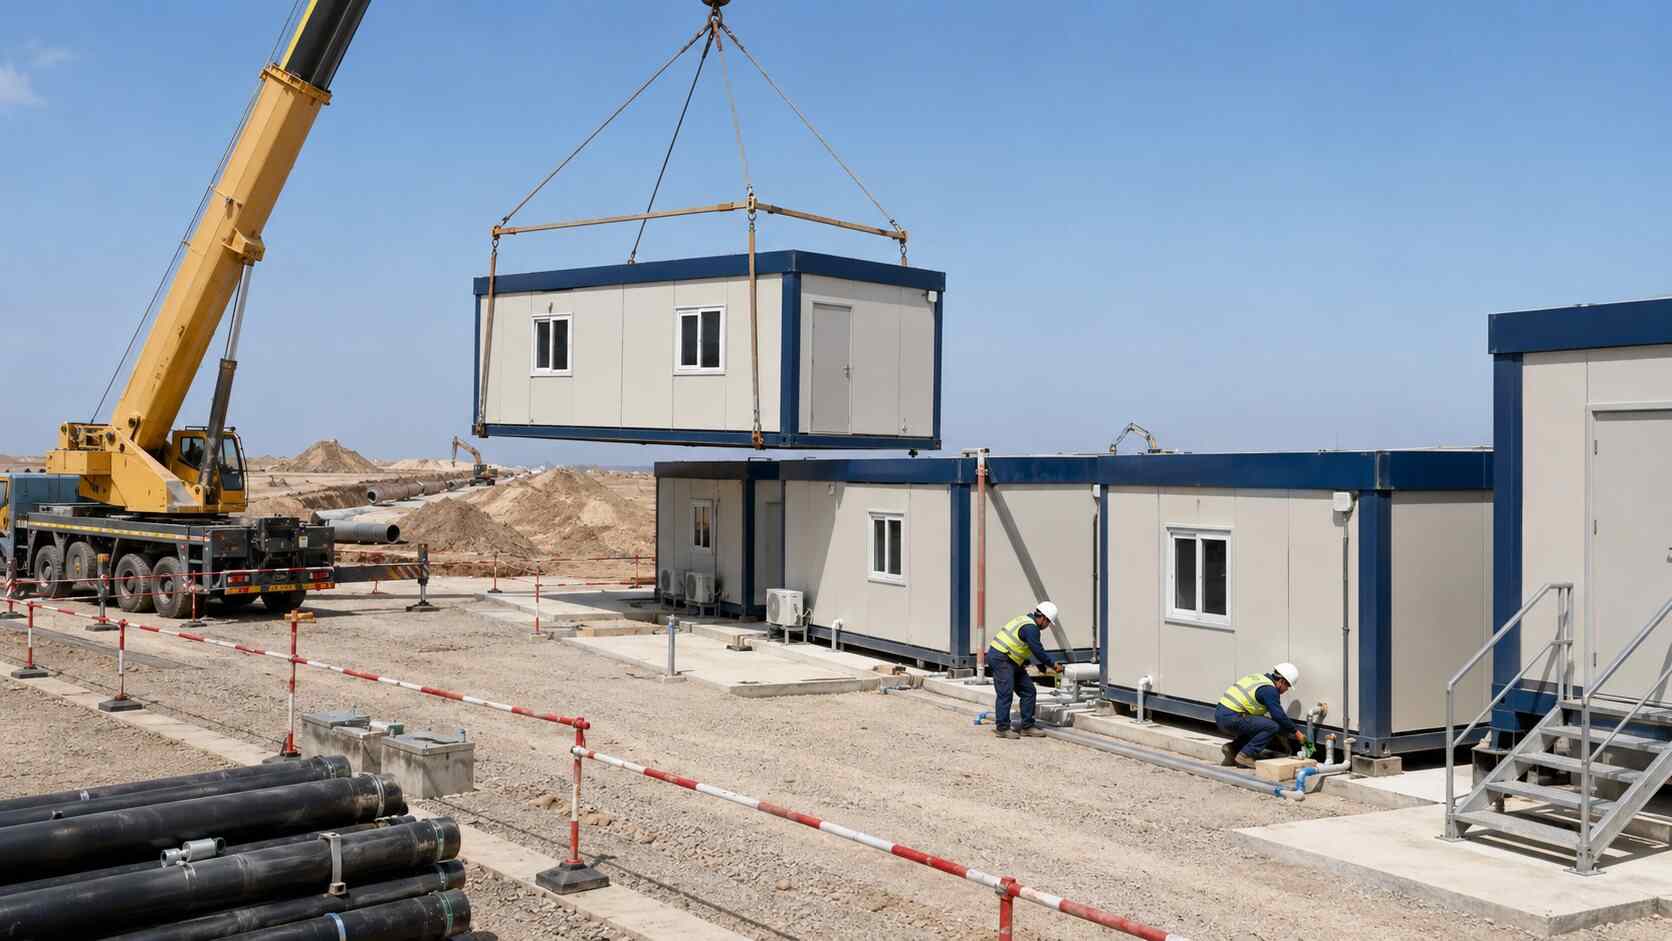
Photo Gallery
Project Background
Natural gas pipeline projects extend across large geographical areas and frequently move beyond established municipal infrastructure. Construction teams may work far from hotels, hospitals, restaurants and reliable utility networks, creating a need for temporary but professionally managed accommodation and operational facilities.
For this project, conventional site construction would have required additional labor, material storage, water consumption and a longer mobilization period. The client therefore evaluated a modular solution that could be manufactured while foundations and external utilities were prepared in Algeria.
The objective was not simply to supply temporary bedrooms. The client required an integrated project base capable of supporting daily workforce management, engineering coordination, medical response, meals, security and equipment maintenance.
Client Requirements
1. Rapid Mobilization
The construction camp had to become operational within the early pipeline mobilization period. To support the schedule, the buildings were divided into repeatable modules with standardized structural interfaces and factory-prepared MEP connections.
The installation sequence prioritized security, temporary offices, sanitary facilities and initial accommodation. Dining, medical and additional residential buildings followed as the workforce increased.
2. Coastal Corrosion Resistance
Arzew’s coastal location required attention to salt-laden air, humidity and airborne dust. Exterior steel components received surface preparation and a protective coating system selected according to the intended exposure conditions and required service period.
Fasteners, flashing, drainage outlets, air-conditioning brackets and exposed service supports were also included in the corrosion review. These smaller components can become early maintenance points if their materials and coatings are not coordinated with the main structure.
3. Comfortable Shift-Worker Accommodation
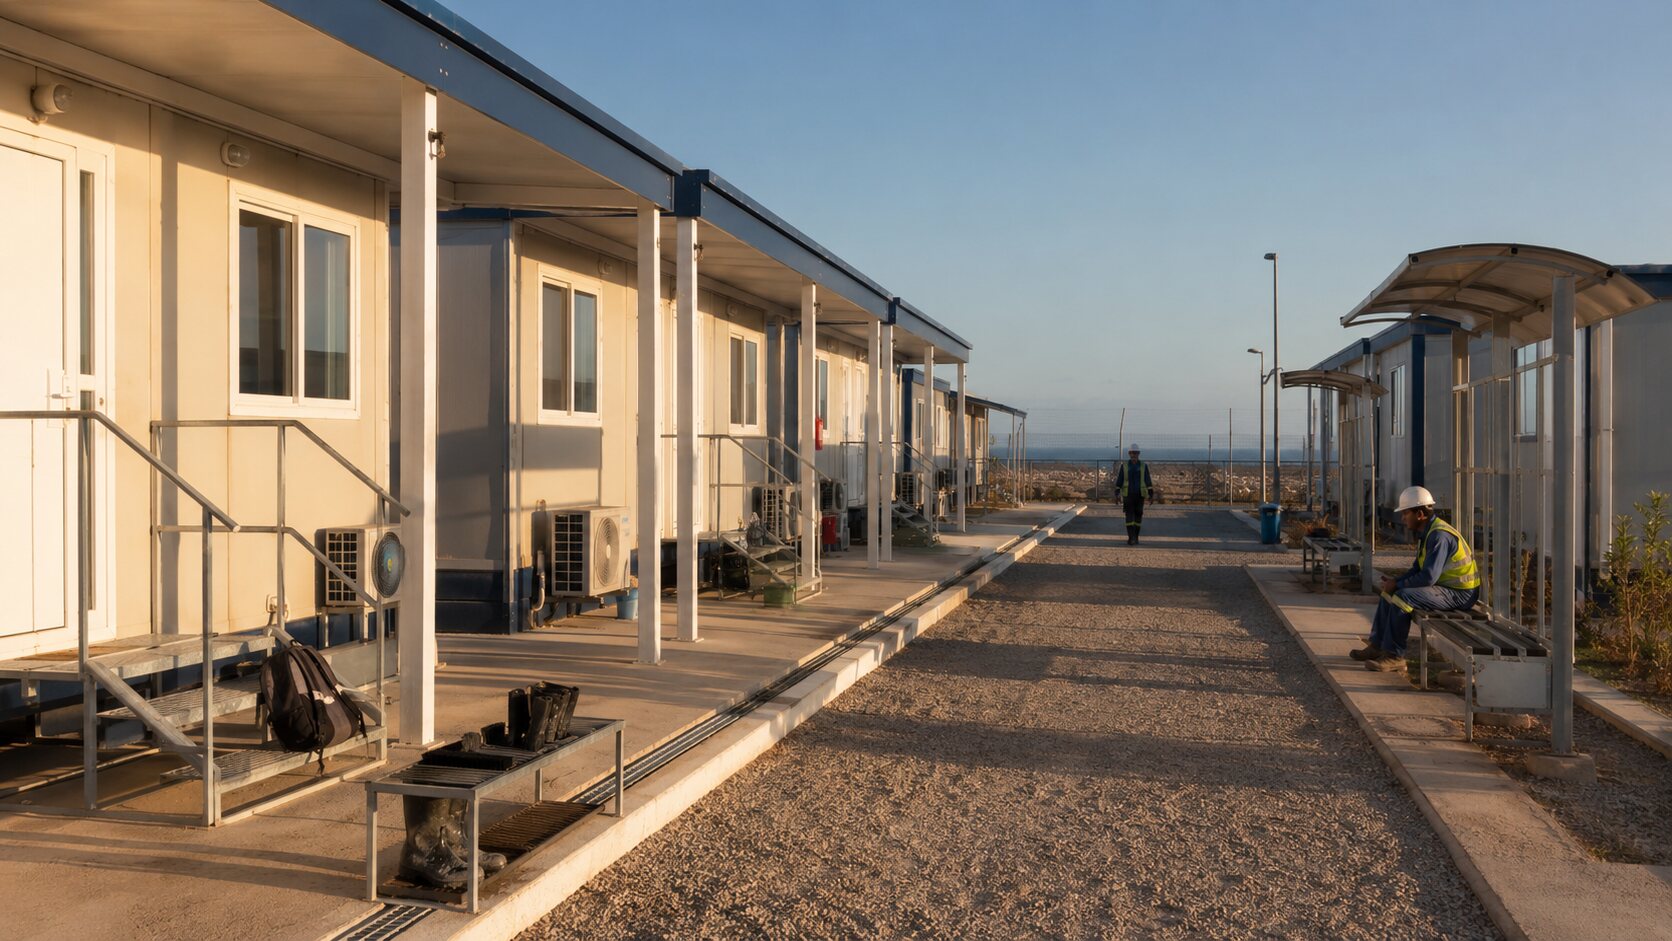
Pipeline crews often operate in shifts, making acoustic control, cooling and room privacy important. Accommodation modules were organized away from the vehicle entrance, kitchen service yard and maintenance area to reduce disturbance.
Bedroom layouts provided practical space for beds, personal storage, lighting, sockets and air-conditioning. Room occupancy could be adjusted between single and twin use according to employee grade and project policy.
4. Medical and HSE Support
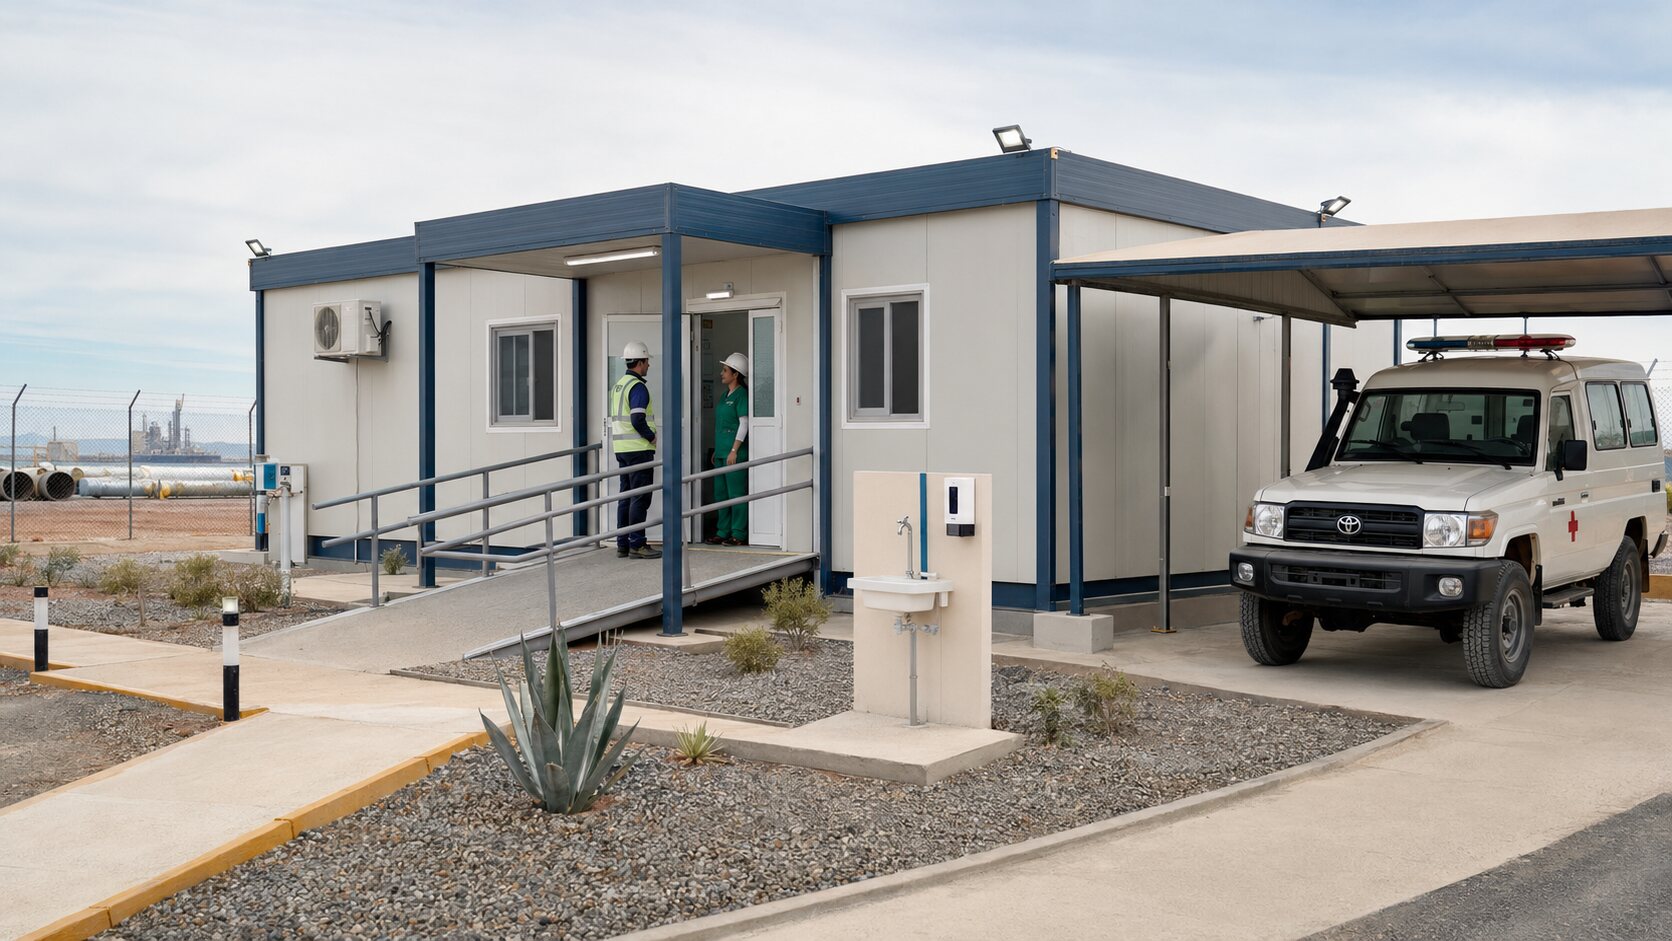
Because the project site was separated from major urban medical facilities, the camp included a compact first-aid clinic. The clinic layout provided reception, examination, short-term observation, medicine storage and a direct route for emergency vehicle access.
The clinic was intended for initial assessment and workplace first aid rather than replacing a full hospital. Medical equipment, staffing and emergency procedures remained subject to the client’s risk assessment and local health requirements.
Camp Master Planning
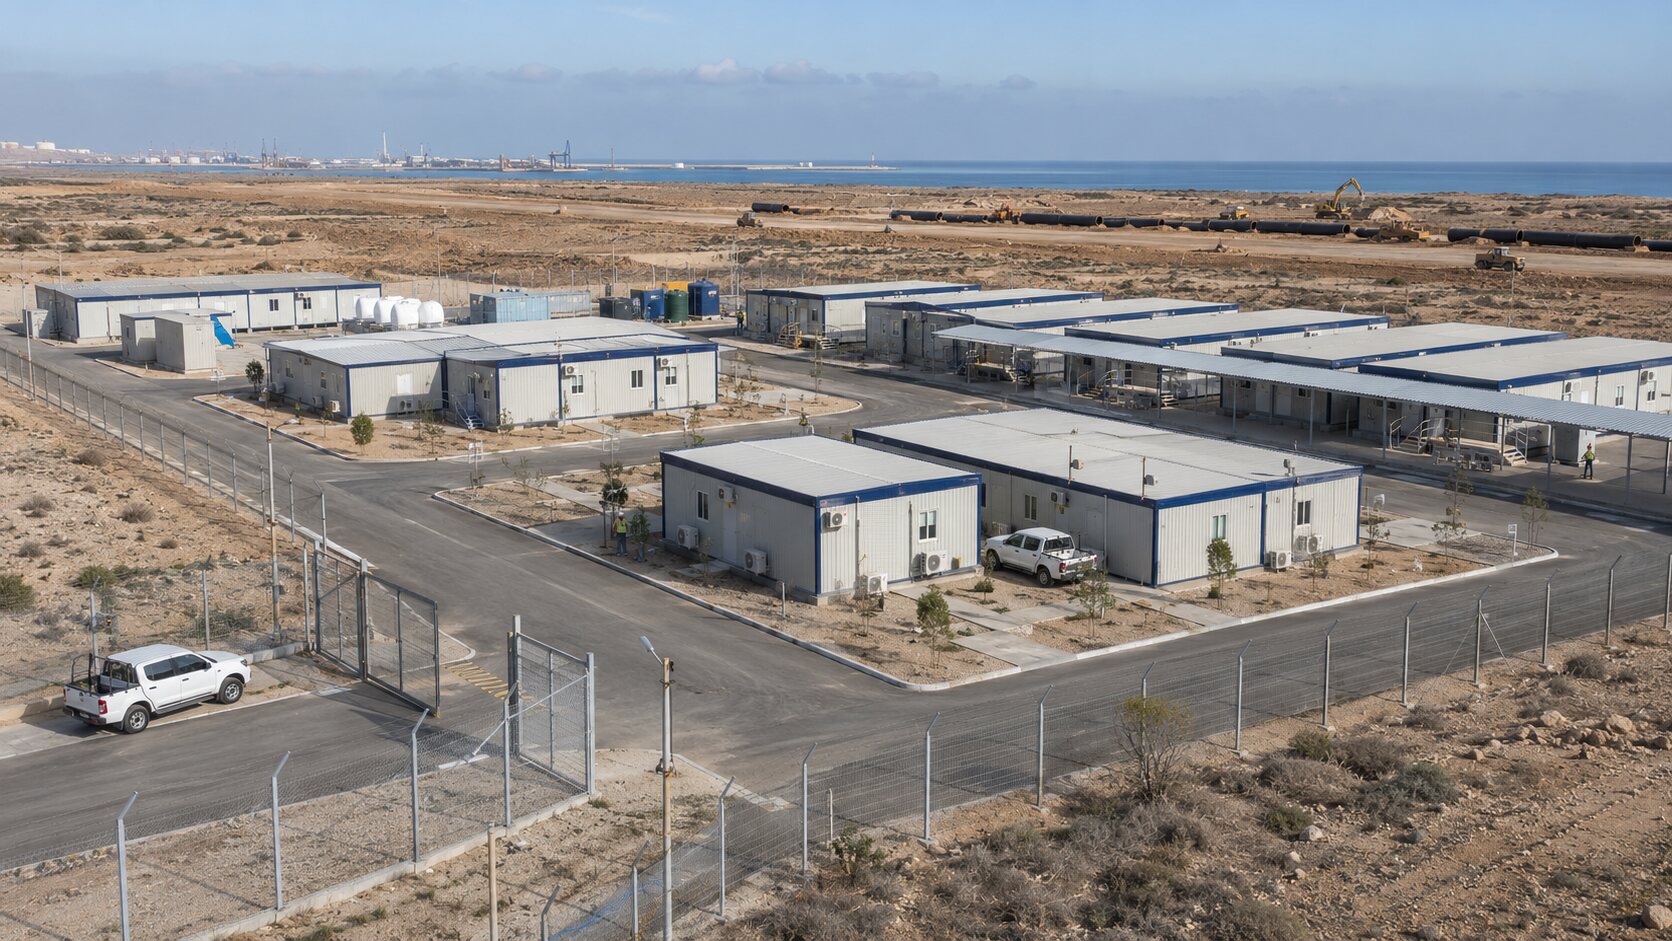
The site plan separated the camp into four main zones: controlled entry and administration, residential accommodation, shared welfare facilities, and utilities with light maintenance. This zoning reduced unnecessary interaction between pedestrians, service vehicles and maintenance activities.
The administration buildings were positioned near the main entrance so visitors and subcontractors could report without entering residential areas. Accommodation blocks were located in a quieter internal zone, while the dining hall and clinic remained within practical walking distance.
The utility zone was arranged near the site perimeter to simplify fuel, water, waste and maintenance access. Appropriate separation from occupied buildings had to be confirmed through the project’s HSE review and applicable regulations.
Functional Building Configuration
Accommodation Buildings
The residential section included single and twin rooms, supervisor rooms, shared washrooms and housekeeping storage. Repeated room modules simplified manufacturing, installation, spare-parts management and future internal adjustments.
Engineering Offices
The administration zone contained open work areas, private offices, meeting rooms, document storage and an induction room. Electrical and data pathways were planned so computers, printers, communication equipment and display systems could be installed without extensive site modification.
Dining Hall and Kitchen
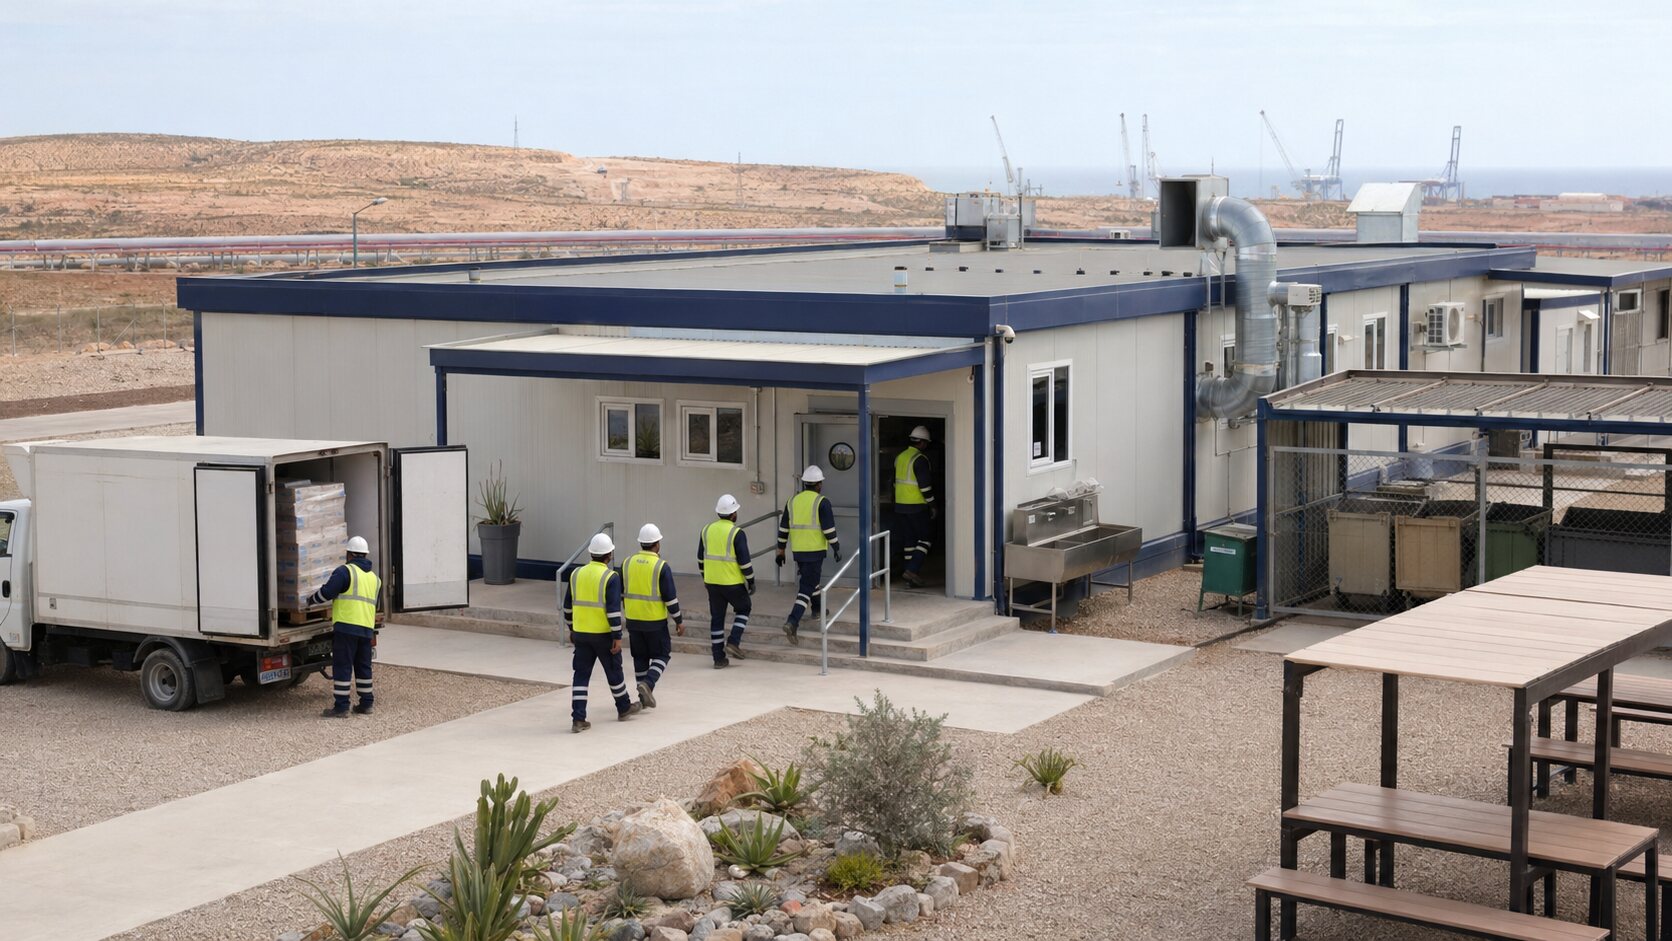
Dining capacity was calculated around staggered meal shifts rather than seating all personnel simultaneously. This reduced the required building area while maintaining an orderly meal service.
The commercial kitchen was divided into receiving, dry storage, refrigerated storage, preparation, cooking, serving and washing functions. Kitchen exhaust, drainage, grease management and fire protection required coordination with the selected equipment package.
Laundry and Sanitary Facilities
Laundry facilities were sized according to personnel numbers, workwear volume and service frequency. Wet areas used waterproof finishes, floor drainage and accessible plumbing routes to simplify cleaning and maintenance.
Security and Access Control
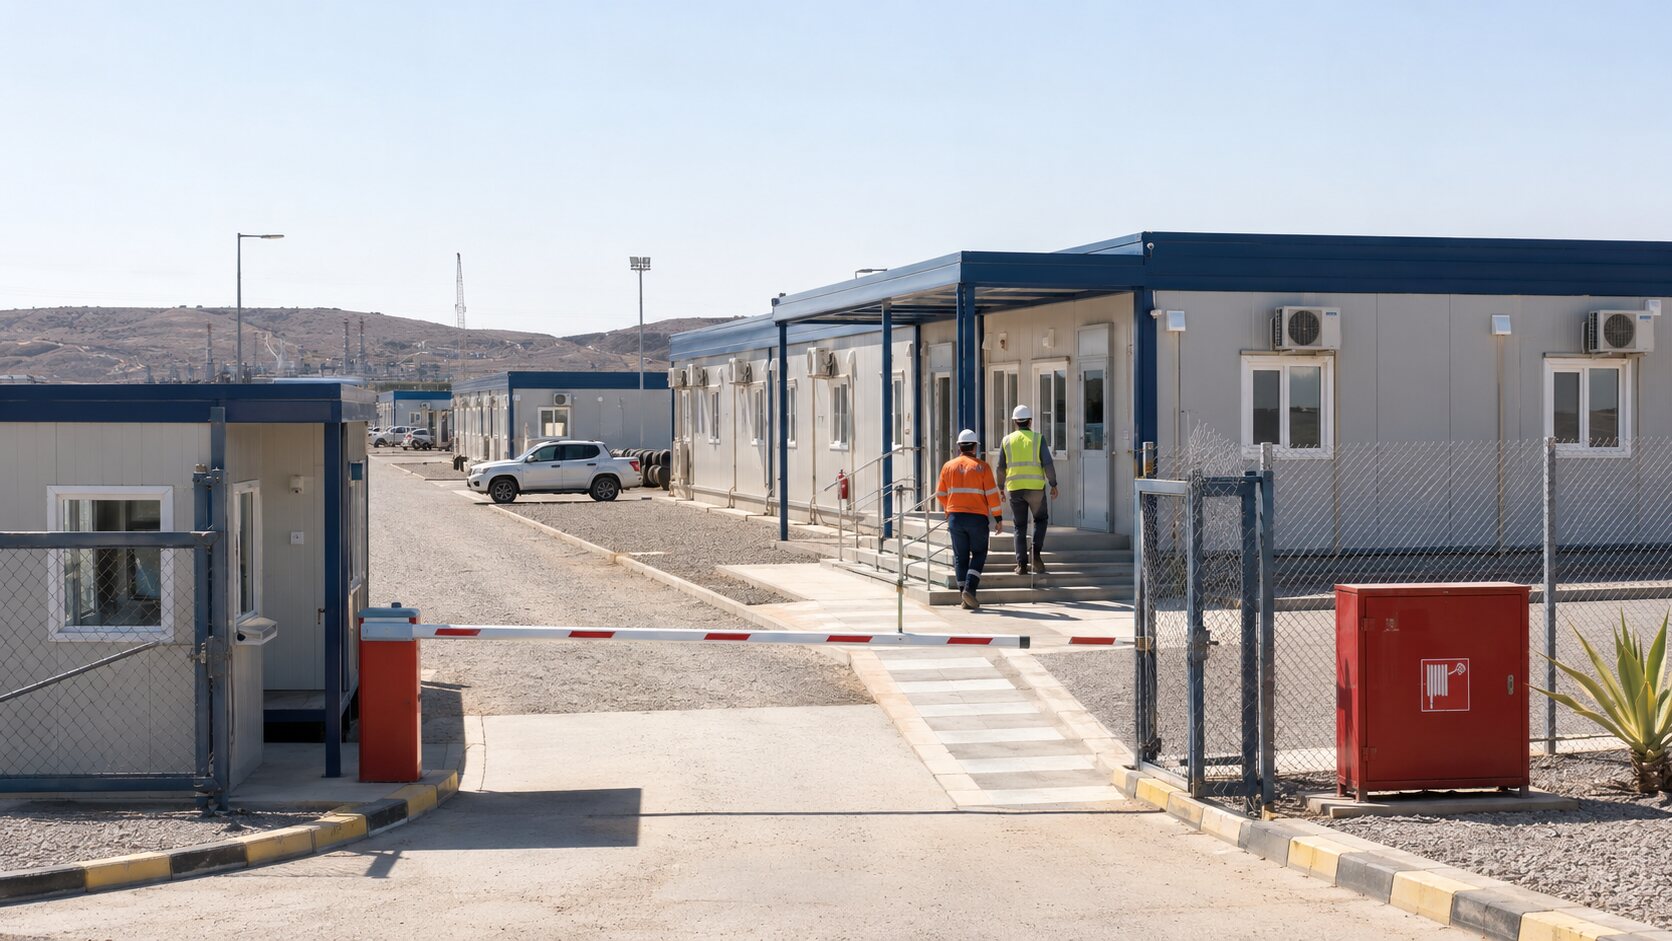
The entrance module supported visitor registration, personnel checks and basic access monitoring. Vehicle access and pedestrian access were separated where practical, with lighting and barriers used to clarify circulation routes.
Technical Building Solution
Steel Structural System
The modules used a prefabricated steel-frame system comprising corner columns, floor beams and roof beams. The connection arrangement was designed to support factory production, international transportation and on-site assembly.
Final structural calculations must be completed using confirmed site data, including wind speed, seismic parameters, soil conditions, building configuration and applicable codes. Generic container-house parameters should not replace project-specific engineering verification.
External Walls and Roof
Insulated sandwich panels formed the primary external envelope. Panel core material, thickness and fire performance were selected according to thermal targets, project risk classification, local regulations and budget.
Roof interfaces incorporated waterproofing, flashing and controlled drainage. Particular attention was given to module joints, service penetrations, door and window perimeters, because these locations directly affect resistance to wind-driven rain and dust.
Corrosion-Protection System
Structural surfaces were cleaned and coated according to the approved coating schedule. Exterior brackets, screws, drainage components and utility supports were selected to reduce premature deterioration in the coastal environment.
Coating life depends on surface preparation, coating thickness, application conditions, handling damage and maintenance. Any coating damage caused during lifting or installation should be repaired before final acceptance.
HVAC and Ventilation
Cooling loads were assessed using room area, occupancy, equipment heat, solar exposure and local outdoor temperature. Accommodation and office areas used independently controllable units to simplify operation and maintenance.
Mechanical exhaust was provided for toilets, showers, kitchen areas and other spaces that generate moisture, heat or odors. Air intakes and filters required routine cleaning because of the dusty environment.
Electrical System
Electrical distribution boards, lighting, sockets, earthing provisions and cable routes were installed or prepared in the factory. Voltage, frequency, socket type, circuit protection and emergency power interfaces were coordinated with the client’s electrical requirements.
The modular accommodation camp was positioned outside hazardous process areas. If a building is installed within a classified hazardous zone, its electrical and mechanical systems require a separate hazardous-area study and appropriately certified equipment.
Water and Drainage
Water-supply and drainage pipes were arranged through accessible service routes. Interfaces between modules were standardized to reduce site cutting and simplify testing after assembly.
The final system had to coordinate with the client’s water-storage, treatment, sewage and discharge strategy. Pipe materials and insulation were selected according to water quality, ambient conditions and service requirements.
Factory Manufacturing and Quality Control
Before production, the project team reviewed the master plan, room schedule, structural interfaces, materials, MEP loads, equipment list and shipping sequence. Drawings were issued for approval so that technical decisions could be confirmed before bulk purchasing and assembly.
Factory quality inspections covered structural dimensions, weld appearance, coating condition, panel installation, waterproofing details, doors, windows, interior finishes and installed MEP components.
Electrical circuits were checked according to the approved inspection plan. Water lines were pressure-tested, drainage routes were checked, and wet-area fixtures were inspected before packaging.
Each module and loose component package was identified according to its building number and installation location. Packing lists, photographs and inspection records supported unloading, installation and handover.
International Transportation
The transport route combined sea freight to Algeria with road delivery to the project site. Module dimensions and packaging arrangements were reviewed against handling equipment, port conditions and inland transport limitations.
Doors, windows, sanitary fixtures, electrical equipment and finished surfaces received protection against moisture, impact and vibration. Accessories required for early installation were grouped so they could be identified without opening unrelated packages.
A transport inspection was recommended after delivery. Damage affecting structural connections, weatherproofing, electrical safety or piping had to be corrected before installation or commissioning.
On-Site Installation and Commissioning
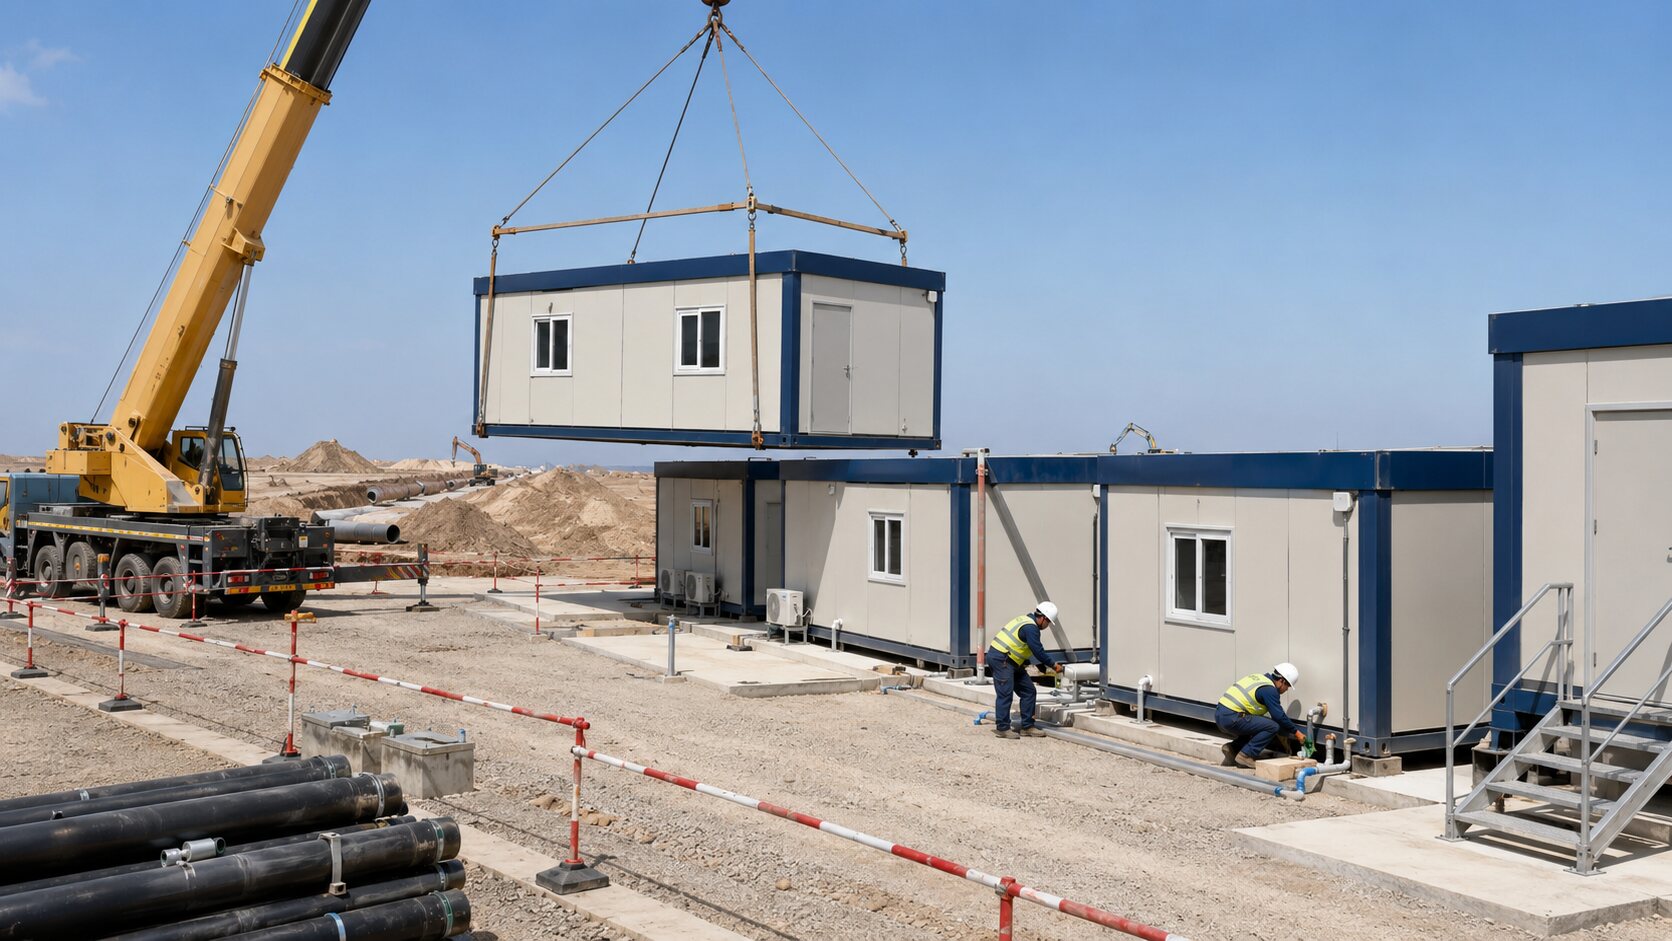
Site preparation included surveying, foundation construction, access-road preparation and installation of external utilities. Foundation levels and connection points were checked before the modules were positioned.
The modules were lifted according to the approved lifting plan and connected in the planned sequence. Installers then completed joint sealing, roof interfaces, external stairs, canopies and utility connections.
Commissioning covered lighting, sockets, distribution boards, water outlets, drainage, air-conditioning, exhaust systems, doors, windows and installed safety provisions. Outstanding items were recorded and closed through a punch-list process before handover.
Project Results
The modular strategy allowed factory manufacturing and site civil works to progress in parallel. This reduced dependence on remote-site construction resources and gave the project team greater control over material preparation and building quality.
The completed camp provided an organized operational base for pipeline personnel, including accommodation, engineering coordination, medical support, meals and essential welfare services.
The relocatable building system also supported the project’s temporary-use strategy. After the construction phase, suitable modules could be inspected, refurbished and redeployed to another work section or project location.
Why Modular Buildings Work for Natural Gas Pipeline Projects
Natural gas pipeline projects require facilities that can be deployed near changing work fronts. Modular buildings offer a practical balance between temporary mobilization and professional building performance.
Compared with improvised temporary structures, engineered modular buildings can provide clearer documentation, more consistent factory quality, integrated services and better potential for reuse.
However, project success still depends on accurate site information, compliant structural design, transportation planning, foundation readiness, utility coordination and qualified installation.
Frequently Asked Questions
1. What buildings are needed for a natural gas pipeline construction camp?
A typical pipeline camp may include accommodation, offices, meeting rooms, a dining hall, kitchen, clinic, laundry, toilets, showers, security buildings, storage rooms and maintenance facilities. The exact configuration depends on personnel numbers and project operations.
2. How many people can a modular pipeline camp accommodate?
Capacity can range from a small engineering camp for fewer than 50 people to a large workforce camp serving several hundred personnel. Room occupancy, dining shifts, sanitary ratios and utility capacity should be planned together.
3. How long does it take to manufacture a modular camp?
Production time depends on project size, specifications, material approvals, equipment availability and factory capacity. The total delivery schedule must also include design approval, transport, customs clearance, site preparation, installation and commissioning.
4. How much does a modular oil and gas camp cost?
Cost depends on building area, occupancy standard, structural loads, insulation, fire requirements, corrosion protection, HVAC, interior finishes, utilities, transport distance and installation scope. A reliable quotation cannot be based only on the number of rooms.
5. Are modular camp buildings suitable for coastal gas projects?
Yes, but the material and coating specifications must address salt air, humidity, ultraviolet exposure and maintenance requirements. Fasteners, brackets and utility supports should be evaluated alongside the primary steel structure.
6. Can the camp be expanded during construction?
Yes. Additional accommodation, offices or service buildings can be added if the initial site plan, utility capacity and access routes reserve space for expansion.
7. Can modular buildings be installed in hazardous oil and gas zones?
Standard accommodation modules should generally be located outside classified hazardous areas. Buildings inside a hazardous zone require a site-specific risk assessment, hazardous-area classification and appropriately certified electrical and mechanical equipment.
8. Can a pipeline camp be relocated after project completion?
Many modular camps can be dismantled and relocated. Reuse depends on the original structural design, connection system, lifting method, transport limits and the condition of each module after service.
9. What information is required for a preliminary camp proposal?
The supplier normally needs the project country, site coordinates, personnel capacity, room schedule, required facilities, climate data, wind and seismic parameters, applicable codes, utility conditions, delivery date and installation scope.
10. How is modular camp quality checked before shipping?
Quality control may include material verification, structural inspection, weld checks, coating inspection, dimensional checks, electrical testing, plumbing pressure tests, drainage tests and final visual inspection. Factory acceptance testing or third-party inspection may also be arranged.
Planning a Modular Camp for an Oil or Gas Project?
A suitable modular camp proposal begins with personnel data, operational requirements and verified site conditions. Standard room lists alone are not enough to determine structural design, utilities, fire strategy or project cost.
To prepare a preliminary layout and quotation, please provide:
- Project country, city and site coordinates
- Total workforce and expected occupancy
- Single, twin and multi-person room requirements
- Office, dining, medical and welfare facilities
- Maximum and minimum temperatures
- Wind, seismic and corrosion conditions
- Electrical, water and sewage conditions
- Applicable building and fire standards
- Target delivery schedule
- Required transport and installation scope
Based on this information, the supplier can develop a preliminary master plan, modular configuration, material specification, utility concept, shipping strategy and commercial proposal.