Modular Accommodation Camp for a Remote Mining Project in Western Australia
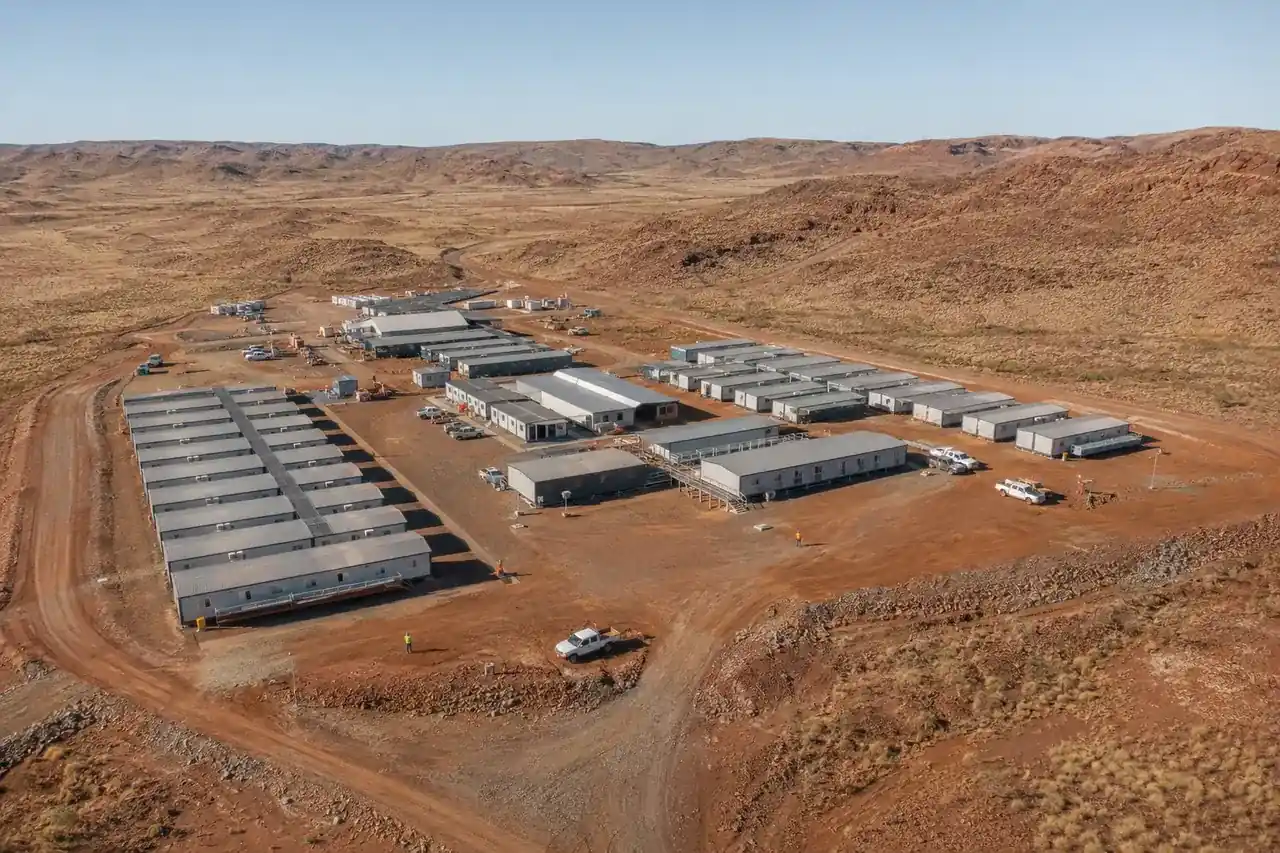
Photo Gallery
Mining projects in the Pilbara region often operate far from established towns and permanent infrastructure. Providing safe and practical accommodation for employees is therefore an important part of mine-site planning.
For this project, the accommodation system needed to support up to 96 workers while addressing several site-specific challenges: high daytime temperatures, airborne dust, limited local construction resources, and long transportation distances. A modular building solution was selected because most construction and interior installation work could be completed before the units arrived at the mining site.
The proposed mining camp included 48 modular units organized into accommodation, administration, dining, and service zones. The functional layout was planned to separate quiet residential areas from busier communal and operational spaces.
The proposed mining camp included 48 modular units organized into accommodation, administration, dining, and service zones. The functional layout was planned to separate quiet residential areas from busier communal and operational spaces.
The camp configuration included:
36 accommodation modules with bedrooms and storage
4 bathroom and shower modules
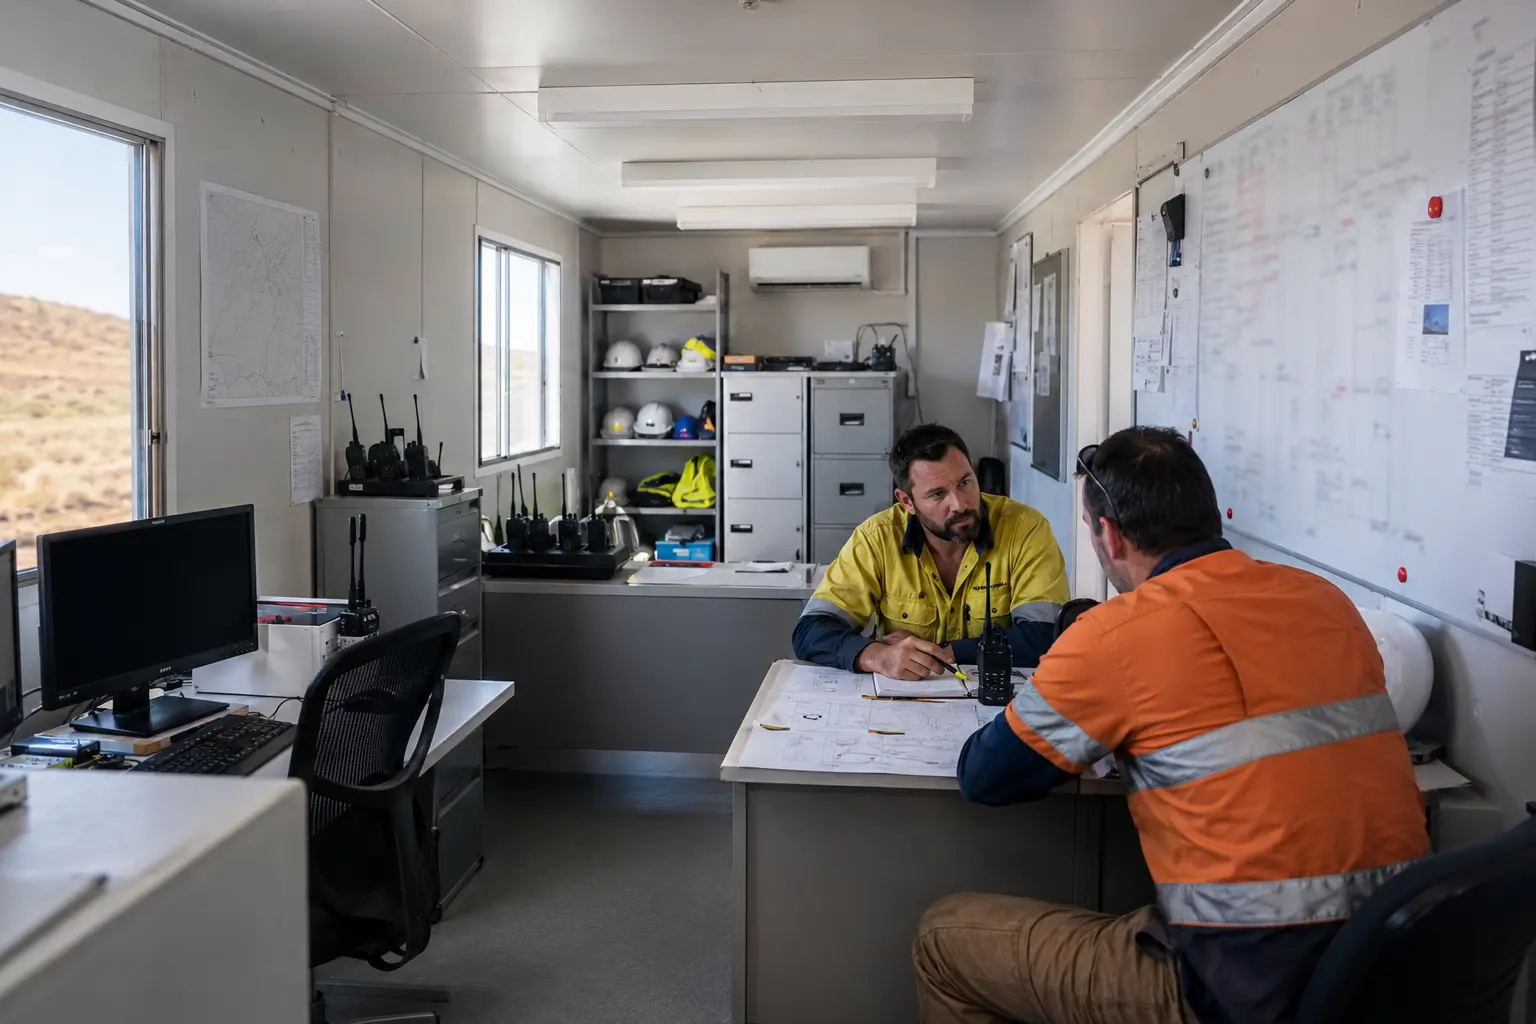
3 office and administration modules
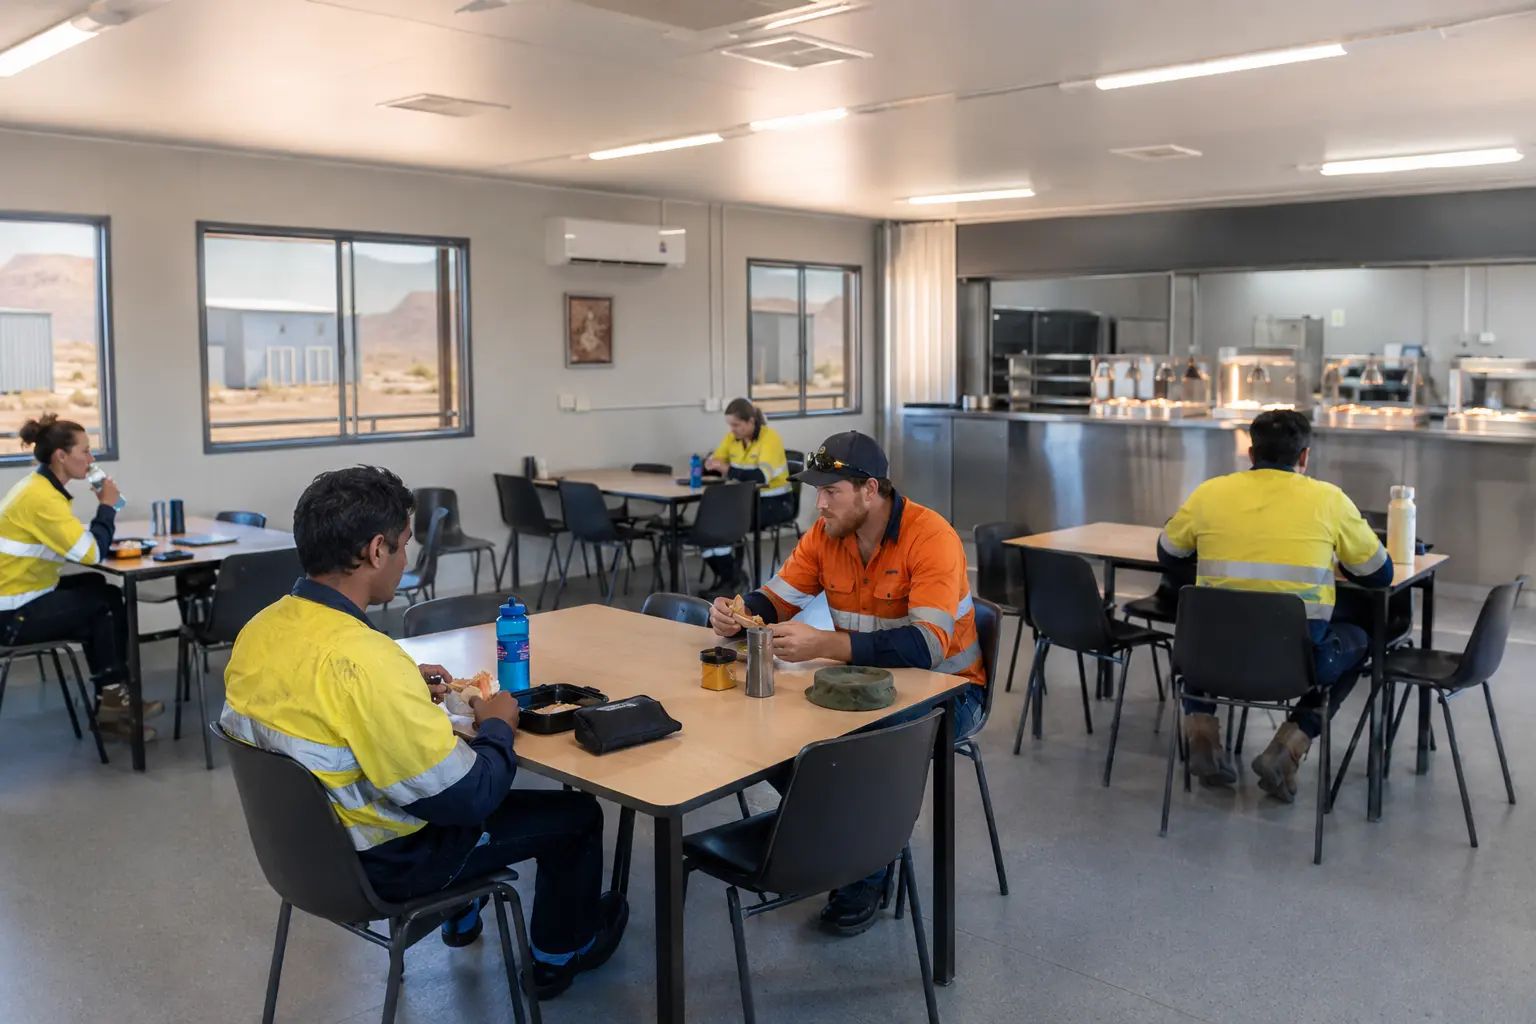
3 dining and kitchen modules
1 laundry module
1 recreation and first-aid module
The modular layout can be expanded, relocated, or reconfigured according to changes in workforce size and project duration.
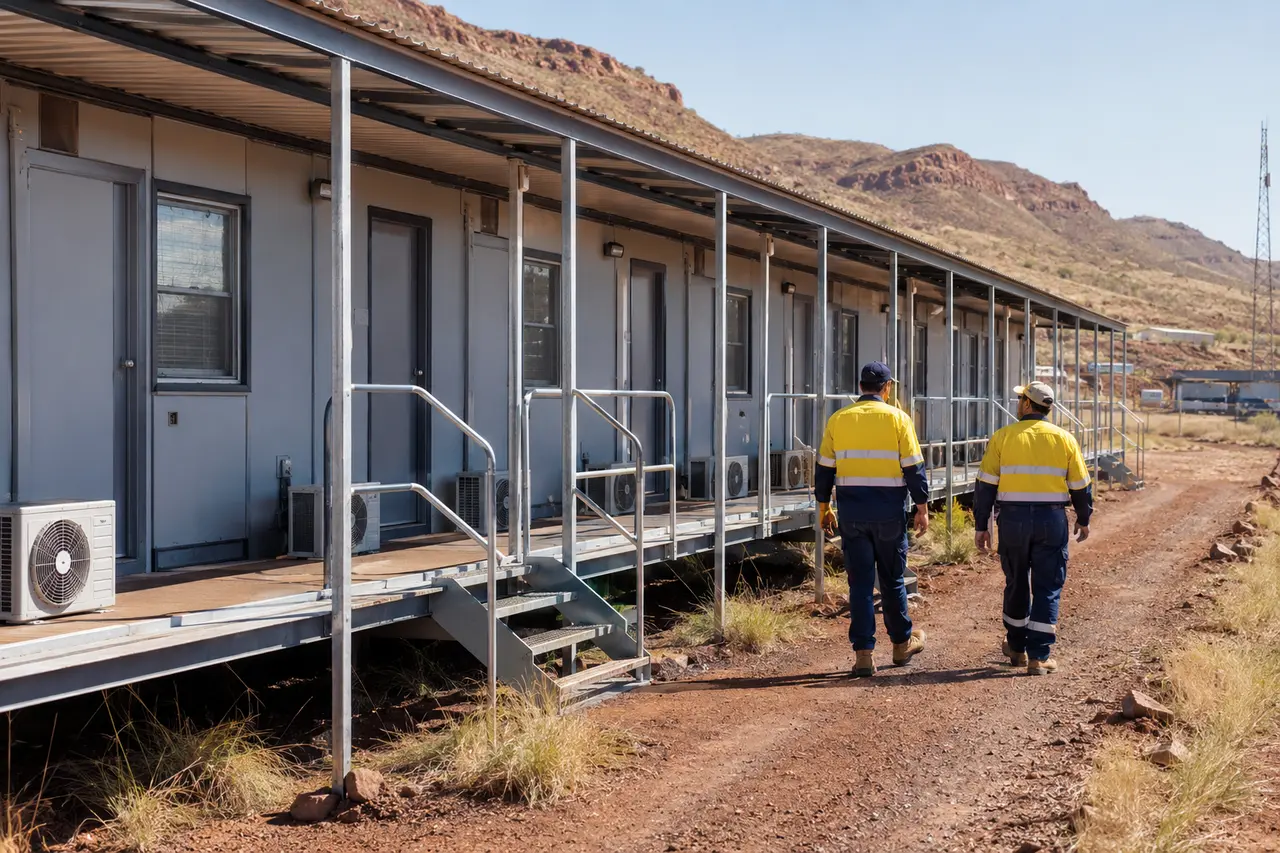
The buildings were designed around the operational requirements of a remote mining environment. Galvanized and coated steel frames provided structural stability and corrosion protection, while insulated sandwich panels helped reduce heat transfer through the walls and roof.
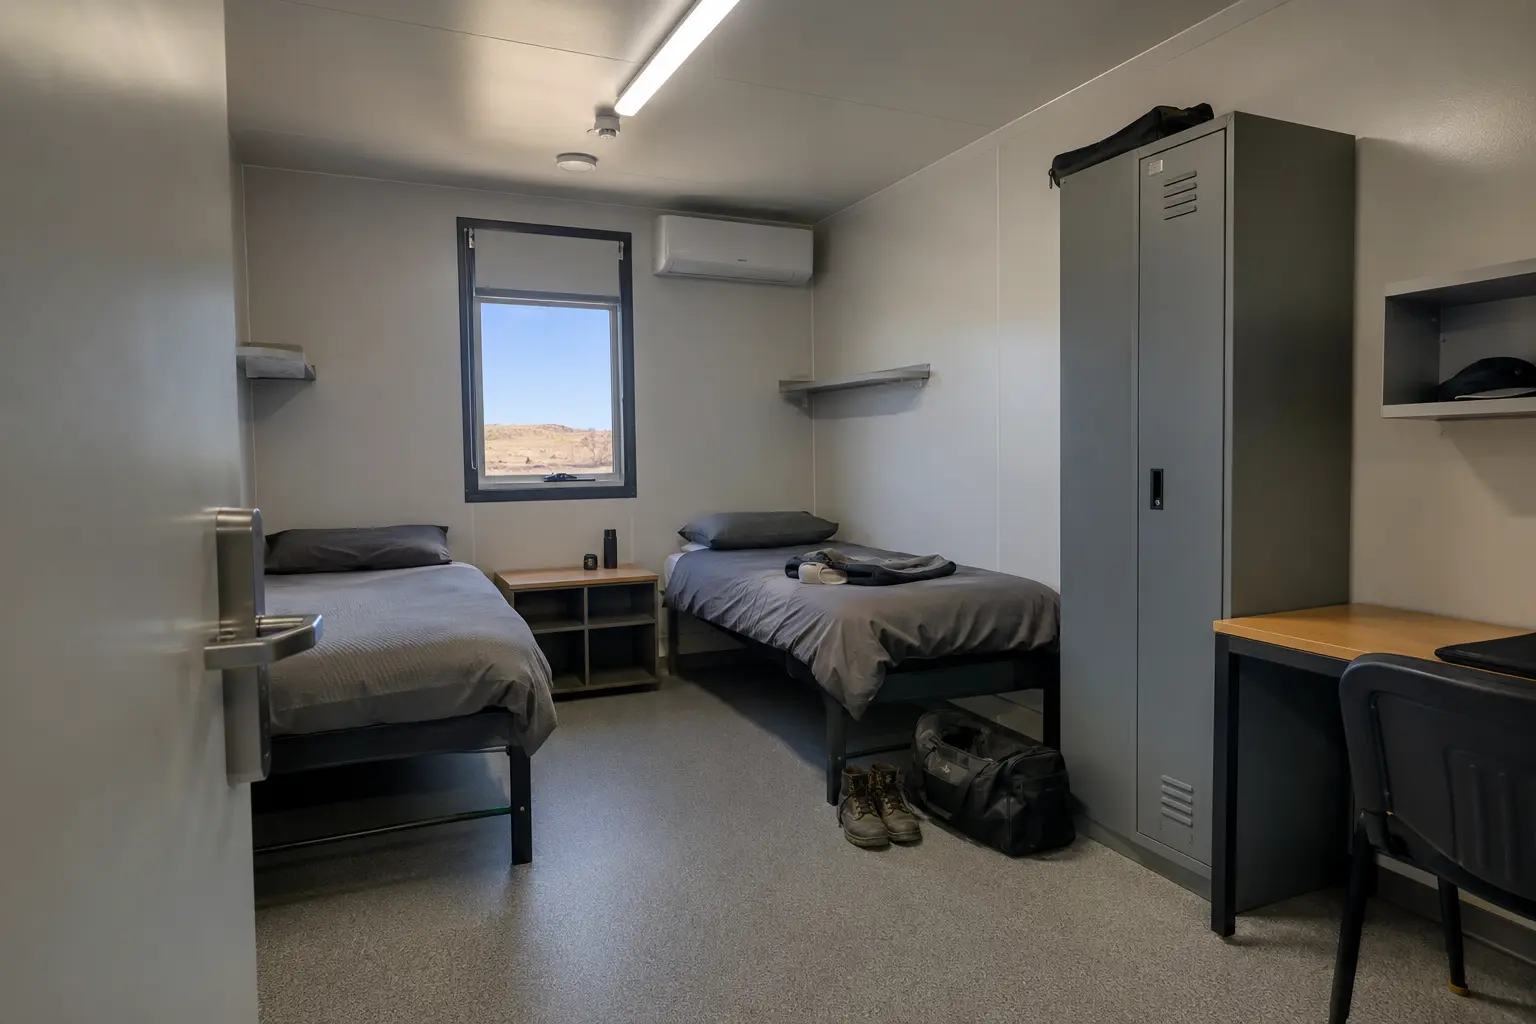
Air-conditioning systems were specified for the sleeping, office, dining, and recreation areas. Sealed doors and windows helped limit dust entry, and durable interior finishes were selected for frequent cleaning and intensive daily use.
Electrical wiring, lighting, sockets, water supply pipes, and drainage connections were installed in the factory where practical. This approach simplified site work and helped maintain consistent manufacturing quality.
Transportation and Installation
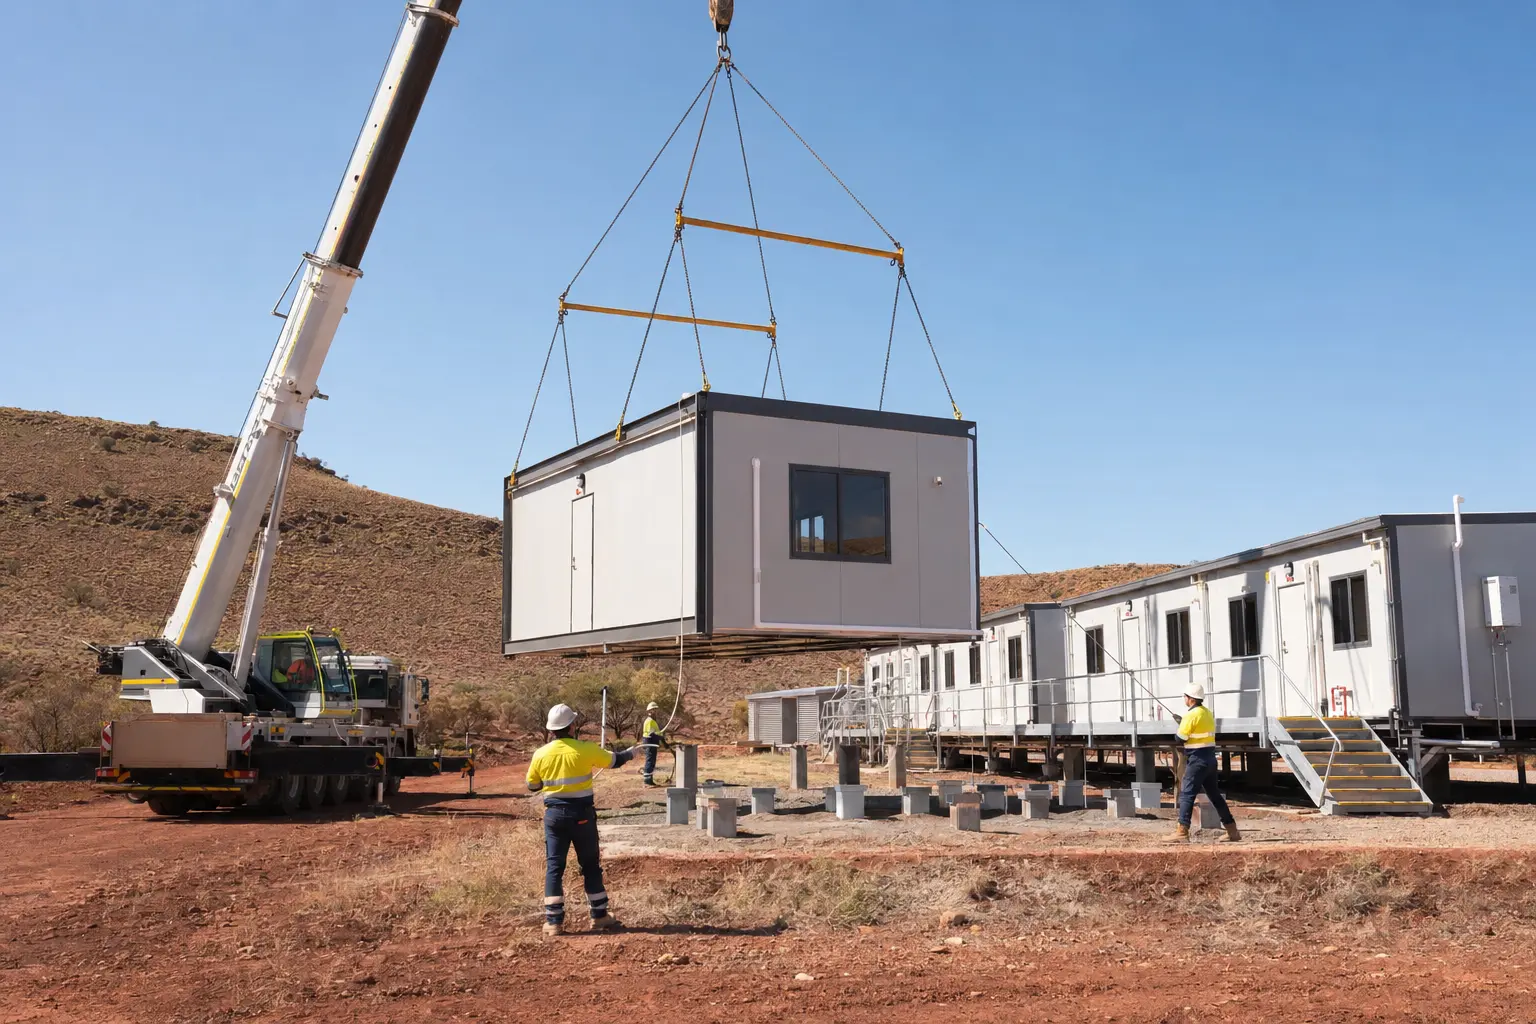
The modular units were designed with standardized dimensions and lifting points to support road transportation and crane installation. Before delivery, the units could be packed and protected according to the selected transportation method and route conditions.
After foundations and utility connections were prepared, the modules could be positioned by crane, connected, sealed, and commissioned in sequence. Compared with conventional on-site construction, this process can reduce the amount of labor, equipment, and material storage required at a remote mining location.
The actual installation schedule depends on camp size, foundation conditions, transport access, weather, local regulations, and the availability of lifting equipment.
Project Value
The modular mining camp provided a practical way to establish workforce accommodation without relying entirely on long-term conventional construction at the mine site. Factory-based production allowed multiple building modules to be manufactured while foundation and utility preparation progressed on-site.
Key project benefits included:
Faster deployment in a remote location
Reduced on-site construction workload
Flexible camp expansion and reconfiguration
Integrated accommodation and support facilities
Easier maintenance through standardized components
Potential relocation and reuse for future projects
For mining companies, contractors, and engineering teams, modular accommodation can provide a scalable solution for exploration camps, construction camps, operational mine sites, and temporary workforce expansion.
Conclusion
This Western Australia mining camp case illustrates the advantages of modular construction for remote workforce accommodation. By combining factory production, transportable building units, and site-specific thermal and dust-control measures, the solution addressed the practical requirements of a demanding mining environment.
Modular mining camps can be customized according to workforce capacity, climate, room configuration, local building requirements, and transportation conditions. Bedrooms, offices, kitchens, dining halls, laundries, bathrooms, clinics, and recreation rooms can be integrated into one coordinated camp system.