Rapid-Deployment Modular Military Base Camp in Tabuk, Saudi Arabia
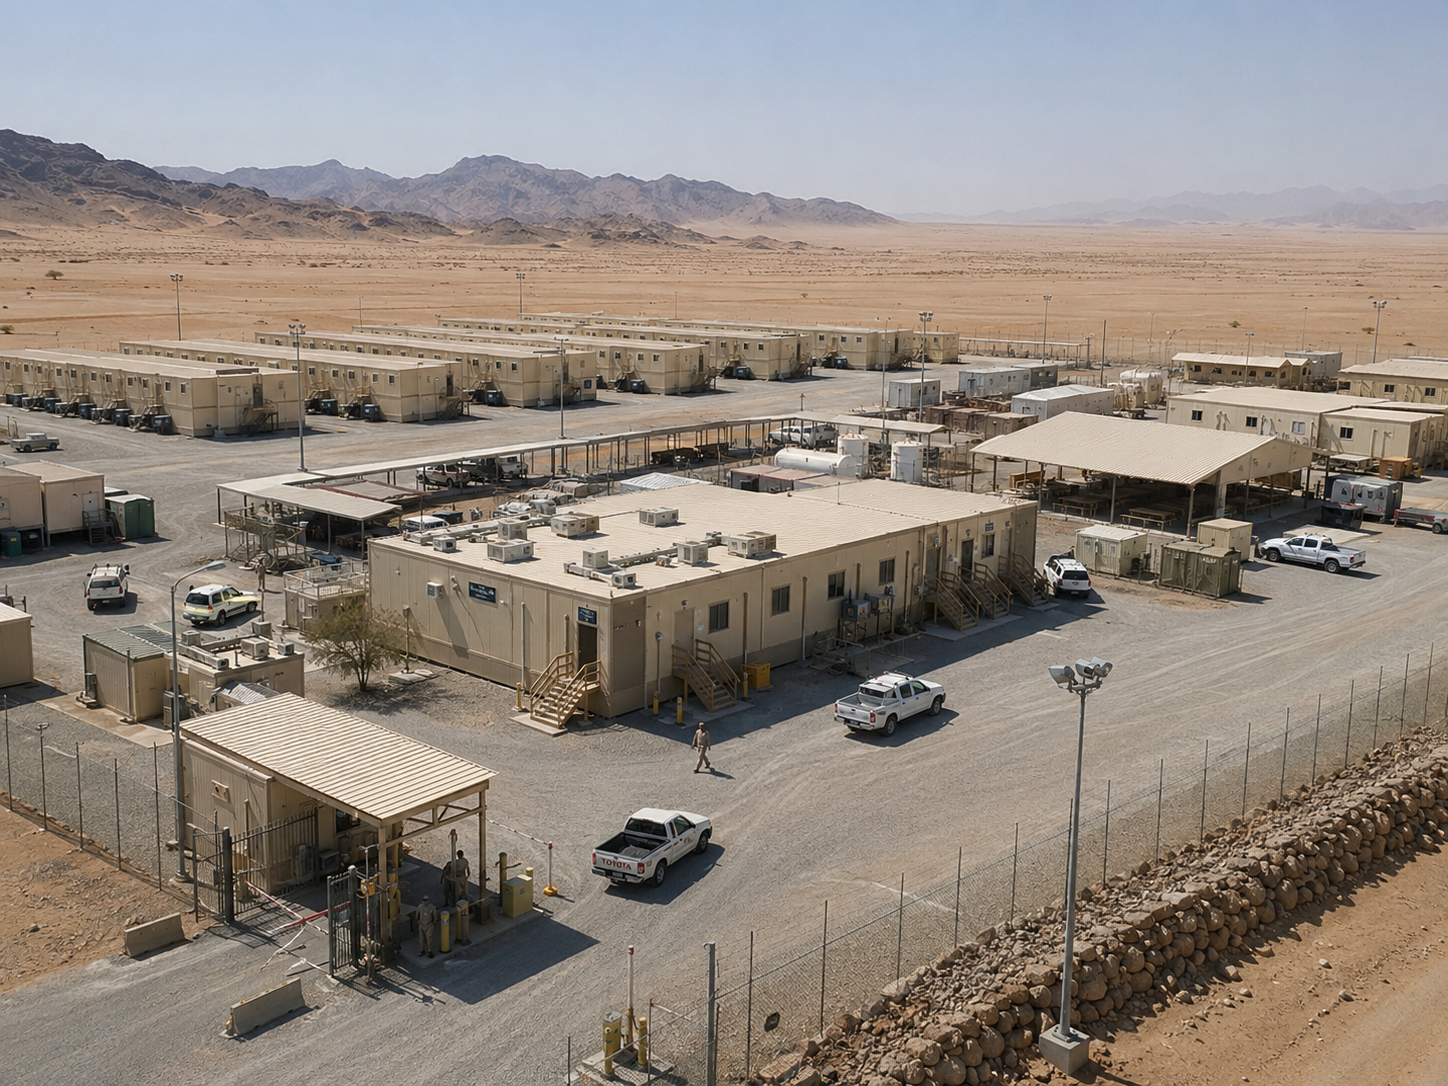
Photo Gallery
Project Background
Remote military and defense-support projects often require complete living and working facilities to be established within a limited construction period. Conventional construction can be affected by material transportation, labor availability, weather conditions and the lack of permanent infrastructure at the project site. For this reason, the project team selected a modular construction solution that could be manufactured in a controlled factory environment and assembled quickly after delivery.
The main objective was to create an organized base camp capable of supporting personnel accommodation, daily administration, food preparation, healthcare, sanitation, equipment storage and general logistics. The camp also needed to remain adaptable so that individual buildings could be added, removed or reorganized without significantly affecting the operation of the entire facility.
Camp Planning and Functional Zoning
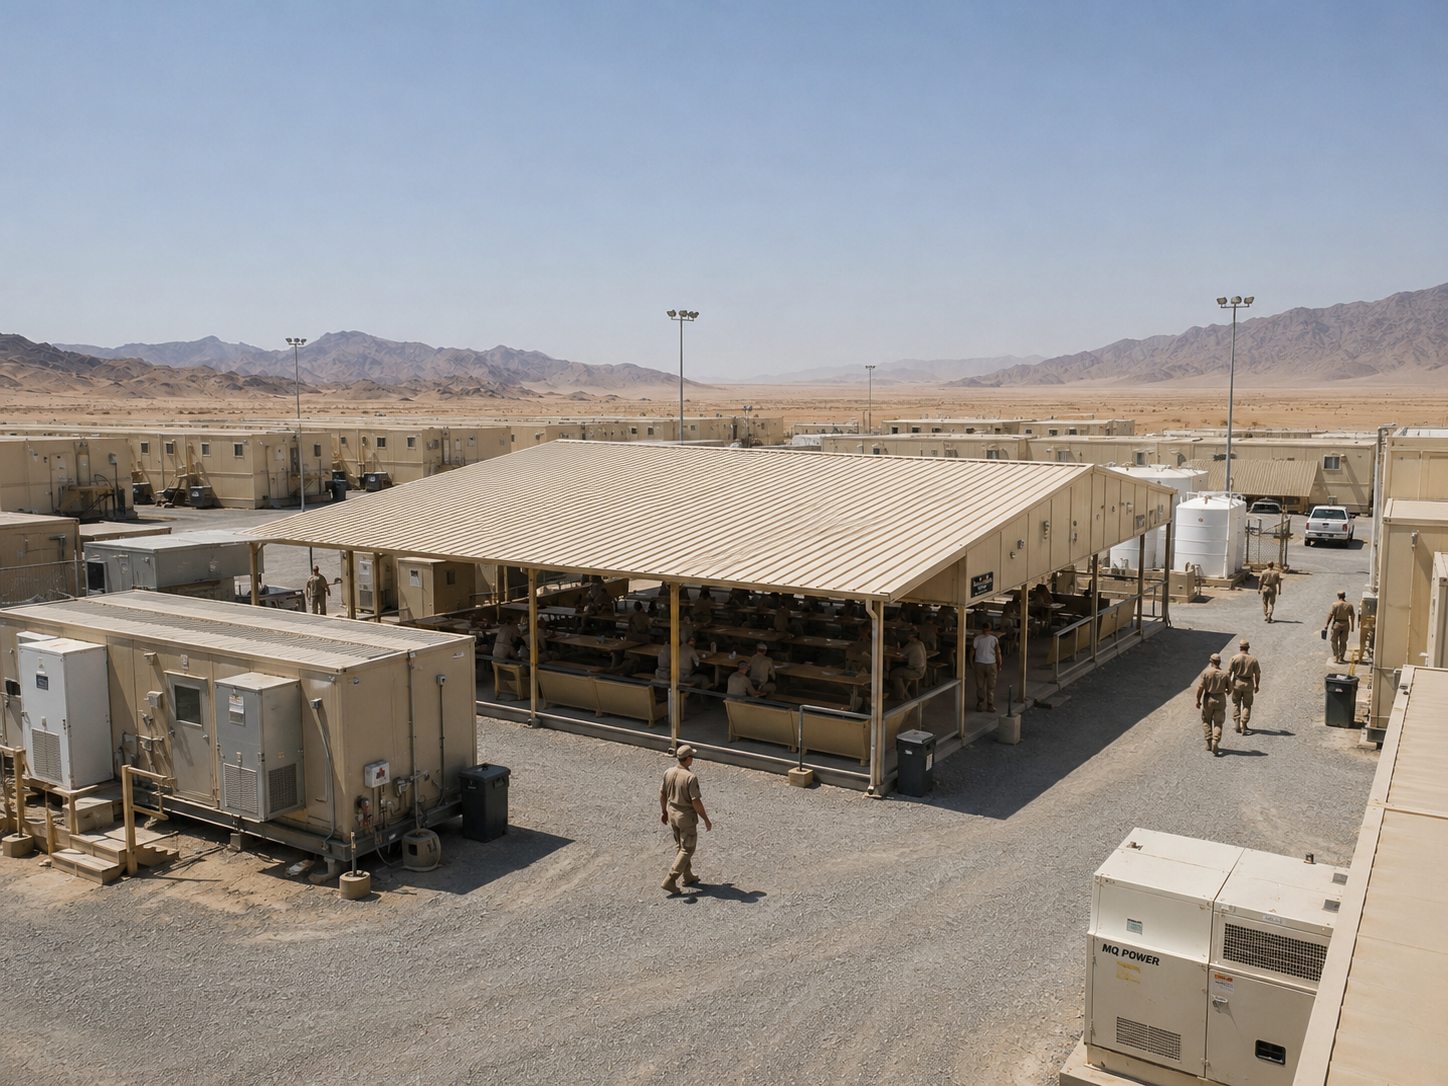
The modular military camp was divided into several functional zones, including an accommodation area, administration area, dining and kitchen area, medical support area, sanitation area, storage area and utility service area. Clear separation between living, working and service spaces helped improve circulation efficiency and daily camp management.
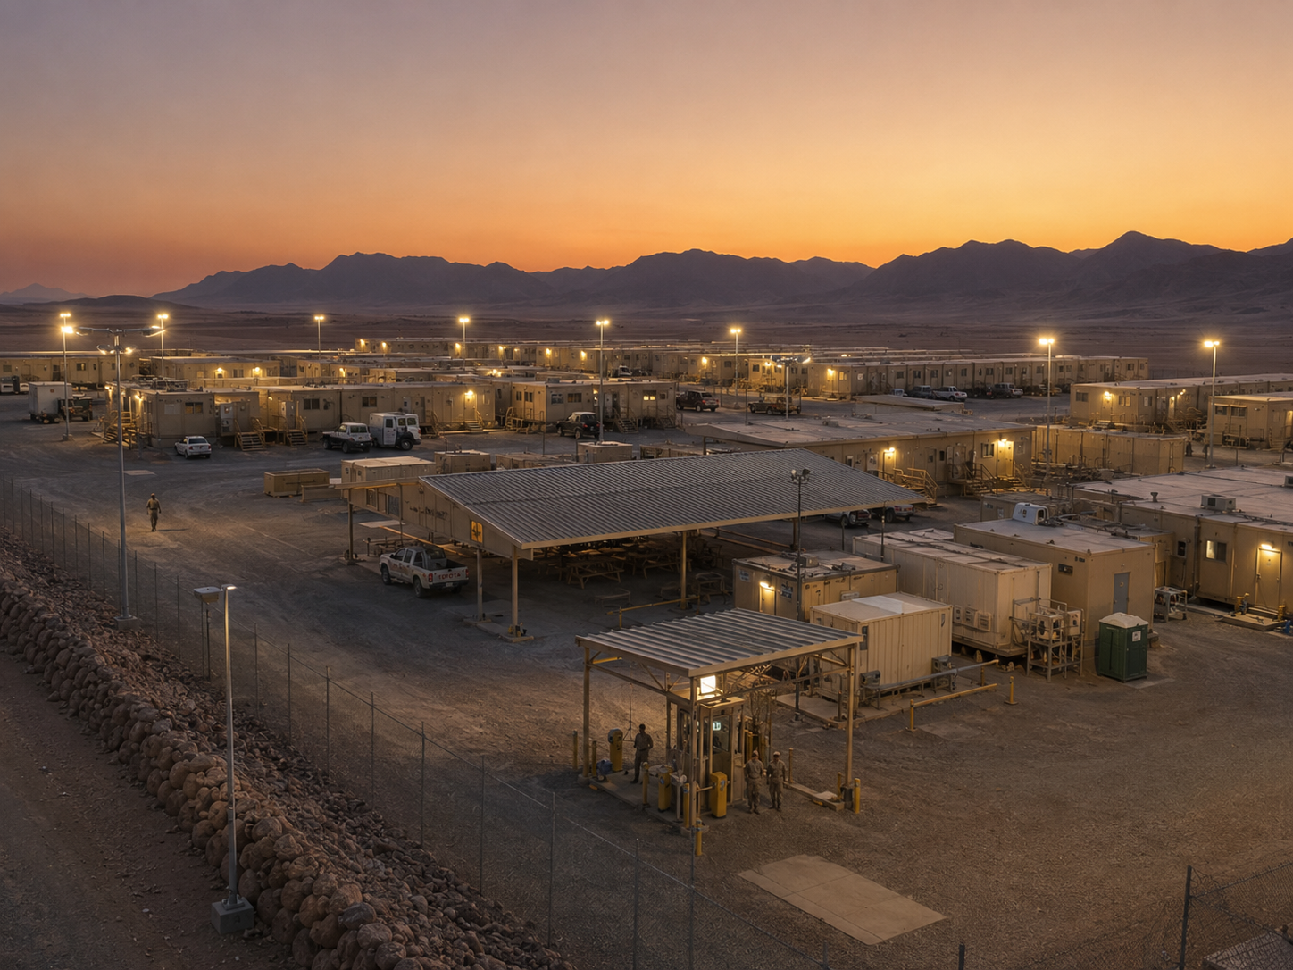
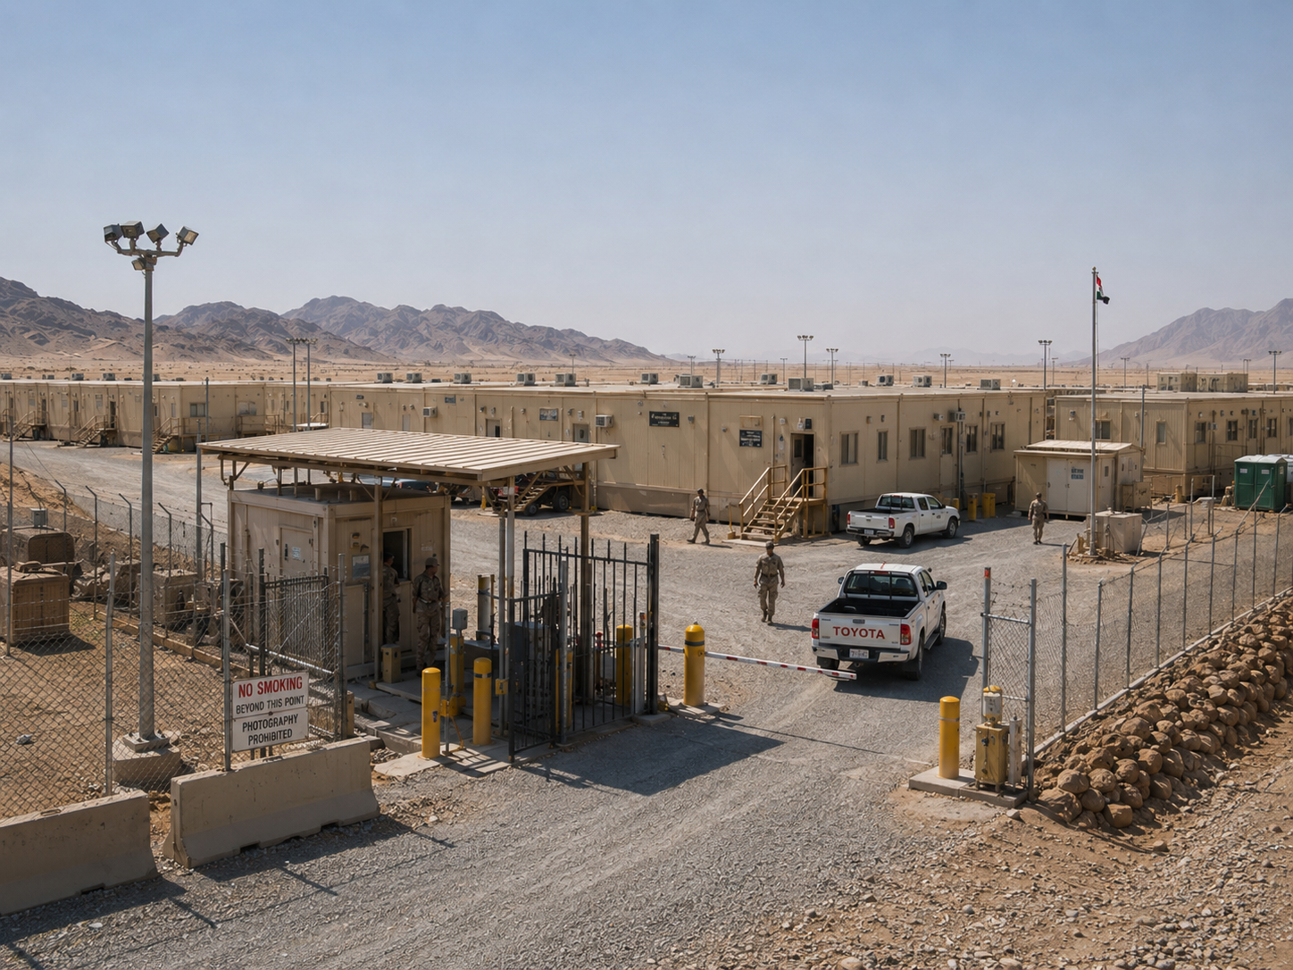
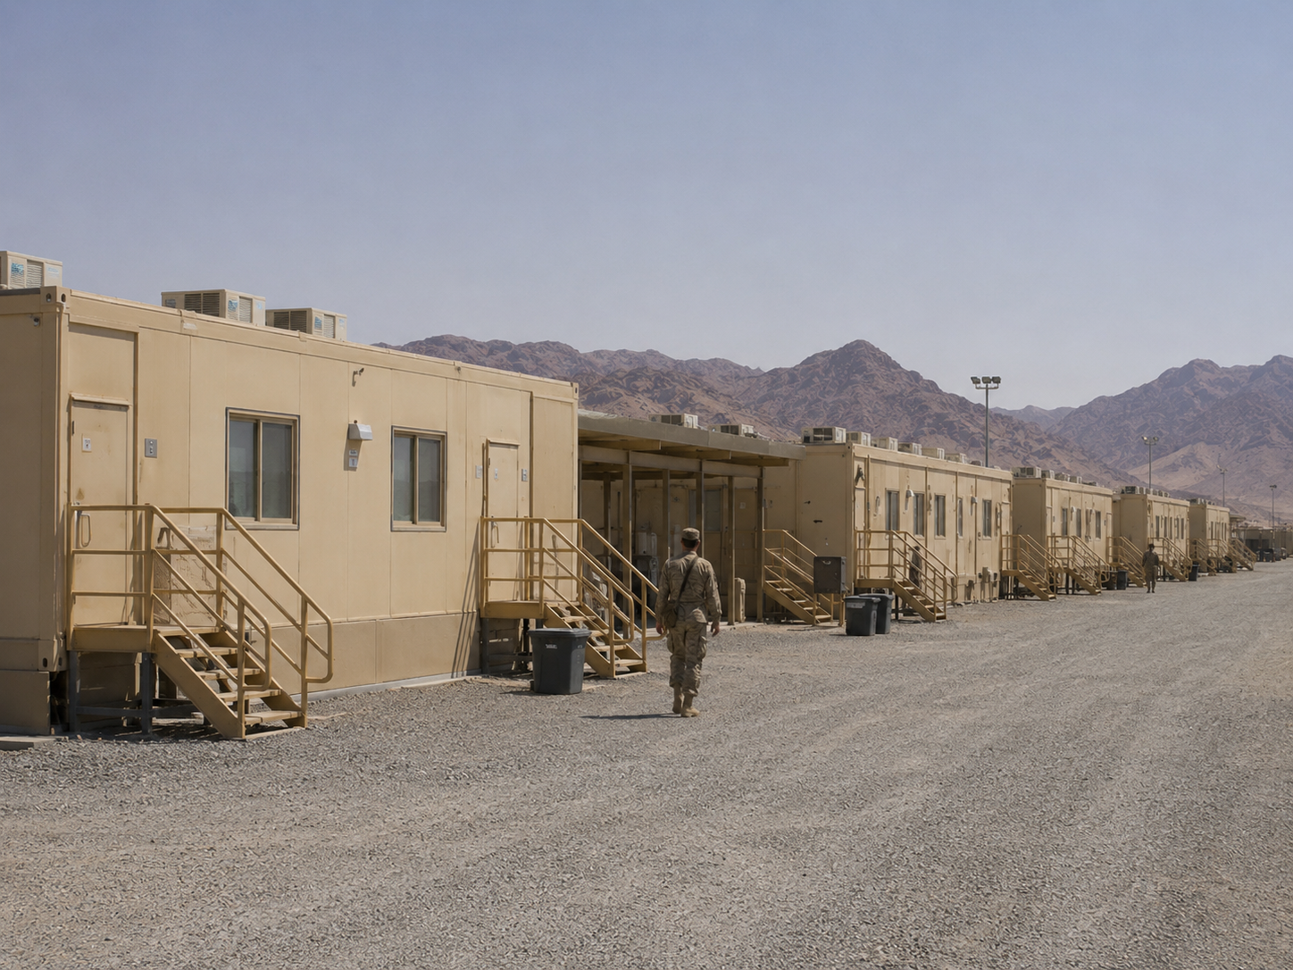
The accommodation buildings were arranged in parallel rows with controlled pedestrian routes between each block. Administrative and operational offices were positioned near the main entrance, while kitchens, dining rooms and utility modules were placed in areas that allowed convenient material delivery and maintenance access.
Emergency access routes and open assembly areas were reserved within the overall layout. The modular planning method also provided sufficient space for future accommodation blocks, additional offices or specialized service modules to be installed when the camp population increased.
Modular Accommodation Buildings
The personnel accommodation units were designed to provide practical and comfortable living conditions in a remote environment. Depending on the room configuration, each module could be arranged as a two-person room, four-person room or shared dormitory. Beds, wardrobes, desks, lighting, electrical sockets and air-conditioning systems were installed before delivery whenever transportation conditions permitted.
Interior materials were selected for durability, easy cleaning and regular maintenance. Insulated wall and roof panels reduced heat transfer, while sealed window systems limited the entry of dust and hot outside air. The standardized room design also simplified furniture replacement and facility management.
Covered walkways were installed between selected accommodation buildings and shared facilities. These walkways provided shade from direct sunlight and helped personnel move between dormitories, dining areas and office buildings more comfortably during hot weather.
Command, Administration and Meeting Facilities
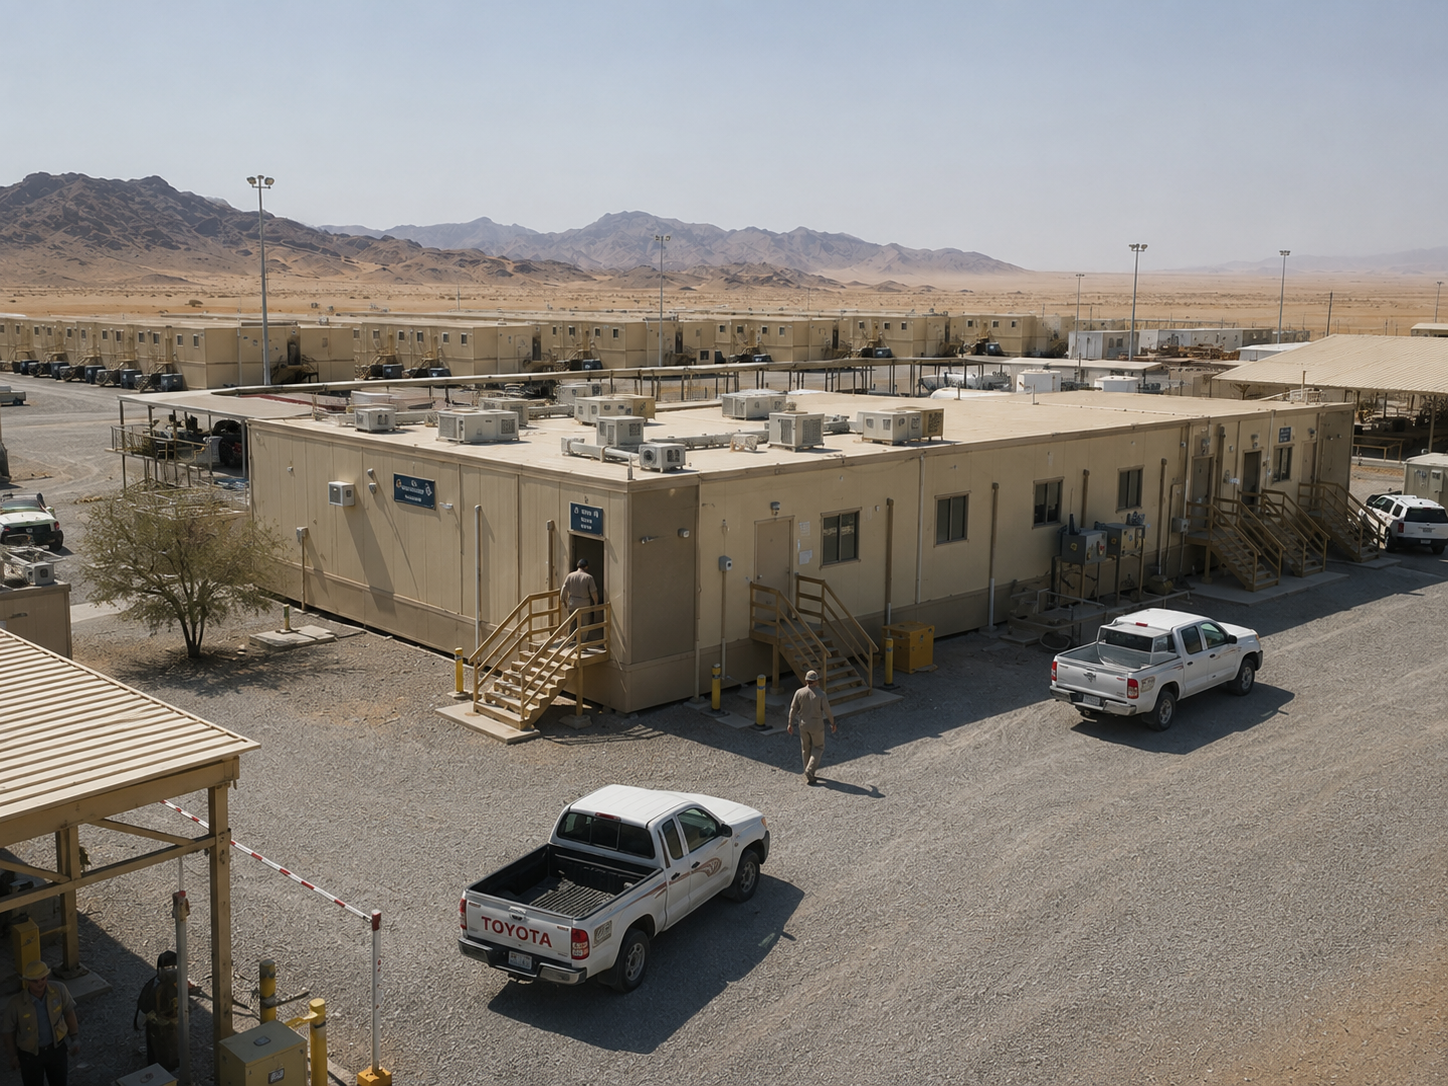
The administration zone included modular offices, meeting rooms, communication rooms, document storage spaces and staff support areas. Movable partitions allowed the internal layout to be adjusted according to the number of users and the required office functions.
The office modules were equipped with electrical systems, data cabling routes, lighting, air conditioning and fire safety equipment. Raised cable channels and accessible service panels made future system maintenance and equipment upgrades more convenient.
Because the buildings were based on standardized structural modules, additional office rooms could be connected to the existing administration block without rebuilding the entire facility. This gave the base camp a practical method of responding to changing personnel and operational requirements.
Dining and Kitchen Facilities
The camp dining system included a commercial kitchen module, food preparation room, dry storage room, cold storage area, washing area and modular dining hall. The layout separated food preparation, cooking, serving and cleaning processes to support efficient daily operation.
Kitchen modules were fitted with washable wall surfaces, anti-slip flooring, ventilation systems, drainage points and connections for cooking equipment. Utility interfaces were prepared in advance so that the kitchen could begin operation shortly after installation and commissioning.
The dining hall was designed as a column-free or reduced-column interior space where possible, allowing tables and seating to be rearranged for different meal schedules, meetings or temporary camp activities.
Medical and Welfare Support
A compact medical support module was included to provide basic examination, first-aid, short-term observation and medicine storage functions. The building contained a reception area, consultation room, treatment space and independent handwashing facilities.
The modular medical room was positioned in an accessible part of the camp, allowing personnel to reach it quickly from both the accommodation and working areas. The design also allowed an additional treatment or isolation module to be connected when required.
Welfare spaces, including a recreation room, prayer room and small fitness area, were incorporated into the camp plan to support personnel wellbeing during extended periods of deployment.
Sanitation and Utility Systems
Modular bathroom and shower buildings were installed close to the accommodation zone while maintaining appropriate separation from food service areas. The sanitation modules included toilets, washbasins, showers, ventilation systems, water heaters and floor drainage.
Water supply, wastewater collection and electrical distribution systems were organized through centralized utility routes. This reduced unnecessary pipe crossings and made inspection, maintenance and future expansion easier.
Where permanent municipal infrastructure was unavailable, the camp could be connected to independent water tanks, packaged wastewater treatment equipment, diesel generator systems or hybrid solar power systems. The utility design allowed the project team to select the most appropriate solution according to local site conditions.
Desert Climate Adaptation
One of the primary design considerations was the hot, dry and dusty environment of northwestern Saudi Arabia. The modular buildings used insulated sandwich panels and reflective roof materials to reduce solar heat gain and decrease the cooling demand of occupied spaces.
External steel components received protective coatings suitable for dry desert conditions and temperature fluctuations. Door and window joints were sealed to reduce dust infiltration, while selected air-conditioning systems included filters that could be inspected and replaced easily.
Raised foundations helped protect the buildings from ground moisture, uneven terrain and localized surface water. The elevated structure also allowed utility pipes and electrical cables to pass beneath selected buildings without extensive excavation.
Factory Prefabrication and Transportation
The structural frames, wall panels, roof systems, doors, windows and most interior finishes were completed in the factory. Electrical wiring, plumbing lines and equipment interfaces were also pre-installed according to the approved design drawings.
Factory production improved dimensional accuracy and allowed quality inspections to be carried out before transportation. It also reduced the amount of cutting, welding, painting and interior finishing work required at the remote project site.
The modules were designed according to road transportation and loading requirements. Depending on the selected building system, units could be delivered as complete modules, flat-packed components or partially assembled structures.
On-Site Installation
Before the modules arrived, the local team completed site leveling, foundation preparation and main utility connections. Once delivered, the modular buildings were lifted or positioned onto their foundations and connected according to the installation plan.
The standardized connection system reduced installation complexity and helped different teams work simultaneously on structural assembly, utility connection, interior inspection and external works.
After the modules were connected, the project team completed waterproofing checks, electrical testing, plumbing pressure tests, air-conditioning commissioning and final safety inspections before the camp was handed over for use.
Fire Safety and Operational Reliability
Fire-resistant construction materials were selected according to the intended use of each building. Accommodation, office, kitchen and storage modules were equipped with appropriate fire detection, alarm and extinguishing provisions.
Emergency exits, illuminated signs and external evacuation routes were incorporated into the camp layout. Kitchen areas and electrical equipment rooms were separated from the main accommodation buildings to reduce operational risks.
Standardized components simplified the replacement of damaged panels, doors, windows and interior fixtures. This helped the maintenance team keep the camp operational without requiring extensive reconstruction.
Expandability and Relocation
A major advantage of the modular military camp was its ability to expand in phases. New accommodation, office, storage or welfare modules could be installed alongside the original buildings as personnel requirements changed.
When the temporary mission or project stage was completed, selected buildings could be disconnected, transported and reused at another location. Reusable modular construction helped reduce material waste and improved the long-term value of the camp assets.
The modular approach was therefore suitable not only for temporary military camps, but also for border support facilities, training bases, peacekeeping accommodation, emergency logistics centers and remote infrastructure projects.
Project Results
The completed camp provided an integrated living and operational environment within a shorter construction period than a comparable conventional building project. Factory prefabrication reduced on-site labor requirements and improved consistency across accommodation, office and service buildings.
The project demonstrated how modular buildings can support the rapid establishment of reliable facilities in remote and environmentally demanding locations. The standardized design also gave the operator greater flexibility for future expansion, maintenance and relocation.
By combining accommodation, administration, dining, healthcare, sanitation and utility systems in one coordinated plan, the modular military base camp created a practical solution for long-term or temporary personnel deployment.
Why Are Modular Buildings Suitable for Military Base Camps?
Modular buildings are suitable for military base camps because they can be manufactured quickly, transported to remote locations and installed with less dependence on local construction labor. Their standardized structure supports fast deployment, predictable quality and phased expansion.
They can also integrate accommodation, offices, kitchens, clinics, bathrooms, storage spaces and equipment rooms within one coordinated building system. When operational requirements change, individual modules can be relocated or reused.
Frequently Asked Questions
1. How quickly can a modular military camp be installed?
The installation period depends on the camp size, foundation conditions, transportation distance and utility requirements. Because most construction and interior work is completed in the factory, on-site installation is generally much faster than conventional construction.
2. Can the camp layout be customized?
Yes. Accommodation capacity, room size, office configuration, dining capacity, sanitation facilities and utility systems can be adjusted according to personnel numbers, climate conditions and operational requirements.
3. Are modular military buildings suitable for desert regions?
Yes. Buildings for desert regions can be equipped with enhanced insulation, sealed doors and windows, reflective roofing, corrosion-resistant coatings, dust-control measures and high-efficiency cooling systems.
4. Can the modules be relocated after use?
Depending on the structural system and connection method, many modules can be disconnected, transported and installed at a new location. This makes modular camps suitable for temporary, phased and mobile projects.
5. What facilities can be included in a modular base camp?
A modular base camp can include dormitories, command offices, meeting rooms, kitchens, dining halls, clinics, bathrooms, laundry rooms, recreation spaces, warehouses, guard rooms and utility equipment buildings.
Conclusion
The Tabuk modular military base camp case illustrates the advantages of prefabricated construction for remote defense-support and personnel accommodation projects. Through factory production, standardized design and rapid on-site assembly, the project created a complete camp system that was efficient, durable, expandable and suitable for harsh desert conditions.
For military bases, training camps, border support facilities and remote logistics projects, modular buildings provide a practical alternative to conventional construction. Their flexibility, transportability and reusable design make them particularly valuable when construction time, location and future deployment requirements are important project considerations.