Flexible Office Building Mobile House Case Study: How Modular Buildings Create Fast Office and Project Management Spaces
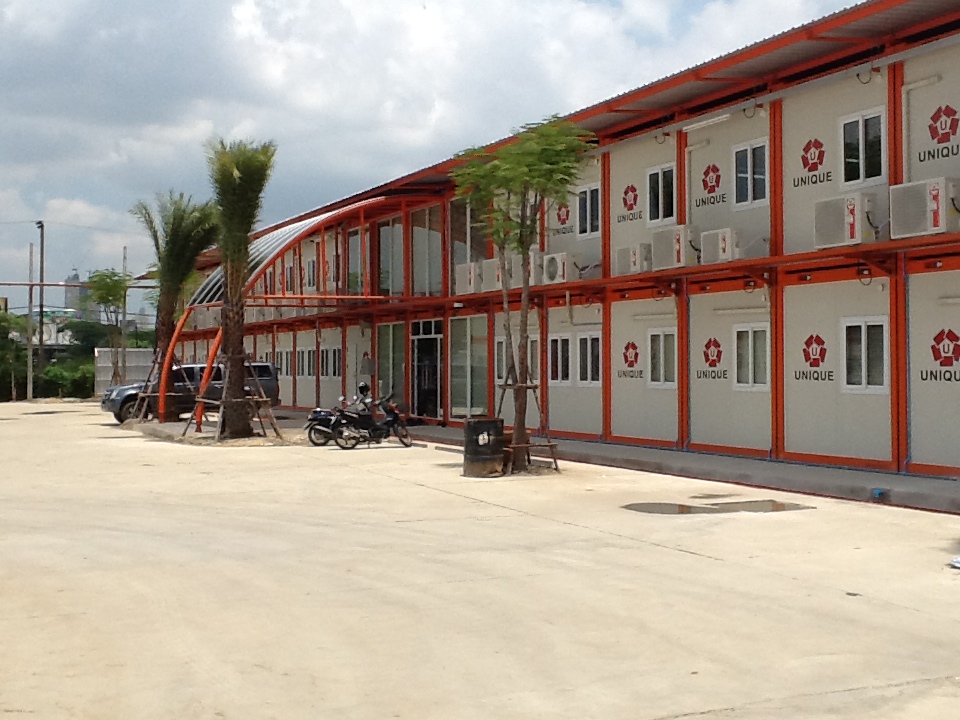
Photo Gallery
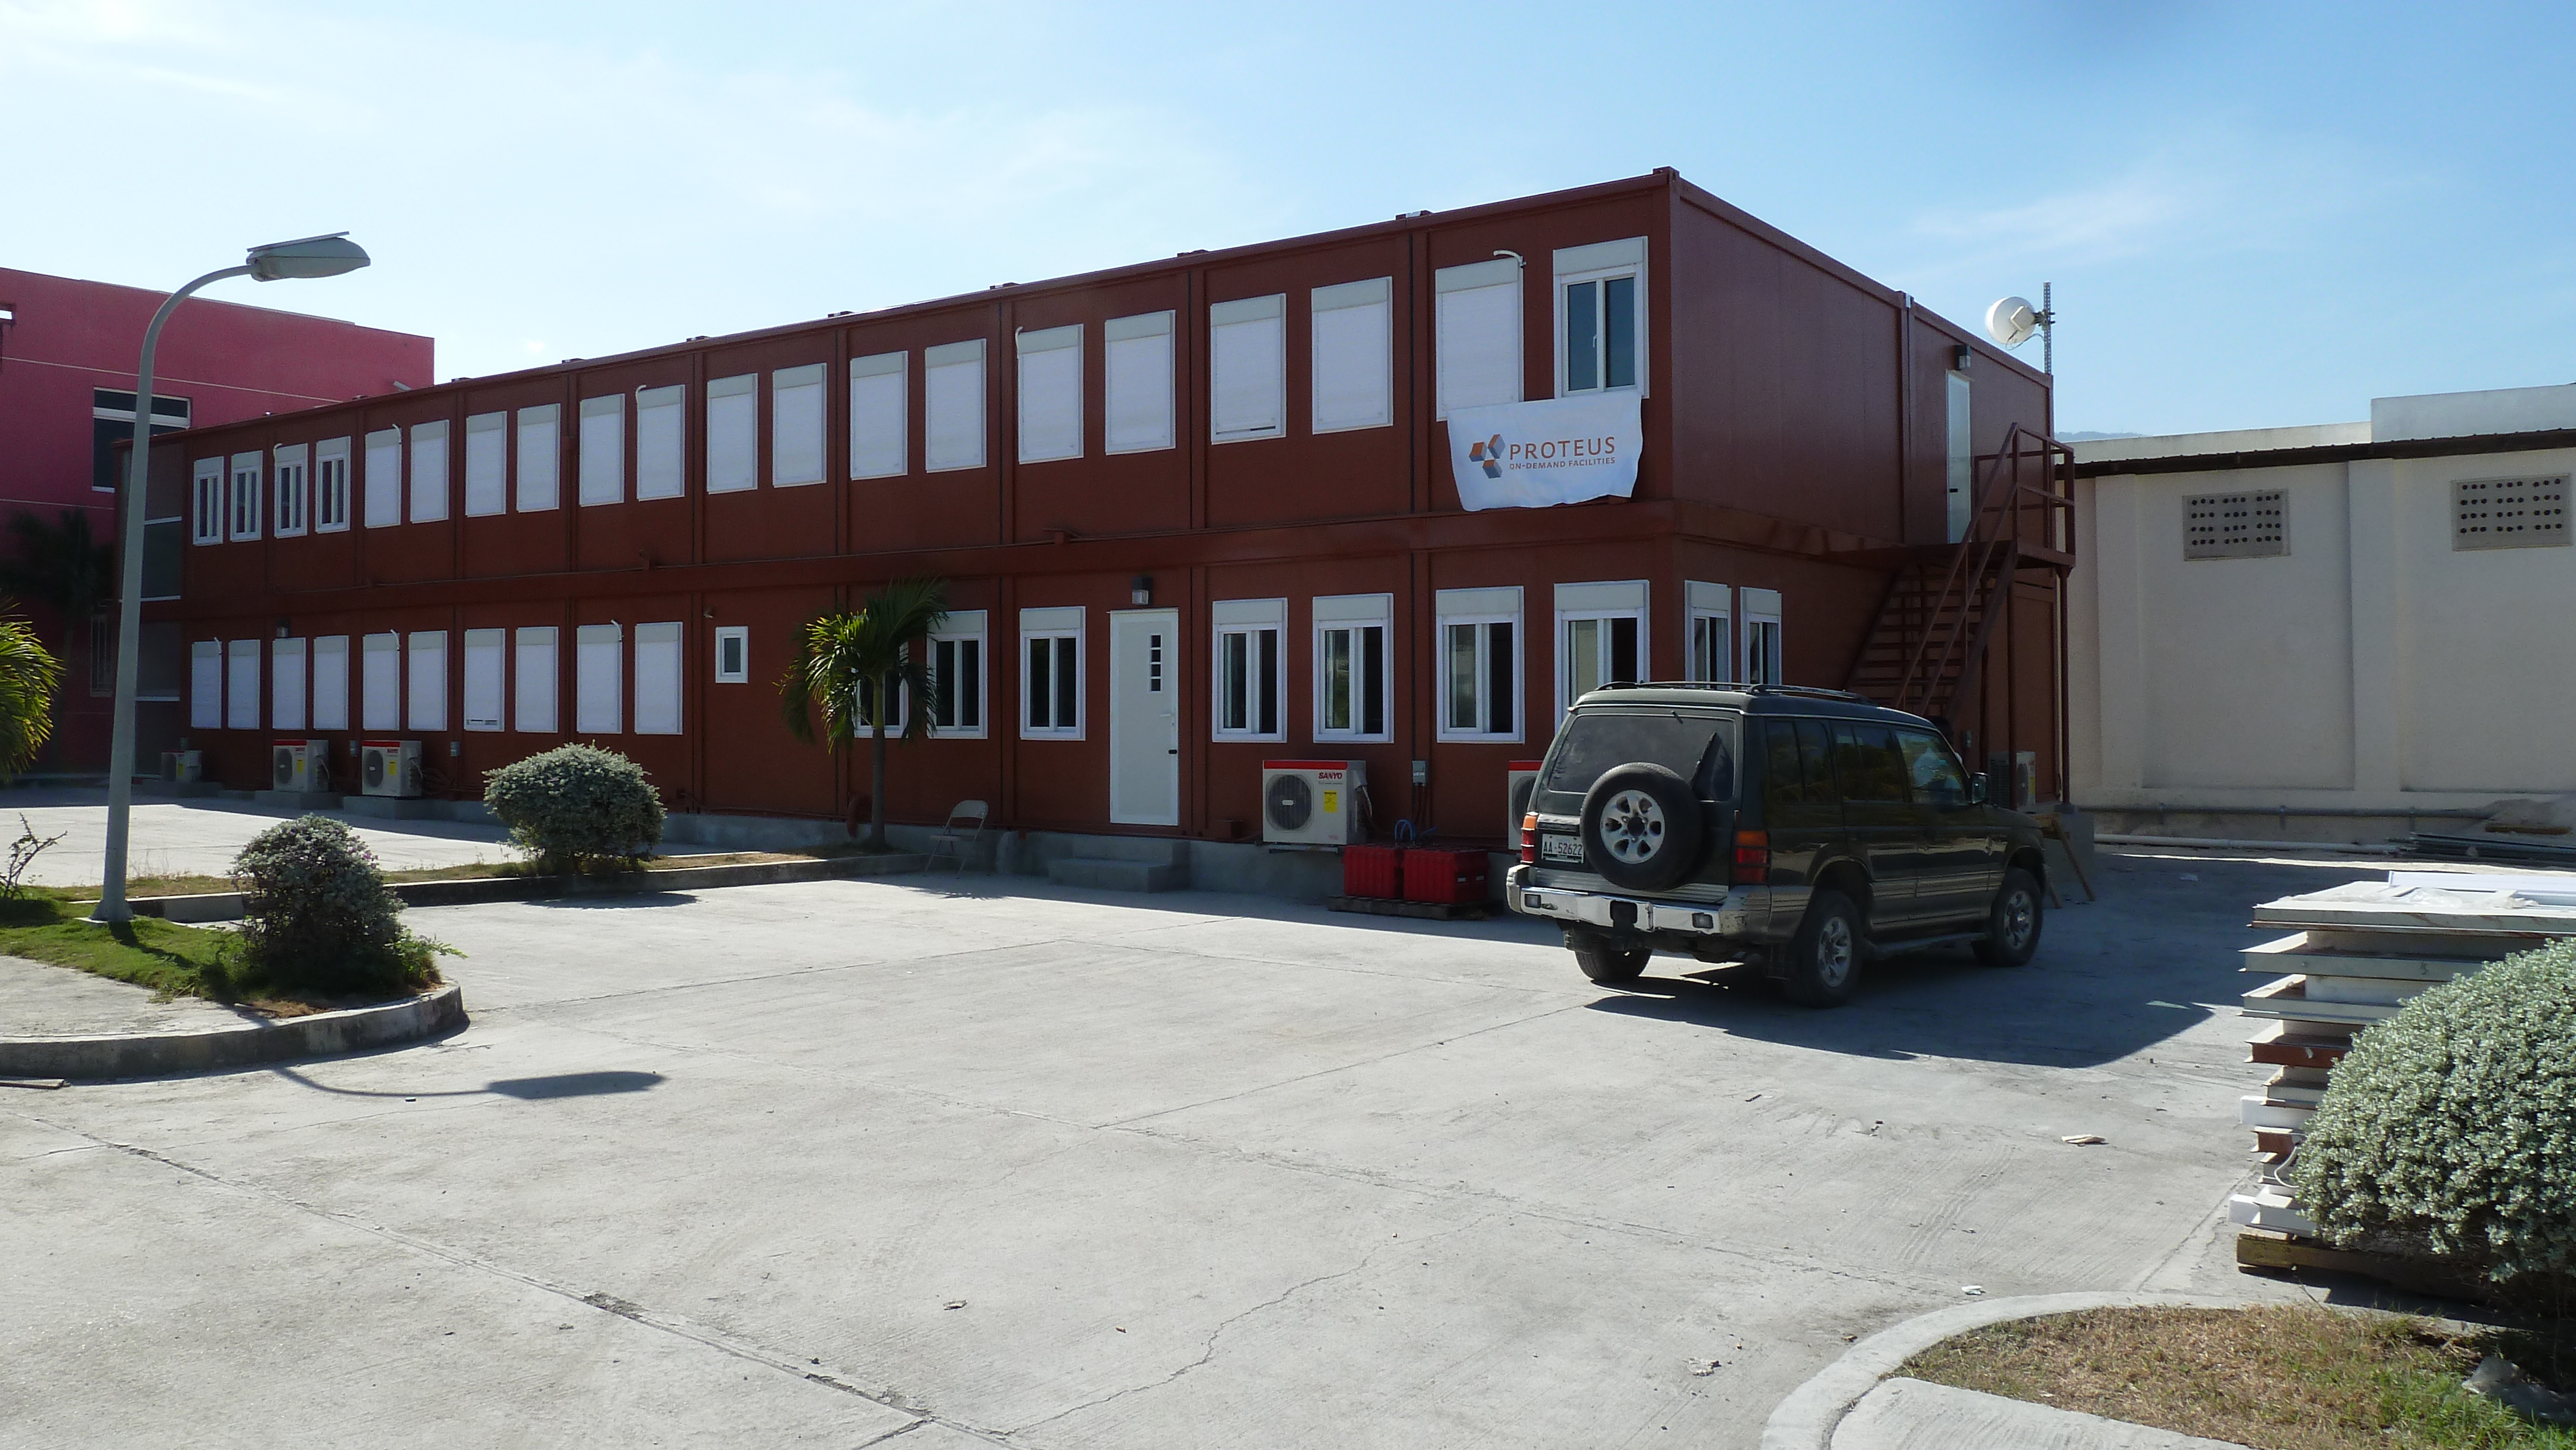
Flexible Office Building Mobile House Case Study: How Modular Buildings Create Fast Office Spaces
In construction projects, industrial parks, overseas projects, temporary offices, and business expansion scenarios, office space often needs to be put into use quickly. Traditional office buildings usually require a longer construction period, including civil works, interior finishing, MEP installation, and coordination with site conditions. For customers who need to quickly establish a project management center or temporary office headquarters, flexible office building mobile houses provide a more efficient solution.
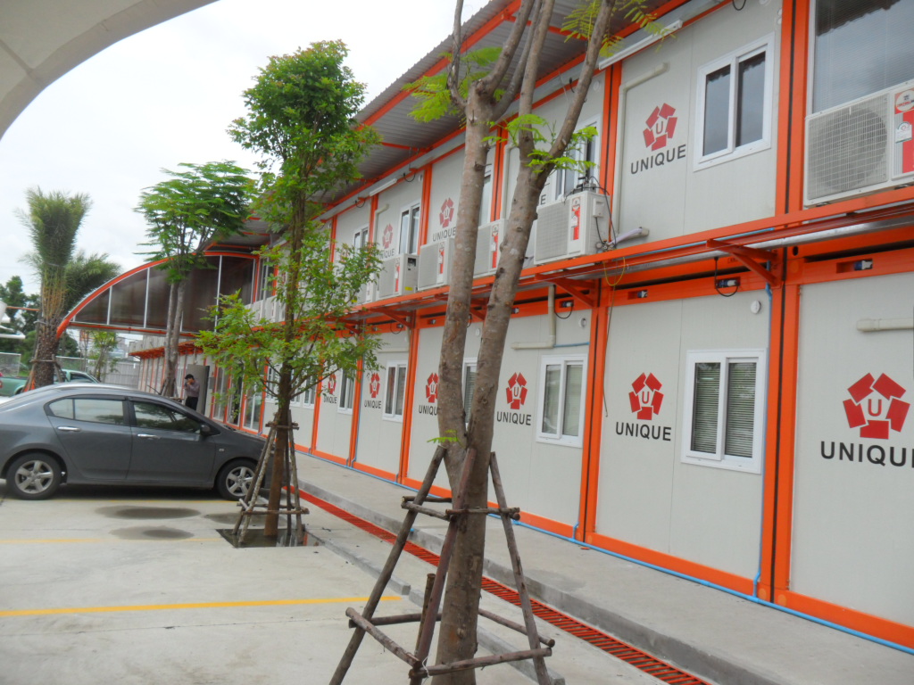
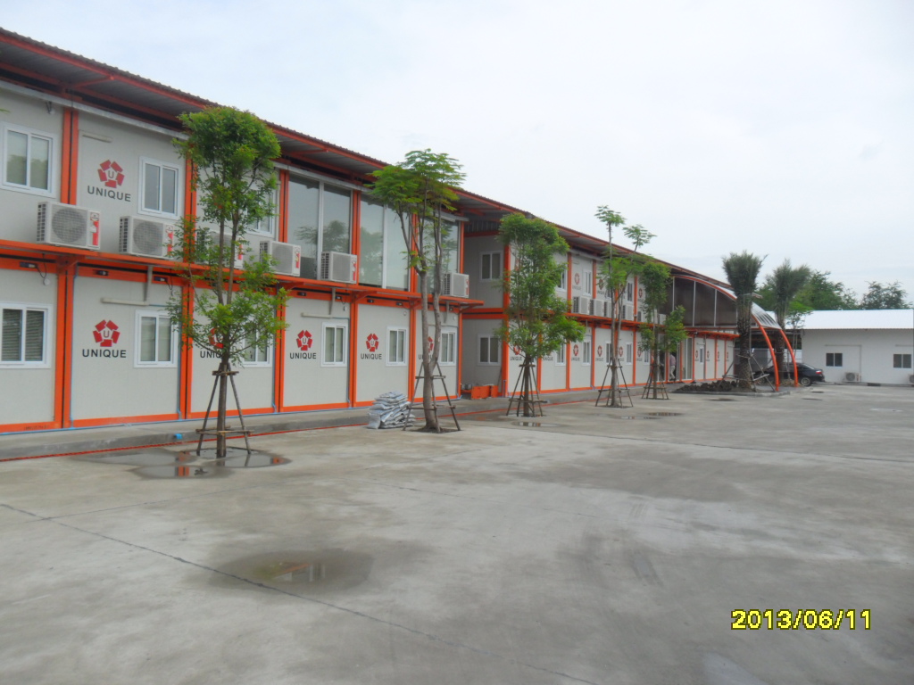
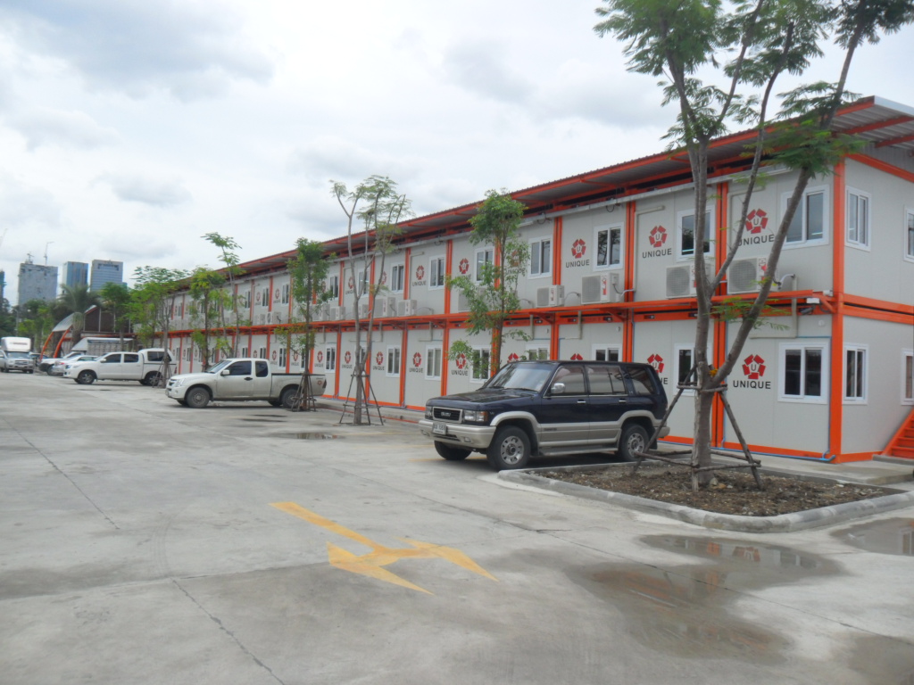
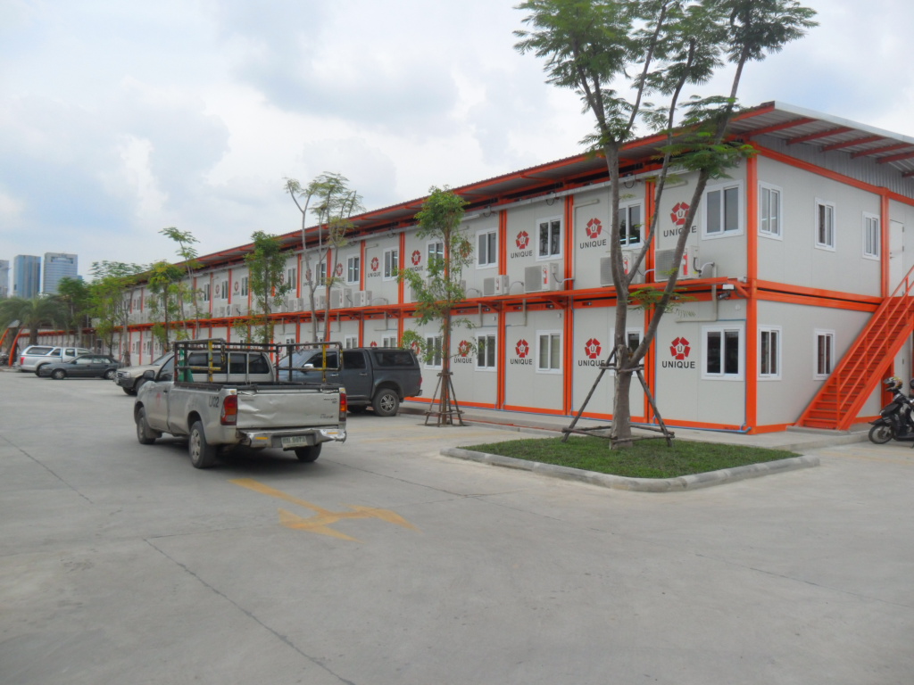
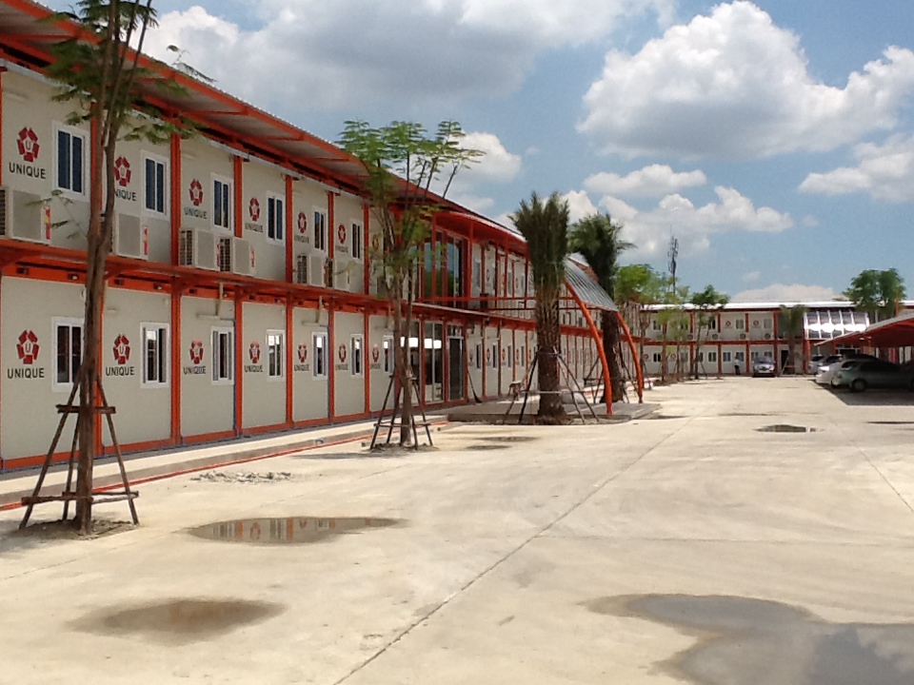
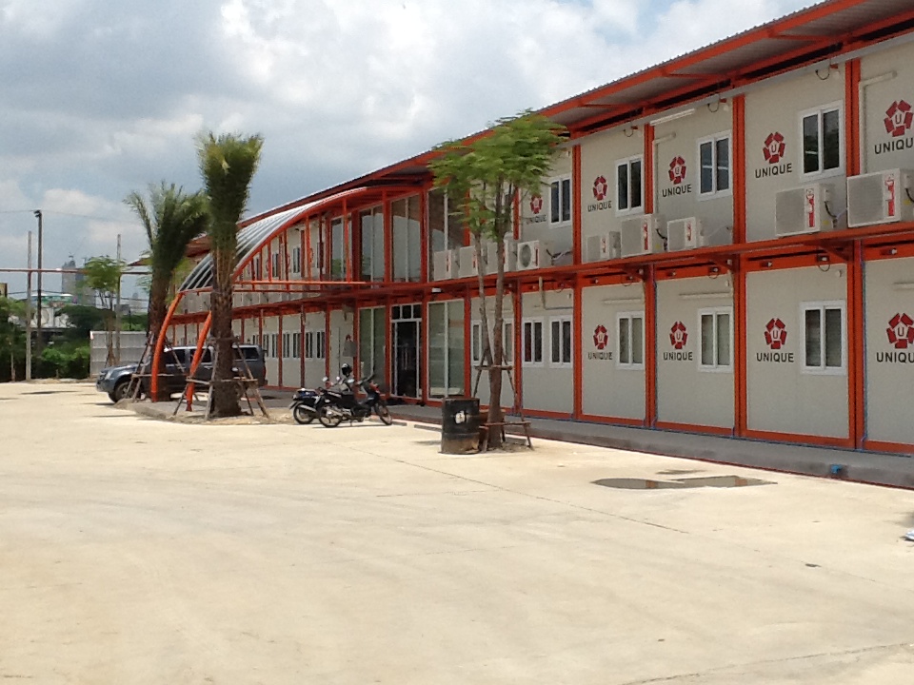
This case presents a two-storey modular office building project. The building is assembled from mobile house units and includes external steel staircases, second-floor corridors, doors, windows, air-conditioning units, and roof systems. The overall layout is regular, with multiple rooms suitable for project offices, meeting rooms, administration areas, reception rooms, staff service spaces, and support facilities.
The photos show that the project provides not only basic office functions but also practical site management, staff circulation, parking, and future expansion possibilities. For international mobile house projects, this type of flexible office building offers convenient transportation, fast installation, flexible combination, and suitability for batch delivery.
Q: What problem does this flexible office building mobile house project solve?
A: This project mainly solves three problems for companies and engineering projects: fast office space delivery, flexible site use, and expandable functions.
In overseas engineering projects, factory parks, or temporary project sites, customers often need to establish a complete office area within a short time. Traditional construction may take longer and require higher site management costs. Modular office buildings allow room units to be prefabricated in advance and then lifted, connected, fixed, and integrated with utilities on site, shortening the total delivery period.
At the same time, this project uses a two-storey structure, which increases usable office area within limited land. For projects with restricted site space or centralized management requirements, a multi-level modular office building is practical and efficient.
Q: What building functions can be seen in the photos?
A: The photos show several functional features of the flexible office building mobile house.
The first feature is the two-storey office building exterior. The building is made of multiple modular units connected in a long layout. Doors and windows are arranged regularly, making the space suitable for multiple independent offices or management rooms.
The second feature is the external staircase and second-floor corridor. The second floor is connected by steel staircases, allowing staff to enter different office areas directly from outside. This reduces the need for large interior corridors and supports better circulation management.
The third feature is the air-conditioning and MEP system. Exterior air-conditioning units can be seen on the walls, showing that the project includes basic comfort systems required for office use. For tropical areas, industrial zones, or high-temperature project sites, air conditioning is an important part of the working environment.
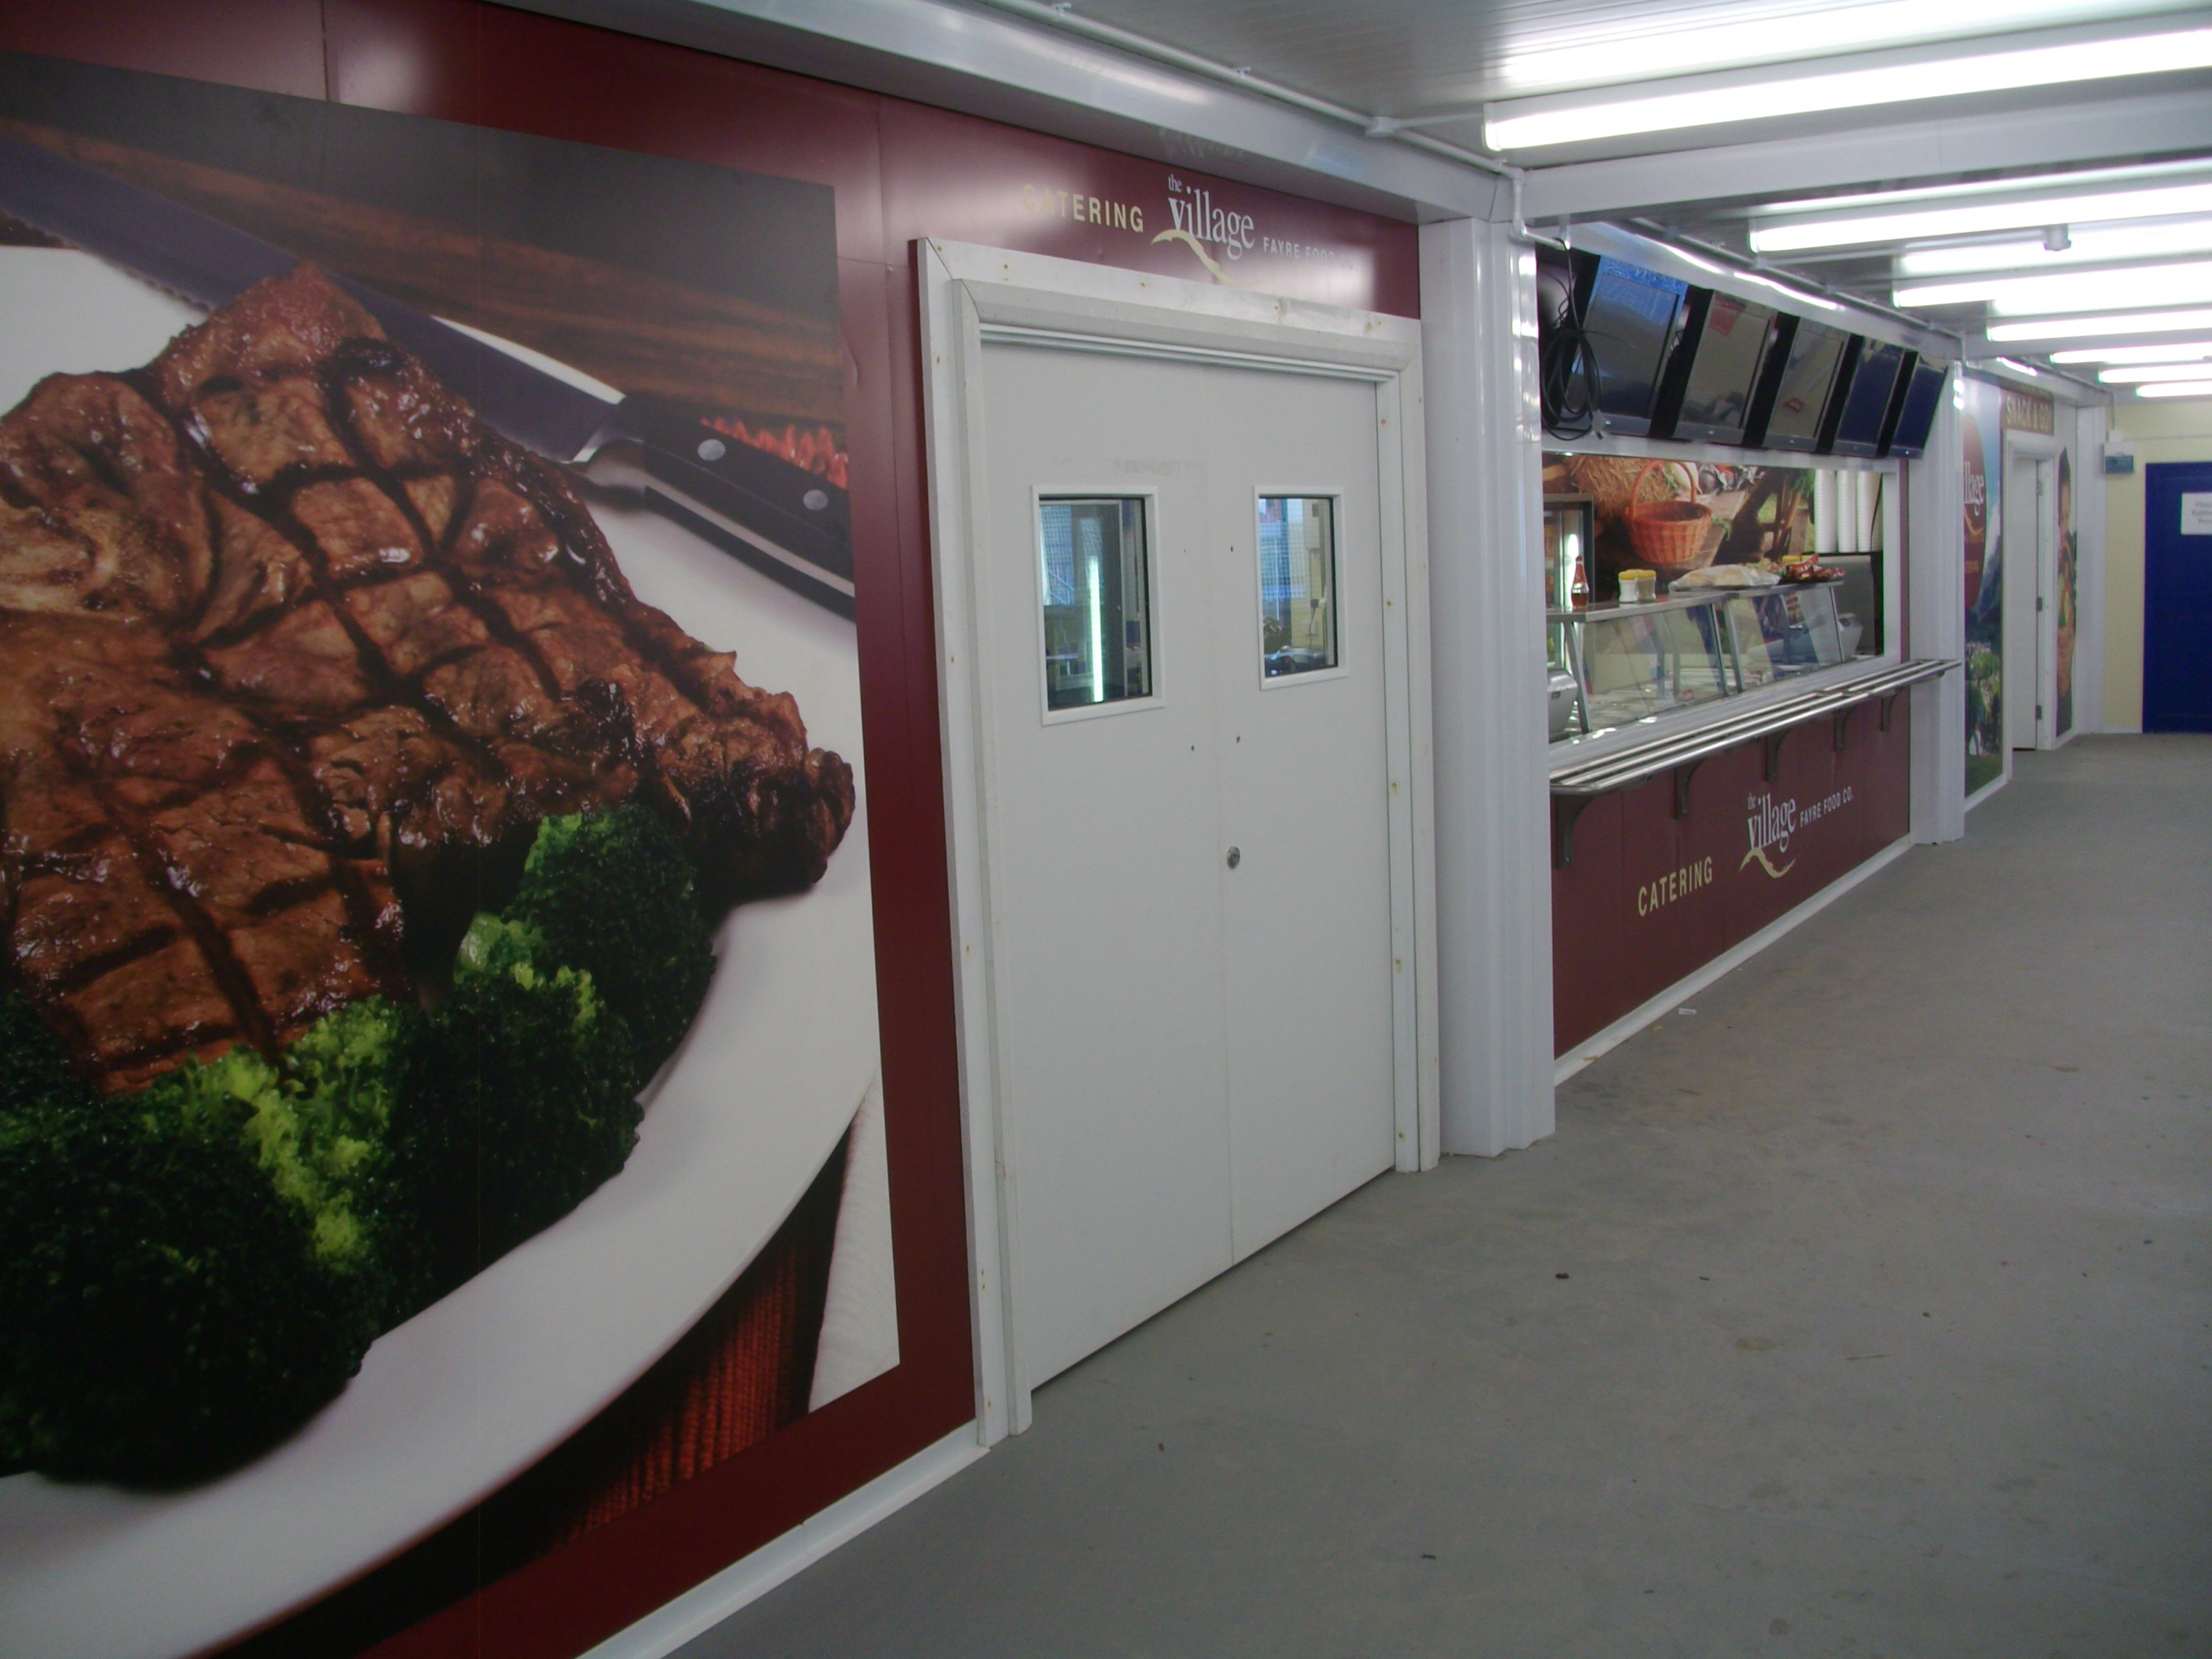
The fourth feature is the public service space. Some photos show interior service and corridor areas that can be used for staff dining, reception, rest, or integrated support functions. A mobile office building can serve not only as office rooms but also as a comprehensive project management center.
Q: Why are modular mobile houses suitable for flexible office building projects?
A: Flexible office buildings usually require fast construction, adjustable layouts, controlled costs, and expandability according to staff numbers. Modular mobile houses meet these requirements well.
Each module can serve as an independent room or be connected horizontally and stacked vertically to create larger office spaces. Customers can configure manager offices, staff work areas, meeting rooms, finance rooms, document rooms, reception rooms, training rooms, dining areas, and rest areas according to actual needs.
Compared with traditional office construction, modular office buildings can reduce wet work and long on-site construction periods. For engineering projects, mining areas, industrial parks, construction camps, temporary headquarters, and overseas project management centers, this approach can meet office needs faster.
Q: Who can use this case as a reference?
A: This case is suitable for overseas engineering contractors, construction companies, industrial park operators, factory owners, mining project owners, energy project contractors, real estate developers, temporary office users, emergency project buyers, and mobile house importers.
If a customer needs to build a two-storey office building that can support work, management, reception, and expansion within a short time, this modular mobile office building is a valuable reference.
Q: What are the selling points for international trade promotion?
A: This project has several key selling points for overseas promotion.
First, delivery is fast. Modular office buildings can be prefabricated and installed quickly on site, making them suitable for overseas projects with tight schedules.
Second, space combination is flexible. The building can be arranged as a single-storey office, two-storey office, or multi-building office group according to staff numbers and site conditions.
Third, functional adaptability is strong. It can be used as offices, meeting rooms, reception areas, staff service centers, dining rooms, training rooms, and temporary accommodation.
Fourth, transportation and export are convenient. Standardized box-unit structures support container transportation and batch delivery.
Fifth, the exterior can be customized. Wall panel colors, door and window positions, façade lines, staircases, corridors, and roof shelters can be designed according to the customer’s project image.
Sixth, future expansion is easy. If project staff increase, more modules can be added to support phased construction.
Q: What modular construction advantages are shown in this project?
A: This case shows several advantages of modular construction in office applications.
The first advantage is high construction efficiency. Modular units can be produced in a factory, while on-site work mainly focuses on installation and connection, reducing the traditional construction period.
The second advantage is flexible structural layout. Modules can be connected horizontally or stacked vertically to create office buildings of different sizes.
The third advantage is clear space management. Independent doors, windows, staircases, corridors, and air-conditioning systems make the office areas easier to manage.
The fourth advantage is suitability for both temporary and long-term use. This type of building can serve short-term projects or long-term office support facilities in industrial parks.
The fifth advantage is easy replication. Customers with multiple overseas projects or industrial bases can use the same solution for batch construction.
Project Conclusion
This flexible office building mobile house case demonstrates the practical value of modular construction in corporate office and project management applications. Through two-storey box-unit combination, external staircases, second-floor corridors, air-conditioning systems, door and window configuration, and public service spaces, the project can quickly create a complete office building function.
For customers who need to quickly build project offices, industrial park office buildings, construction site management centers, or temporary headquarters, modular mobile office buildings provide an efficient, flexible, and expandable solution. This type of building is especially suitable for overseas engineering projects, factory expansion, construction camps, mining projects, energy projects, and temporary office scenarios.
FAQ
Q: Can flexible office building mobile houses be used for long-term operation?
A: Yes. If the structure, fire safety, electrical system, insulation, waterproofing, ventilation, and local building requirements are met, modular office buildings can be used as long-term office spaces.
Q: Can this type of mobile office building be built in two storeys?
A: Yes. The photos show a two-storey office building with external staircases and second-floor corridors. However, the final number of floors should be confirmed according to structural calculations, foundation conditions, wind load, snow load, and local regulations.
Q: What functional areas can be arranged inside the office building?
A: The interior can include private offices, open work areas, meeting rooms, reception rooms, document rooms, training rooms, staff rest areas, dining areas, and project management centers.
Q: Can the exterior color and design be customized?
A: Yes. Wall colors, frame colors, door and window positions, staircases, corridors, roof systems, and façade lines can be customized according to the project image.