Overseas Mobile Housing Case Study: How Modular Units Achieve Fast Installation and Complete Living Functions
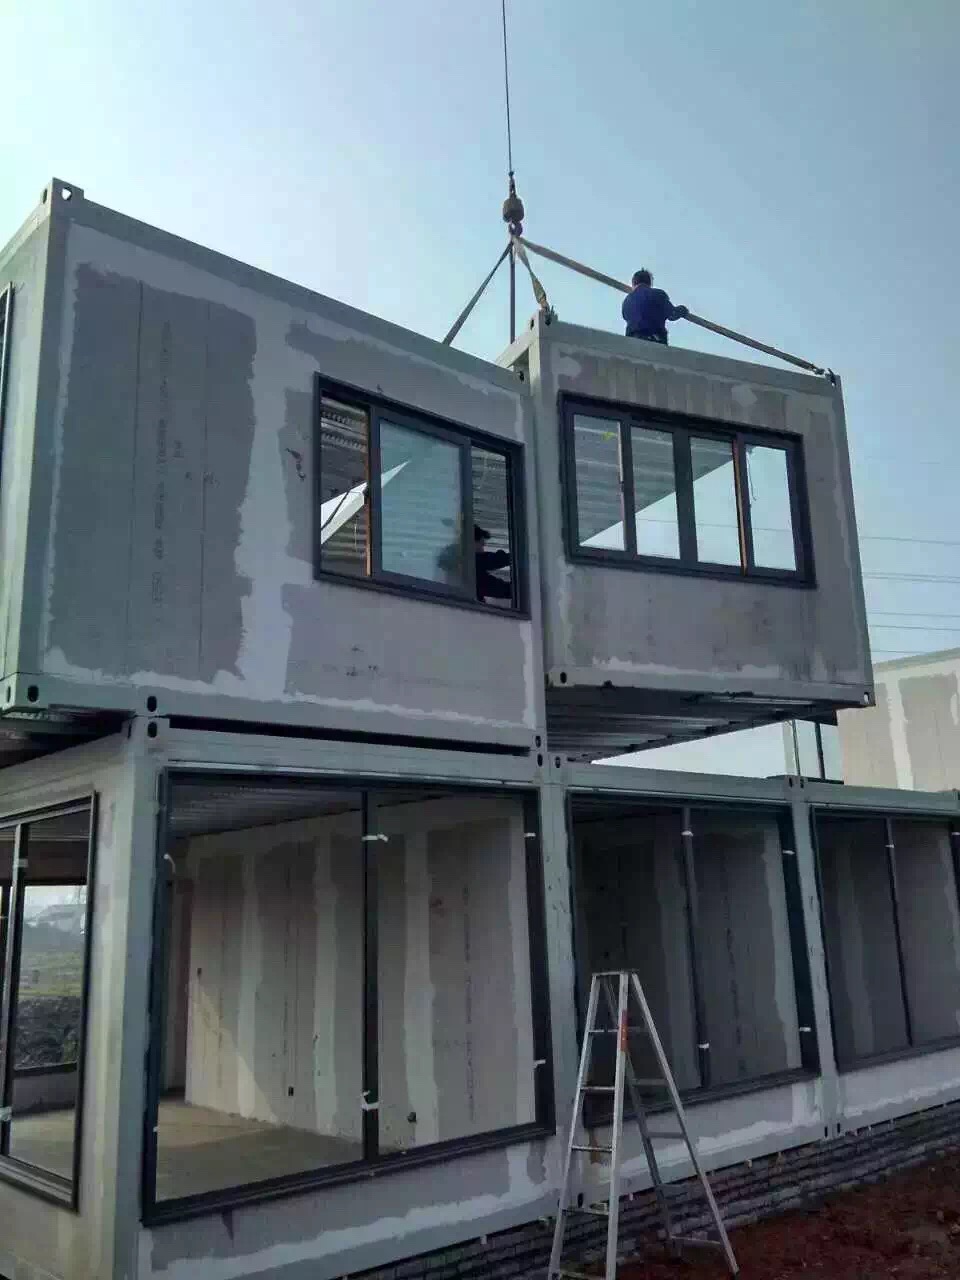
Photo Gallery
Overseas Mobile Housing Case Study: How Modular Buildings Meet Long-Term Living Needs
With the growing demand for overseas project accommodation, staff dormitories, tourism lodging, long-stay apartments, and temporary housing, more customers are looking for housing solutions that are faster to build, easier to transport, and more complete in function. Mobile houses, as modular building products, can standardize the structure, doors, windows, wall panels, interior finishes, and selected facilities before being transported to the project site for installation.
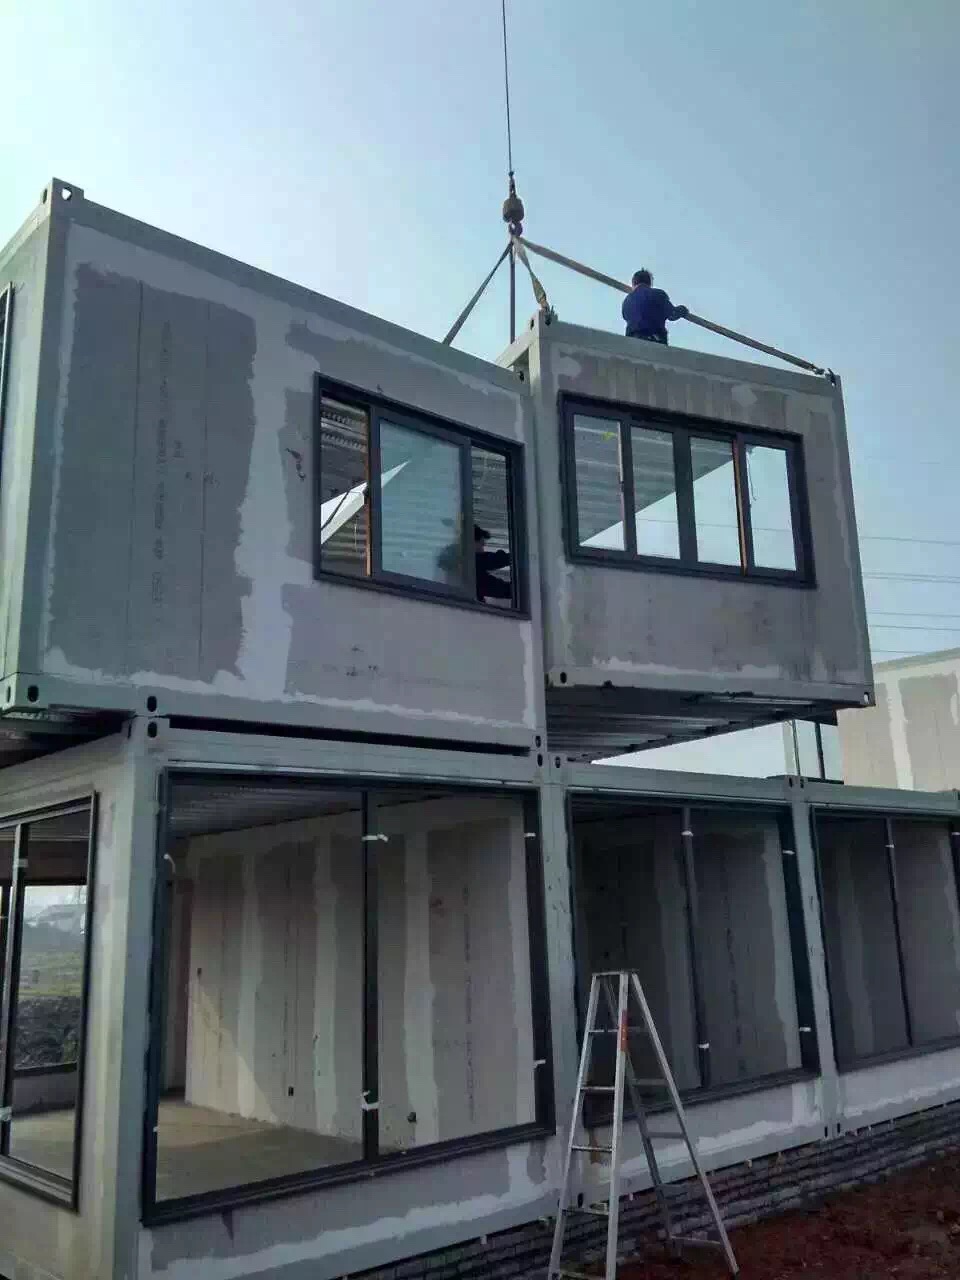
This case presents a mobile house project designed for housing applications. The exterior photo shows box-type modules being installed by crane. Multiple units can be stacked to form a multi-storey housing structure. This approach is suitable for projects requiring large accommodation capacity, such as staff dormitories, project camps, temporary housing, long-stay apartments, and supporting accommodation for hotels.
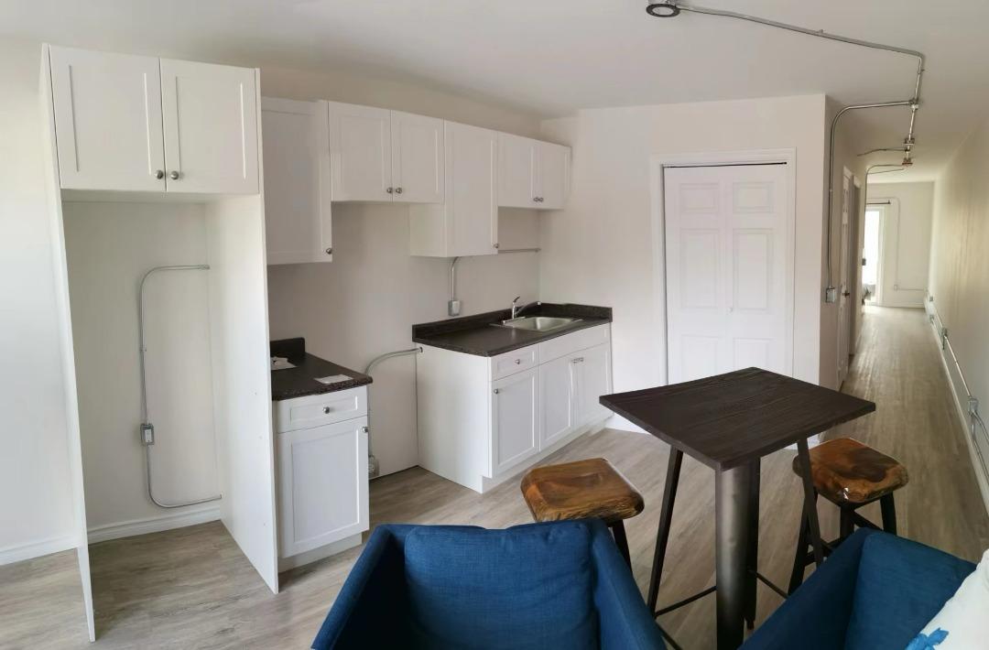
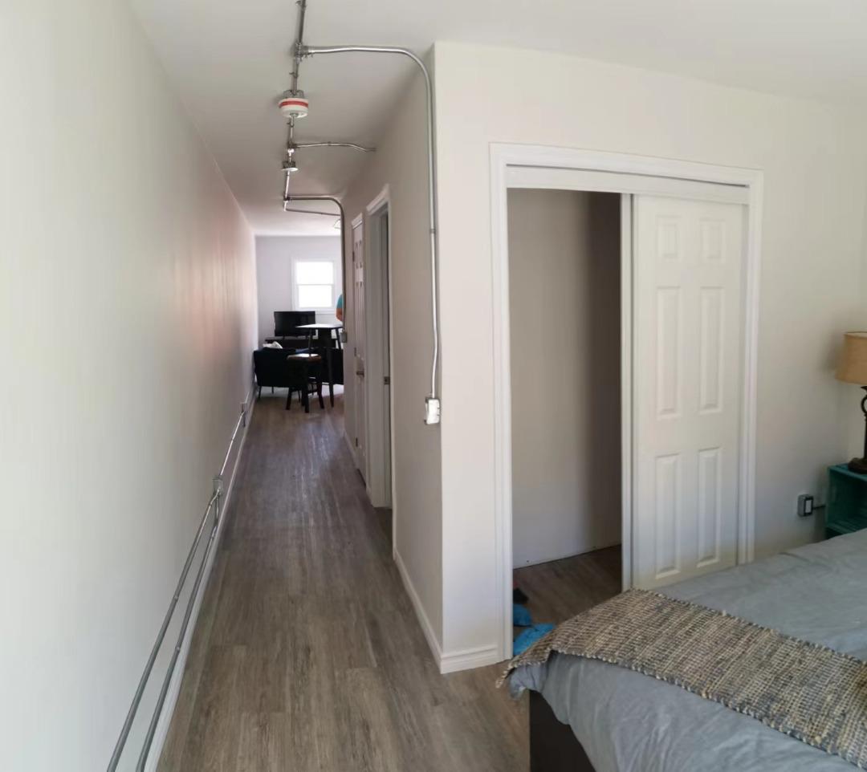
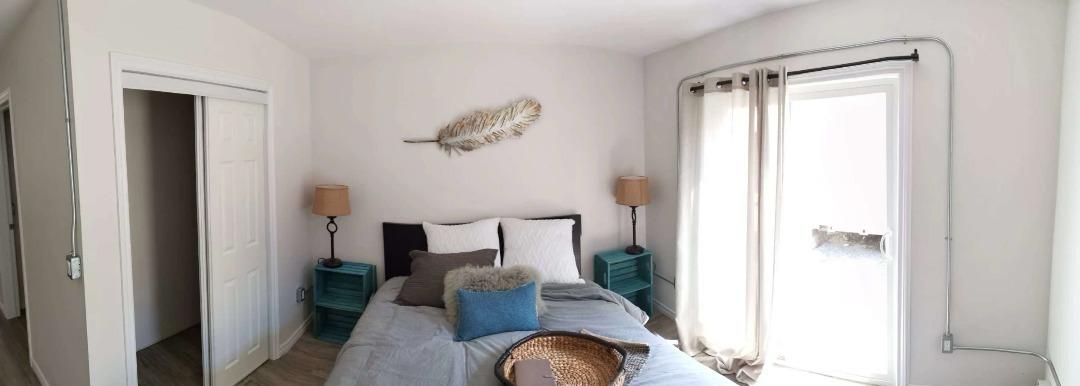
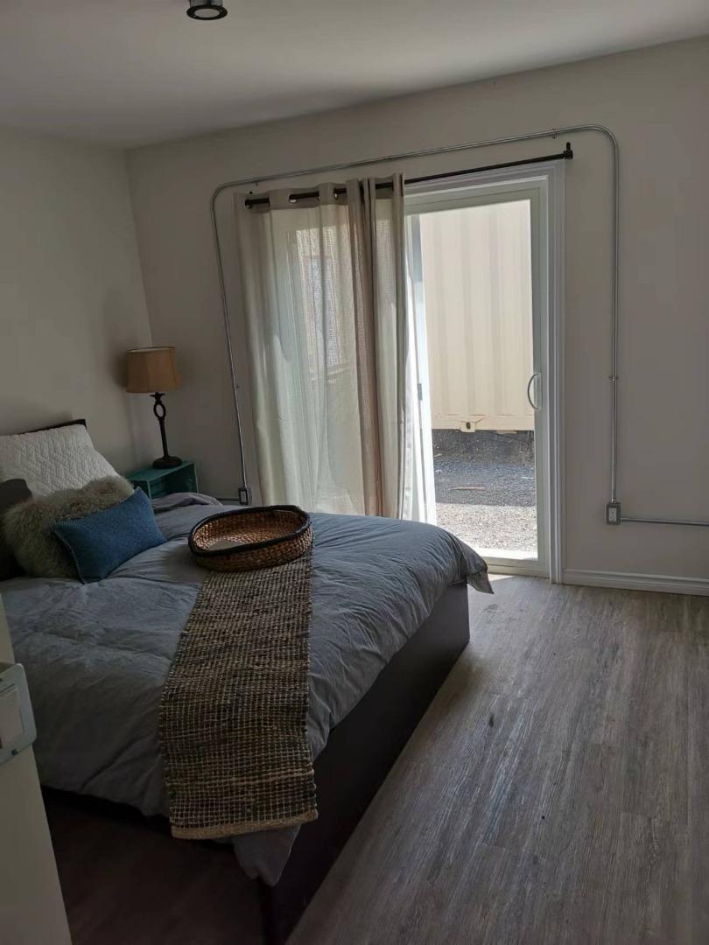
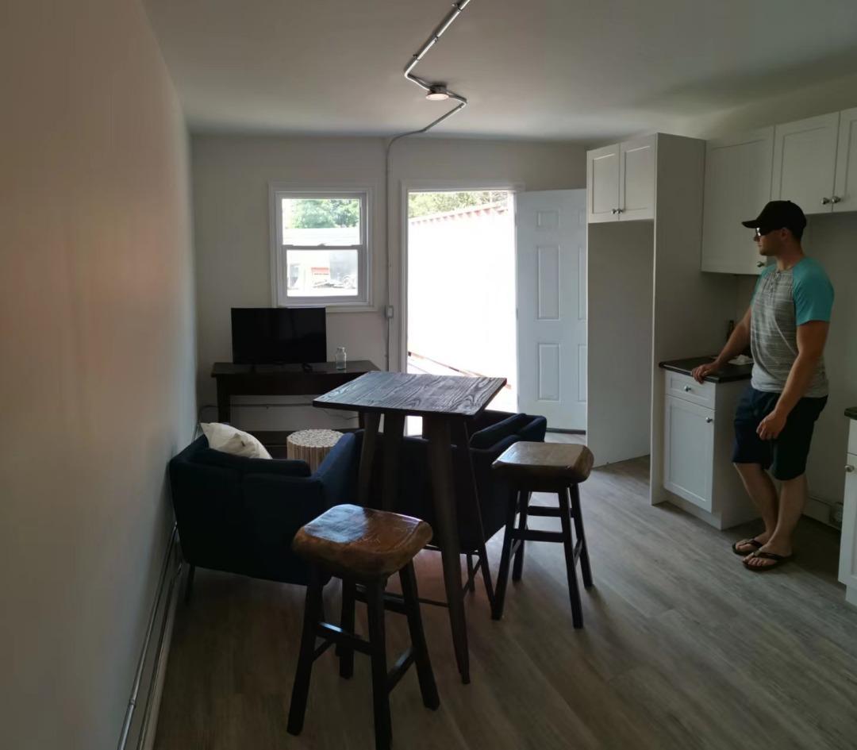
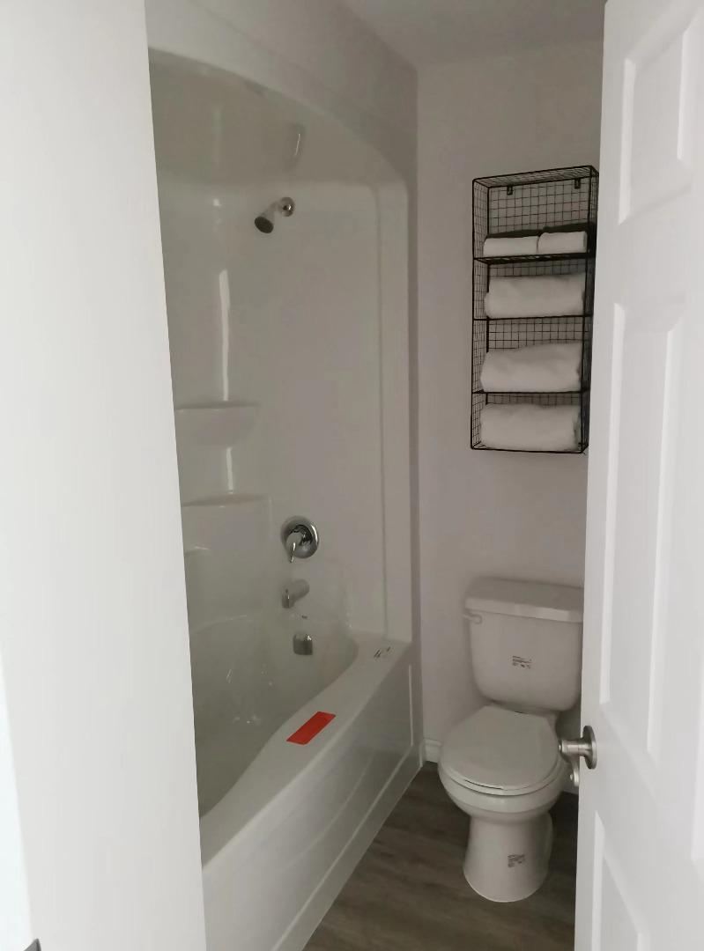
Unlike simple temporary rooms, the mobile houses in this case are closer to apartment-style living units. The interior includes a kitchen, living area, dining area, bedroom, bathroom, closet, corridor, bathtub, water supply and drainage lines, and electrical systems. These functions support daily living, rest, bathing, cooking, and storage needs.
Q: What problem does this mobile housing project mainly solve?
A: This project mainly solves three problems: fast installation, complete living functions, and batch delivery.
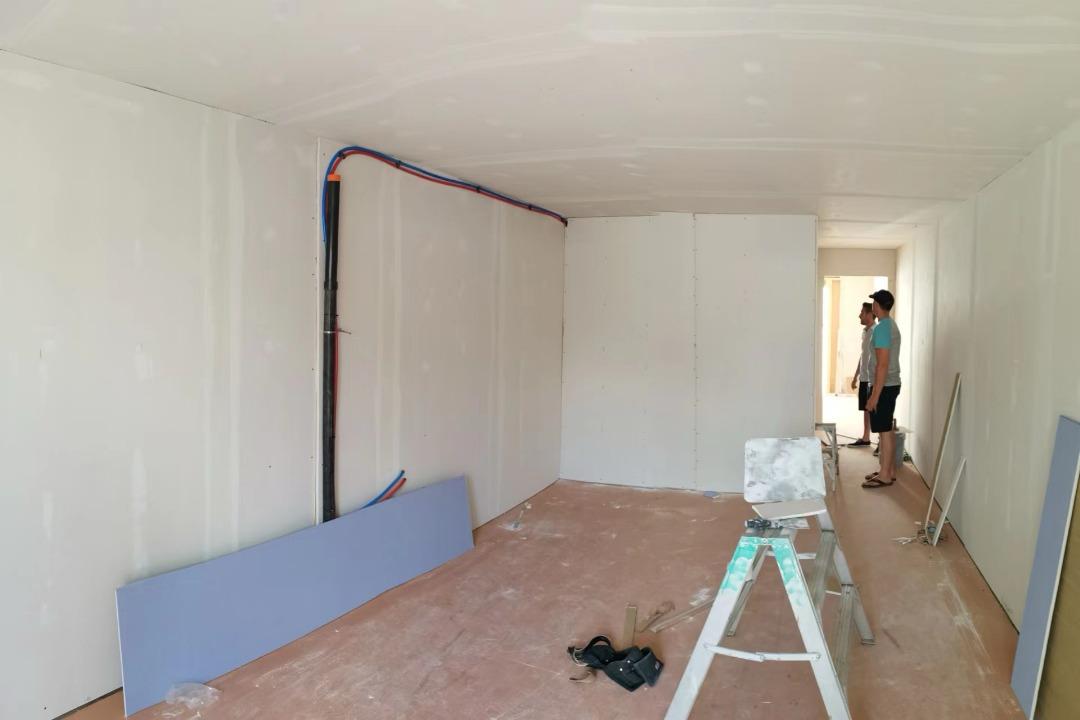
Traditional housing construction usually requires a long civil construction period, as well as extensive on-site work, interior decoration, utility installation, and system testing. Modular mobile houses allow part of the structure and interior work to be completed before delivery. After transportation to the project site, the main tasks include lifting, positioning, module connection, utility connection, and final inspection.
For overseas buyers, modular housing also offers advantages in standardized production, convenient transportation, batch procurement, and project replication. Customers can choose a single-storey layout or a multi-storey combination according to project scale and land conditions.
Q: What functional areas can be seen in the photos?
A: The photos show several stages and spaces of the mobile housing project, from on-site installation to interior use.
The exterior image shows a modular unit being lifted by crane, with upper and lower modules forming a multi-storey building structure. Large windows and openings improve daylight and make the units more suitable for long-term living.
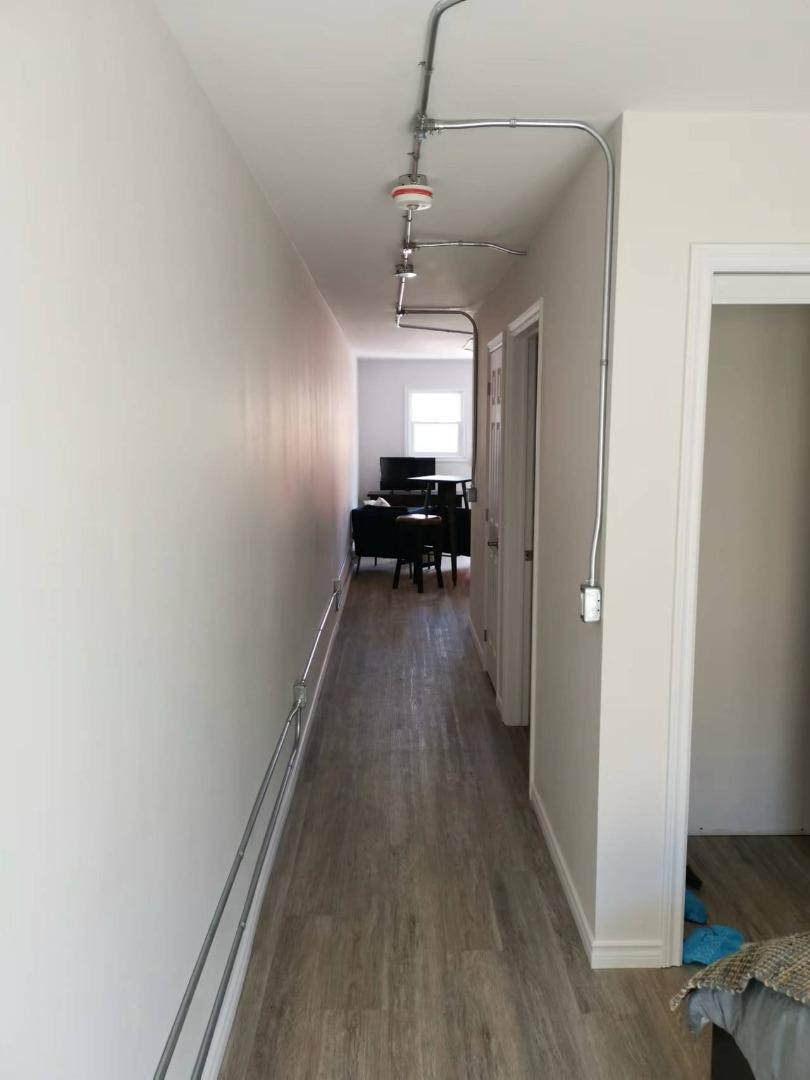
The interior photos show an open kitchen, living area, dining table, bedroom, bathroom, and corridor. The kitchen area is equipped with white cabinets, wall cupboards, countertop, and sink, supporting daily cooking and cleaning. The living area includes a sofa, television, and dining table, supporting rest, meals, and simple work needs. The bedroom includes a bed, closet, bedside tables, curtains, and daylight openings, creating a practical living space.
The bathroom includes a bathtub, toilet, and towel storage rack, showing that this unit is suitable not only for short-term accommodation but also for medium- and long-term living. The corridor connects the bedroom, bathroom, and public area, giving the unit a clear interior circulation.
Q: Why is this type of mobile house suitable for housing projects?
A: Housing projects need more than a basic sleeping space. They require complete daily living functions. The mobile house shown in this case includes a kitchen, bedroom, bathroom, living area, and storage space, offering an apartment-like living experience.
For overseas construction sites, industrial parks, tourism camps, school dormitories, temporary resettlement projects, or hotel supporting housing, traditional buildings may involve long construction periods, complex on-site work, high labor costs, and limited expansion flexibility. Modular mobile houses can increase accommodation capacity within a shorter time and can be expanded according to actual demand.
A project can start with a small number of units and add more modules later as occupancy demand increases. This phased construction approach helps reduce initial investment pressure and allows operators to adjust the project plan based on real usage.
Q: Who can use this case as a reference?
A: This case is suitable for overseas engineering contractors, hotel project investors, camp operators, long-stay apartment operators, real estate developers, mining and energy project owners, school and industrial park facility managers, temporary housing buyers, and mobile house importers.
If a customer needs to quickly build a group of livable, transportable, expandable, and customizable housing units, this modular mobile house case provides a practical reference.
Q: What are the selling points for international trade promotion?
A: This project has several key selling points for overseas promotion.
First, installation is efficient. The modular units can be lifted and assembled by crane, reducing on-site construction time.
Second, living functions are complete. The unit includes a kitchen, bedroom, living area, bathroom, bathtub, and storage space, making it suitable for long-term living.
Third, multi-storey combination is possible. Modules can be stacked vertically, which is suitable for projects with high accommodation demand and limited land.
Fourth, the product is suitable for batch export. The standardized structure supports unified production, container transportation, and project replication.
Fifth, the design can be customized for local markets. Door and window sizes, insulation materials, fire safety requirements, electrical systems, bathroom fittings, and interior styles can be adjusted according to the needs of different countries and regions.
Q: What modular construction advantages are shown in this project?
A: This case shows several advantages of modular construction in housing applications.
The first advantage is flexible structural combination. Box-type units can be used independently, stacked vertically, or connected horizontally to meet different capacity requirements.
The second advantage is high delivery efficiency. Modular production and on-site crane installation reduce repetitive work found in traditional construction and help speed up project progress.
The third advantage is standardized space planning. The kitchen, bedroom, bathroom, and public area can be designed with repeatable layouts, making management and maintenance easier.
The fourth advantage is easier maintenance. The photos show clear electrical conduits and service line arrangements, which can support future inspection, repair, and upgrades.
The fifth advantage is wide application. This type of mobile housing can be used for long-term residences, staff dormitories, project camps, temporary resettlement, tourism accommodation, and hotel supporting housing.
Project Conclusion
This mobile housing case demonstrates the value of modular construction in overseas accommodation and long-term living projects. With box-type structure, crane installation, multi-storey combination, and complete interior functions, the project can meet a wide range of housing needs.
The photos show that the mobile house provides not only basic accommodation but also complete living spaces, including a kitchen, living area, bedroom, bathroom, bathtub, closet, and corridor. For projects requiring fast construction, batch delivery, flexible expansion, and export transportation, modular mobile housing is a practical and repeatable solution.
FAQ
Q: Can this mobile house be used for long-term living?
A: Yes. If the structure, insulation, waterproofing, fire safety, electrical system, plumbing, and local building requirements are met, mobile houses can be used as long-term living spaces.
Q: Is this mobile house suitable for staff dormitories or family housing?
A: Both applications can be considered. This case includes a kitchen, bedroom, living area, bathroom, and storage space, making it suitable for staff accommodation and small apartment-style housing.
Q: Can mobile houses be built as multi-storey structures?
A: Yes. The photos show stacked modules and crane installation. However, the final number of floors should be confirmed according to structural design, local regulations, wind load, snow load, and foundation conditions.
Q: Can the interior be customized?
A: Yes. The kitchen, bathroom, bedroom, flooring, wall panels, doors, windows, electrical system, service lines, and furniture can be customized according to project requirements.