Urban Commercial Mobile House Project: Two-Story Modular Café, Restaurant and Retail Space
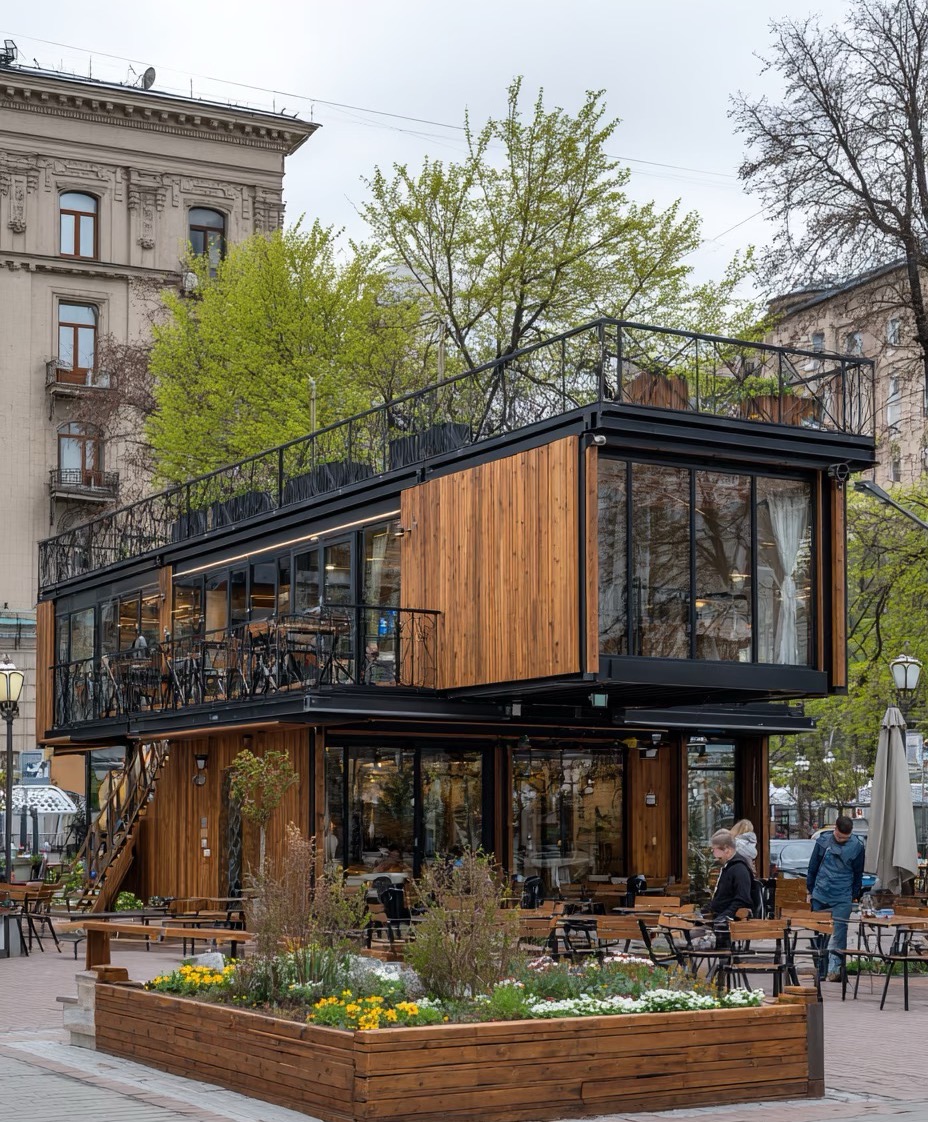
Photo Gallery
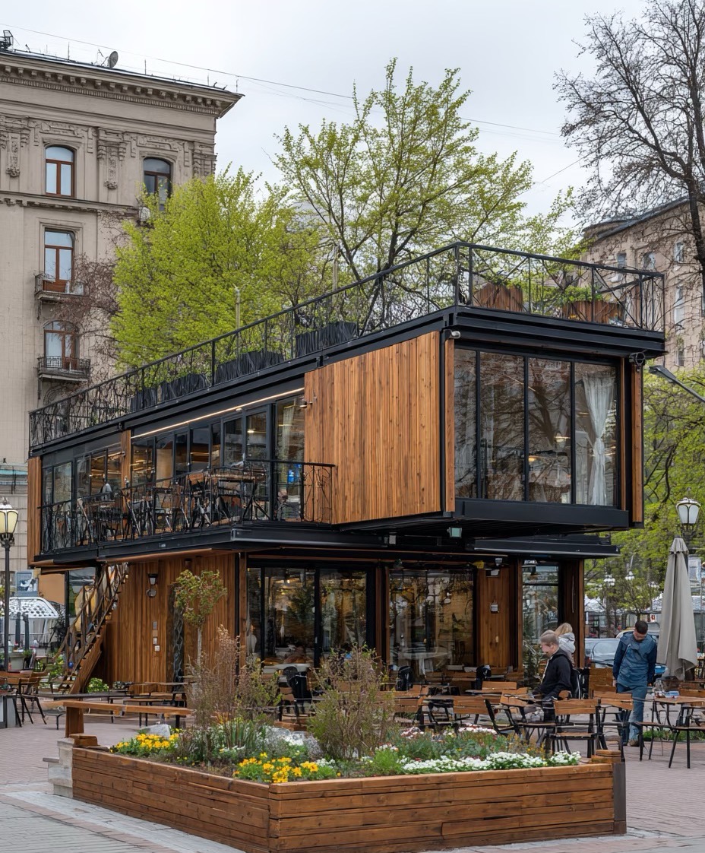
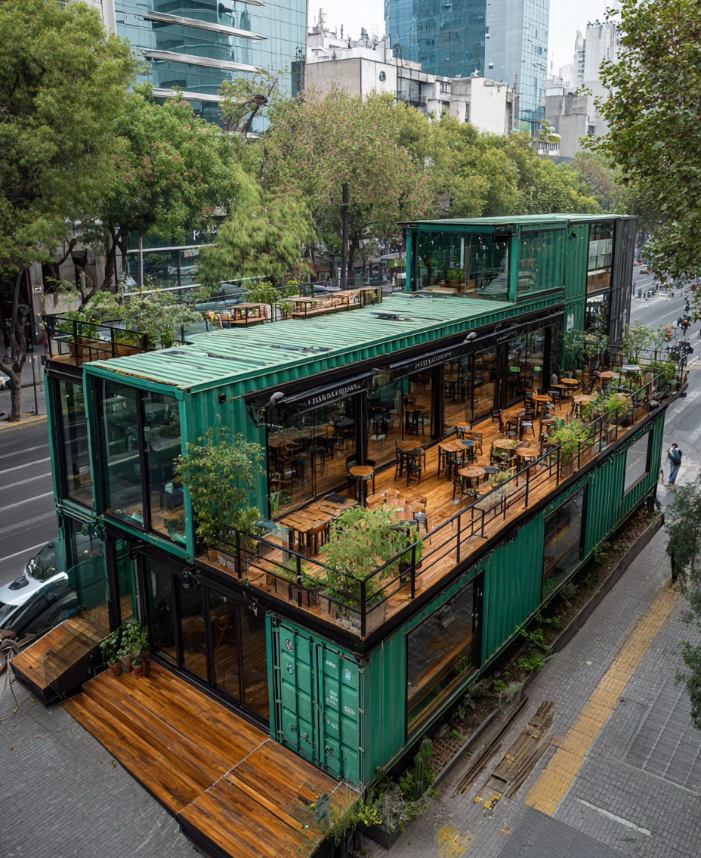
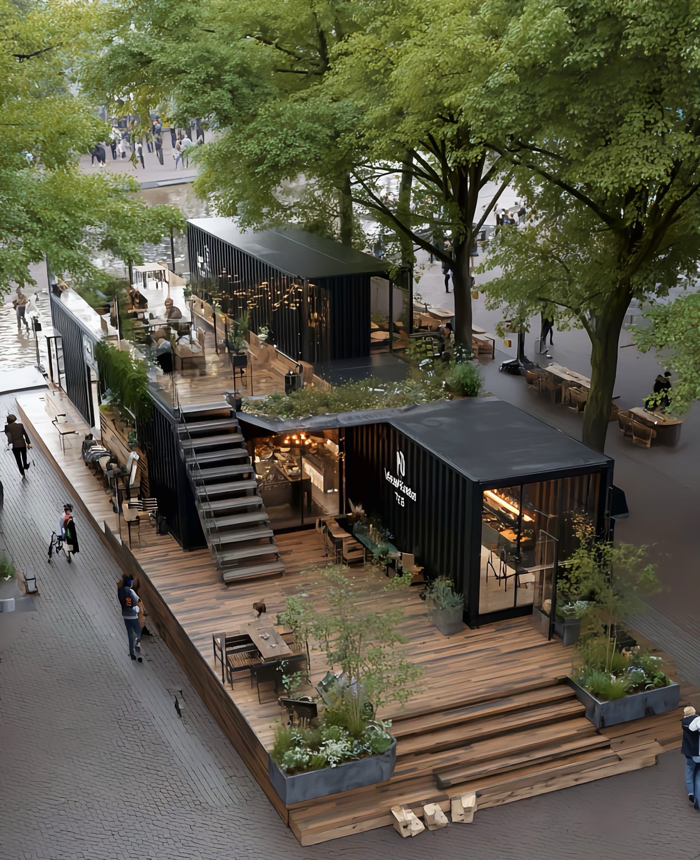
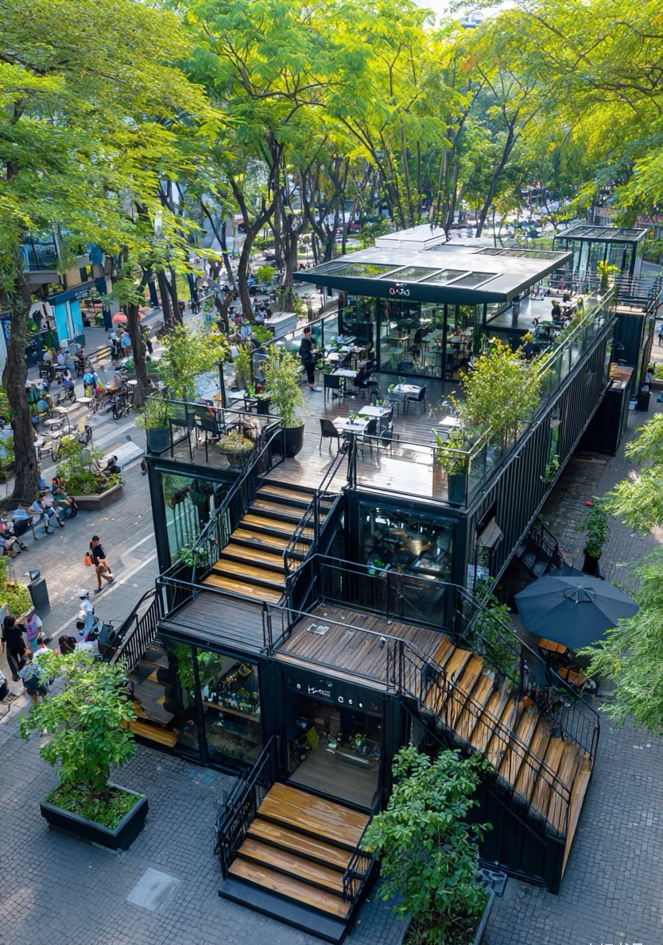
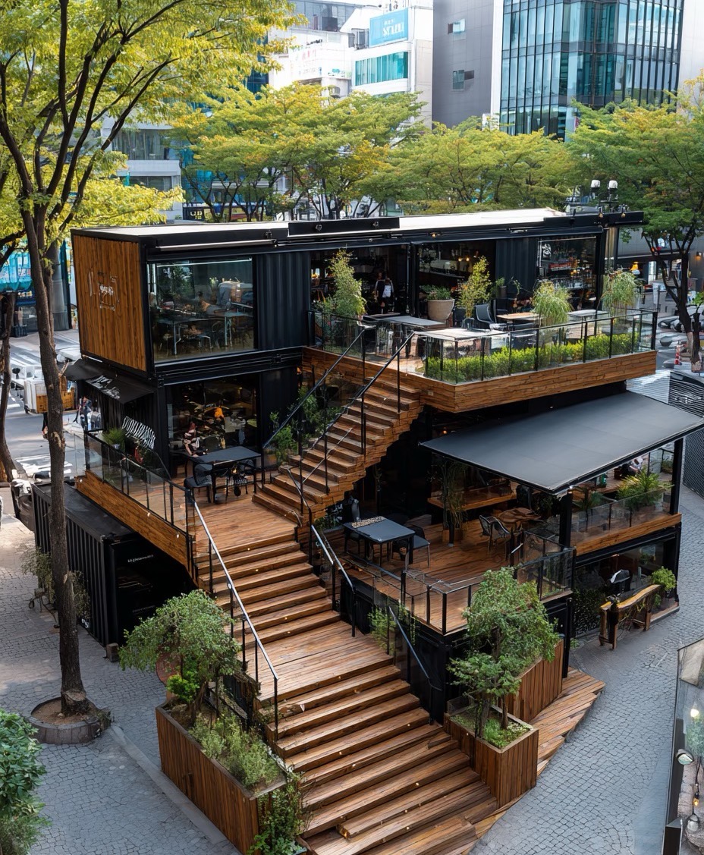
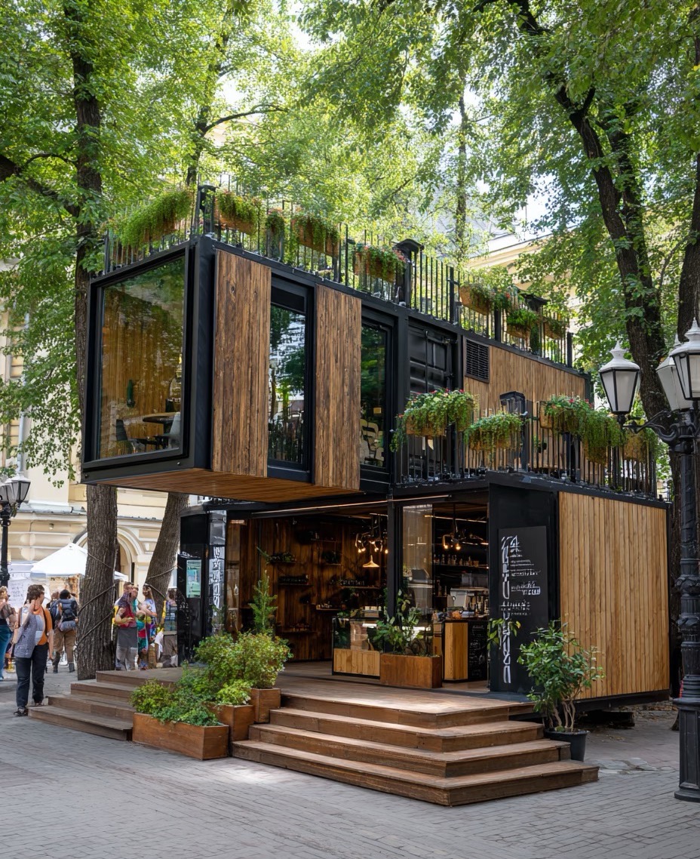
This project series presents a modern mobile house solution designed for urban commercial applications. Different from traditional temporary buildings, these modular mobile houses combine architectural design, commercial functionality, outdoor leisure space, and flexible construction methods.
The buildings are mainly composed of steel frame modules, container-style structures, wood-grain exterior panels, black metal frames, large glass doors and windows, and outdoor terraces. The two-story layout allows the project owner to maximize usable space within a limited urban site.
These mobile houses can be used as cafés, restaurants, showrooms, retail stores, brand pop-up spaces, tourist service centers, sales offices, and temporary commercial buildings.
Design Concept
The design focuses on three core ideas: mobility, commercial value, and urban integration.
The modular structure allows the building to be manufactured off-site and installed quickly on-site. This helps reduce construction time and site disruption, especially in busy commercial streets, parks, scenic areas, and city centers.
The exterior design uses warm wood textures and modern black steel frames to create a high-end commercial appearance. Large glass facades provide better visibility and natural lighting, making the building more attractive to customers and pedestrians.
The rooftop terrace and outdoor decks increase the commercial area and create more possibilities for outdoor dining, leisure activities, exhibitions, and social events.
Project Features
1. Two-Story Modular Layout
The two-story structure improves space efficiency and creates more commercial possibilities. The first floor can be used for reception, dining, retail, display, kitchen, or office functions. The second floor and rooftop area can be used for outdoor seating, events, leisure, or viewing platforms.
2. Modern Exterior Appearance
The combination of wood-grain panels, glass walls, black steel frames, and green plants creates a modern architectural style. This appearance is suitable for commercial streets, lifestyle blocks, urban plazas, and cultural tourism areas.
3. Large Glass Facade
Large glass windows improve indoor lighting and help display the interior space to pedestrians. This is especially useful for cafés, restaurants, retail shops, and showrooms that need strong visual attraction.
4. Rooftop Terrace and Outdoor Seating
The rooftop terrace and outdoor platform expand the usable area of the mobile house. They can be used for outdoor dining, customer rest areas, brand events, or scenic viewing areas.
5. Fast Installation and Flexible Relocation
Compared with traditional construction, modular mobile houses can shorten the project cycle. The building can also be relocated, expanded, or reconfigured according to future business needs.
6. Suitable for Commercial Operation
These cases prove that mobile houses are not only suitable for temporary accommodation or construction site use. With upgraded structure, exterior design, insulation, lighting, and interior systems, mobile houses can become attractive commercial buildings for long-term operation.