Ebola Emergency Modular Building Project: Rapid-Deployment Facilities for Public Health Response
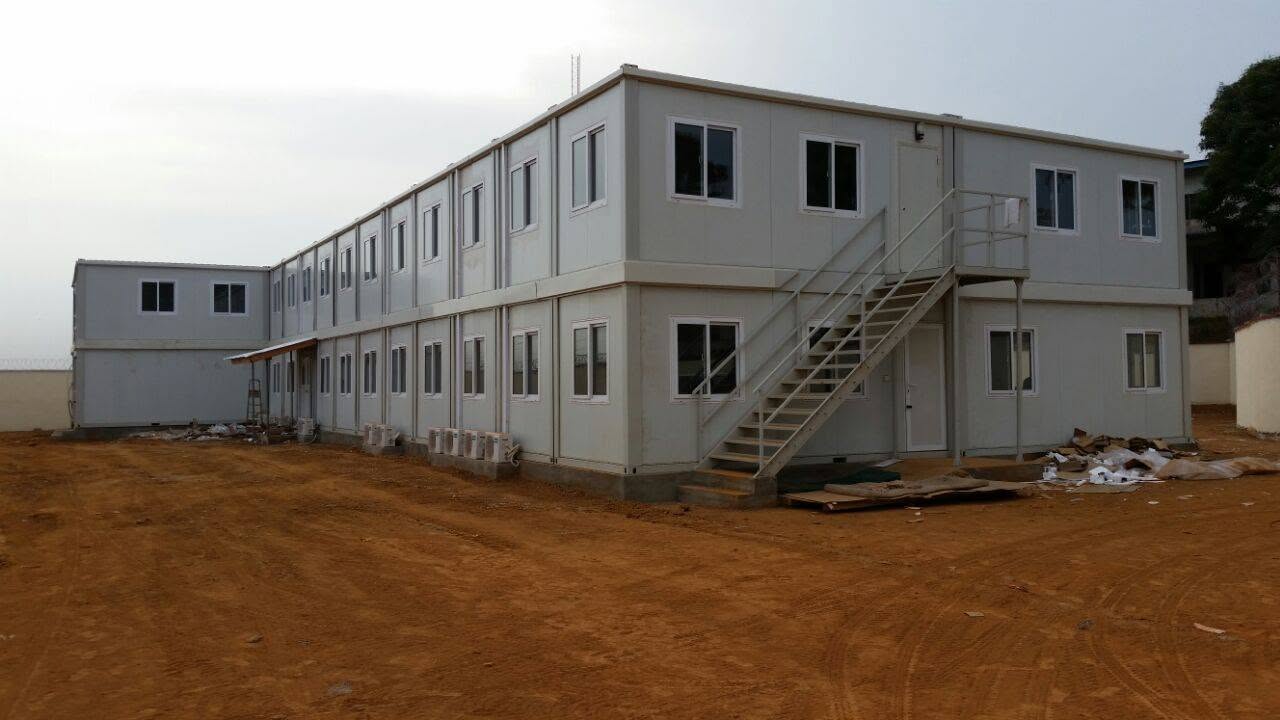
Photo Gallery
Project Background
During the Ebola outbreak, affected regions faced an urgent need for additional operational space. Existing buildings were often unable to meet the rapidly increasing demand for staff accommodation, administrative offices, equipment storage and supporting facilities. Conventional buildings usually required long design and construction periods, making them difficult to deploy quickly during an emergency.
To address this challenge, a modular construction system was selected for the project. Individual building modules could be prefabricated before being transported to the site, where they were assembled into a complete two-storey building complex. The system provided a practical balance between construction speed, usable space and long-term operational performance.
Modular Building Design
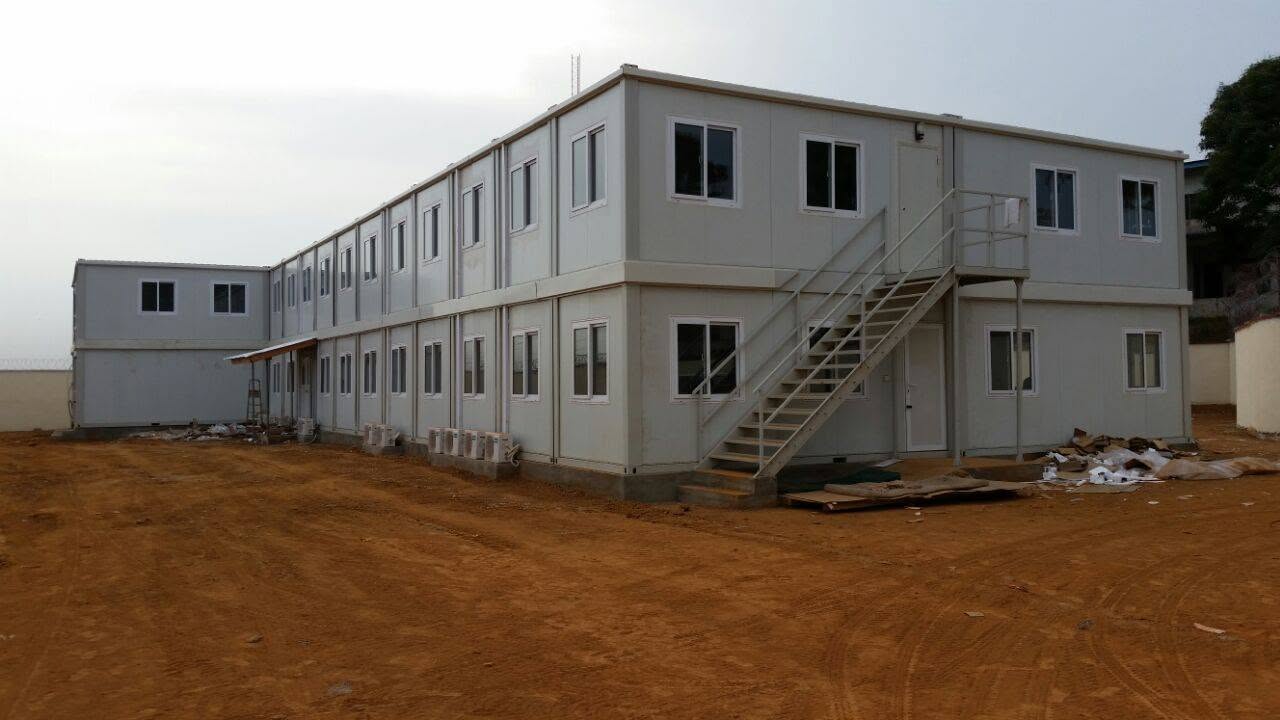
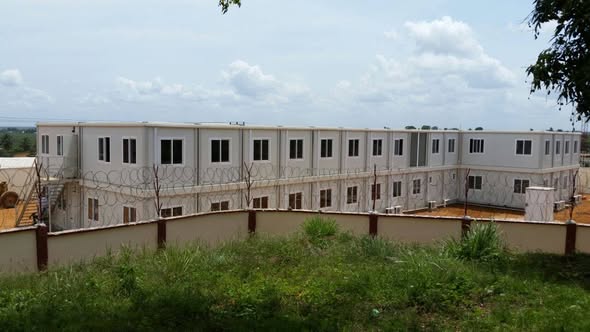
The completed complex consisted of multiple rectangular modules connected horizontally and vertically. The long building wings created continuous internal corridors and a large number of independent rooms, while the two-storey configuration improved land-use efficiency. This layout was well suited to projects requiring many separate accommodation or working spaces.
The exterior adopted a simple and functional design, with light-colored wall panels, regularly arranged windows and durable metal components. The restrained appearance reflected the practical nature of the facility while also making future maintenance and replacement of individual components more convenient.
External steel staircases provided direct access to the upper floor. This design reduced the amount of internal space occupied by stairwells and allowed personnel to enter different parts of the building more efficiently. Multiple doors also supported the independent management of accommodation, office and service areas.
Functional Space Planning
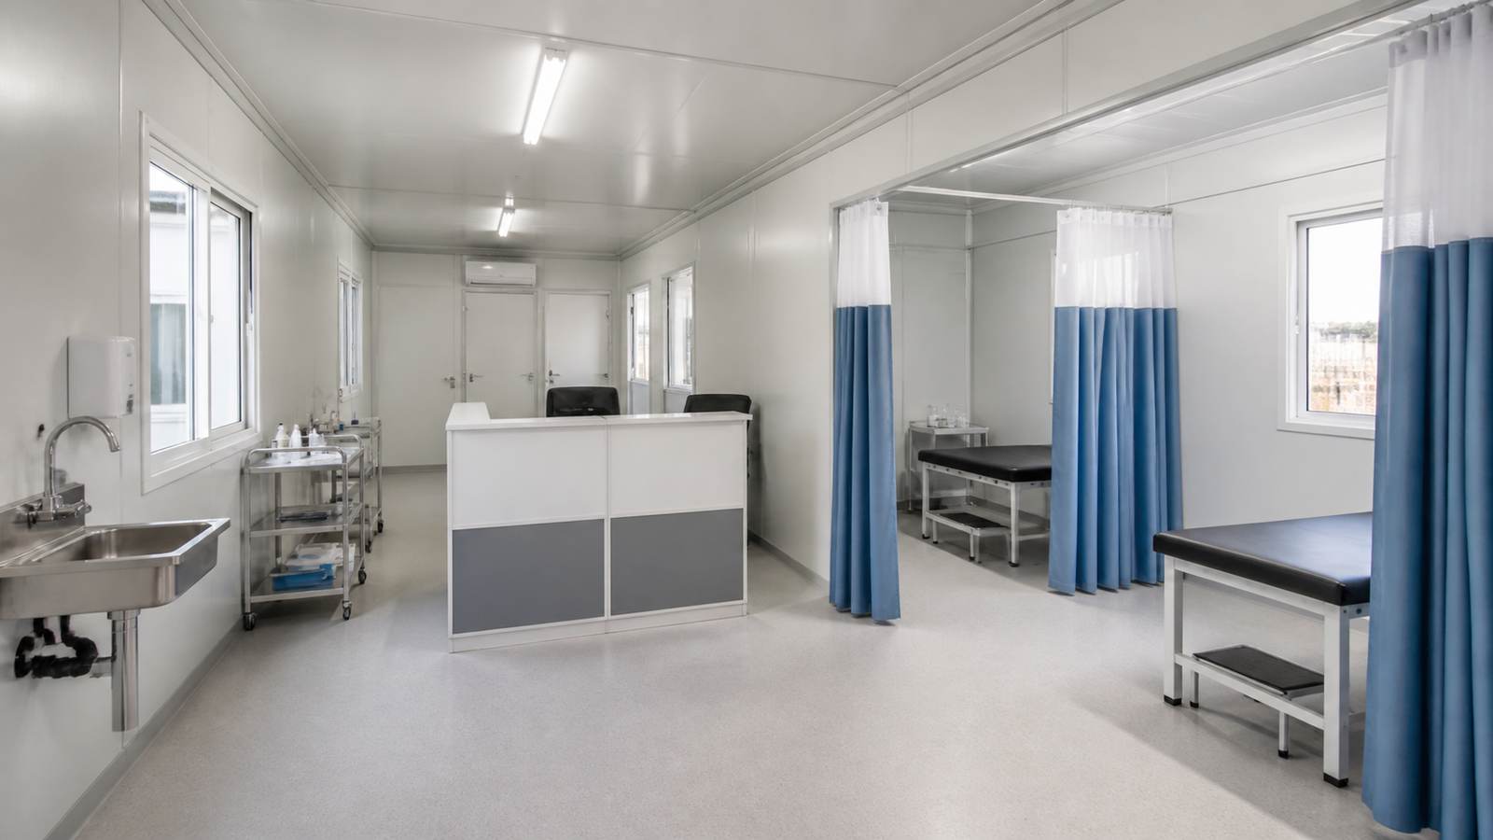
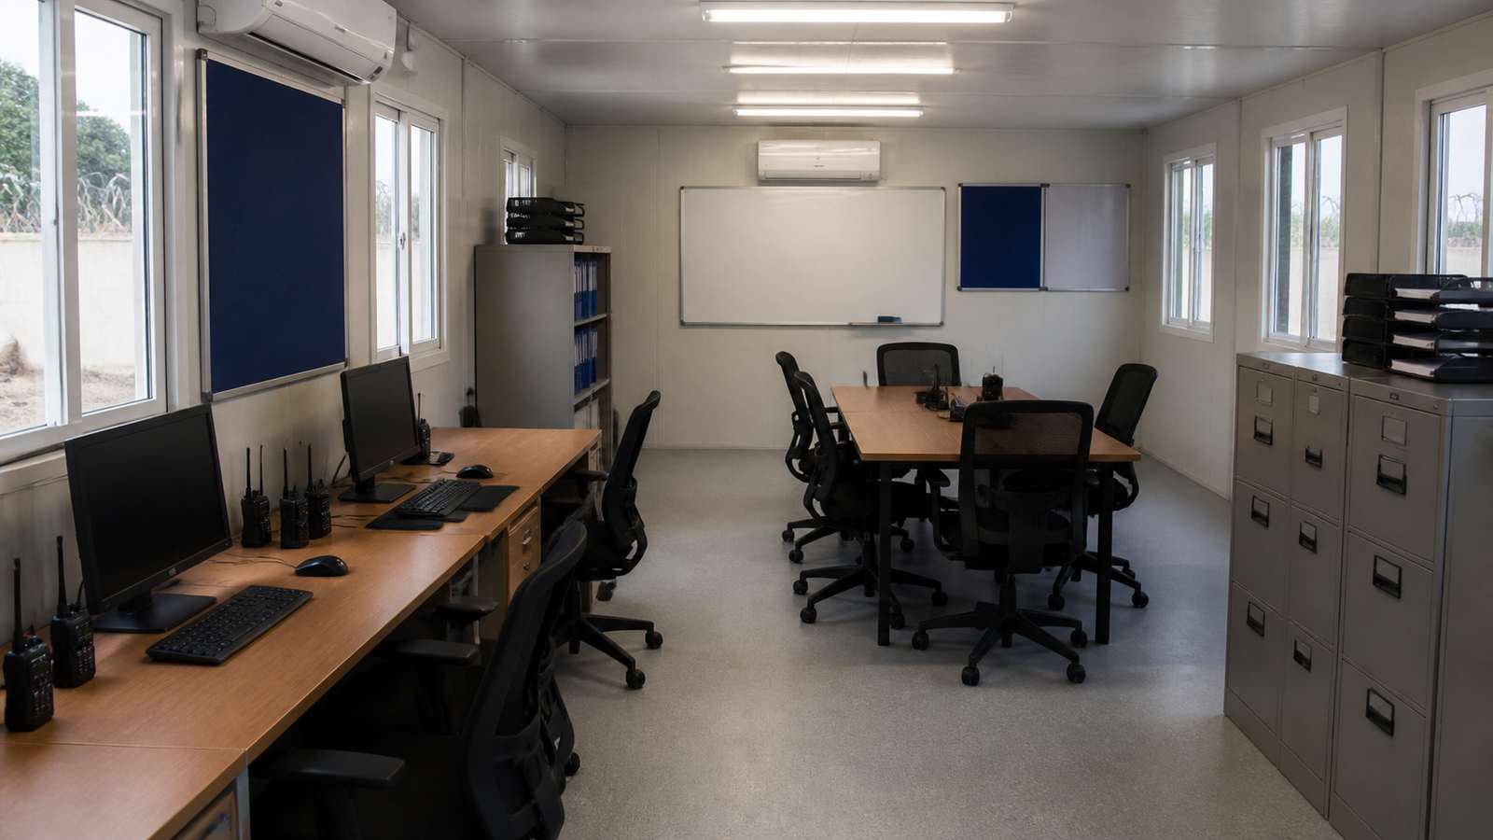
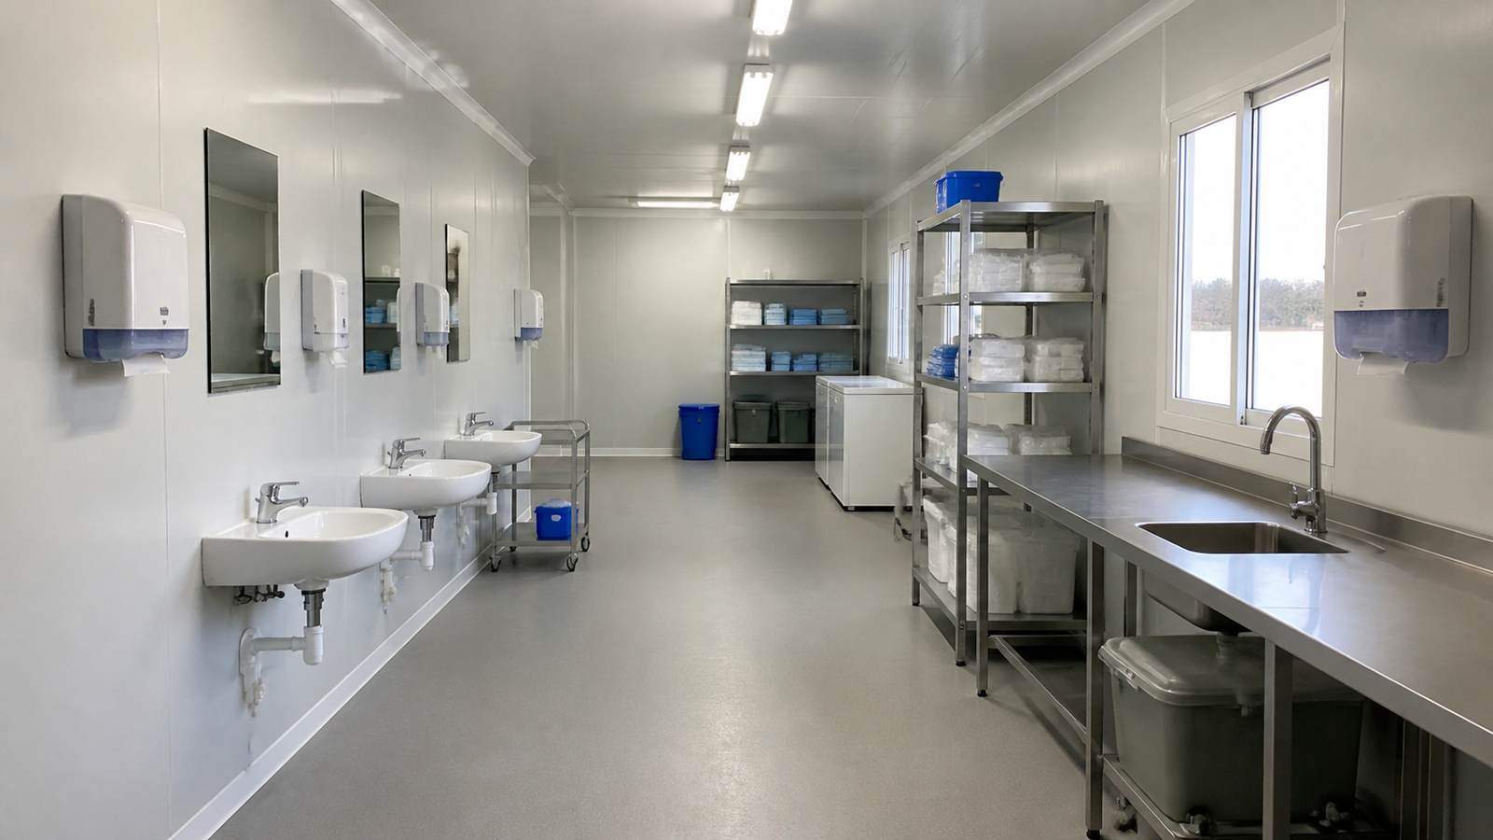
The standardized internal rooms could be configured for different uses according to the requirements of the epidemic-response team. Possible functions included staff bedrooms, temporary offices, coordination rooms, changing rooms, equipment storage areas, utility rooms and other supporting spaces.
This flexible planning method allowed the same building system to support several operational departments. When project requirements changed, room functions could be adjusted without carrying out major structural reconstruction, improving the adaptability of the facility throughout its service period.
Individual windows were installed for many rooms to improve daylight and natural ventilation. Independent air-conditioning systems were also arranged outside the building, providing more controllable indoor temperatures in the hot and humid climate commonly found in parts of West Africa.
Rapid Manufacturing and Installation
One of the main advantages of this project was the ability to manufacture building components in parallel with site preparation. While foundations and utility connections were being prepared at the destination, the structural frames, wall panels, doors, windows and interior components could be produced and assembled in the factory.
After arriving at the project site, the modules were positioned, connected and sealed to form the complete building. Compared with conventional construction, this process reduced on-site labor requirements and minimized dependence on complex local construction conditions.
The standardized production process also supported better quality control. Structural connections, wall panels, doors, windows and interior finishes could be inspected before shipment, reducing the risk of extensive corrective work after installation.
Safety and Site Management
Public health emergency projects require clear circulation routes and effective site control. In this case, the modular buildings were arranged within an enclosed compound, and the perimeter protection helped limit unauthorized access to operational areas.
The multiple entrances and external access points could be used to separate personnel, materials and service routes. Depending on the final operational plan, different sections of the complex could be assigned to accommodation, administration, storage or logistical support, reducing unnecessary movement between functional zones.
The steel staircases, handrails and elevated access platforms provided stable access to the upper level. The use of repetitive standardized components also made it easier to inspect and maintain important circulation elements during operation.
Value of Modular Construction in Epidemic Response
This project demonstrated that modular buildings can provide more than temporary shelter. Through systematic planning and standardized manufacturing, they can be developed into large-scale operational facilities that support accommodation, administration, logistics and public health services.
For epidemic response projects, delivery time is often one of the most critical factors. A modular solution can shorten the interval between project approval and operational use, helping governments, aid organizations and medical teams establish necessary infrastructure more quickly.
The system also provides future flexibility. After the original emergency mission is completed, the buildings may be retained for offices, staff housing, training facilities or community services, or they may be dismantled and relocated when structural design and local conditions permit.
Project Conclusion
Completed on January 14, 2016, this Ebola emergency modular building project provided a practical example of rapid construction for a major public health response. Its two-storey layout, standardized building modules, flexible room configuration, independent access system and climate-adapted facilities created a functional environment for personnel accommodation and epidemic-response operations.
The case highlights the importance of speed, flexibility and standardized quality in emergency construction. It also shows how modular buildings can support medical and humanitarian projects in regions where conventional construction resources, project schedules or site conditions may be limited.
By combining factory prefabrication with efficient on-site assembly, the project delivered a scalable infrastructure solution during a challenging period. It remains a representative example of how mobile and modular building technology can contribute to emergency preparedness and international public health support.