Temporary Medical Rescue Mobile House Case Study: How Modular Medical Spaces Support Emergency Response and On-Site Healthcare
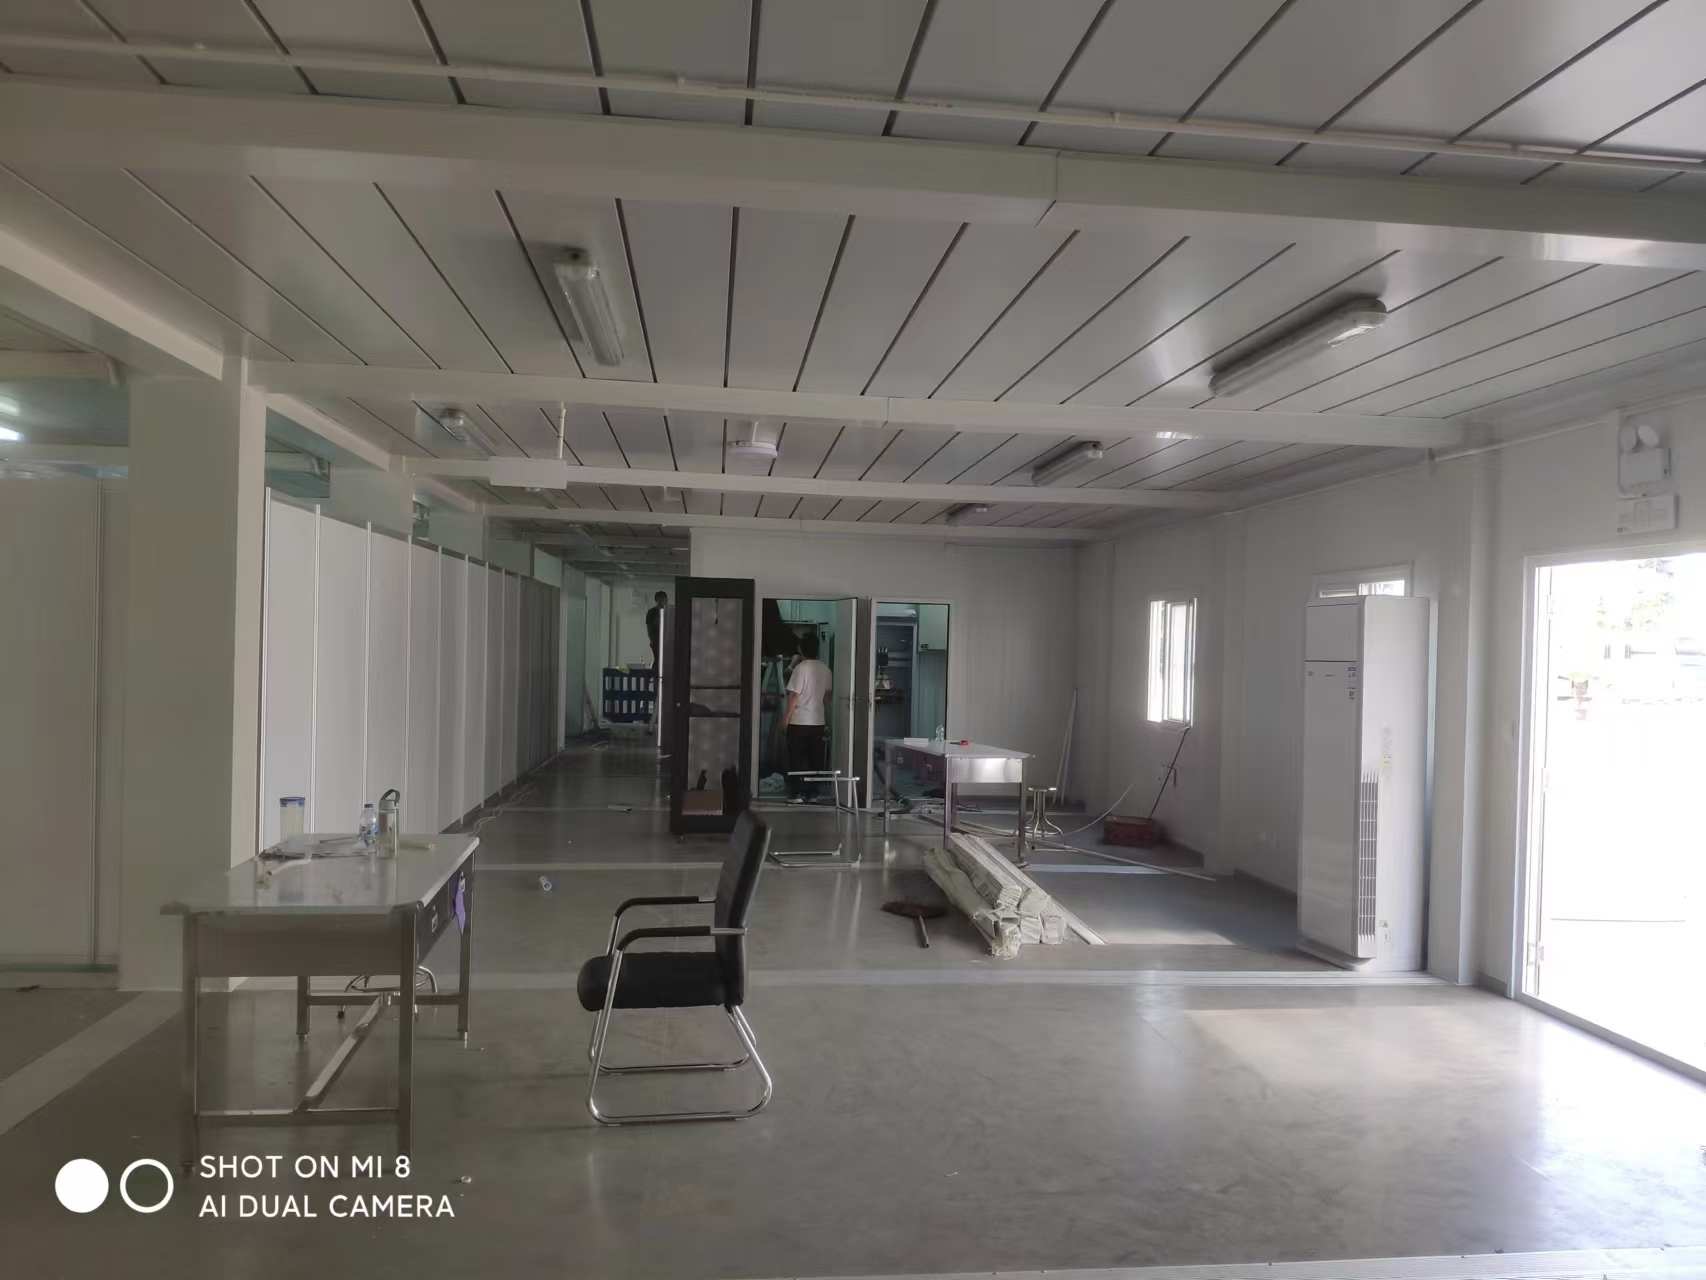
Photo Gallery
Temporary Medical Rescue Mobile House Case Study: How Modular Medical Spaces Meet Emergency Response Needs
In public health emergencies, disaster relief, construction site medical support, temporary observation, and overseas emergency healthcare projects, medical spaces often need to be built quickly and put into operation within a short time. These spaces also need to support cleanliness, ventilation, lighting, zoning, and basic equipment installation. Traditional construction usually takes longer and may not meet the urgent need for temporary medical support spaces. Temporary medical rescue mobile houses provide a more flexible solution through modular structure and prefabricated production.
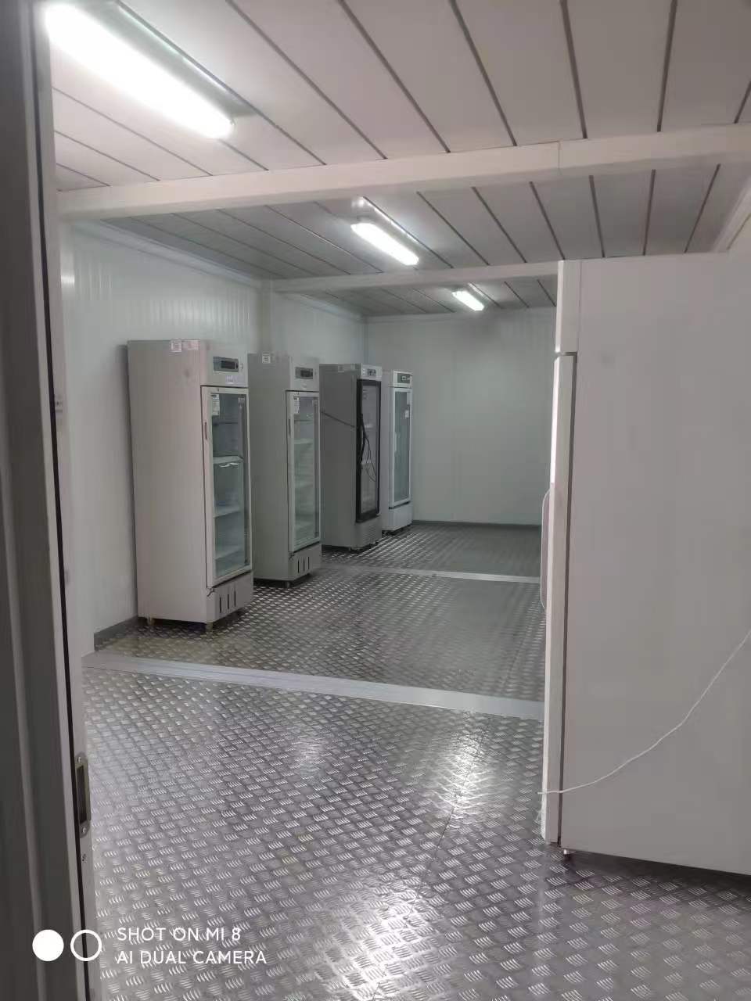
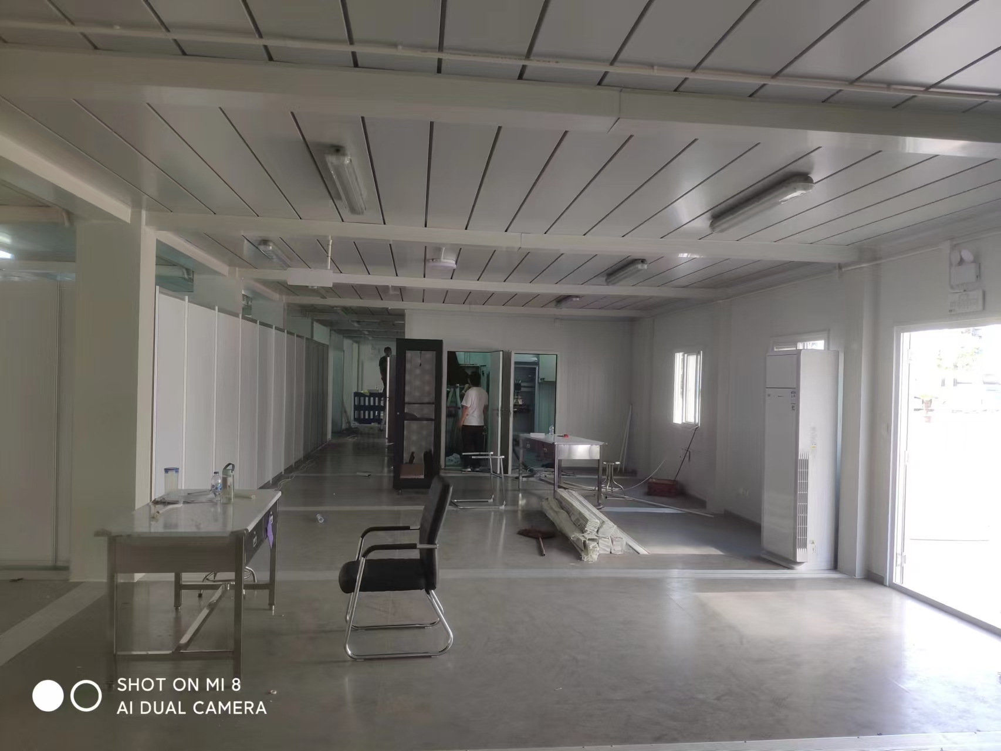
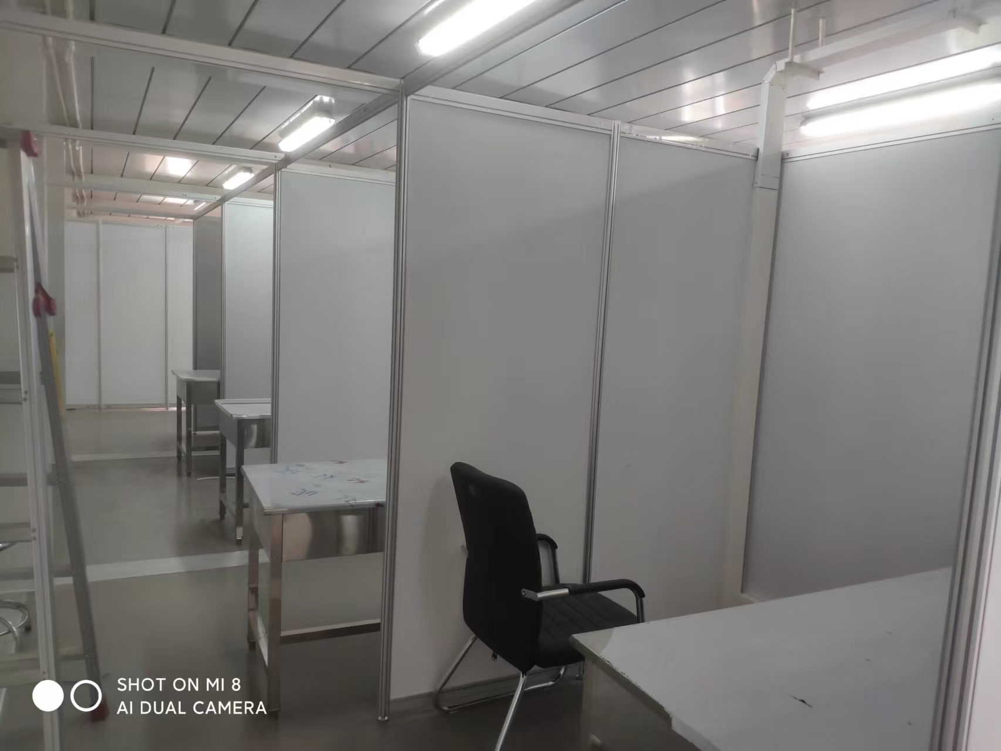
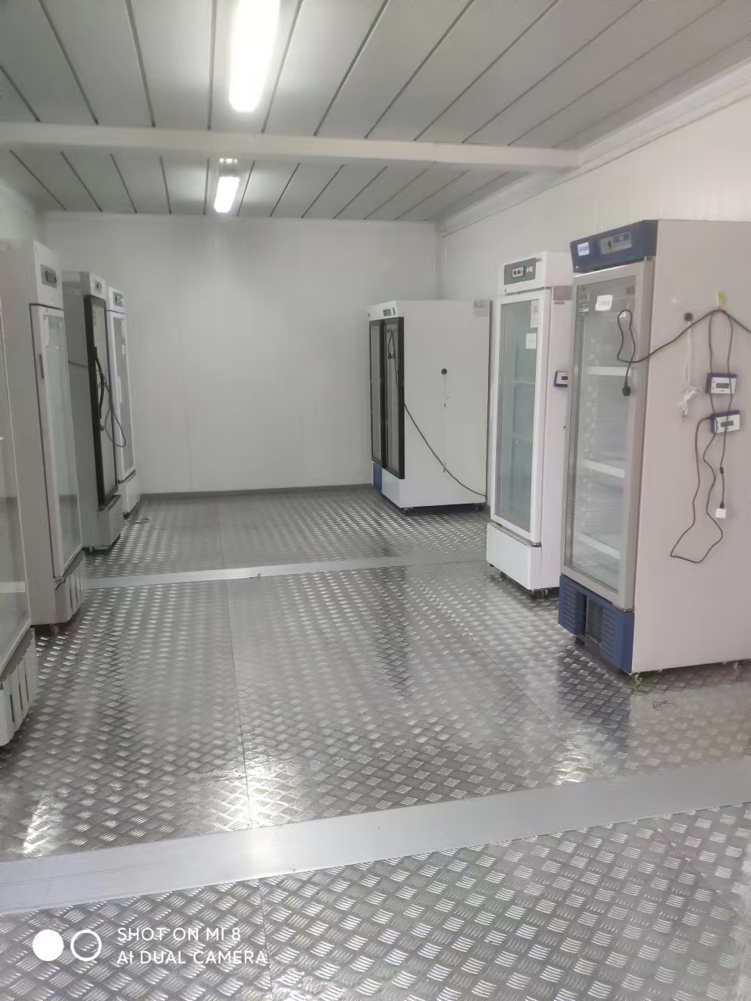
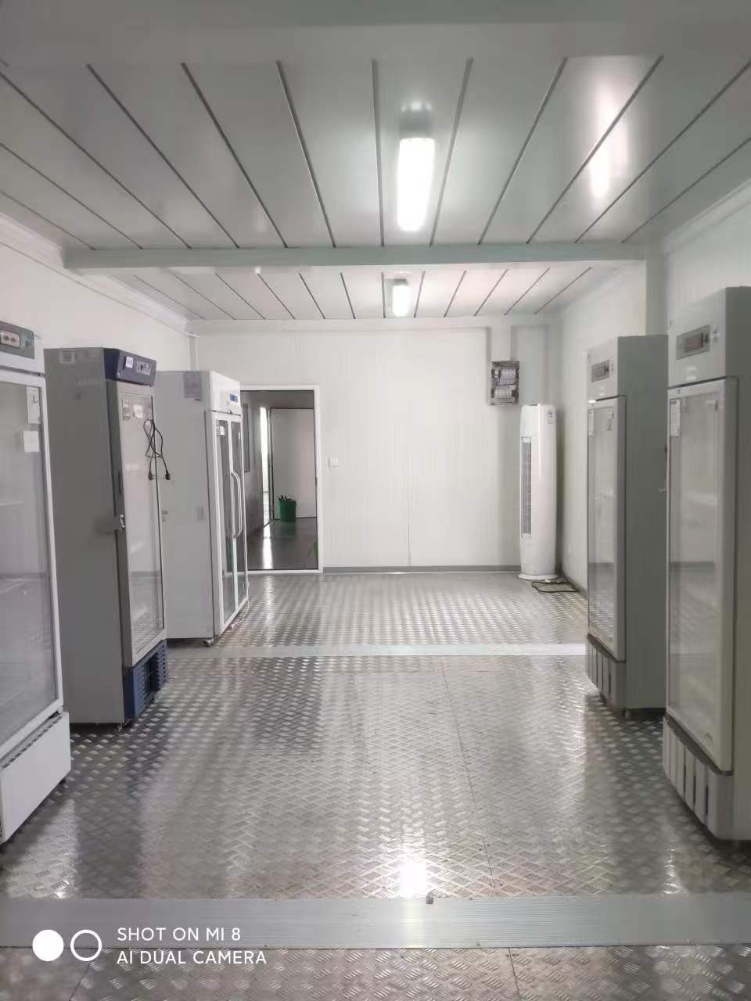
This case presents a mobile house project designed for temporary rescue and medical support applications. The photos show white wall panels, anti-slip metal flooring, linear lighting fixtures, partition panels, office desks, chairs, air-conditioning equipment, and multiple upright refrigeration units. The overall space is bright and clean, making it suitable for temporary medical material storage, registration work, testing support, observation management, or rescue assistance.
This type of mobile house can be divided according to project needs. One module can be used as a temporary medicine or vaccine storage room, another module can serve as a registration office, and partition systems can create testing areas, medical work areas, waiting areas, or observation rooms. For medical projects that require fast response, modular mobile houses offer advantages such as fast delivery, convenient transportation, reduced on-site work, and adjustable layouts.
Q: What problem does this temporary medical rescue mobile house project solve?
A: This project mainly solves three problems: fast setup of medical space, flexible functional zoning, and temporary medical material management.
In emergency rescue or temporary healthcare projects, the site often needs usable medical support space quickly. Traditional construction can increase project difficulty because of construction time, approval processes, and site management. Modular mobile houses can complete the box structure, wall panels, flooring, doors, windows, and basic electrical systems before delivery. After arriving on site, the units can be placed, connected, and equipped with medical devices.
The photos show a large open interior with refrigeration units, partitions, and office furniture, supporting multiple uses for a temporary medical station. For international buyers, this type of mobile house also supports container transportation and batch delivery, making it suitable for overseas medical rescue, project camp medical stations, and temporary public health projects.
Q: What functional configurations can be seen in the photos?
A: The photos show several functional areas and configurations of the temporary medical rescue mobile house.
The first is the medical material or sample storage area. Multiple upright refrigeration units are placed inside the space and can be used for temporary storage of medicines, reagents, samples, or other temperature-controlled medical materials. In actual use, the refrigeration equipment should be selected according to project requirements and local medical regulations.
The second is the partitioned office area. Removable partitions, desks, and chairs can be seen in the photos, showing that the space can be divided into a registration area, medical office, testing support area, or information management area. The partition system improves space efficiency and allows the layout to be adjusted according to different workflows.
The third is the basic environmental system. Multiple lighting fixtures provide a bright working environment. Light-colored wall and ceiling panels create a clean interior appearance. Anti-slip metal flooring supports cleaning and equipment movement. Air-conditioning equipment in some areas can improve comfort in temporary medical spaces.
Q: Why are modular mobile houses suitable for temporary medical rescue applications?
A: Temporary medical rescue scenarios are often urgent, time-sensitive, and functionally complex. A project site may need to quickly add spaces for treatment, observation, testing, storage, or office work. Modular mobile houses can be transported to the site quickly, reduce traditional construction time, and allow functional zoning according to actual medical workflows.
For public health emergency projects, mobile houses can be used as temporary testing points, auxiliary observation rooms, medical offices, or medicine storage rooms. For construction sites, mining areas, industrial parks, and large event sites, mobile houses can serve as on-site medical rescue stations for basic emergency support. For overseas projects, standardized modules are also suitable for batch transportation and replication across different regions.
Before formal use, medical mobile houses should be checked and approved according to local requirements for structural safety, fire safety, electrical systems, ventilation, hygiene, waterproofing, corrosion protection, temperature control, and medical equipment configuration.
Q: Who can use this case as a reference?
A: This case is suitable for medical rescue organizations, hospital temporary expansion projects, government emergency management departments, public health project contractors, overseas engineering contractors, mining and energy project owners, industrial park operators, large event organizers, post-disaster reconstruction buyers, and mobile house importers.
If a customer needs a building space that can be delivered quickly, transported easily, divided into functional zones, equipped with medical devices, and used for emergency rescue or on-site healthcare, this temporary medical rescue mobile house provides a practical reference.
Q: What are the selling points for international trade promotion?
A: This project has several key selling points for overseas promotion.
First, fast delivery. The modular structure can be prefabricated, and the on-site installation period is relatively short, making it suitable for emergency projects.
Second, flexible functional zoning. The space can be divided into registration, treatment, testing, storage, observation, and office areas.
Third, suitable for medical material management. Refrigeration units, storage cabinets, worktables, temperature control equipment, and backup power can be configured.
Fourth, easy cleaning and maintenance. Wall panels, flooring, and ceiling materials are simple and practical for daily cleaning in temporary healthcare environments.
Fifth, suitable for overseas transportation. Modular box units support truck loading, container loading, sea freight, and fast deployment at the project site.
Sixth, customizable according to standards. Electrical systems, ventilation systems, insulation materials, doors, windows, partitions, plumbing, and medical support interfaces can be adjusted according to the requirements of different countries and regions.
Q: How can the interior of a temporary medical rescue mobile house be customized?
A: The interior can be customized according to the medical workflow. If used as a temporary rescue station, it can include a reception desk, doctor’s worktable, examination bed, medicine cabinet, sink, disinfection area, and storage cabinet. If used as a testing support space, it can include sampling tables, partitions, refrigeration units, temporary waste storage, and ventilation systems. If used for temporary vaccine or medicine storage, it can include temperature control equipment, monitoring systems, backup power, and access control. If used as an emergency observation area, it can include beds, curtains, lighting, call systems, and medical staff circulation routes.
External options can include awnings, ramps, accessible routes, signage systems, drainage systems, and emergency lighting according to project requirements.
Project Conclusion
This temporary medical rescue mobile house case demonstrates the value of modular construction in emergency healthcare and on-site rescue applications. With a bright and clean interior, anti-slip metal flooring, lighting systems, refrigeration equipment, partition systems, and customizable functional layouts, the project can quickly create a temporary medical support space.
For customers who need to quickly build temporary rescue stations, medical testing points, medicine storage rooms, auxiliary observation areas, or overseas emergency healthcare stations, modular temporary medical rescue mobile houses provide an efficient, flexible, transportable, and expandable solution.
FAQ
Q: Can temporary medical rescue mobile houses be used for emergency healthcare projects?
A: Yes. If structural safety, fire safety, electrical systems, ventilation, hygiene, waterproofing, temperature control, and local healthcare requirements are met, they can be used as auxiliary emergency medical spaces.
Q: Can this type of mobile house be used for temporary medicine or vaccine storage?
A: It can be configured with refrigeration units, temperature control systems, monitoring devices, and backup power for temporary management of medicines, vaccines, or samples. Specific storage conditions must follow local healthcare standards.
Q: Can the interior space be divided into multiple rooms?
A: Yes. The photos show partition systems that can divide the space into registration, office, testing, storage, observation, or medical work areas.
Q: Is the temporary medical rescue mobile house suitable for export?
A: Yes. The modular box structure supports truck loading, container transportation, sea freight, and fast site deployment, making it suitable for overseas emergency healthcare, project camps, and public health projects.