Modular Training Support and Equipment Maintenance Compound for a Desert Site
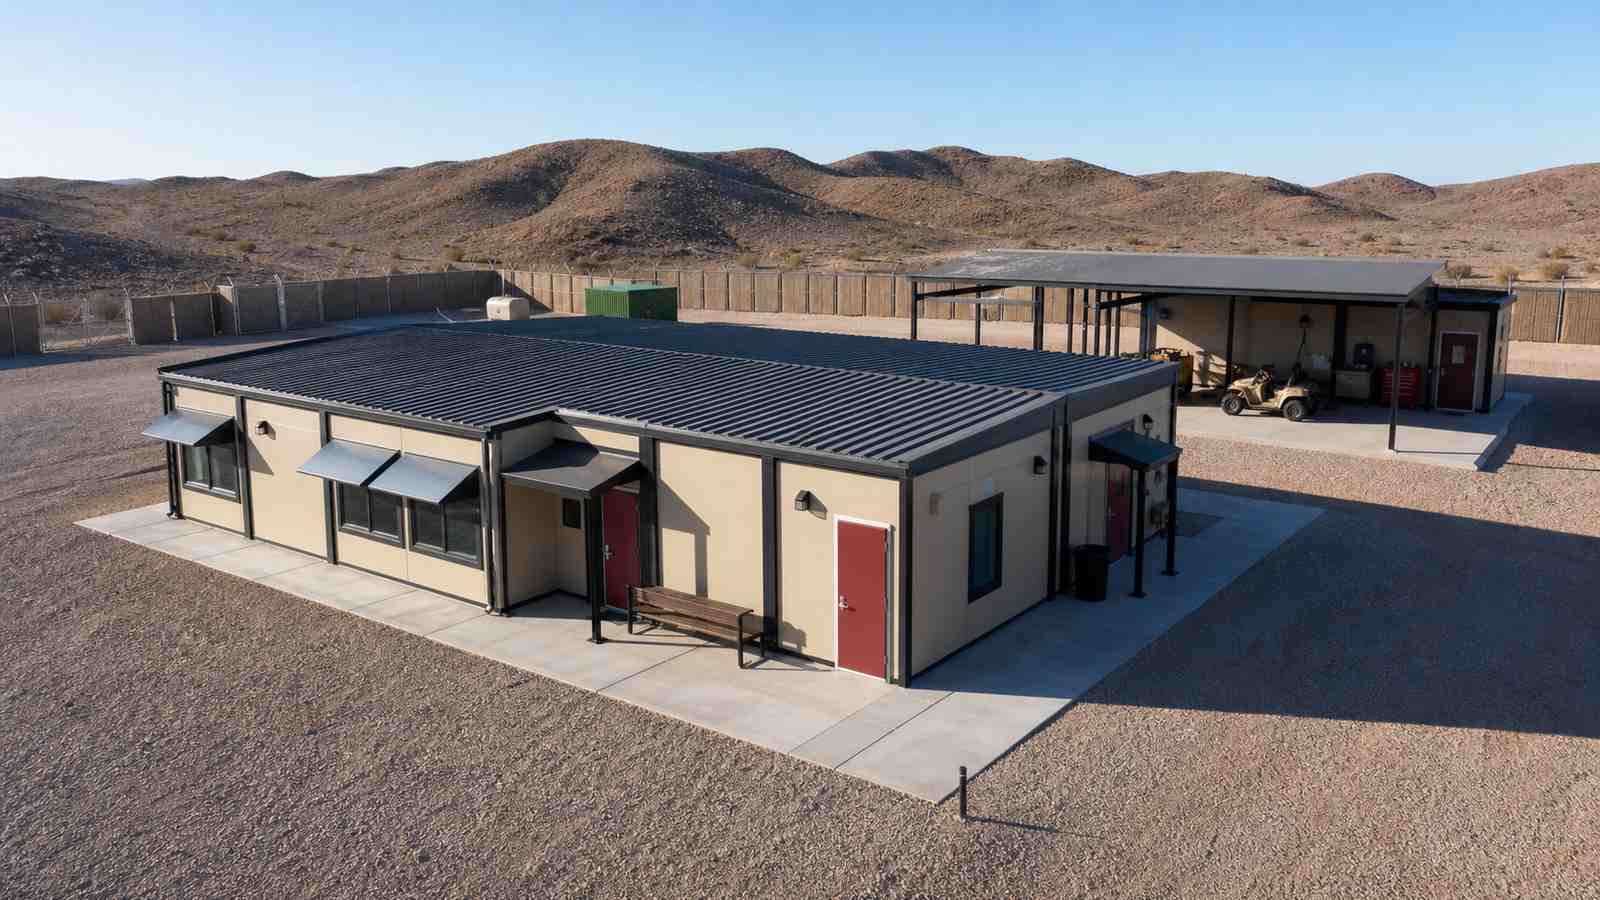
Photo Gallery
Project Overview
What is the proposed project configuration?
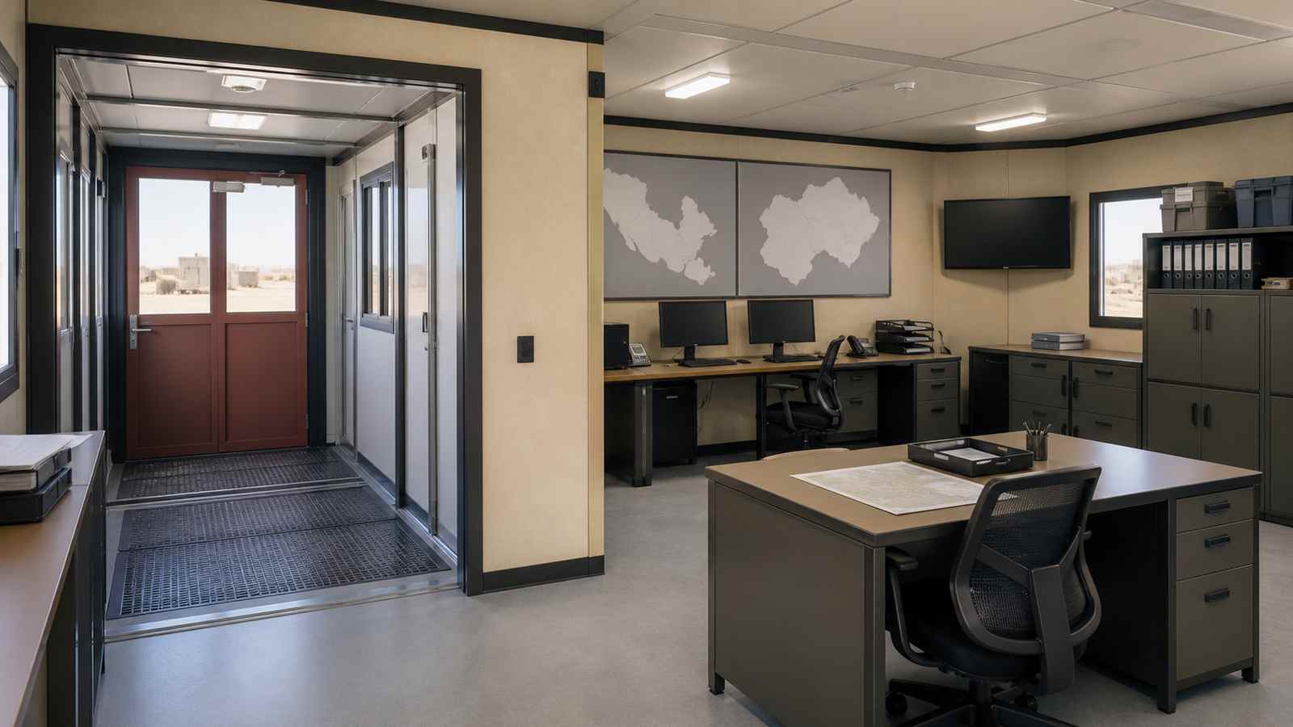
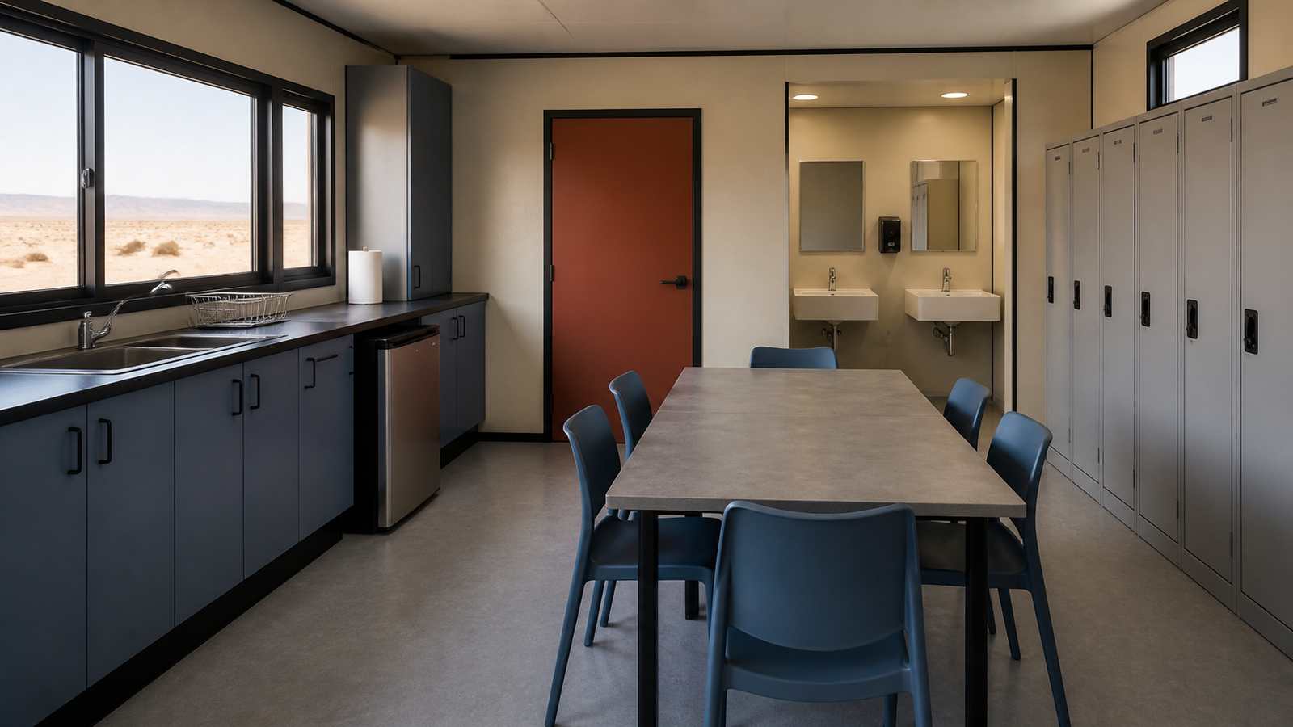
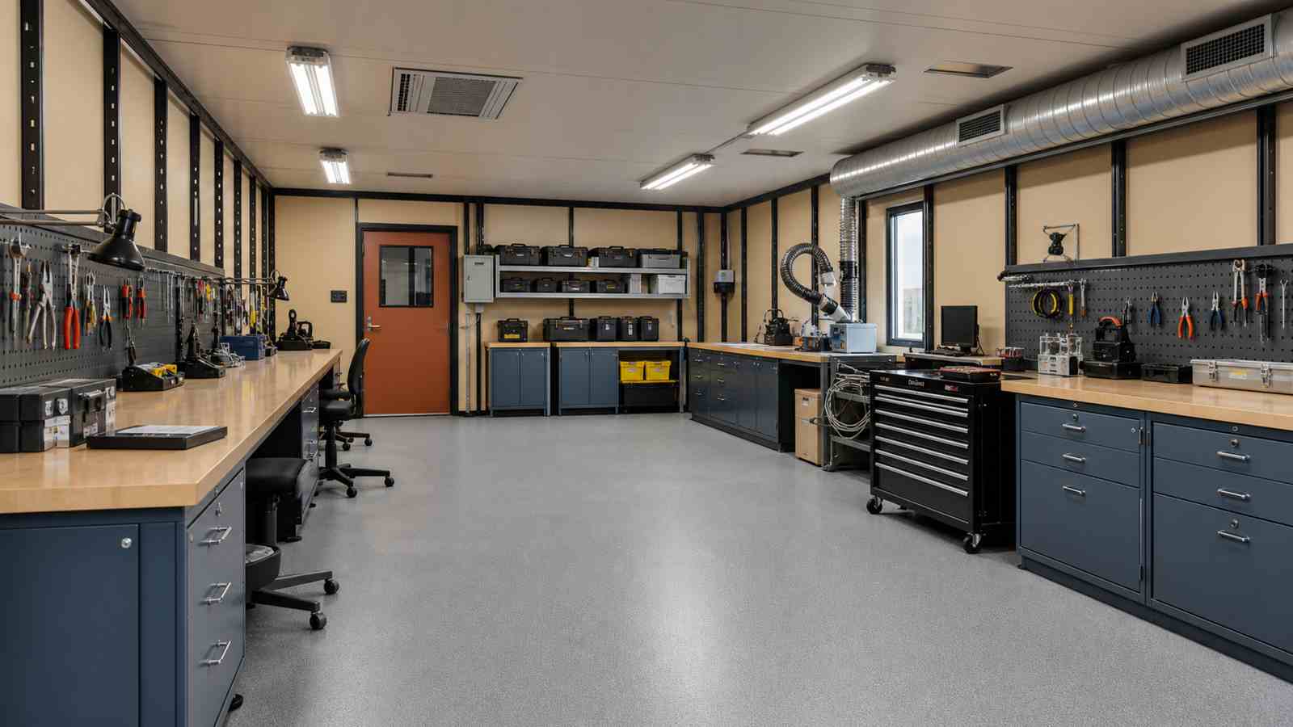
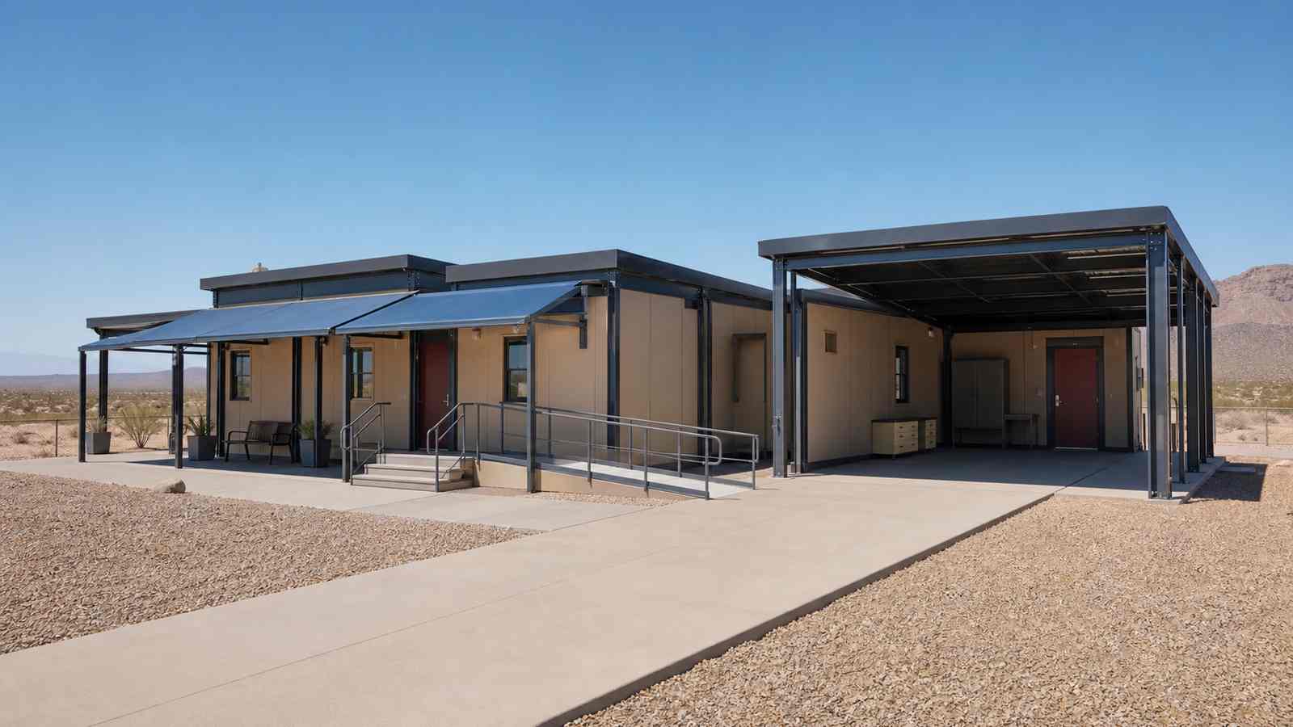
Direct answer: The project brief proposes a non-operational modular support compound for a remote desert training site. It combines an administration and briefing unit, staff welfare space, light equipment maintenance workshop, secure general storage and covered external service areas.
This is a proposed project configuration, not a claim of a named completed contract. Final location, dimensions, occupancy, structural actions, fire strategy, security classification, equipment loads, quantities and delivery dates must be confirmed through surveyed site data, authority requirements and signed project documents.
Project Features
Secure, dust-resistant, relocatable, serviceable, and rapidly deployable.
Functional Zoning and Buyer Brief
How should office, welfare and workshop functions be separated?
Direct answer: Separate clean administrative and welfare rooms from noisy or dusty maintenance work, tool storage, vehicle routes and waste handling. Controlled circulation should allow authorized staff to reach storage and workshop zones without passing through occupied office areas.
Which inputs must be frozen before production?
Direct answer: Confirm staffing, shift patterns, room schedule, equipment dimensions, floor loads, power demand, ventilation, water and wastewater strategy, access-control level, vehicle turning space and future expansion. These inputs determine the module grid and service interfaces.
Codes, Safety and Controlled Access
How should the design basis be documented?
Direct answer: List the adopted building, structural, fire, electrical, accessibility and occupational-safety requirements, together with the approving authority and required evidence. The U.S. Department of Defense's Unified Facilities Criteria library is a useful reference framework, but the final project must follow its destination-country rules and customer-approved criteria.
How should maintenance hazards affect the layout?
Direct answer: Define isolation points, restricted work zones, ventilation, spill control, fire detection, emergency shutdown and separation between energized or moving equipment and normal occupancy. OSHA's hazardous-energy guidance provides a baseline for lockout/tagout planning, subject to local law.
Desert Climate and Maintainability
How should the modules respond to heat and dust?
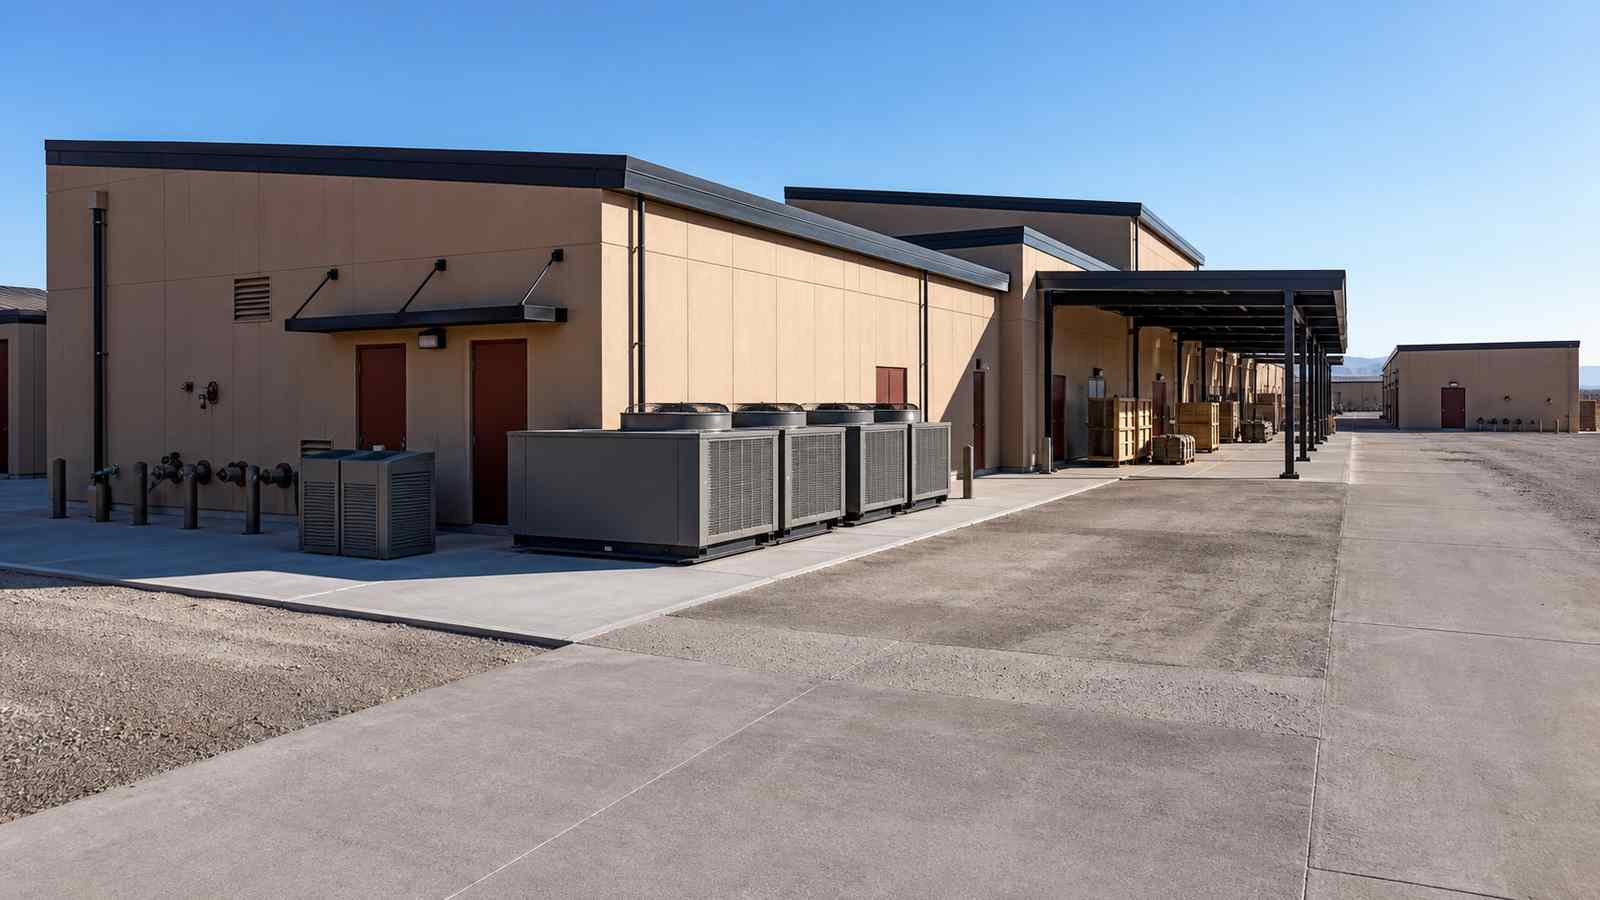
Direct answer: Confirm design temperatures, solar exposure, wind, airborne dust, rainfall, flood routes and corrosion conditions before structural and HVAC release. Use shaded entrances, protected condensers, maintainable filters, sealed service penetrations and finishes suitable for repeated cleaning.
What should be accessible for maintenance?
Direct answer: Provide safe access to filters, electrical panels, valves, roof drainage, lifting points and replaceable finishes without dismantling occupied rooms. Service clearances and spare-part routes should be shown on approved drawings.
Factory Quality, Transport and Installation
Which records should follow each module?
Direct answer: Link each serial number to approved drawings, materials, structural connections, concealed-work inspections, wiring and plumbing tests, finishes, lifting points and packing records. Concealed work should be photographed before closure.
How should materials handling be planned?
Direct answer: Confirm module weights, lifting diagrams, certified lifting points, crane positions, laydown areas and exclusion zones. OSHA's materials-handling resources provide useful baseline guidance, while project lifting plans must follow local regulation and site conditions.
Commissioning and Handover
What should the buyer test before acceptance?
Direct answer: Test power, grounding, HVAC, filtration, lighting, alarms, access control, plumbing, drainage, communications and workshop services under normal and backup conditions. Handover should include as-built drawings, asset registers, test records, spares, manuals, training and a defects process.
Related ZH-ENG Modular Solution
What should be included in an inquiry?
Direct answer: Provide the destination, climate basis, occupancy, room schedule, equipment and utility loads, security requirements, logistics route, installation boundary and approval strategy. Buyers can review ZH-ENG modular building solutions when preparing a project-specific brief.