High-Altitude Modular Copper Mining Camp near Calama, Chile
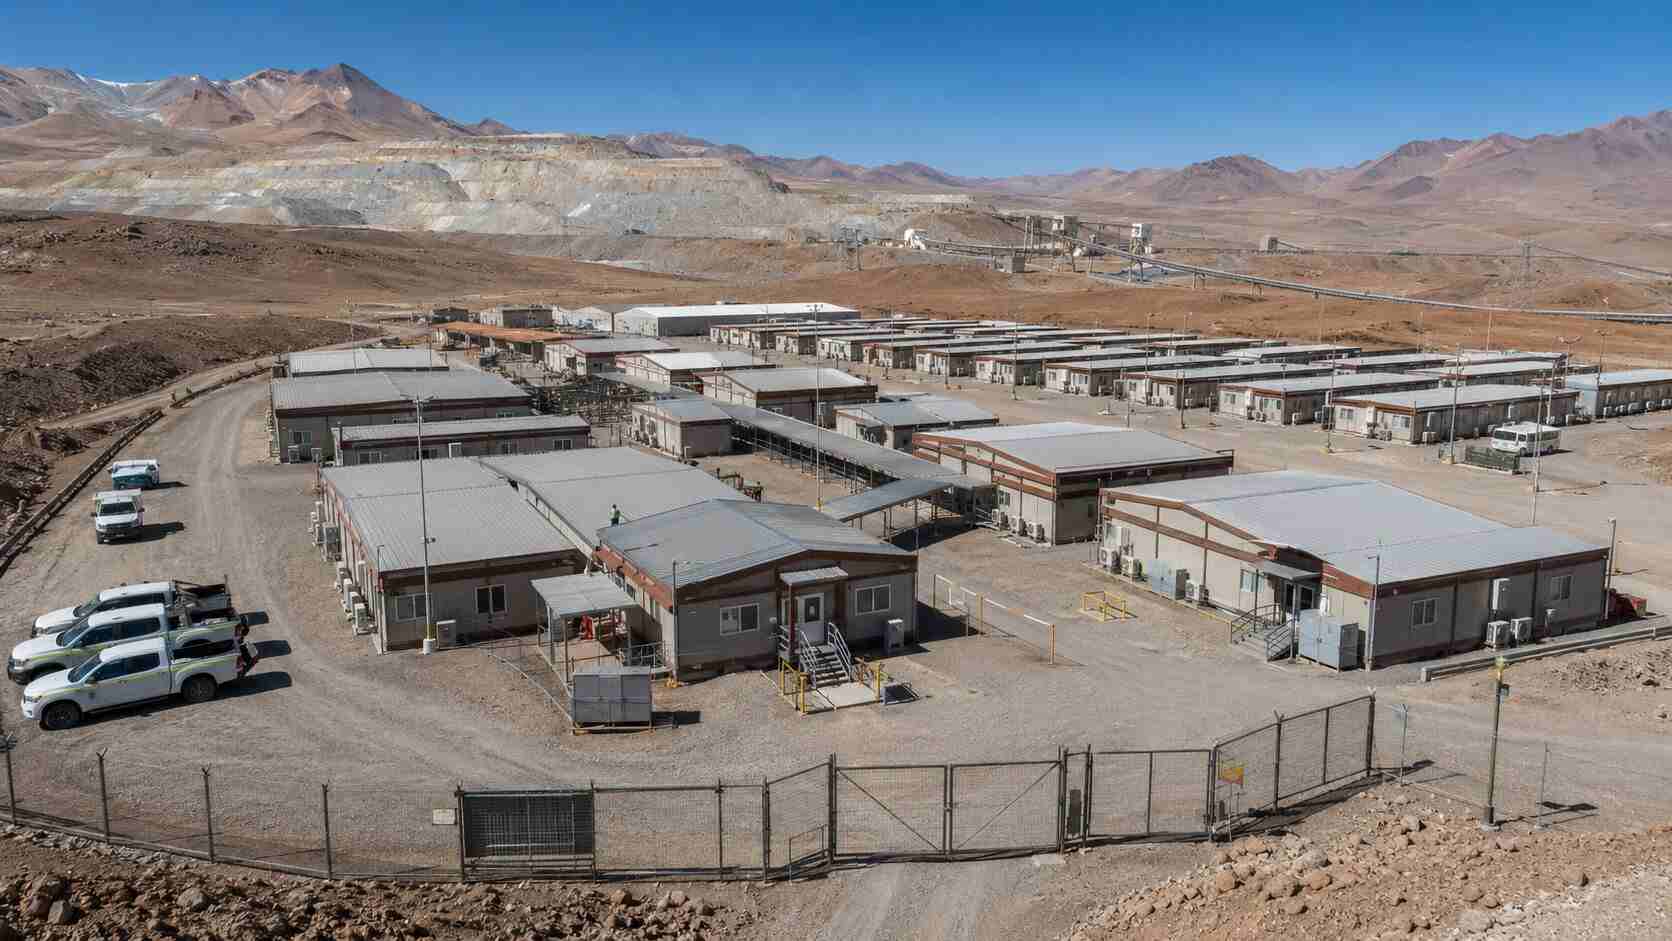
Photo Gallery
Project Background
Northern Chile is one of the world’s most important copper-producing regions, but many mining operations are located far from established urban services. Accommodation, healthcare, meals and workforce support therefore need to be developed as part of the mine’s operational infrastructure.
The site environment combined high elevation with strong sunlight, low humidity, wind, mineral dust and large temperature changes between daytime and night. These conditions affected the building envelope, HVAC design, exterior materials, utility planning and construction procedures.
The client also needed the camp to support changing workforce numbers during construction, commissioning and early operations. A standardized modular grid was therefore adopted to make future expansion or reconfiguration more manageable.
Project Challenges
1. High Altitude and Worker Well-Being
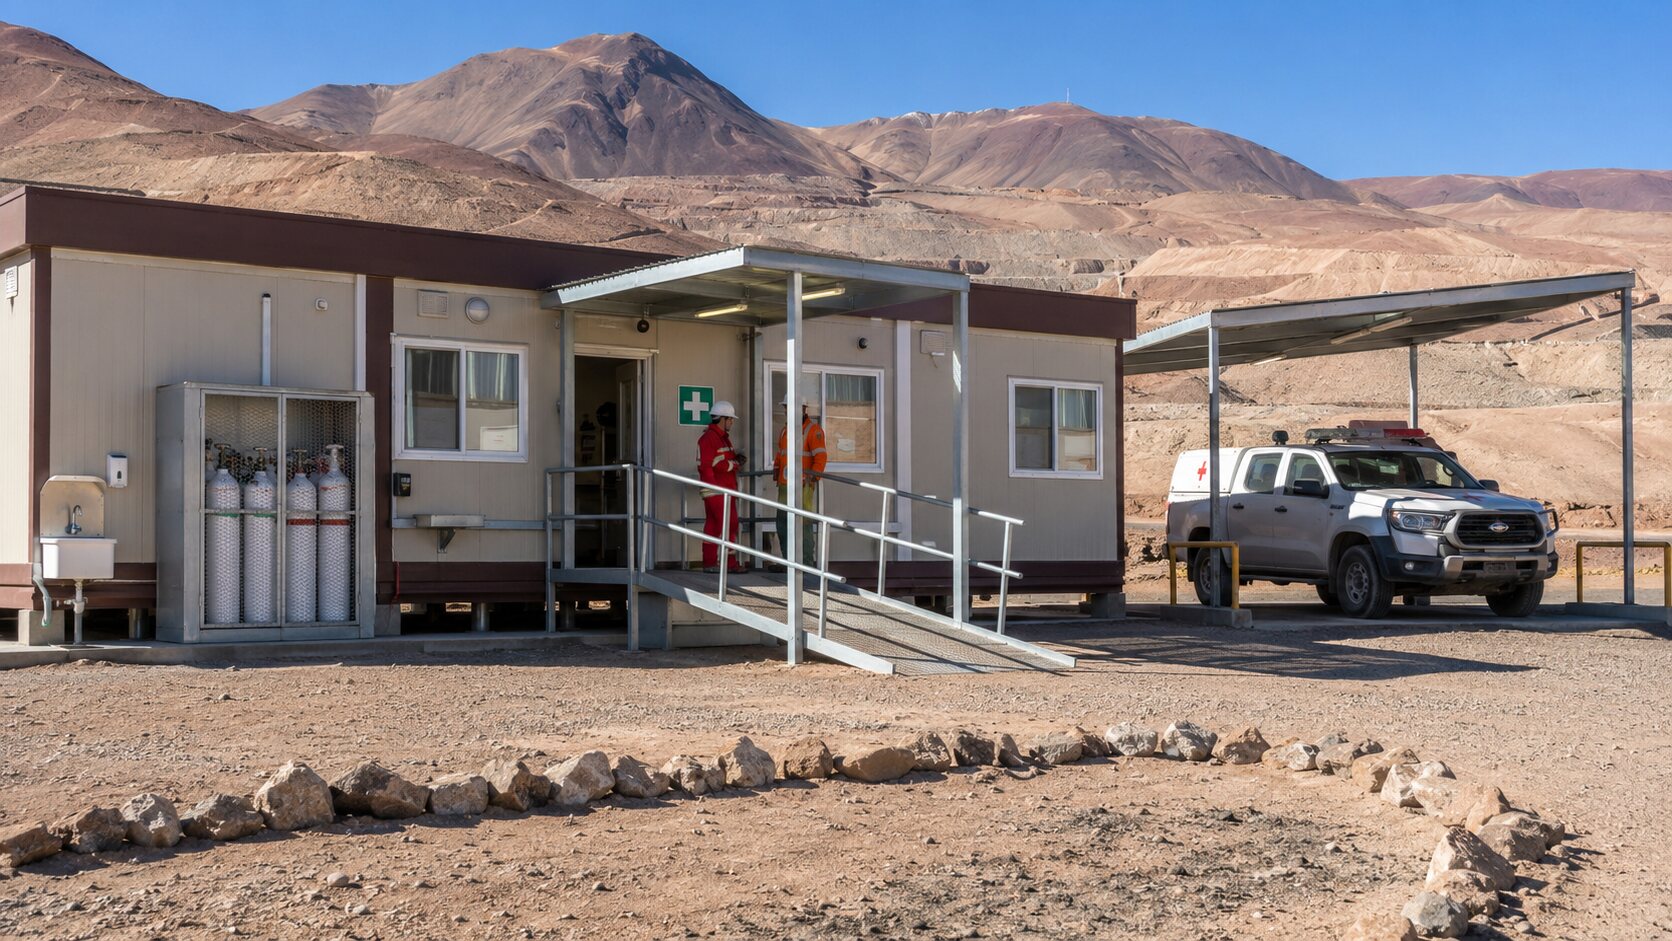
At high altitude, reduced oxygen levels can affect worker comfort and medical risk. The camp design therefore included a dedicated clinic, clearly organized emergency access and spaces suitable for initial assessment and short-term observation.
The building system itself does not eliminate altitude-related health risks. Workforce acclimatization, medical protocols, oxygen equipment and emergency transfer procedures remained the responsibility of the mine operator and qualified medical personnel.
2. Large Day-to-Night Temperature Changes
Strong daytime solar gain and cold nights required the building envelope to limit both heat gain and heat loss. Roof insulation, wall insulation, glazing, joint sealing and external shading were reviewed as one coordinated system.
Heating and cooling equipment was divided into manageable zones so that occupied rooms could be controlled individually without conditioning unused areas.
3. Strong UV Radiation
High-altitude solar exposure can accelerate fading and deterioration of coatings, sealants, cable insulation and external plastic components. Exterior materials were therefore selected with UV exposure and maintenance intervals in mind.
Sealants, protective caps, cable conduits, signage substrates and air-conditioning insulation were included in the material review rather than focusing only on the main wall panels.
4. High Winds and Airborne Dust
Wind affected structural design, roof attachments, canopies, external equipment and foundation anchoring. The final building system required calculations based on verified local wind data and the completed module arrangement.
Dust-control details included sealed module junctions, protected ventilation openings, suitable door thresholds, controlled service penetrations and maintainable air filters.
5. Limited Water Availability
Water availability was considered during sanitary planning, kitchen operation, laundry capacity and cleaning procedures. Water-saving fixtures helped reduce demand, but the total system still required coordination with storage and treatment capacity.
Water-saving measures had to be balanced with hygiene, kitchen operation, medical requirements and local regulations. Reduced water consumption could not compromise health or sanitation performance.
Camp Master Planning
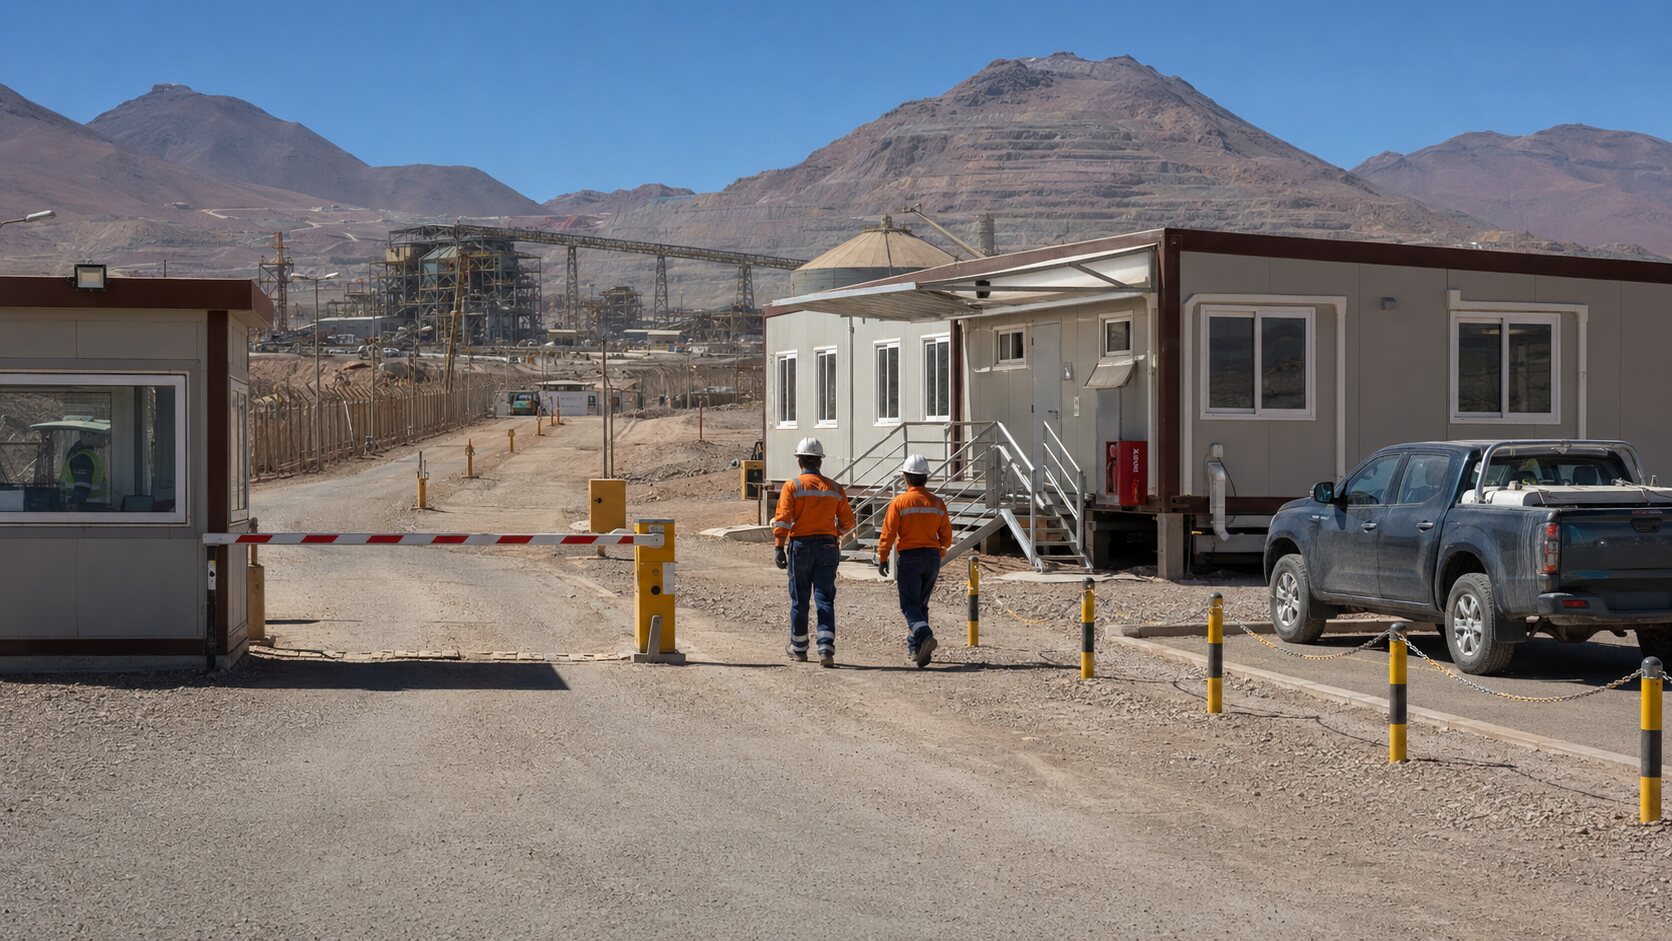
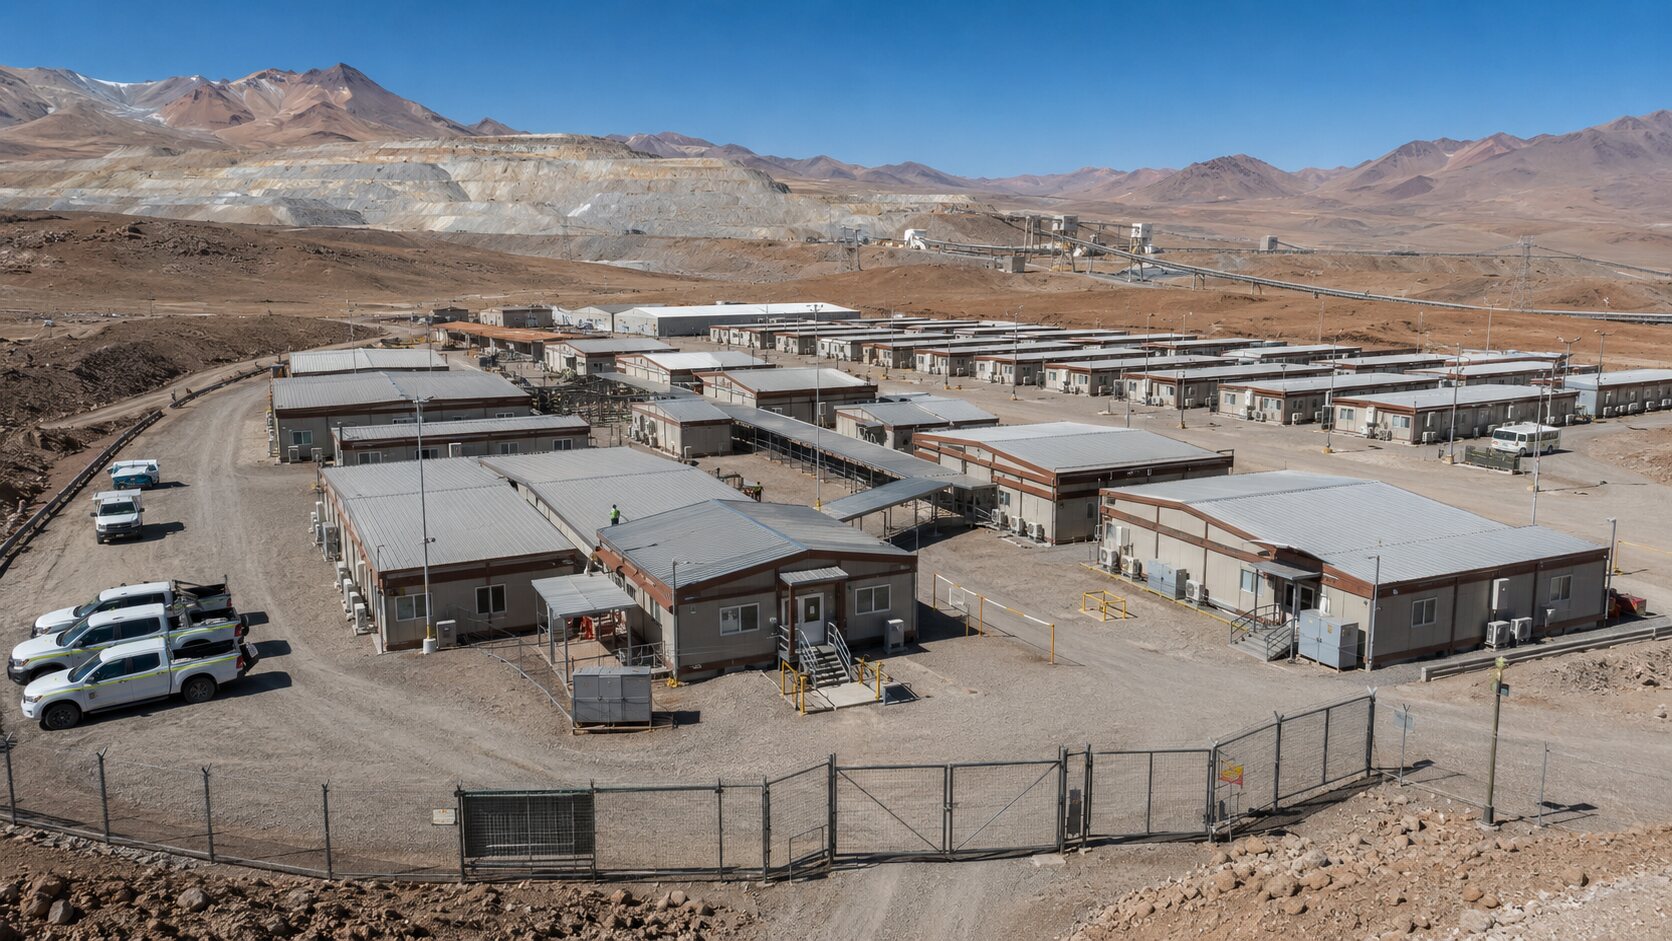
The camp was divided into five main zones: controlled entrance and security, administration, accommodation, shared welfare facilities, and utilities with service access.
Administration buildings were positioned near the main entrance. Visitors, subcontractors and delivery personnel could report without moving through residential areas.
Accommodation blocks were located in the quieter central portion of the camp. Dining, recreation, laundry and medical facilities were positioned within convenient walking distance and connected by illuminated pedestrian routes.
The utility and service zone was placed near the perimeter to simplify access for water delivery, wastewater handling, power equipment, waste collection and maintenance vehicles.
Functional Building Configuration
Accommodation Blocks
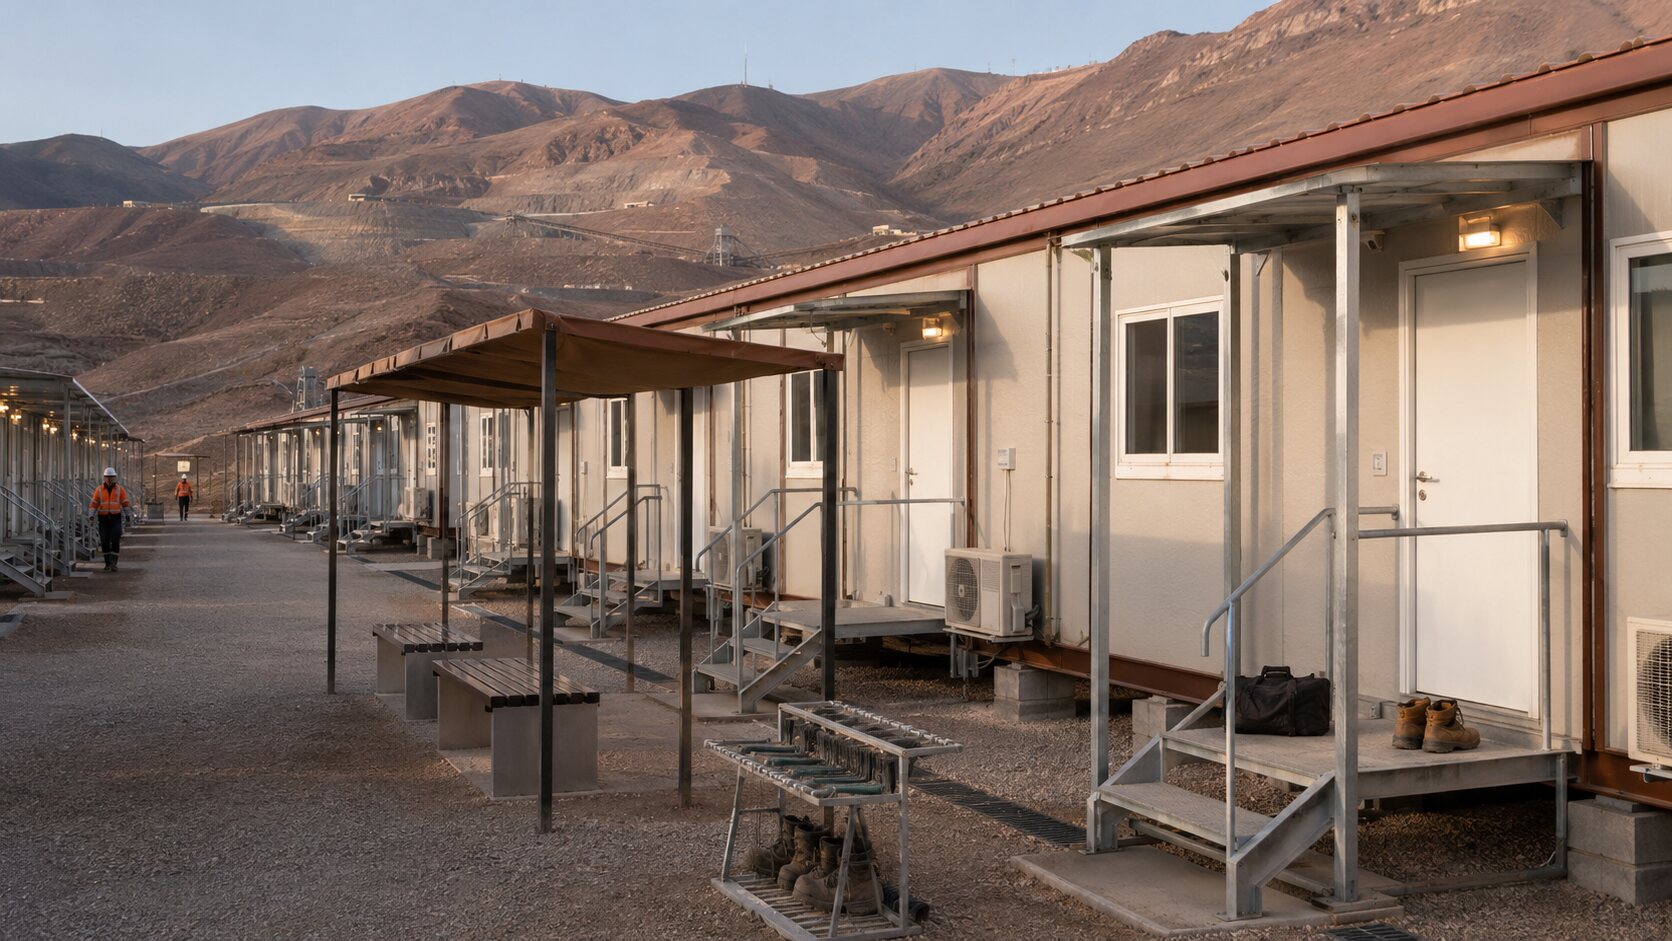
The residential section included single rooms, twin rooms, supervisor rooms and accessible accommodation. Each standard room provided sleeping space, personal storage, lighting, electrical sockets and independently controlled temperature conditioning.
Repeated room layouts improved factory production efficiency and simplified spare-parts management for doors, locks, lighting and furniture.
Engineering Offices
The administration building included open offices, private rooms, meeting areas, document storage and an induction room. Electrical and data pathways supported computers, communication equipment and project-management systems.
Meeting and induction rooms received appropriate acoustic separation to support shift handovers, technical discussions and safety training.
Dining Hall and Kitchen
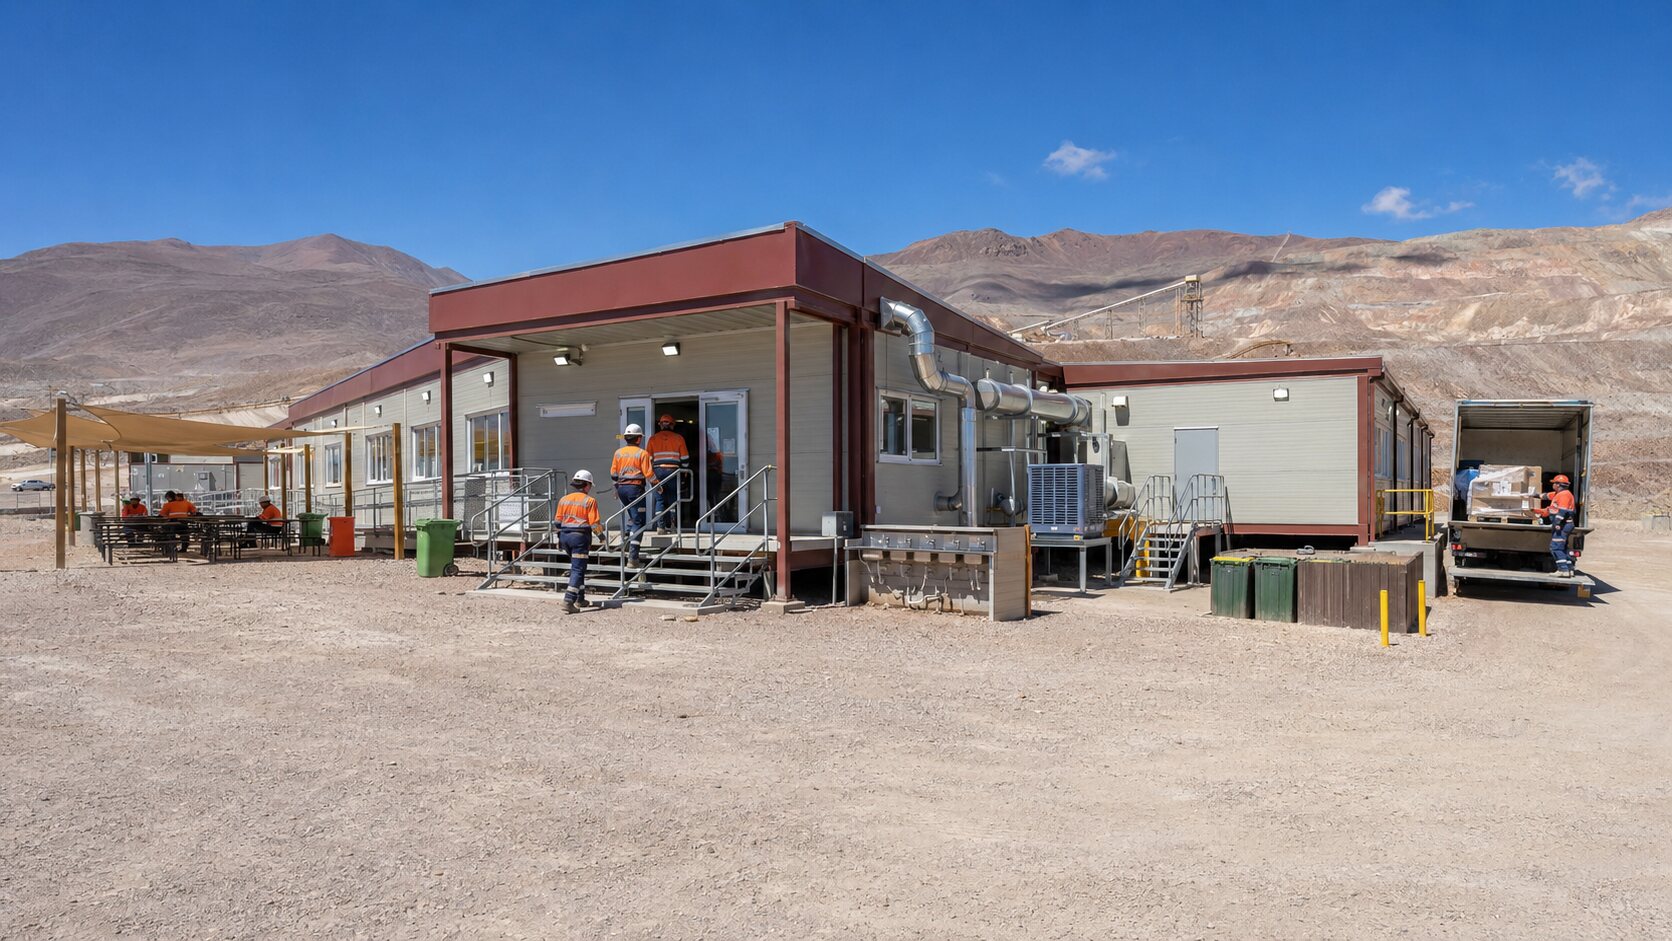
The dining hall was sized around staggered meal shifts. This approach reduced unnecessary building area while maintaining meal-service capacity for the total workforce.
The kitchen separated receiving, dry storage, refrigeration, preparation, cooking, serving and washing functions. Exhaust, drainage, grease management and fire-protection provisions were coordinated with the equipment schedule.
Medical Clinic
The clinic included reception, examination, short-term observation, medicine storage and staff support space. Emergency vehicles could approach the clinic without crossing the main pedestrian area.
The final clinic equipment and staffing plan depended on the operator’s altitude-risk assessment, workforce profile and distance from external medical facilities.
Laundry and Changing Facilities
Laundry capacity was calculated using workforce size, workwear volume and service frequency. Water consumption, drainage capacity, equipment clearances and maintenance access were reviewed together.
Changing facilities provided separation between dusty workwear and cleaner residential areas, helping control the transfer of mineral dust into accommodation buildings.
Professional Technical Solution
Steel Structural System
The modules used prefabricated steel frames with integrated floor and roof beams. Structural connection points were standardized for factory assembly, lifting, transportation and site installation.
Final engineering calculations had to consider site wind actions, seismic conditions, altitude, transport loads, lifting conditions, soil data, module combinations and foundation connections.
Wind Anchoring and Foundations
The anchoring concept connected the modular frames to the civil foundation system. Connection forces depended on building height, wind exposure, module arrangement and external attachments.
Canopies, stairs, covered walkways, air-conditioning brackets and other external components required their own wind-resistance review and could not be treated as decorative accessories.
Thermal Insulation
Insulated sandwich panels formed the walls and roof. Panel thickness and core material were selected according to the approved thermal target, fire strategy, structural requirements and procurement conditions.
Thermal continuity at module junctions, window openings, roof interfaces and floor edges was reviewed to reduce unwanted heat transfer and interior-surface temperature variation.
Exterior UV Protection
Exterior coatings, sealants and exposed polymer components were selected for prolonged sunlight exposure. Light-reflective roof finishes also helped limit solar heat gain.
Material durability still depended on correct application, handling protection, inspection and scheduled maintenance. UV-resistant materials do not eliminate the need for routine condition checks.
Airtightness and Dust Control
Module connections, external openings and service penetrations received sealing treatment. Door closers and thresholds helped limit unnecessary dust entry during operation.
Air filters were positioned for safe inspection, cleaning and replacement. Filter performance required a maintenance schedule suitable for the local dust concentration.
Heating, Cooling and Ventilation
HVAC loads were evaluated using room area, occupancy, equipment heat, solar radiation, insulation, altitude and outdoor design temperatures.
Equipment selection at high altitude may require consideration of air density and manufacturer correction factors. Final capacity had to be confirmed by qualified HVAC engineers and equipment suppliers.
Bathrooms, laundry areas and kitchens used mechanical exhaust. Ventilation openings were protected from direct wind and excessive dust where practical.
Water-Saving System
Low-consumption fixtures and controlled distribution zones helped reduce water demand. Accessible isolation valves allowed individual building sections to be maintained without shutting down the entire camp.
Water storage, pressure, treatment and wastewater capacity were coordinated with occupancy and operating schedules. Water-saving fixtures did not replace the need for a complete water-balance assessment.
Electrical System
Distribution boards, lighting, sockets, earthing provisions and internal cable routes were installed or prepared in the factory. Voltage, frequency and protective devices were coordinated with the mine’s electrical infrastructure.
Emergency lighting and backup-power interfaces were provided according to the approved operational and life-safety requirements.
Fire and Life Safety
Accommodation, cooking, medical, utility and storage functions were separated within the site plan. Defined escape routes connected buildings to external assembly areas.
Fire detection, alarms, extinguishers, emergency lighting and any required fire-rated construction had to comply with the approved fire strategy and applicable project standards.
Factory Production and Quality Control
Before production, the project team reviewed the site plan, room schedule, structural criteria, material specification, electrical loads, plumbing interfaces, HVAC requirements, equipment list and shipping sequence.
A first completed module or sample room could be inspected before repetitive production to confirm finishes, fixtures, furniture coordination, workmanship and maintenance access.
Factory inspection points included:
- Steel-frame dimensions and connections
- Weld quality according to the approved inspection plan
- Surface treatment and coating condition
- Wall and roof panel installation
- Joint sealing and waterproofing
- Door and window operation
- Electrical continuity and insulation testing
- Water-pipe pressure testing
- Drainage-flow inspection
- Interior finish and fixture inspection
- Module identification and packing verification
Inspection reports, photographs, packing lists and test records supported factory acceptance, transportation, installation and final handover.
Transportation and Site Installation
The delivery route combined sea freight with long-distance road transport into northern Chile. Road gradients, turning radii, bridge restrictions, module dimensions and lifting access were considered during logistics planning.
Finished surfaces, windows, electrical equipment, sanitary fixtures and loose accessories received protection against moisture, vibration, impact and movement.
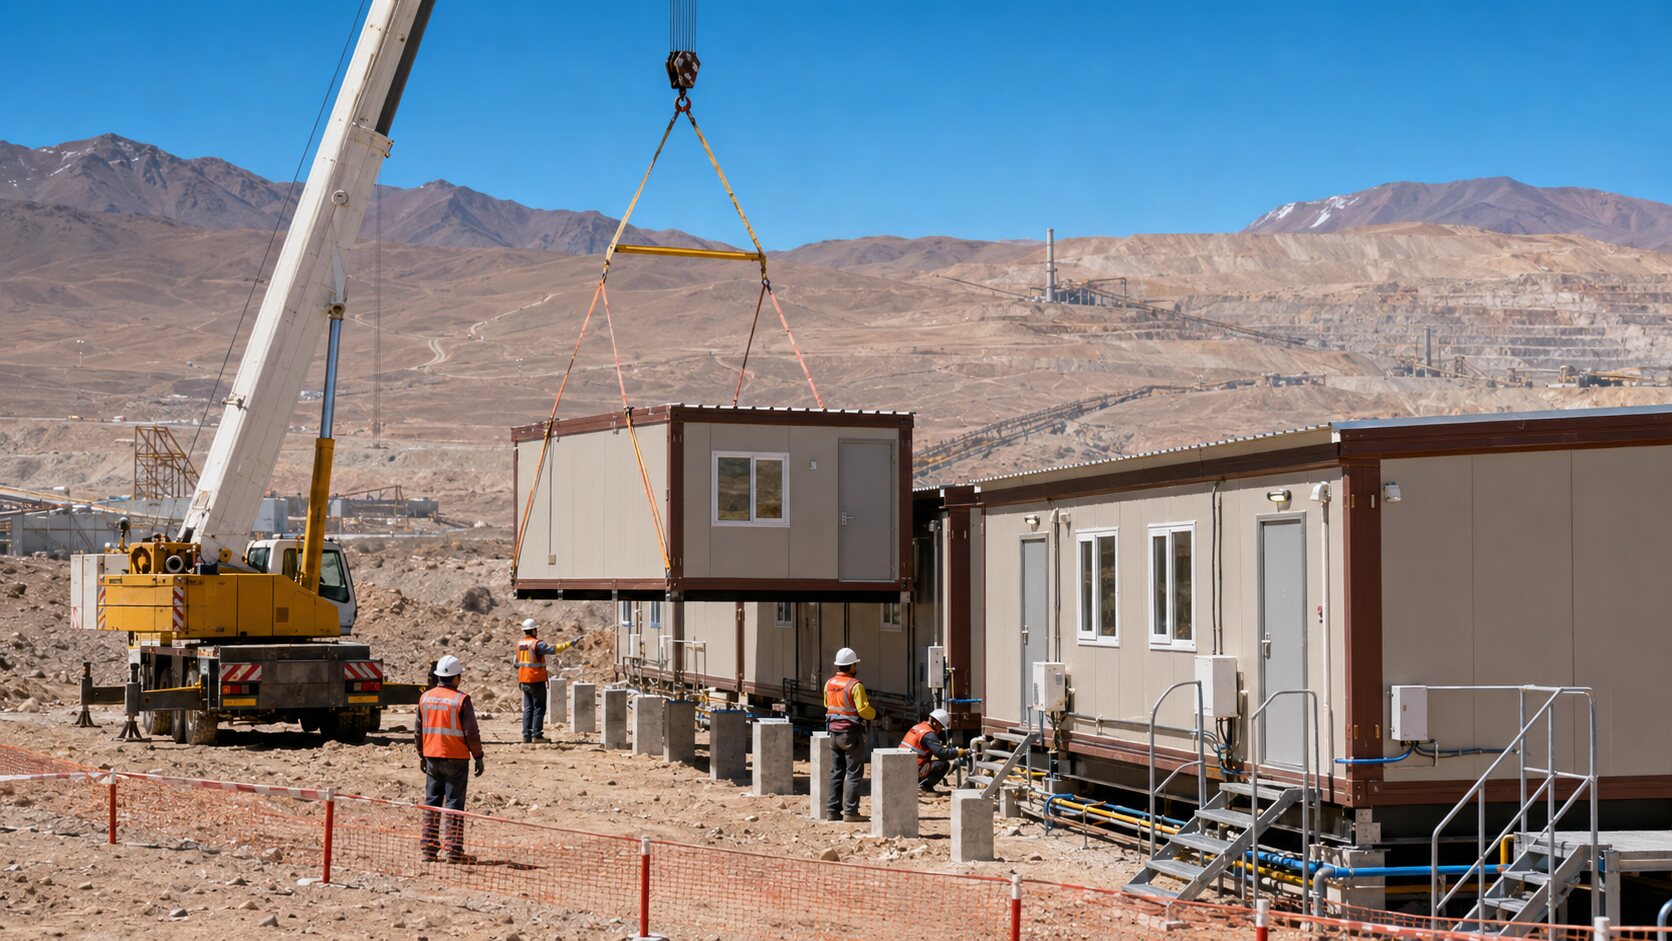
After foundation acceptance, modules were lifted in the approved sequence, aligned and structurally connected. Installers then completed weather seals, roof interfaces, stairs, canopies, covered walkways and utility connections.
Commissioning included electrical systems, water supply, drainage, heating, cooling, ventilation, doors, windows and installed safety provisions. Outstanding items were recorded and corrected before handover.
Project Results
The modular approach allowed factory production and site civil works to progress in parallel, reducing dependence on extensive construction activities at the high-altitude mine site.
The completed camp provided organized accommodation, engineering coordination, meals, medical support, changing facilities, laundry and recreation for the project workforce.
Standardized modules also gave the operator a practical route for future expansion, reconfiguration or relocation, subject to engineering verification and condition assessment.
Why Modular Buildings Suit High-Altitude Mining Projects
Modular construction transfers a large portion of building work from a difficult remote environment into a controlled factory. This can improve repeatability, documentation and material management.
The system can provide accommodation, offices, clinics, dining halls, laboratories, training rooms, change houses, security buildings and technical facilities.
Actual project benefits depend on design quality, transport conditions, foundation readiness, installation capability, local approvals and accurate environmental data.
Frequently Asked Questions
1. What is a high-altitude modular mining camp?
A high-altitude modular mining camp is a prefabricated group of accommodation and operational buildings engineered for elevated mining locations. It may include bedrooms, offices, dining, medical, laundry, recreation and utility facilities.
2. What special design is required at high altitude?
Important factors include wind, seismic conditions, low air density, strong UV exposure, large temperature changes, dust, worker health, water availability and difficult transportation.
3. Does HVAC equipment lose capacity at high altitude?
Some HVAC equipment may require capacity correction because air density changes with altitude. Equipment selection should follow manufacturer data and qualified engineering calculations.
4. How much does a modular copper mining camp cost?
Cost depends on personnel capacity, building area, structural requirements, insulation, HVAC, medical facilities, kitchen equipment, water systems, fire requirements, transportation and installation scope.
5. How long does it take to deliver a mining camp?
The schedule includes site-data confirmation, design, approval, procurement, manufacturing, inspection, sea freight, customs clearance, inland transport, installation and commissioning.
6. Can modular buildings withstand strong mining-site winds?
Yes, when the building frame, foundations, anchors, roofs, canopies and external equipment are engineered using verified site wind data.
7. How are modular buildings protected from UV radiation?
Protection may include suitable exterior coatings, UV-resistant sealants, protected cable systems, durable insulation coverings and planned inspection and maintenance.
8. Can a high-altitude mining camp save water?
Water consumption can be reduced through efficient fixtures, zoned distribution, leakage monitoring and appropriately planned kitchen and laundry operations. Health and hygiene requirements must still be maintained.
9. Can the camp be expanded or relocated?
Yes. Expansion and relocation are possible when the structural system, utility interfaces, site plan and lifting provisions are designed accordingly. Existing modules require inspection before reuse.
10. What information is required for a preliminary proposal?
The supplier needs the project location, altitude, workforce capacity, room mix, required facilities, climate data, wind and seismic parameters, utility conditions, transport route, applicable codes and delivery schedule.
Planning a Modular Camp for a Mining Project?
A suitable solution begins with verified site information rather than a generic room list. High-altitude projects require coordinated structural, thermal, HVAC, medical, water and logistics planning.
To prepare a preliminary layout and quotation, please provide:
- Project country, city and site coordinates
- Site altitude
- Mineral type and project phase
- Total workforce and room requirements
- Required operational and welfare facilities
- Temperature, wind, UV, dust and seismic data
- Electrical, water and sewage conditions
- Applicable building and fire standards
- Port, road and lifting conditions
- Target delivery date and installation scope
Based on this information, the project team can prepare a preliminary camp plan, module schedule, technical specification, utility concept, logistics strategy and commercial quotation.