Modular Barracks and Command Facilities for a Desert Training Base in Jordan
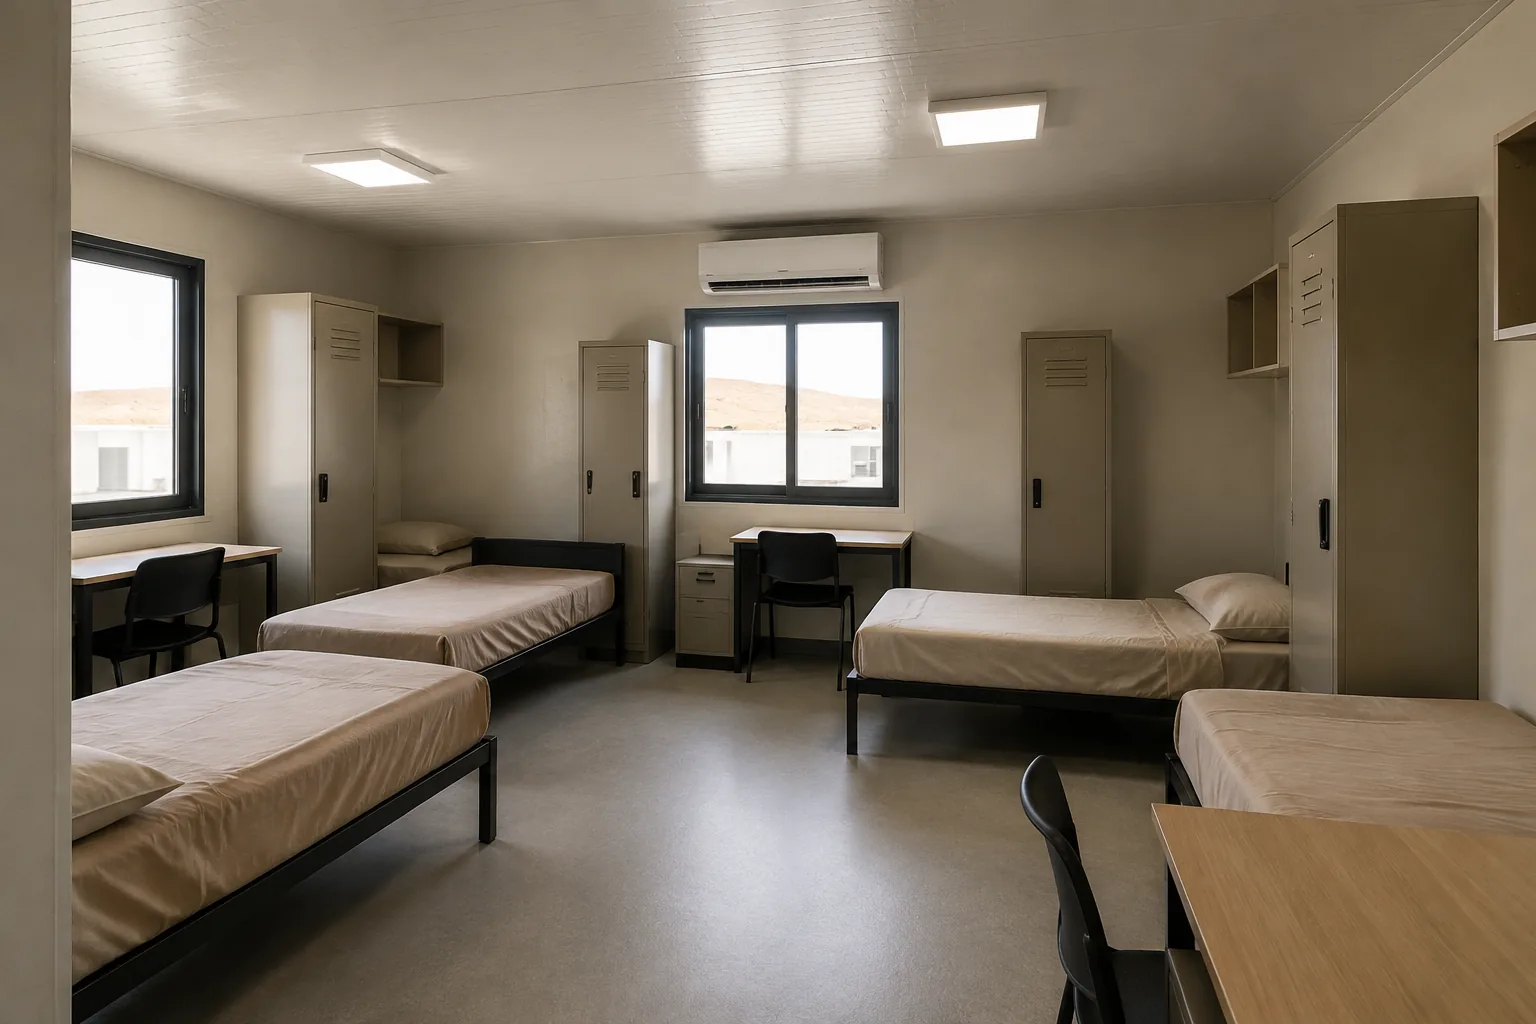
Photo Gallery
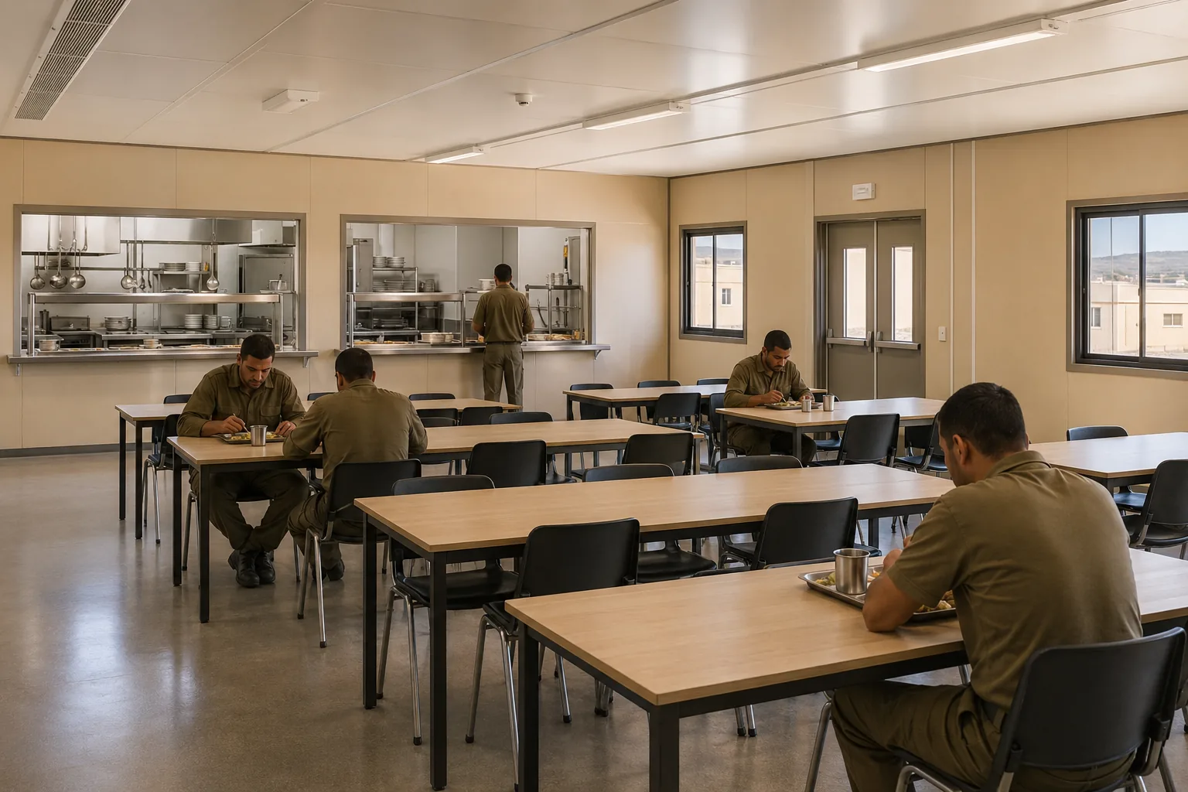
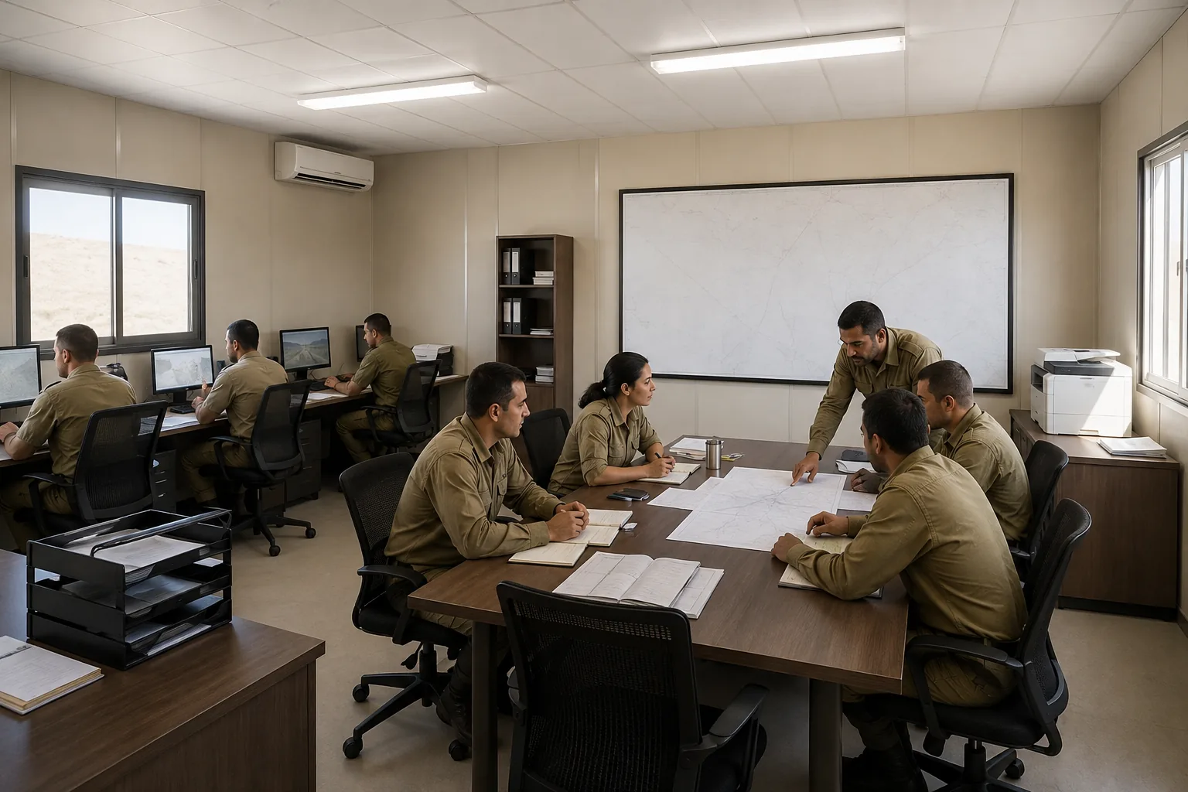
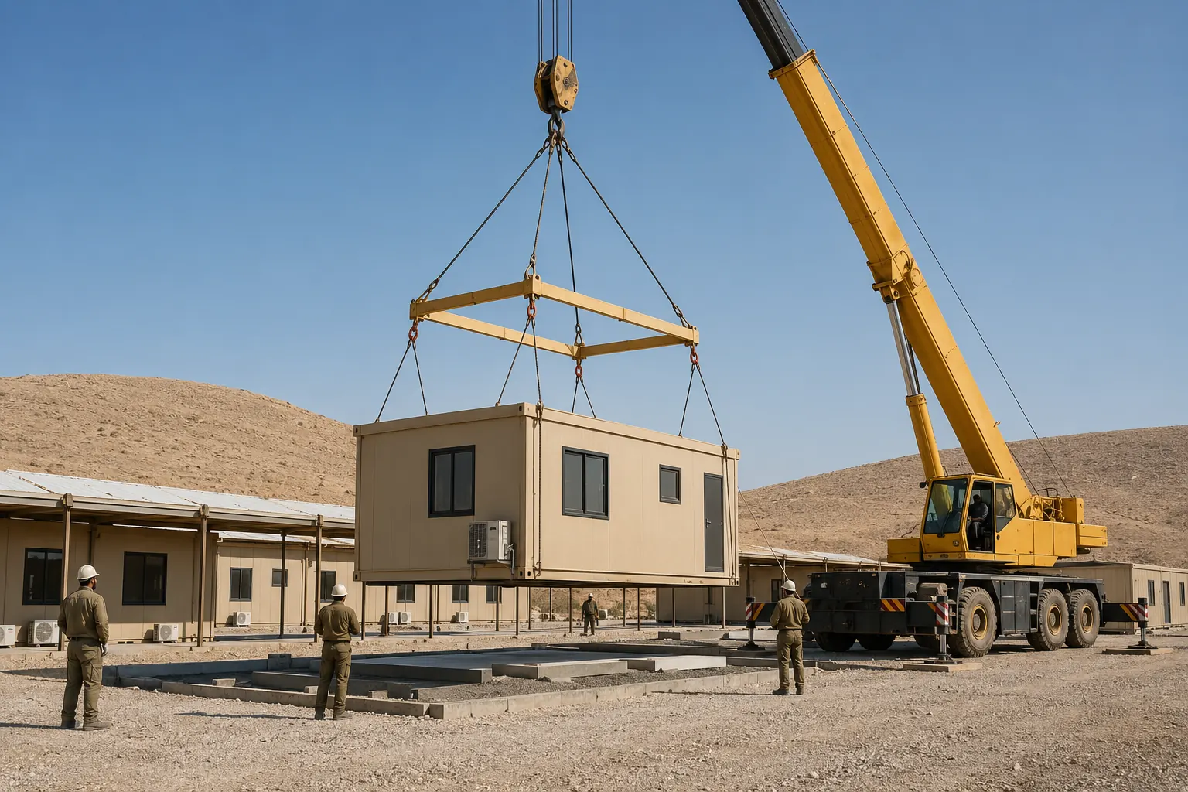
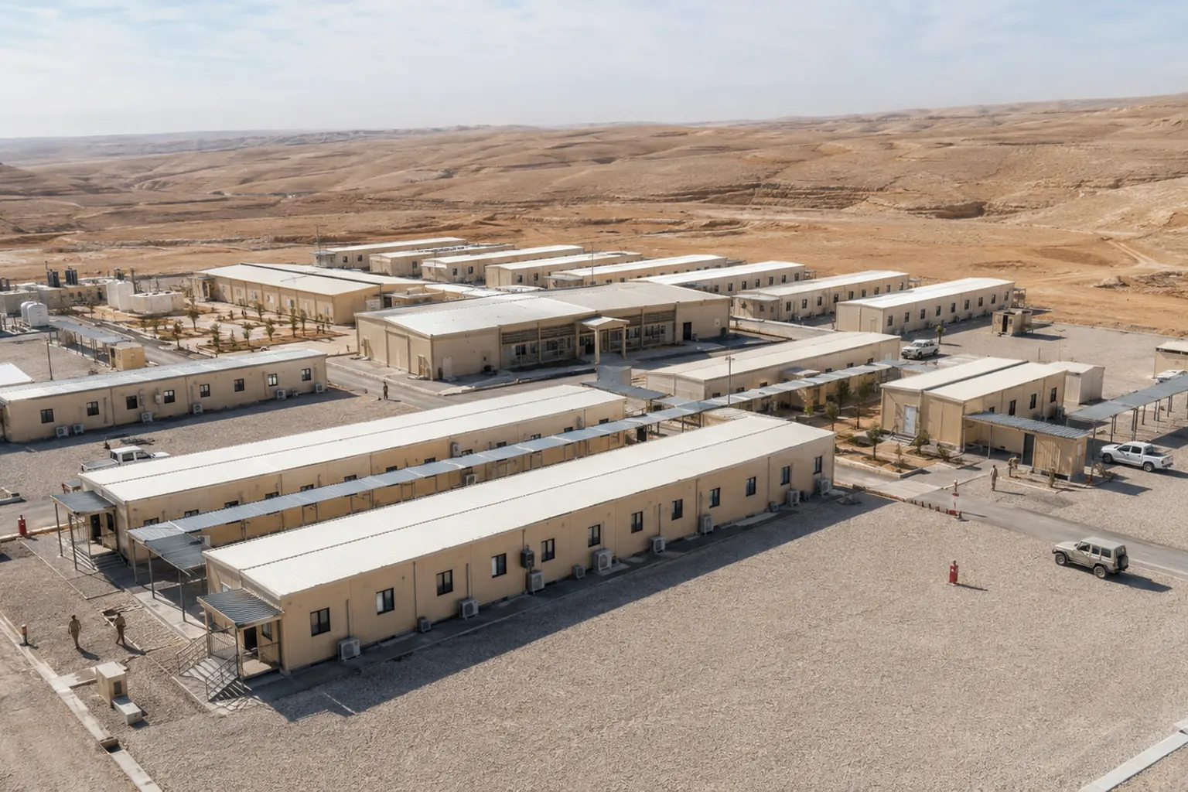
The remote base location presented a combination of high daytime temperatures, dust, strong solar exposure and limited access to conventional construction resources. A traditional building program would have required more trades, longer site occupation and greater dependence on local weather and logistics. The project therefore called for a repeatable modular system that could provide essential living, administrative and support functions within a controlled deployment schedule.
The illustrative plan comprised approximately 58 modules serving up to 160 rotating personnel. The layout separated accommodation, administration, dining, sanitary and utility zones while retaining short, shaded pedestrian routes between the main functions. Fire access lanes and maintenance clearances were incorporated into the site arrangement.
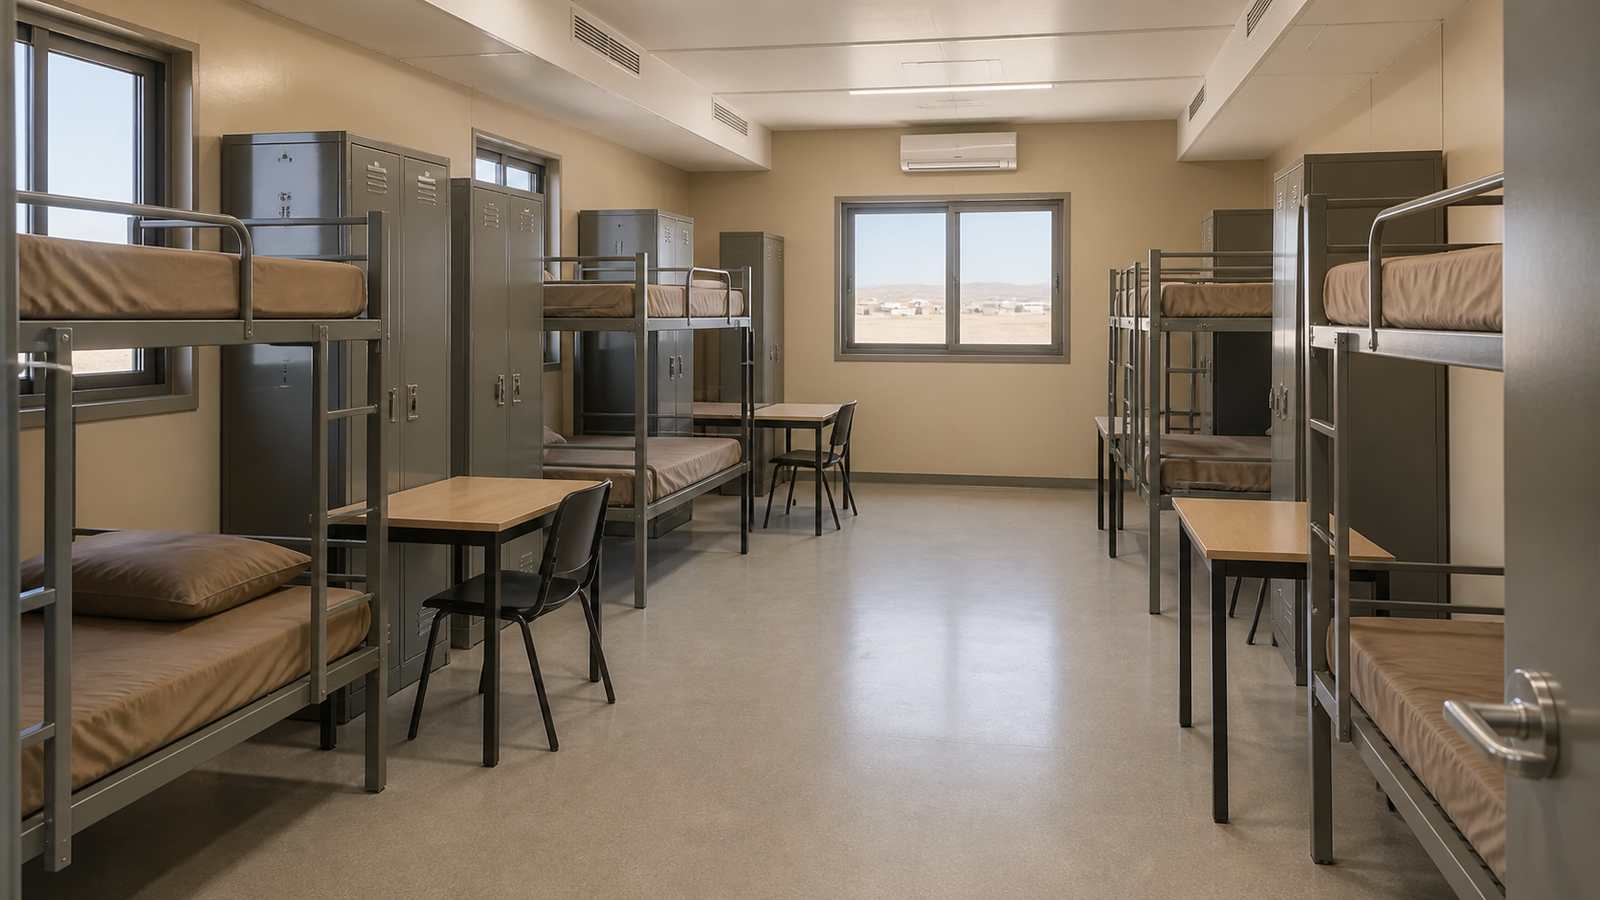
Accommodation buildings used standardized room modules with durable interior finishes, individual storage, practical work surfaces and independent climate control. Command and administration modules provided workstations, meeting space and flexible planning areas. Separate dining and kitchen modules were planned for organized meal service, while dedicated WC, shower and laundry units supported daily operations.
The modules were prefabricated with major architectural finishes and selected mechanical and electrical components completed in the factory. This reduced wet work at the base and allowed foundations, utility connections and building production to progress in parallel. A four-point lifting arrangement supported controlled placement of complete modules onto prepared foundations.
Climate and Operational Design |
The building envelope combined insulated wall and roof panels with sealed openings to reduce heat transfer and dust ingress. Light-colored reflective roofs limited solar heat gain, and continuous external canopies shaded entrances and pedestrian routes. Serviceable split air-conditioning systems allowed individual rooms to be controlled without relying on one centralized system.
The modular layout also supports phased expansion. Additional accommodation, sanitary or office units can be connected to the established circulation and utility network as operational requirements change. Components can be inspected, repaired or replaced with less disruption than a single monolithic structure.
Delivery and Project Value |
Standardized production and pre-installation reduced the amount of work performed in the desert environment. Modules were delivered in a coordinated sequence based on the lifting plan, allowing accommodation and support zones to be commissioned progressively. The approach provided a practical balance between deployment speed, thermal performance, maintainability and future adaptability.
For remote training bases and other controlled-access sites, modular construction can shorten the path from site preparation to operational use. The same system can be adapted for barracks, administration, dining, sanitary, medical or storage functions without changing the core structural platform.
Frequently Asked Questions (English)
1. Why are modular buildings suitable for remote desert base camps?
They can be largely completed in a controlled factory environment while foundations and utilities are prepared on site. This parallel workflow reduces exposure to heat, dust and logistical uncertainty, and it enables complete functional units to be installed in a planned sequence.
2. How can modular barracks remain comfortable in hot and dusty conditions?
Comfort depends on an integrated envelope and cooling strategy. Insulated panels, sealed doors and windows, reflective roofing, shaded walkways and correctly sized air-conditioning systems work together to limit heat gain and dust ingress while maintaining practical indoor conditions.
3. What facilities can be included in a modular military or training camp?
A complete camp can combine accommodation, command and administration offices, dining and kitchen facilities, WC and shower buildings, laundry rooms, first-aid spaces, storage units and utility modules. The exact mix should be based on occupancy, operational routines and local regulations.
4. Can the camp be expanded or relocated later?
Yes. Standardized modules allow selected buildings to be added, reconfigured or relocated when the foundation, connection and lifting systems are designed for that purpose. Utility capacity and site circulation should be planned with the intended future phases in mind.
5. What information is needed before designing a modular base camp?
Key inputs include personnel capacity, room occupancy, functional schedule, climate data, site access, local codes, fire requirements, water and power conditions, wastewater strategy, security zoning and the planned operating period. These inputs determine the module mix, insulation, equipment and layout.