Heat-Resistant Modular Mining Camp in Australia: Rapid Accommodation for a Pilbara Iron Ore Project
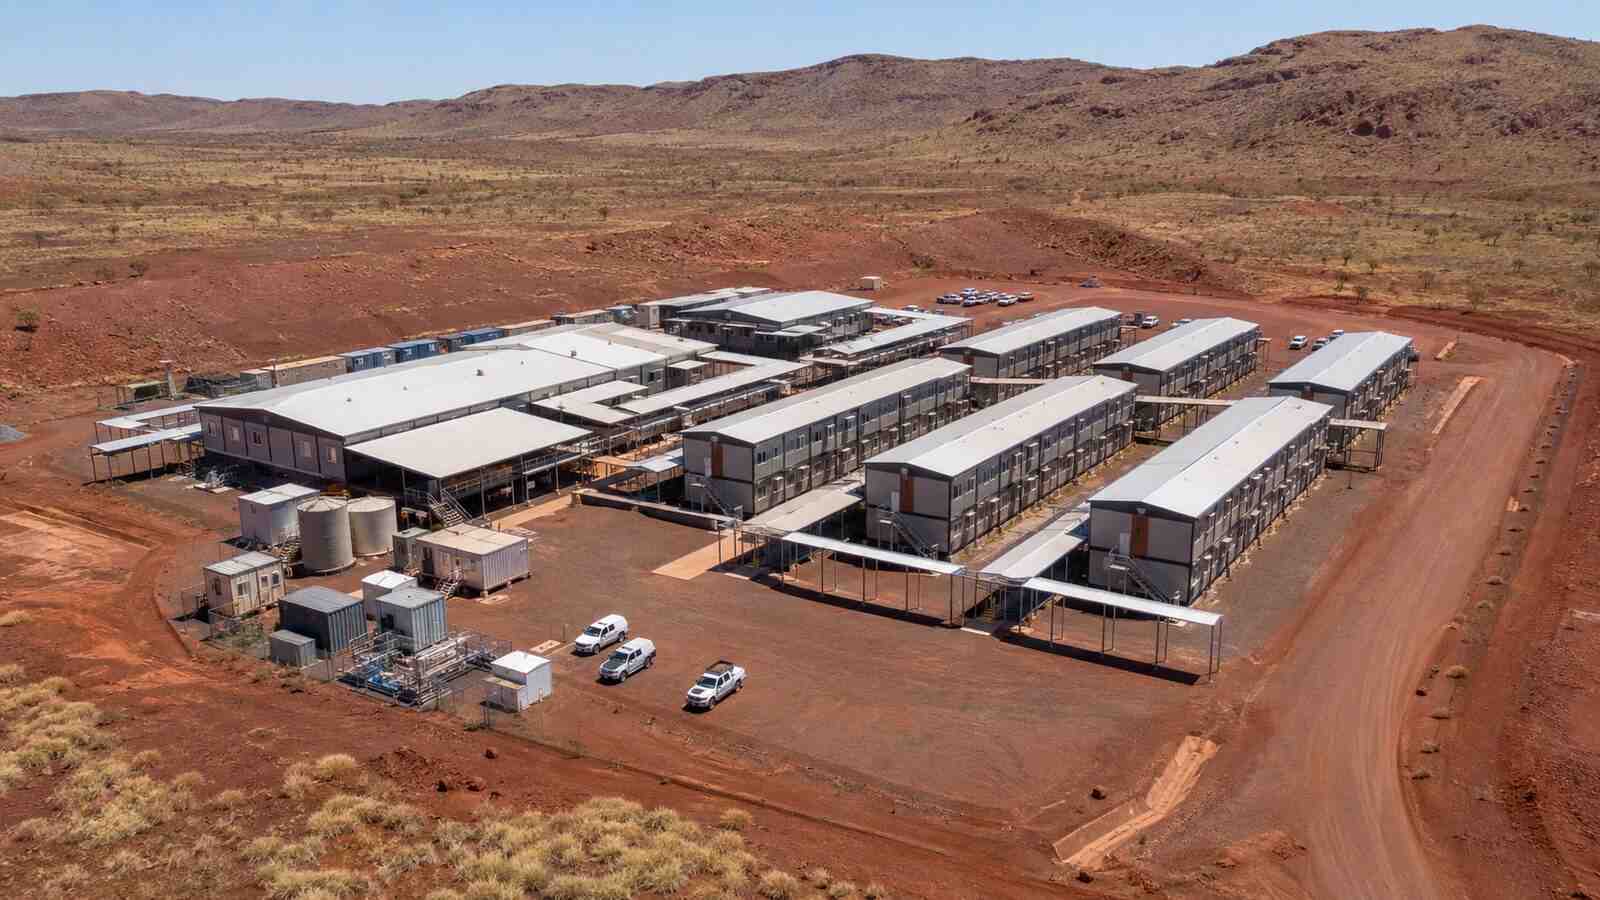
Photo Gallery
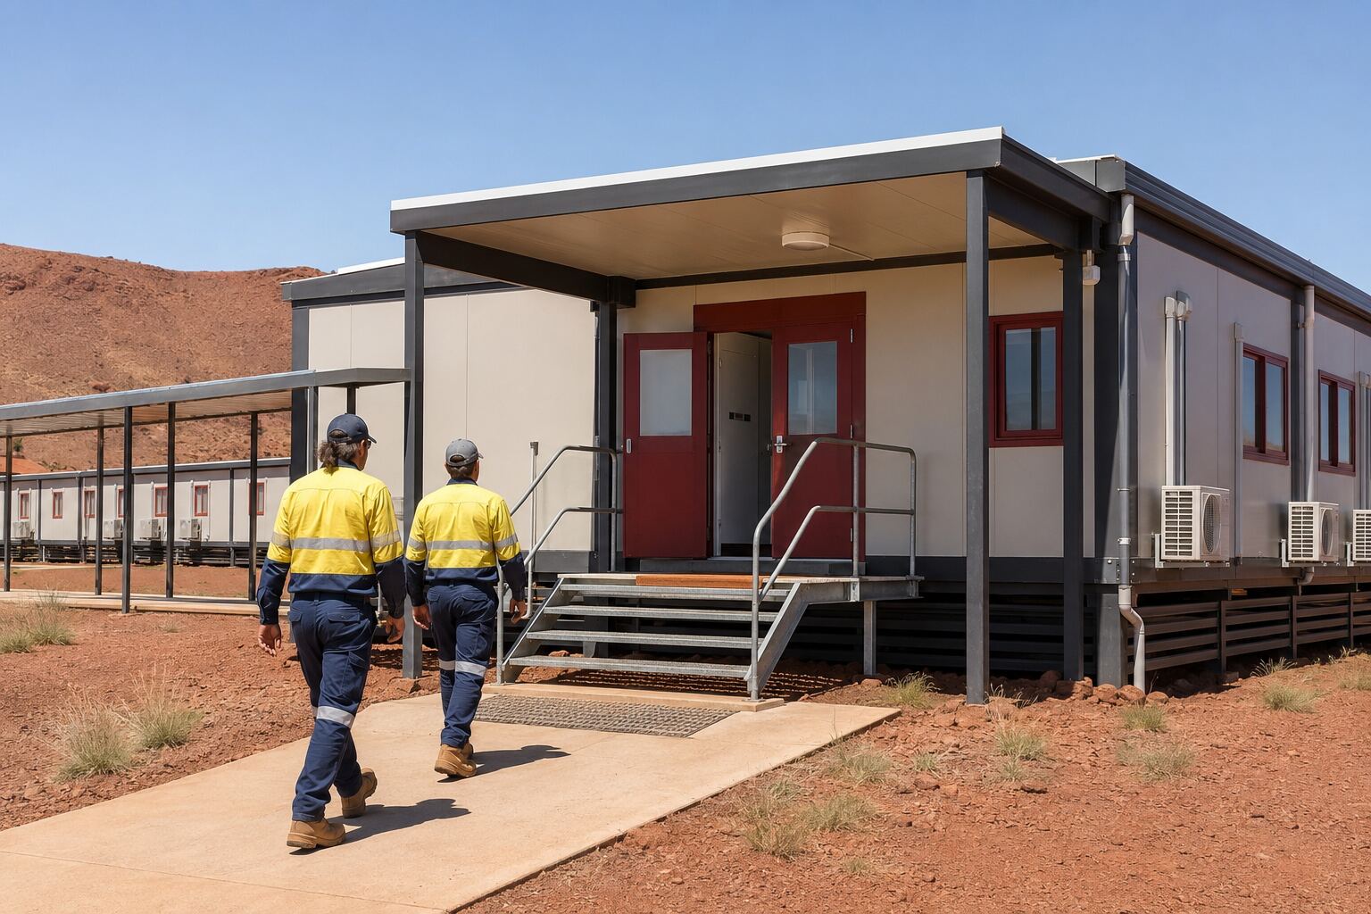
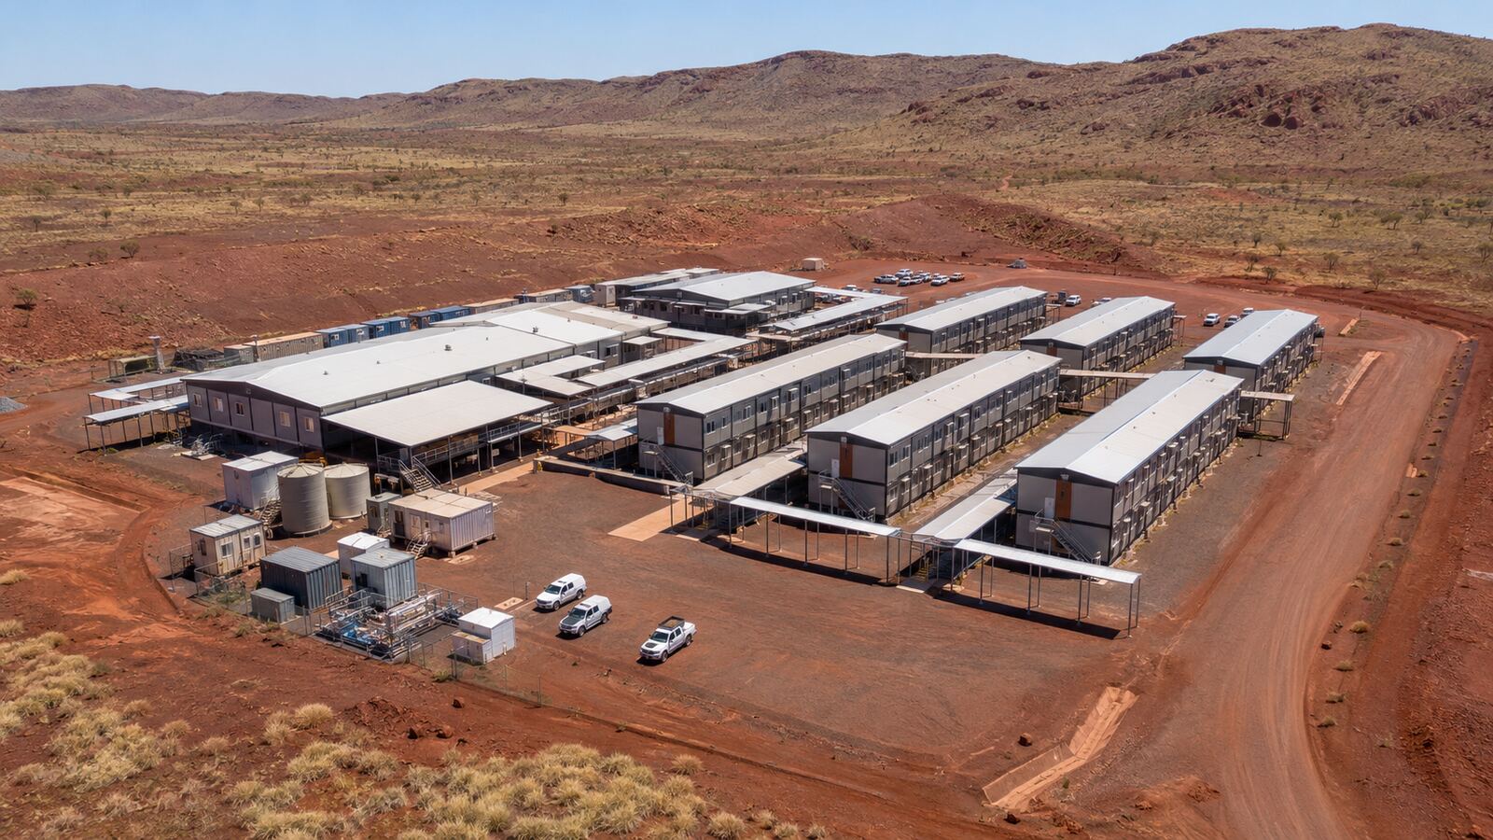
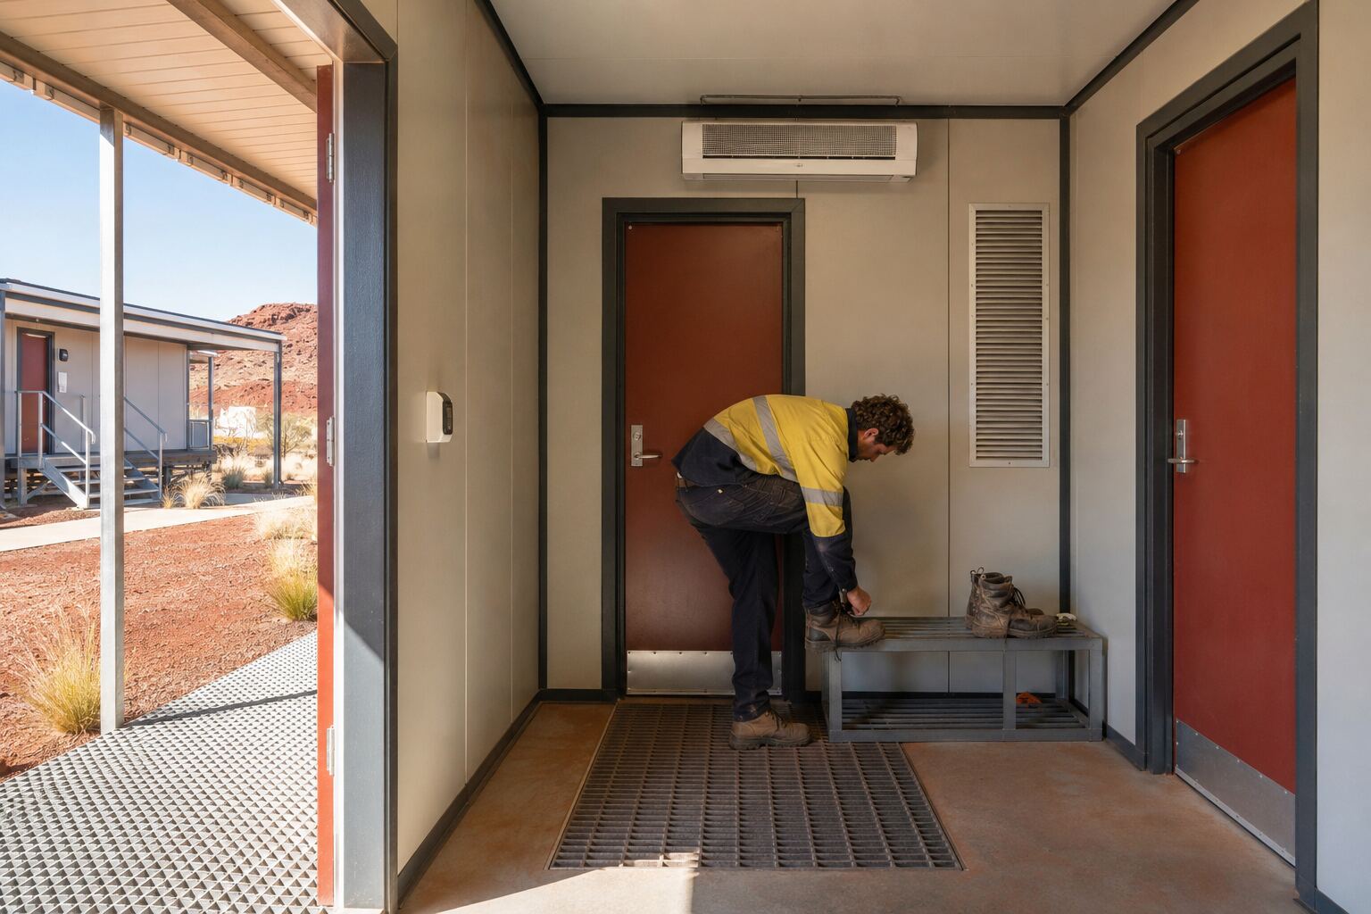
An iron ore operations contractor required a rapidly deployable maintenance camp near Tom Price in Western Australia’s Pilbara region. The facility needed to support technicians, equipment specialists, supervisors and logistics personnel during a planned period of intensive mine maintenance.
The remote site was exposed to extreme daytime heat, strong solar radiation, airborne iron-rich dust and limited public utilities. Long travel distances also made conventional daily commuting impractical for a large temporary workforce.
A modular camp was therefore planned to provide accommodation, bathrooms, catering, offices, medical support, laundry, recreation and maintenance coordination facilities. Factory prefabrication allowed building production and site preparation to proceed in parallel.
What Challenges Did the Project Need to Solve?
The first challenge was extreme heat. Building surfaces exposed to direct sunlight could gain substantial heat, increasing indoor cooling demand and reducing occupant comfort if insulation, shading and air-conditioning systems were not coordinated.
The second challenge was fine mineral dust generated by haul roads, vehicle movement and mining activities. Dust could enter through doors, windows, ventilation openings and poorly sealed module connections.
The project also required a short installation period. The maintenance workforce needed to arrive according to a fixed operational schedule, so delays in accommodation delivery could affect the wider mine-maintenance program.
Modular Camp Configuration
The reference camp used 48 factory-built steel-frame modules arranged into accommodation, sanitation, dining, administration, medical, recreation and utility zones.
Accommodation modules were arranged in parallel rows with sheltered pedestrian routes. The dining hall, recreation room and medical facility were positioned centrally to reduce walking distances between shared buildings and sleeping areas.
The camp plan separated pedestrian circulation from service vehicles, waste collection, fuel delivery and maintenance logistics wherever practical. External lighting supported safe movement during early-morning and night shifts.
Accommodation Design
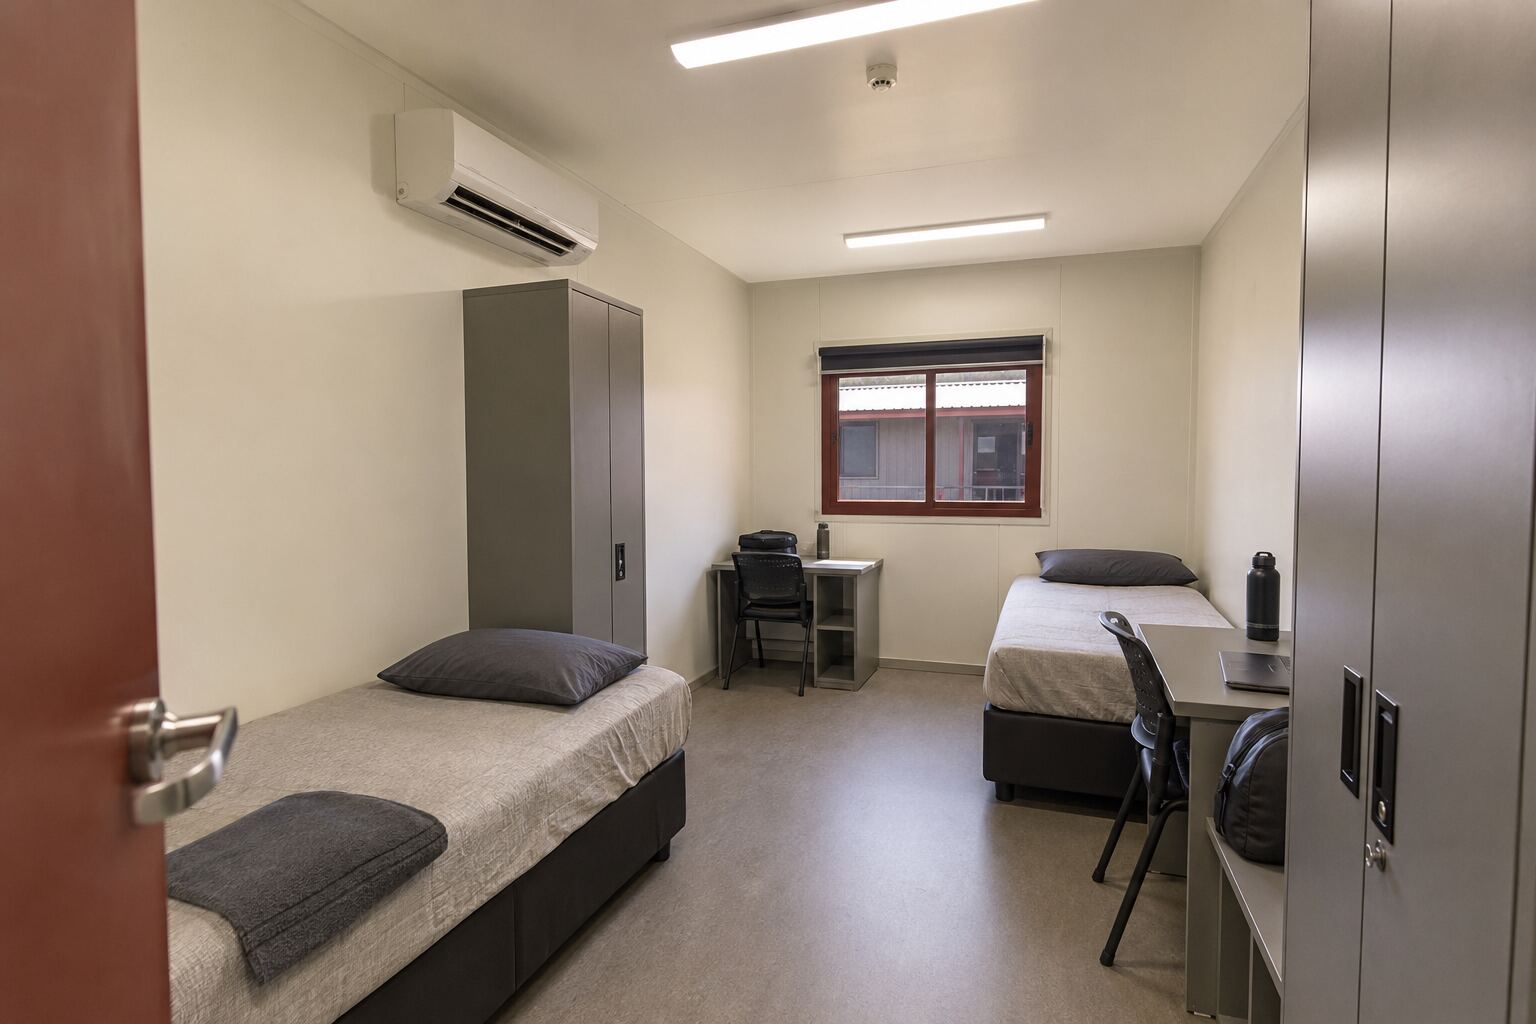
The accommodation area used twin-occupancy rooms for general personnel and selected single-occupancy rooms for supervisors or employees requiring night-shift rest.
Each room included beds, lockable storage, a desk, LED lighting, electrical outlets, an air-conditioning unit and sealed windows. Interior materials were selected for durability and frequent cleaning.
Acoustic separation between rooms was considered because maintenance teams could operate on different shifts. Wall construction, door seals and equipment placement were coordinated to reduce avoidable noise transfer.
Extreme-Heat Building Envelope
The exterior walls and roofs used insulated sandwich panels selected according to the project’s confirmed outdoor design temperature, indoor comfort target and energy strategy.
Light-colored roof and wall finishes helped reduce solar heat absorption. Reflective exterior surfaces were combined with insulation rather than being treated as a substitute for adequate thermal performance.
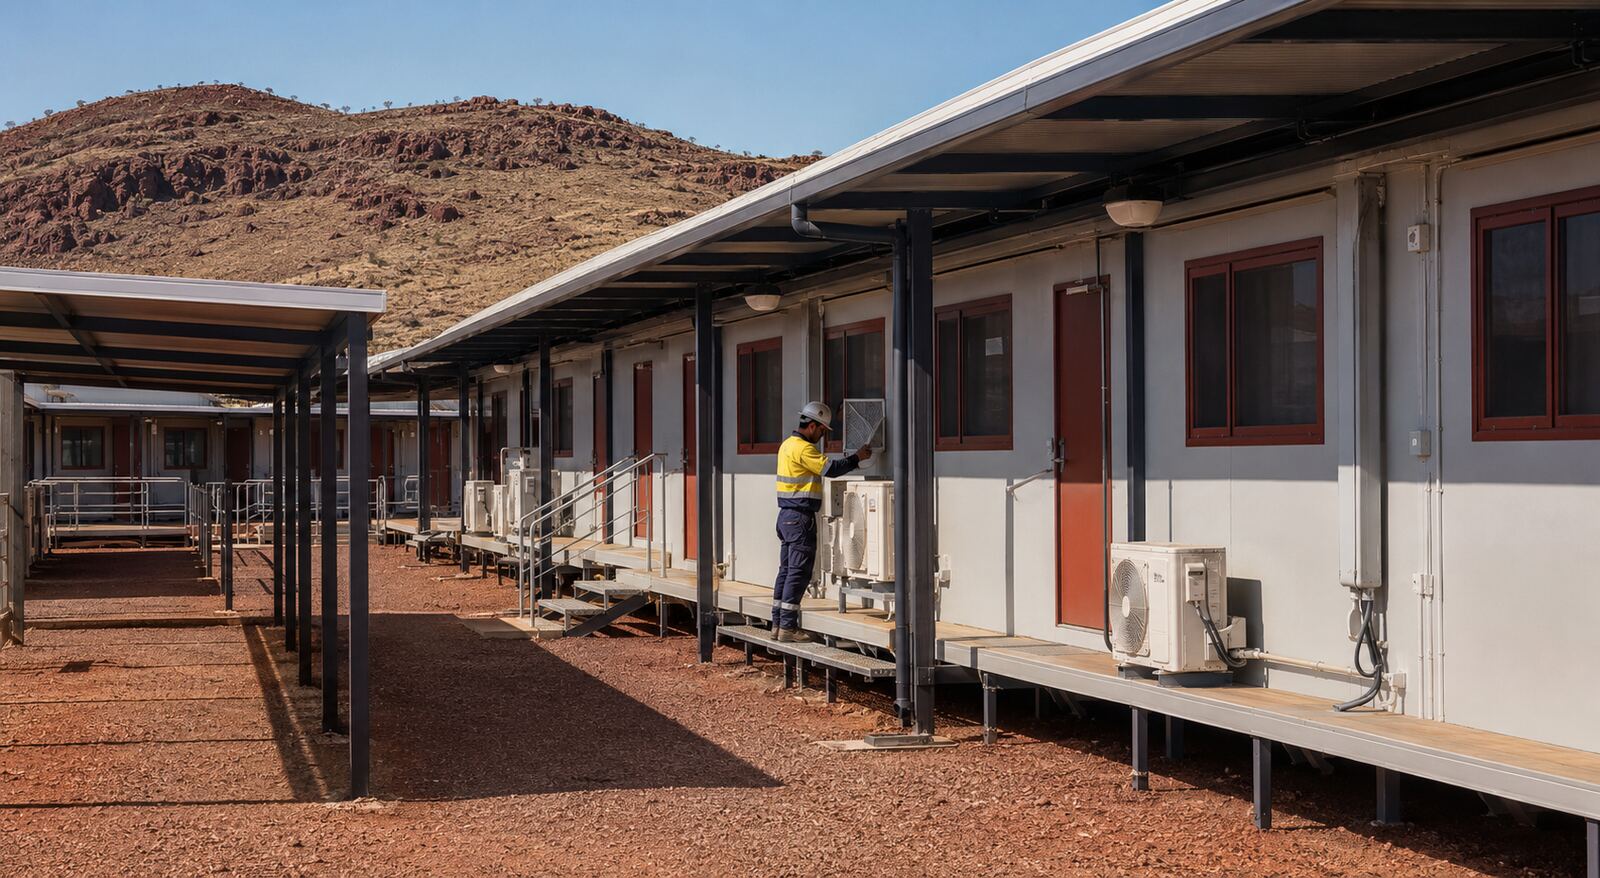
Roof overhangs, entrance canopies and covered walkways provided shade to frequently used doors and circulation areas. External shading also reduced direct sunlight on selected windows.
Thermal bridges around steel members, panel joints, windows and module connections were reviewed during detailed design. Joint sealing was important for both energy efficiency and dust control.
Cooling and Ventilation Strategy
The camp used zoned air-conditioning so that accommodation, offices, dining areas and utility rooms could be controlled according to occupancy and operating schedules.
Cooling capacity was calculated by considering room area, occupancy, equipment heat output, insulation performance, air leakage and solar exposure. Final equipment selection had to be based on verified climate and electrical data.
Outdoor air-conditioning units were installed on accessible support brackets with sufficient clearance for airflow and maintenance. Protective placement reduced exposure to vehicle impact and excessive dust accumulation.
Kitchen, bathroom and laundry exhaust systems were separated from bedroom ventilation. This arrangement helped control heat, humidity and odors within the appropriate functional zones.
Dust-Control Measures
External doors used perimeter seals and automatic closing devices. Frequently used entrances incorporated vestibules or double-door arrangements to reduce direct dust entry.
Windows and wall penetrations were sealed during factory production and rechecked after transportation. Module-to-module connections received additional sealing after final positioning.
Air-conditioning filters were positioned for convenient inspection and replacement. Maintenance intervals had to reflect the actual dust concentration rather than relying only on standard urban-service schedules.
Hard-surfaced or stabilized pedestrian routes were used around building entrances to reduce dust and loose material being carried indoors on footwear.
Maintenance Support Facilities
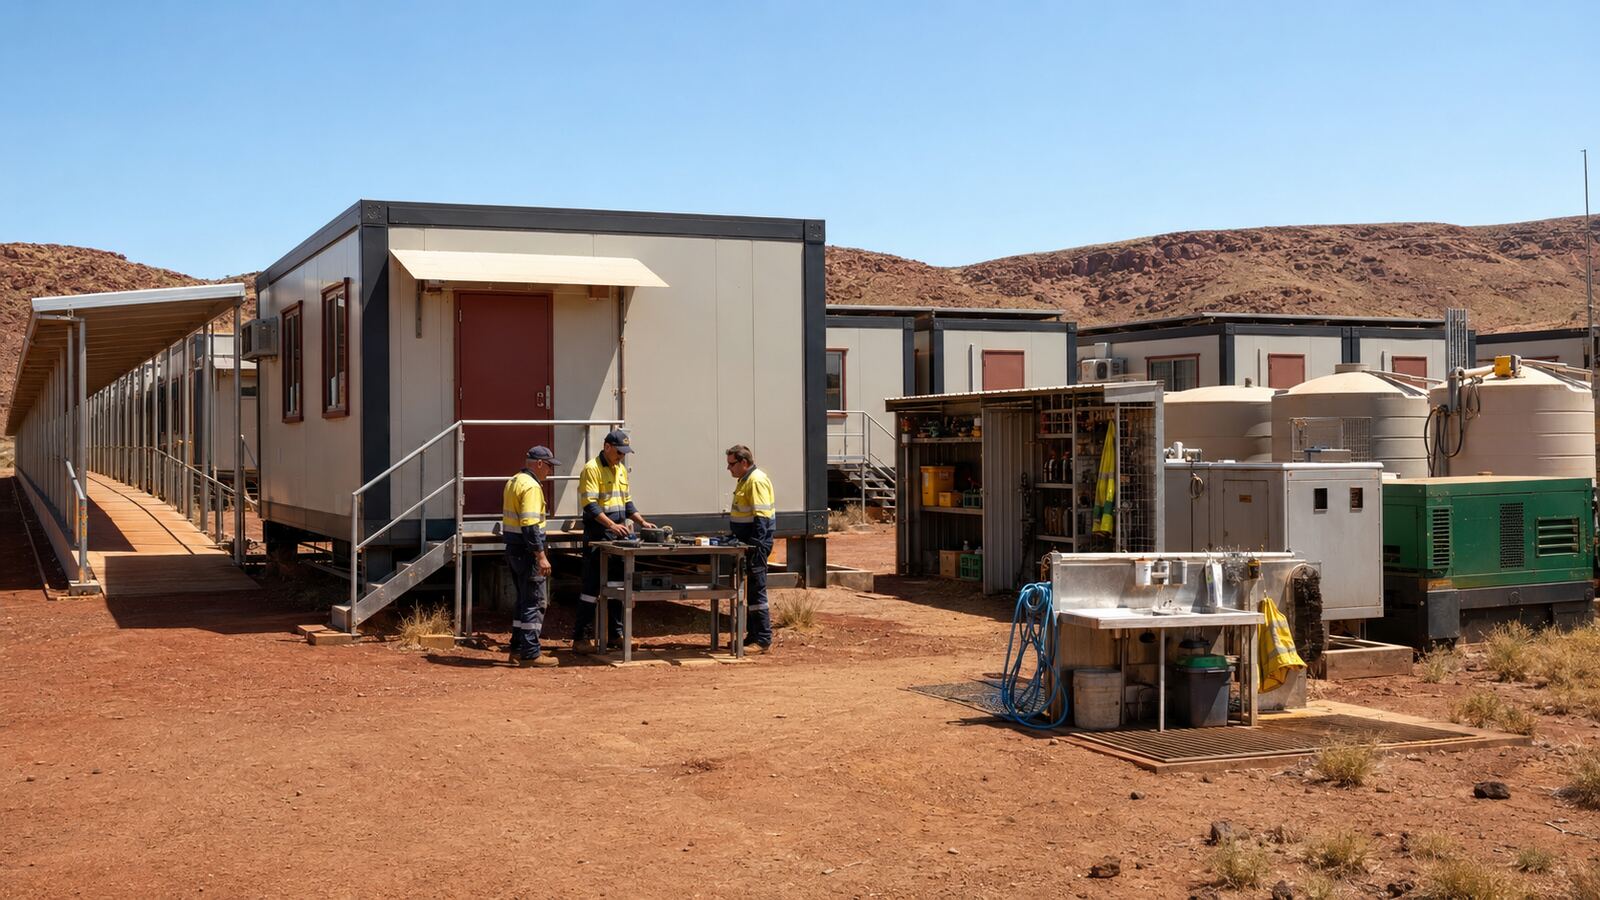
In addition to accommodation, the camp included a maintenance coordination office, toolbox storage, a small parts room and a PPE cleaning area.
The coordination office provided space for shift planning, permit reviews, safety briefings and maintenance documentation. It was positioned near the camp entrance to limit unnecessary movement through residential areas.
Dirty workwear and equipment were kept away from bedrooms and dining facilities. Separate changing, laundry and cleaning provisions helped control the transfer of mining dust into living spaces.
Water Supply and Wastewater Treatment
Because municipal utilities were limited, the camp plan allowed for water-storage tanks, booster pumps, filtration equipment and a distributed domestic-water network.
Water demand was calculated according to occupancy, kitchen use, laundry requirements, cleaning and local water-conservation targets. Storage capacity also considered delivery frequency and operational contingency.
Wastewater from bathrooms, kitchens and laundries was directed to a packaged treatment system. Kitchen discharge included grease-management provisions before entering the main treatment process.
Final treatment capacity and discharge arrangements had to comply with the approved project design and applicable environmental requirements.
Electrical and Energy Configuration
The electrical system included distribution boards, lighting, socket circuits, grounding provisions and dedicated supplies for air-conditioning, kitchen and water-treatment equipment.
Because cooling represented a major part of the camp’s electricity demand, air-conditioning operation, insulation and shading were considered together during energy planning.
The camp could be integrated with grid power, diesel generators, photovoltaic panels or battery storage depending on site conditions and the client’s energy strategy.
Emergency lighting, communication systems, medical-room equipment and water pumps were assigned defined backup-power priorities.
Fire and Operational Safety
The preliminary fire-safety configuration included smoke detection, alarm devices, emergency lighting, exit signs and portable extinguishers.
Kitchen and electrical rooms required additional protection based on the equipment selected. Final fire ratings, escape distances and equipment quantities had to be confirmed through the approved local design.
Pedestrian paths used anti-slip surfaces, handrails and shade structures. Vehicle routes and emergency access were kept clear of accommodation entrances wherever practical.
The medical module was located near the main camp access and included space for first aid, examination and short-term observation.
Factory Production and Quality Control
Steel-frame fabrication, panel installation, interior finishing, electrical prewiring and plumbing preparation were completed primarily in a controlled factory environment.
Quality-control checkpoints included frame dimensions, structural connections, coating condition, insulation installation, panel alignment, joint sealing, electrical continuity and plumbing pressure testing.
Air-conditioning mounting points, external service penetrations and module connections received additional inspection because these locations could affect cooling performance and dust resistance.
Modules were numbered according to the installation sequence, while furniture and vulnerable components were secured for long-distance transportation.
Transportation and Installation
Module dimensions were coordinated with the selected road route, trailer capacity, lifting plan and site-access conditions.
While factory production was underway, the local contractor prepared foundations, underground services, internal roads and crane positions. Parallel work helped shorten the overall delivery schedule.
After the modules arrived, the installation team completed positioning, structural connections, weather sealing, utility hookups, external stairs, shade structures and final commissioning.
The installation sequence prioritized accommodation and essential utilities so that parts of the camp could be commissioned before every non-critical facility was completed.
Project Outcome
The modular solution provided a scalable accommodation and maintenance-support base for a time-sensitive iron ore project.
Factory prefabrication reduced site construction activities, while coordinated insulation, shading, cooling and dust-control measures improved suitability for the Pilbara environment.
Standardized modules allowed additional bedrooms, offices or support rooms to be added if workforce numbers increased. Suitable units could later be relocated or reused at another operational site.
The project demonstrated that mining accommodation in hot and dusty regions requires a coordinated building system rather than a standard container-room solution.
FAQ About Heat-Resistant Modular Mining Camps
1. Can modular mining camps operate in extreme heat?
Yes. However, insulation, solar-reflective finishes, external shading, airtightness, ventilation and air-conditioning capacity must be designed according to verified site conditions.
2. How is dust prevented from entering accommodation modules?
Common measures include sealed wall penetrations, door gaskets, entrance vestibules, filtered ventilation, closed windows and regular inspection of module connections.
3. Can the camp support different work shifts?
Yes. Accommodation zoning, acoustic separation, controlled circulation and separate dining schedules can support teams working during different periods.
4. Can solar power be integrated into the modular camp?
Yes. Photovoltaic panels and battery storage can be combined with grid or generator power. Final capacity must be based on the camp’s actual electrical loads and operating strategy.
5. Can the mining camp be relocated after the maintenance project?
Many steel-frame modular buildings can be disconnected, transported and reused. Relocation feasibility depends on structural condition, module dimensions, connection design and the new transport route.
6. What information is required for a quotation?
The supplier normally requires the project location, workforce capacity, room list, climate data, utility conditions, transport restrictions, applicable codes, expected service period and delivery date.
Call to Action
Are you planning an iron ore, lithium, gold, copper or other mining project in a hot and remote region? Send us your project location, workforce capacity, required facilities, climate conditions and target delivery schedule.
Our technical team can assist with preliminary layouts, modular configuration, thermal and dust-control strategies, utility planning, logistics evaluation and quotation preparation.
Recommended inquiry information: Project country, nearest city or port, number of occupants, required room types, highest outdoor temperature, dust conditions, available utilities, transport limitations and requested delivery date.