Remote Pipeline Crew Accommodation and Welfare Camp
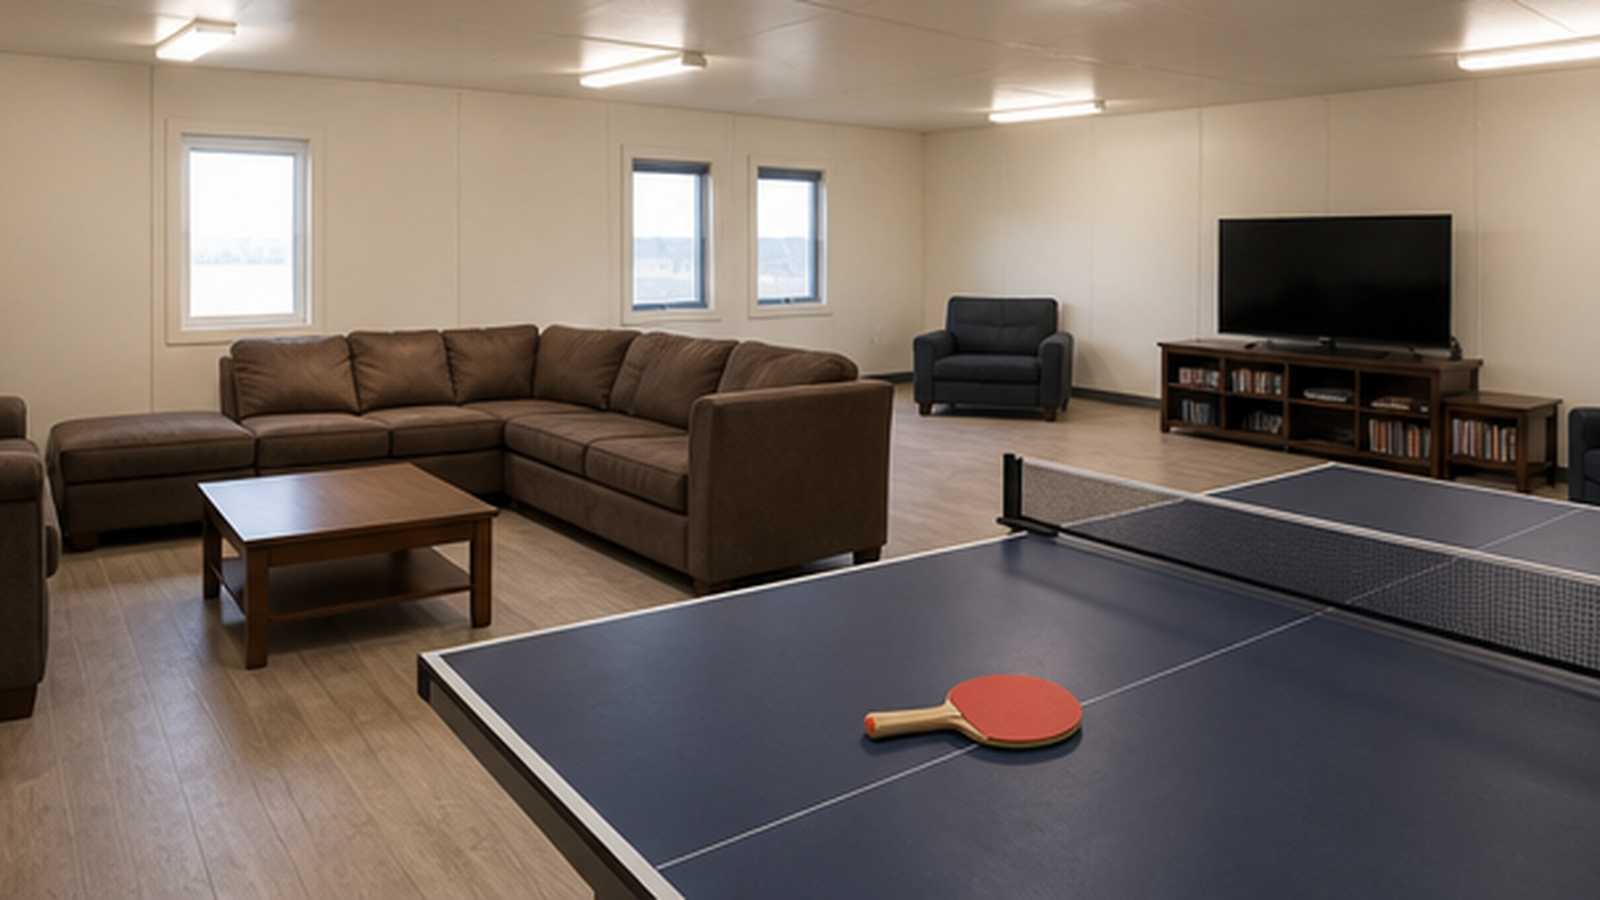
Photo Gallery
Project Overview
What is the proposed camp arrangement?
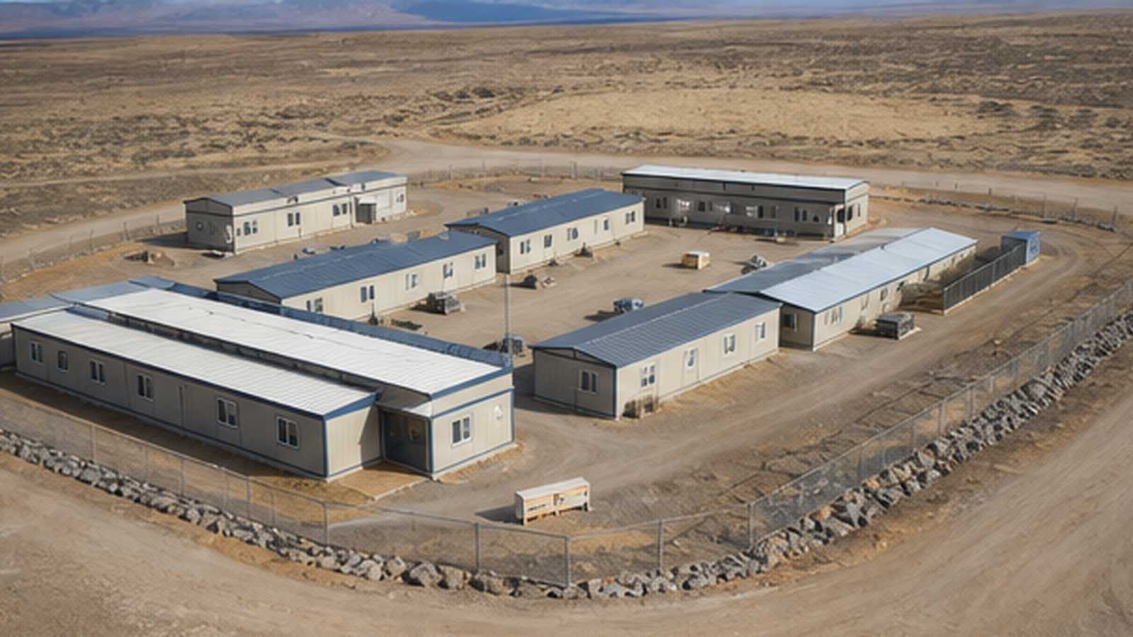
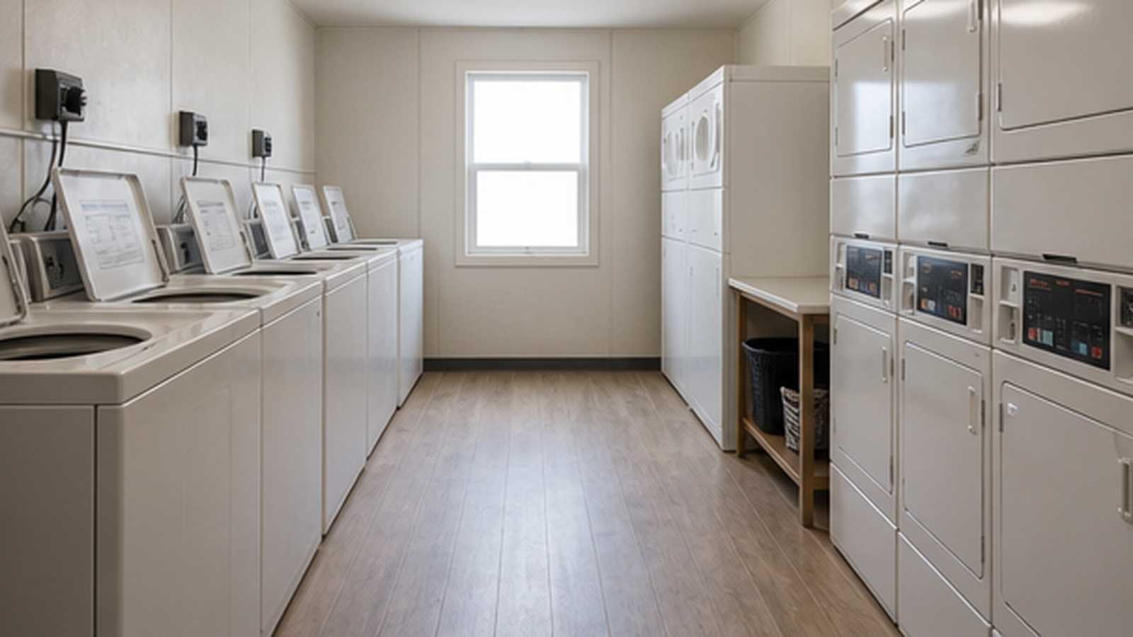
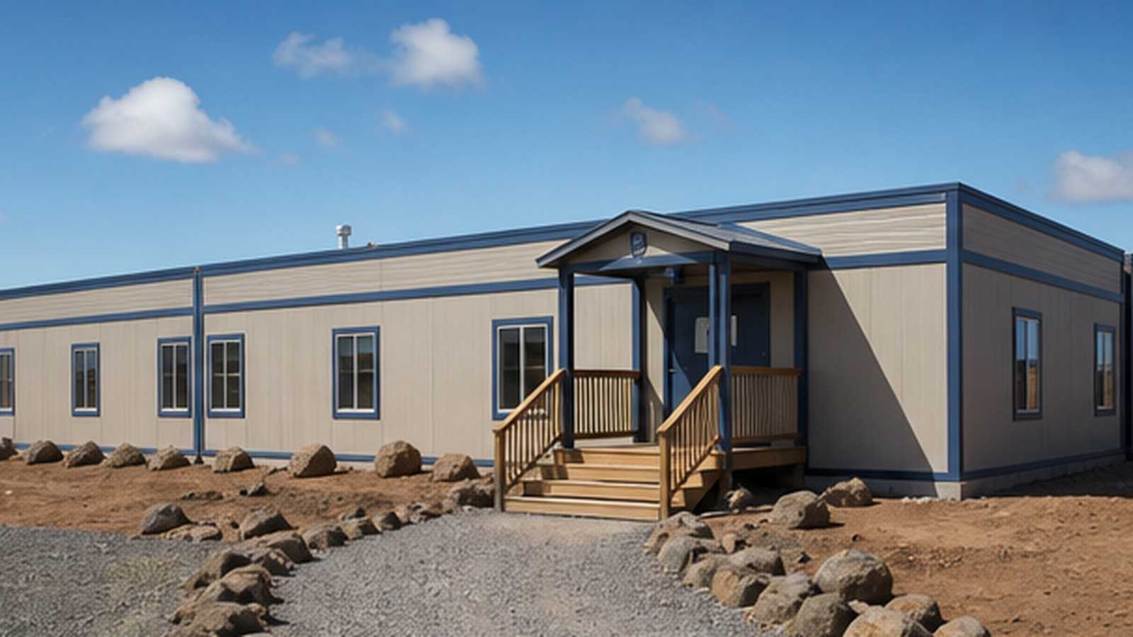
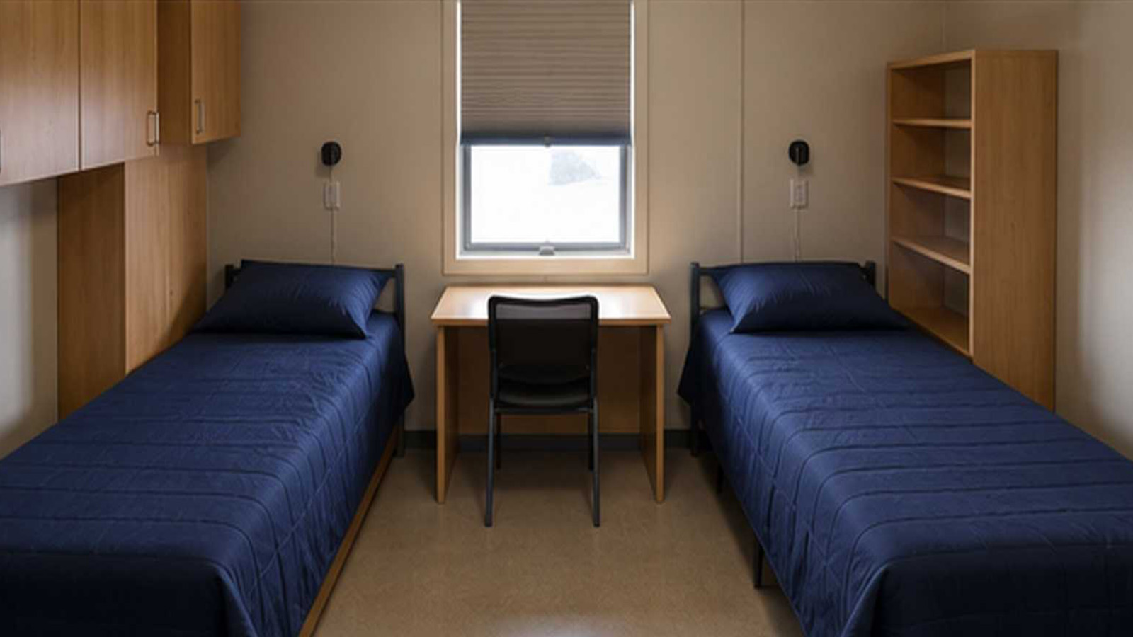
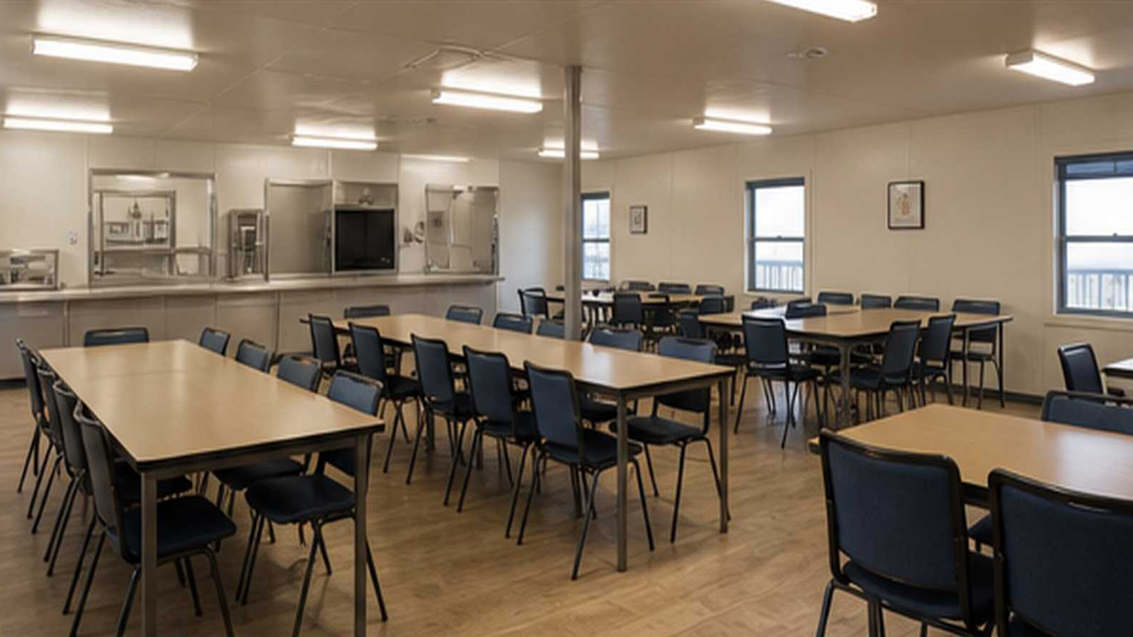
Direct answer: A proposed 96-bed camp using four sleeping wings around a central welfare spine with dining, kitchen, recreation, laundry, first-aid, administration and plant modules.
Occupancy, rotation pattern, climate and security classification must be confirmed before the module count is frozen.
Zoning and Circulation
How should quiet, service and emergency routes be separated?
Direct answer: Keep accommodation away from generators, deliveries and waste handling; give kitchen and laundry independent service access. Provide two clearly protected egress directions from occupied clusters.
Living Conditions
Which buyer requirements affect wellbeing?
Direct answer: Specify room occupancy, acoustic targets, daylight, ventilation, temperature, sanitation ratios, potable water and recreation. IFC’s worker accommodation guidance offers an international reference.
Remote Utilities
How should outages be managed?
Direct answer: Define potable-water storage, wastewater capacity, standby power, fuel autonomy, communications and critical spare parts for the maximum resupply interval.
Transport Strategy
What controls module size?
Direct answer: Route width, bridge limits, escorts, crane reach, ground bearing and seasonal access control module dimensions and packing. Survey the route before design release.
Camp Handover
What should operators receive?
Direct answer: Provide asset registers, utility schematics, emergency plans, cleaning schedules, spare-parts lists and training for plant, alarms and isolation.
Compliance and Delivery References
Which external requirements still need project confirmation?
Direct answer: Confirm the locally adopted building, fire, accessibility, occupational-safety and environmental requirements before design release. Use this project’s selected official safety reference and building or logistics reference as supporting context rather than substitutes for local approval.