HUD Innovative Housing Showcase 2025
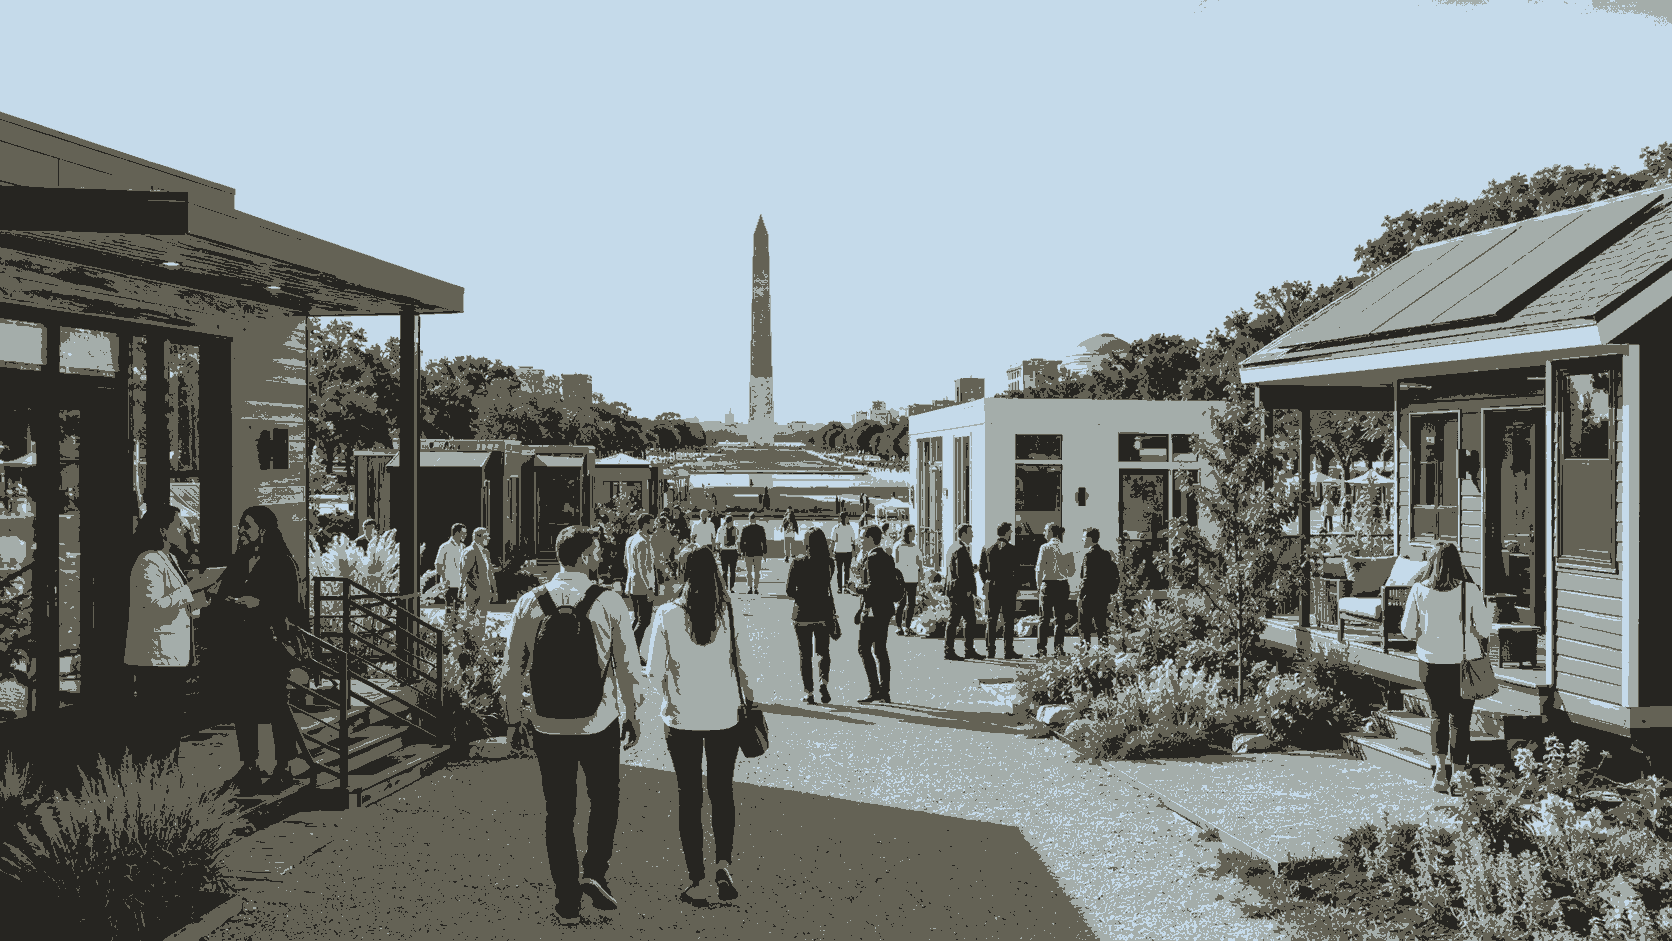
Photo Gallery
Our Participation in the HUD Innovative Housing Showcase 2025
Exploring the Future of Housing on the National Mall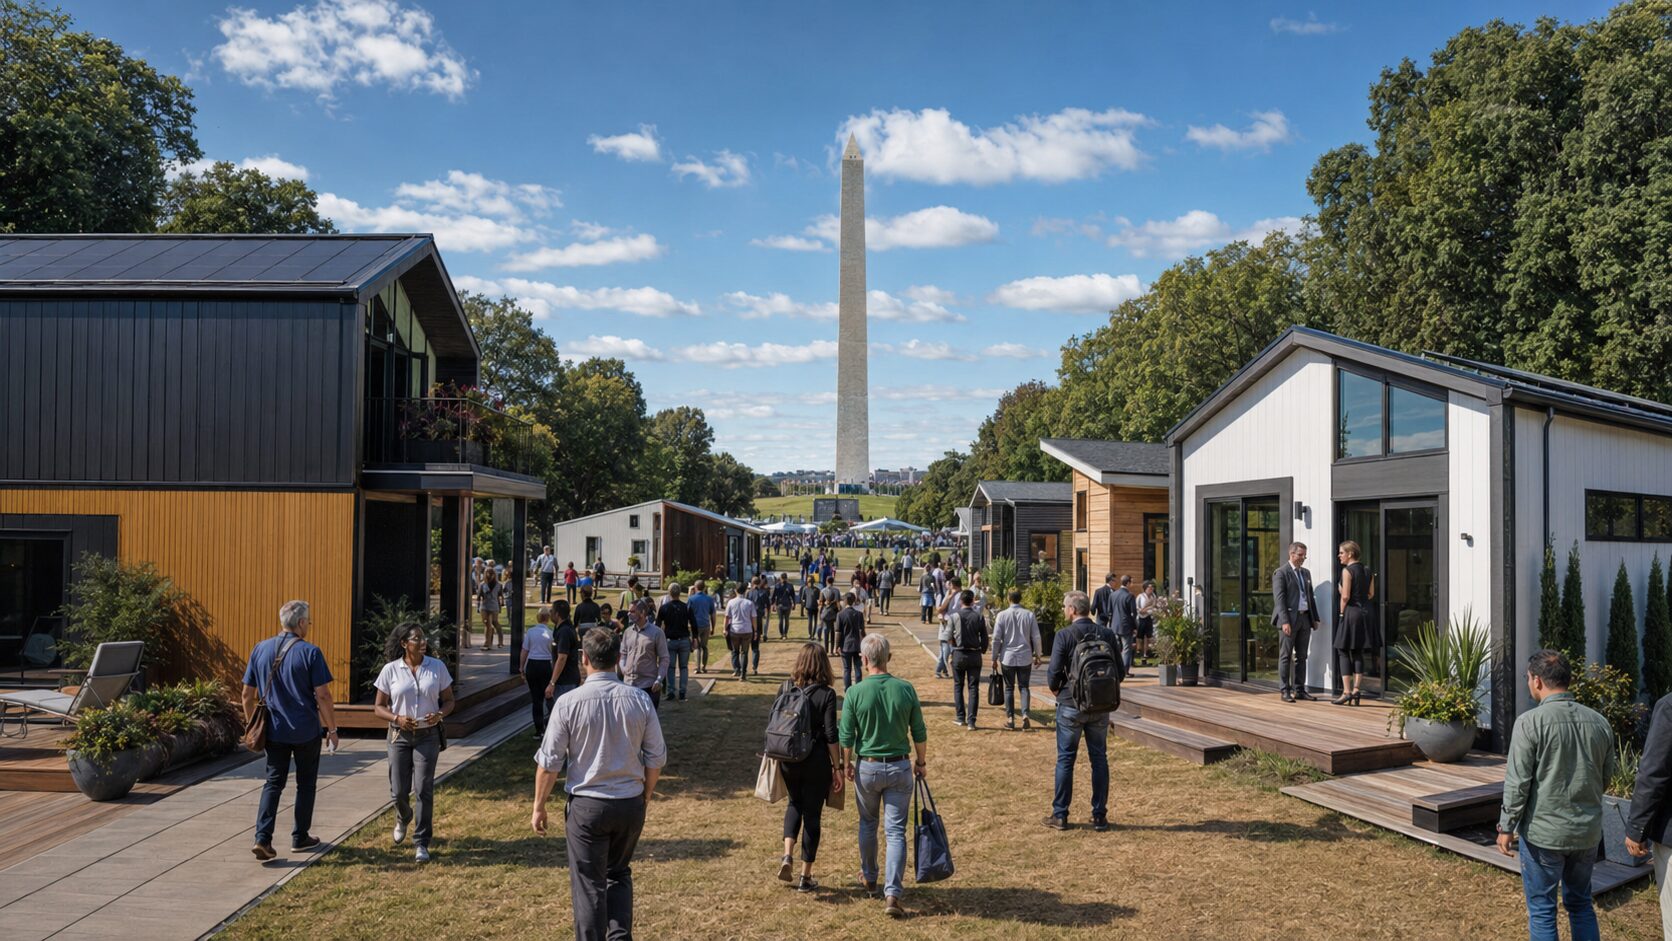
From September 6 to 10, 2025, our team participated in the HUD Innovative Housing Showcase on the National Mall in Washington, D.C. Organized by the U.S. Department of Housing and Urban Development, the public event brought together housing manufacturers, construction-technology companies, policymakers, researchers, industry professionals and members of the public.
Unlike a conventional indoor trade show, the Innovative Housing Showcase displayed full-size prototype homes and construction systems in an outdoor public setting. Visitors could enter selected homes, examine their layouts and materials, and communicate directly with the organizations developing these solutions.
HUD announced more than 25 exhibitors for the 2025 event. The exhibits included manufactured homes, modular buildings, 3D-printed housing, panelized construction systems and other technologies intended to increase housing supply, improve resilience and address construction costs. HUD 2025 exhibitor announcement
Why the HUD Innovative Housing Showcase Matters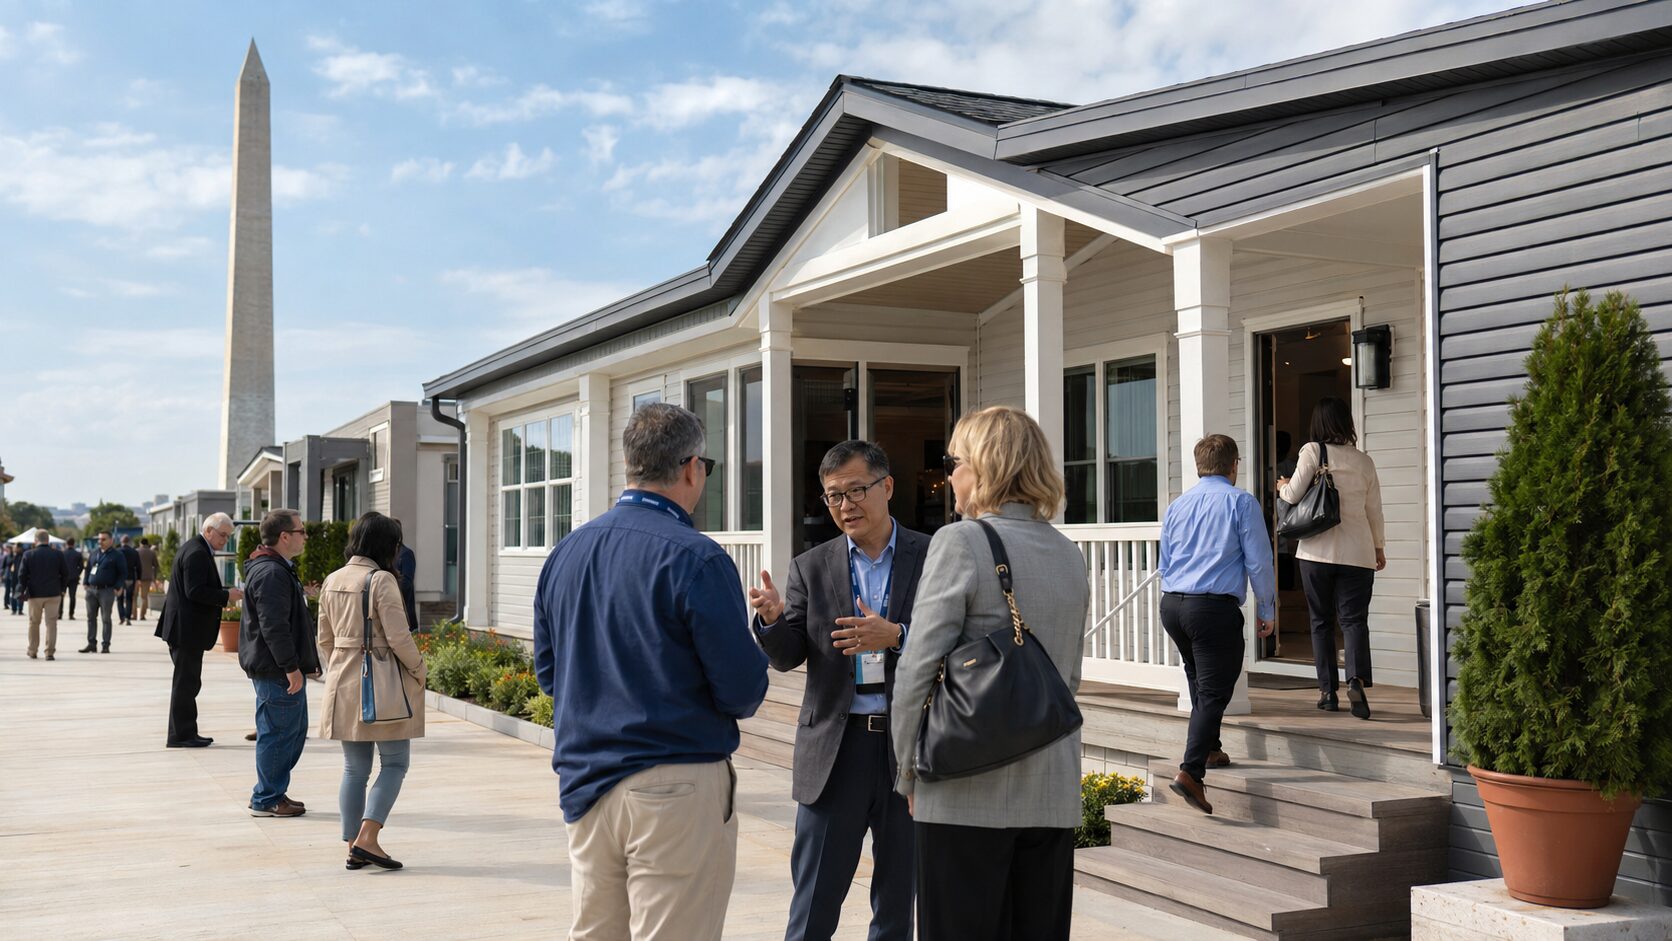
Many housing markets face interconnected challenges involving housing supply, affordability, construction productivity, skilled-labor availability, energy consumption and disaster resilience.
The Innovative Housing Showcase is designed to make potential solutions visible at full scale. Rather than discussing new construction technologies only through drawings or presentations, the event allows visitors to experience prototype homes and building systems directly.
This format is particularly valuable for factory-built housing. Full-size displays make it easier to evaluate room dimensions, circulation, interior finishes, structural concepts, building-envelope systems and the integration of mechanical and electrical equipment.
Housing Solutions Displayed at the 2025 Showcase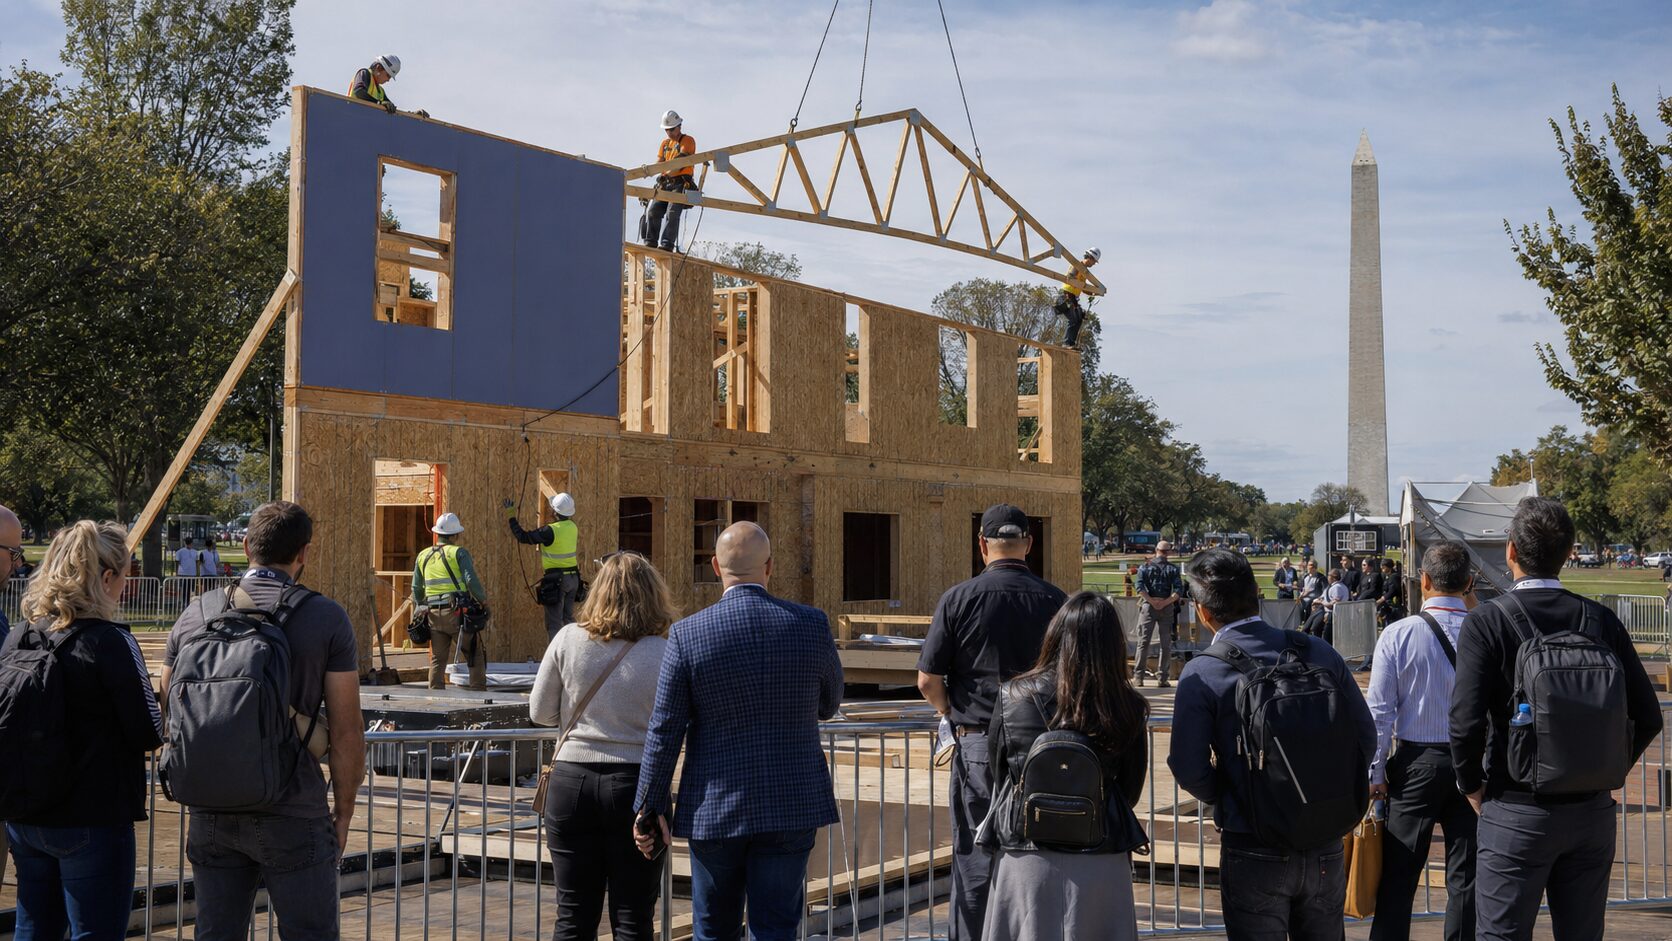
Manufactured Housing
Manufactured housing had a significant presence at the 2025 event. Full-size homes demonstrated how factory production can support different floor plans, architectural styles, interior configurations and energy-related features.
Factory production can improve process consistency by completing structural assembly, building-envelope installation, interior work and quality inspections under controlled conditions.
However, the final project cost must still include land, foundations, transportation, installation, utility connections, approvals and long-term operating expenses.
Modular and Stackable Building Systems
The event also presented modular systems intended for single-family and multifamily housing. These solutions use factory-produced building units that can be transported to the site and assembled into larger structures.
Modular construction can support a more predictable schedule, particularly when factory production and site preparation are completed at the same time. Accurate design coordination is essential because structural, mechanical, electrical and plumbing connections must align during assembly.
Panelized Construction
Panelized construction was demonstrated through factory-produced wall panels, floor trusses and roof trusses. These components can be manufactured according to detailed digital designs and delivered to the site in a planned installation sequence.
A two-story structure displayed at the event demonstrated how offsite-manufactured structural components can accelerate framing while improving material control and reducing dependence on extensive on-site cutting. HUD’s 2025 event review
3D-Printed Housing
Several exhibits explored the use of additive manufacturing in housing construction. 3D printing can produce wall sections or structural shells through digitally controlled material placement.
The technology may reduce some types of formwork and manual construction, but project feasibility depends on structural validation, approved materials, equipment availability, utility integration and local building-code acceptance.
Foldable and Rapid-Deployment Housing
Foldable and flat-pack housing solutions demonstrated how compact transportation and fast deployment can support disaster recovery, temporary accommodation and remote projects.
These products must be evaluated carefully for structural strength, waterproofing, thermal performance, connection durability and repeated folding or relocation.
Resilient Housing Technologies
Resilience was another important theme. Exhibits included housing systems designed to resist hurricanes, fire, moisture, mold and other environmental risks.
Resilient housing is not created by a single material. Structural design, foundations, roof connections, exterior cladding, openings, drainage, ventilation and maintenance must function as an integrated system.
Key Industry Insights from the Showcase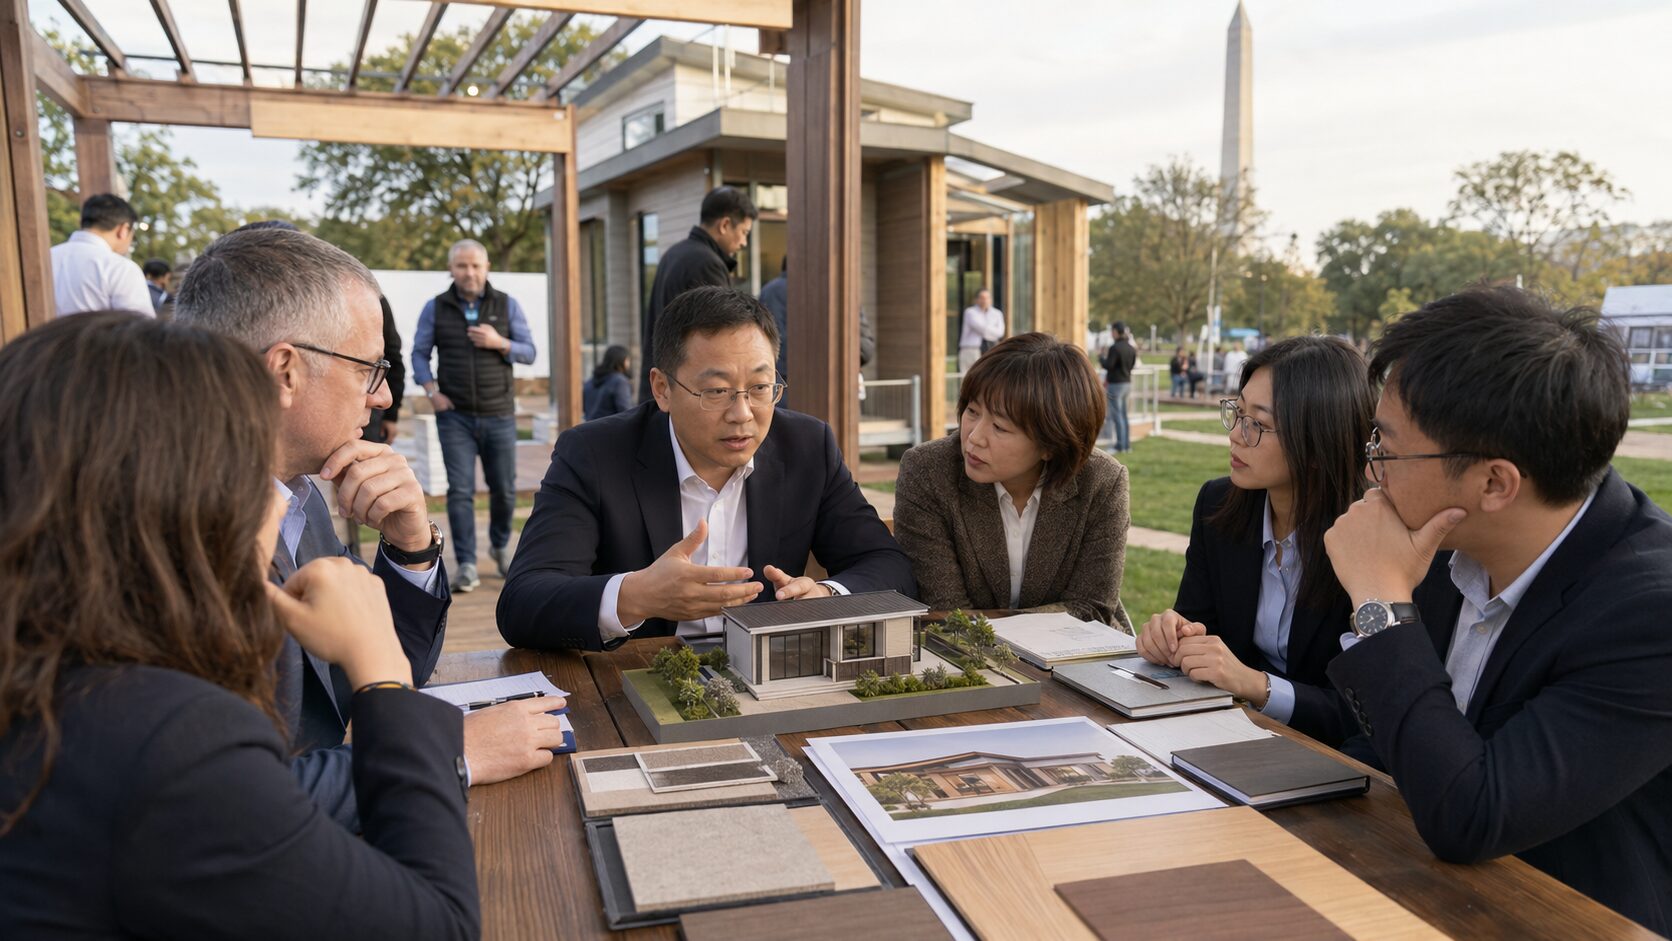
1. Housing Innovation Must Be Practical
A technology becomes valuable only when it can be manufactured, approved, transported, installed, maintained and financed under real project conditions.
Innovative appearance alone is not enough. Buyers and developers need reliable technical data, verified performance, clear project costs and a realistic delivery process.
2. Factory-Built Housing Can Support Greater Productivity
Moving repetitive work into a factory can improve quality consistency and reduce the amount of work exposed to site conditions.
The benefit is especially relevant to projects containing repeated units, such as residential communities, hotels, student housing, worker accommodations, healthcare rooms and emergency housing.
3. Affordability Must Be Evaluated Through Total Cost
Housing affordability should not be judged only by the purchase price of a building unit. Site development, foundations, transportation, installation, permits, financing, utilities, energy consumption and maintenance all affect the total cost.
Early planning helps identify which building system provides the best overall value for a specific project.
4. Codes and Standards Influence the Adoption of New Technology
Innovative products must demonstrate how they comply with structural, fire, energy, electrical, plumbing and accessibility requirements.
For international suppliers, compliance planning should begin before production. A system designed for one market may need substantial adaptation before it can be approved in another country or region.
5. Resilience and Energy Performance Are Increasingly Connected
A durable home must manage wind, rain, heat, cold, moisture and power interruptions while maintaining a safe and comfortable indoor environment.
Insulation, air sealing, roof design, glazing, solar energy, energy storage and efficient mechanical systems can be combined to improve both everyday performance and emergency preparedness.
Manufactured Homes and Modular Homes: Understanding the Difference
In the United States, a manufactured home generally refers to a factory-built residence constructed under the federal HUD Code. It is completed on a permanent chassis and transported to its installation site.
A modular home is also produced in factory sections, but it is generally designed to comply with the state or local building codes applicable at the final project location.
Panelized, flat-pack, portable and 3D-printed buildings may follow different regulatory pathways depending on their structure, use, occupancy and installation period.
Understanding these distinctions is important before selecting a building system, preparing a quotation or evaluating project compliance.
Our Approach to International Housing Projects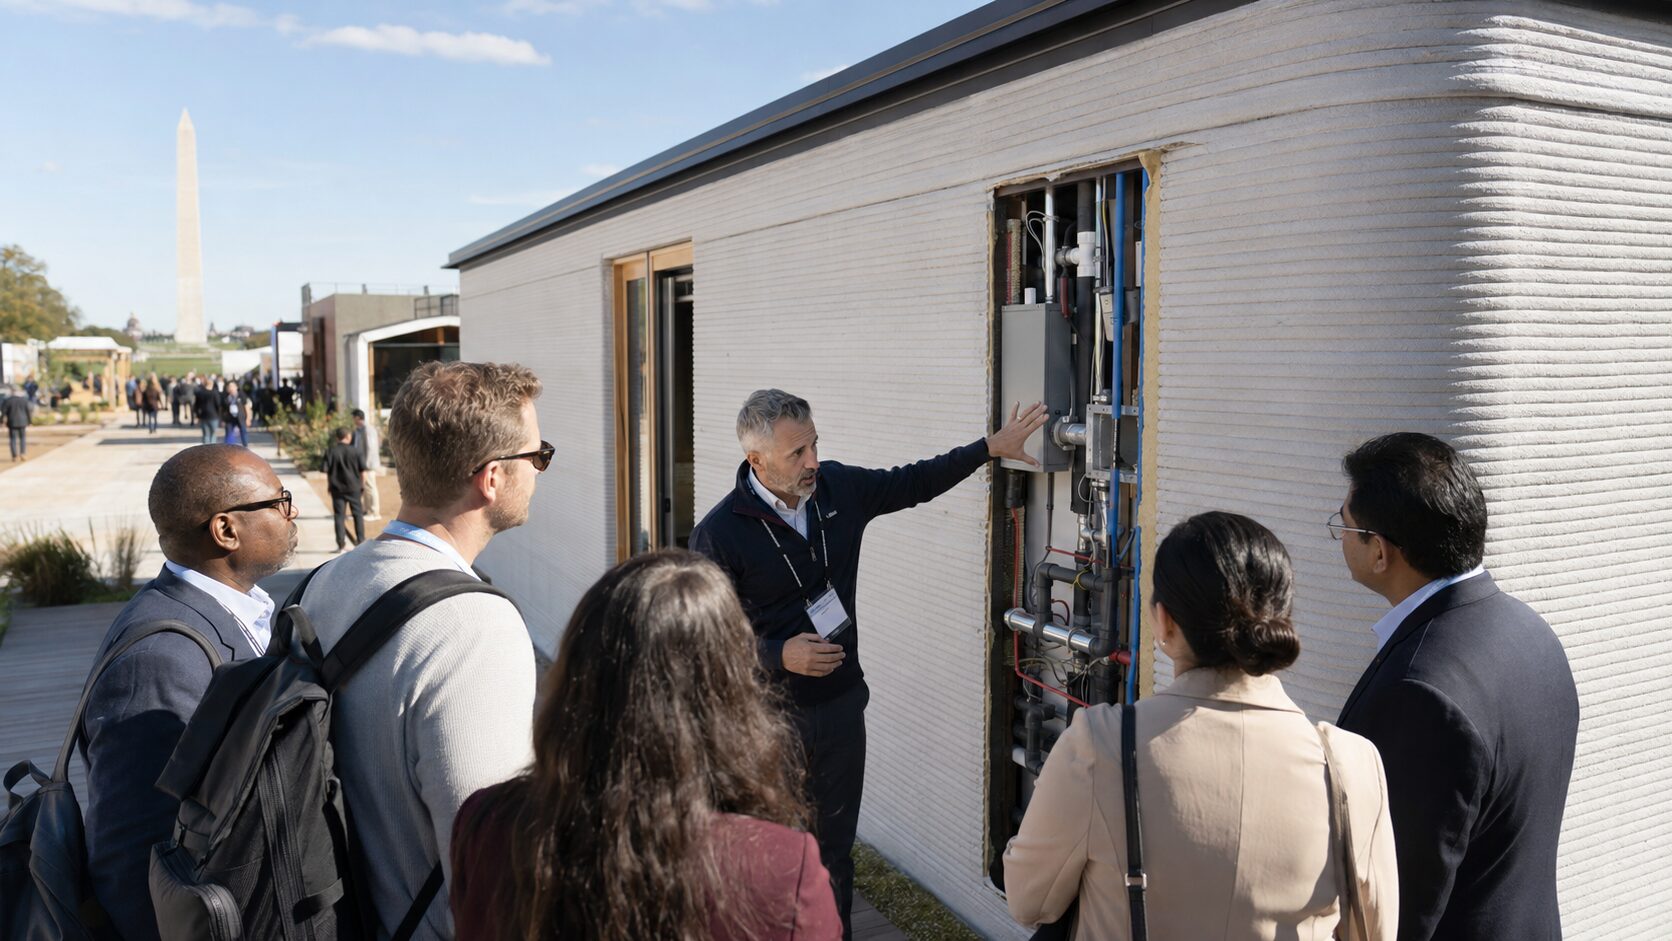
Our project process begins with an assessment of the customer’s actual requirements. We evaluate the project location, intended use, required capacity, climate, structural loads, applicable standards, transportation conditions, installation resources and expected service life.
Depending on the project, a factory-built housing package may include:
- Structural steel or light-gauge steel framing
- Insulated wall and roof systems
- Energy-efficient doors and windows
- Interior wall, ceiling and flooring finishes
- Electrical, plumbing and ventilation provisions
- Kitchens and sanitary facilities
- Renewable-energy and storage provisions
- Export packaging and loading plans
- Installation drawings and technical guidance
Early engineering coordination allows the layout, structural system, materials and delivery method to be optimized before manufacturing begins.
Moving Forward After the 2025 Showcase
Our participation in the HUD Innovative Housing Showcase 2025 strengthened our understanding of the relationship between housing innovation, affordability, regulation, resilience and project delivery.
The event demonstrated that factory-built housing can contribute to future housing supply, but scalable adoption requires coordinated progress in engineering, manufacturing, approval, financing and installation.
We will continue improving our product systems, engineering documentation, manufacturing quality, export packaging and international project-support capabilities.
If you are planning a manufactured housing community, modular accommodation facility, workforce camp, emergency shelter, healthcare building or other prefabricated project, contact our team with the project location, intended application, quantity, preliminary layout and applicable technical standards.
FAQ
What was the HUD Innovative Housing Showcase 2025?
The HUD Innovative Housing Showcase was a public event presenting full-size prototype homes and construction technologies with the potential to increase housing supply, improve affordability and strengthen housing resilience.
When and where was the 2025 HUD Housing Showcase held?
The event was held from September 6 to 10, 2025, on the National Mall in Washington, D.C. The dates were changed from the originally announced May 30–June 1 schedule. HUD’s updated event announcement
What housing technologies were displayed?
The showcase included manufactured homes, modular buildings, panelized construction, 3D-printed housing, foldable homes, stackable multifamily modules, solar roofing and resilient building materials.
How can factory-built housing help increase housing supply?
Factory production can standardize repetitive work, improve process consistency and allow building production to occur while foundations and site infrastructure are being prepared.
Are manufactured homes and modular homes the same?
No. In the United States, manufactured homes are generally built under the federal HUD Code, while modular homes normally comply with the state or local building codes applicable at the final installation location.
Can innovative American housing systems be used in other countries?
The underlying construction concepts may be adapted internationally, but structural loads, fire safety, energy requirements, electrical systems, accessibility rules and approval procedures must be evaluated for the destination market.
What information is needed for a modular housing quotation?
A useful quotation normally requires the project country and city, building use, quantity, floor plan, dimensions, climate, structural loads, material requirements, technical standards, delivery destination and installation method.