PMMHF 2025 — China Prefab House, Modular Building, Mobile House & Space Fair
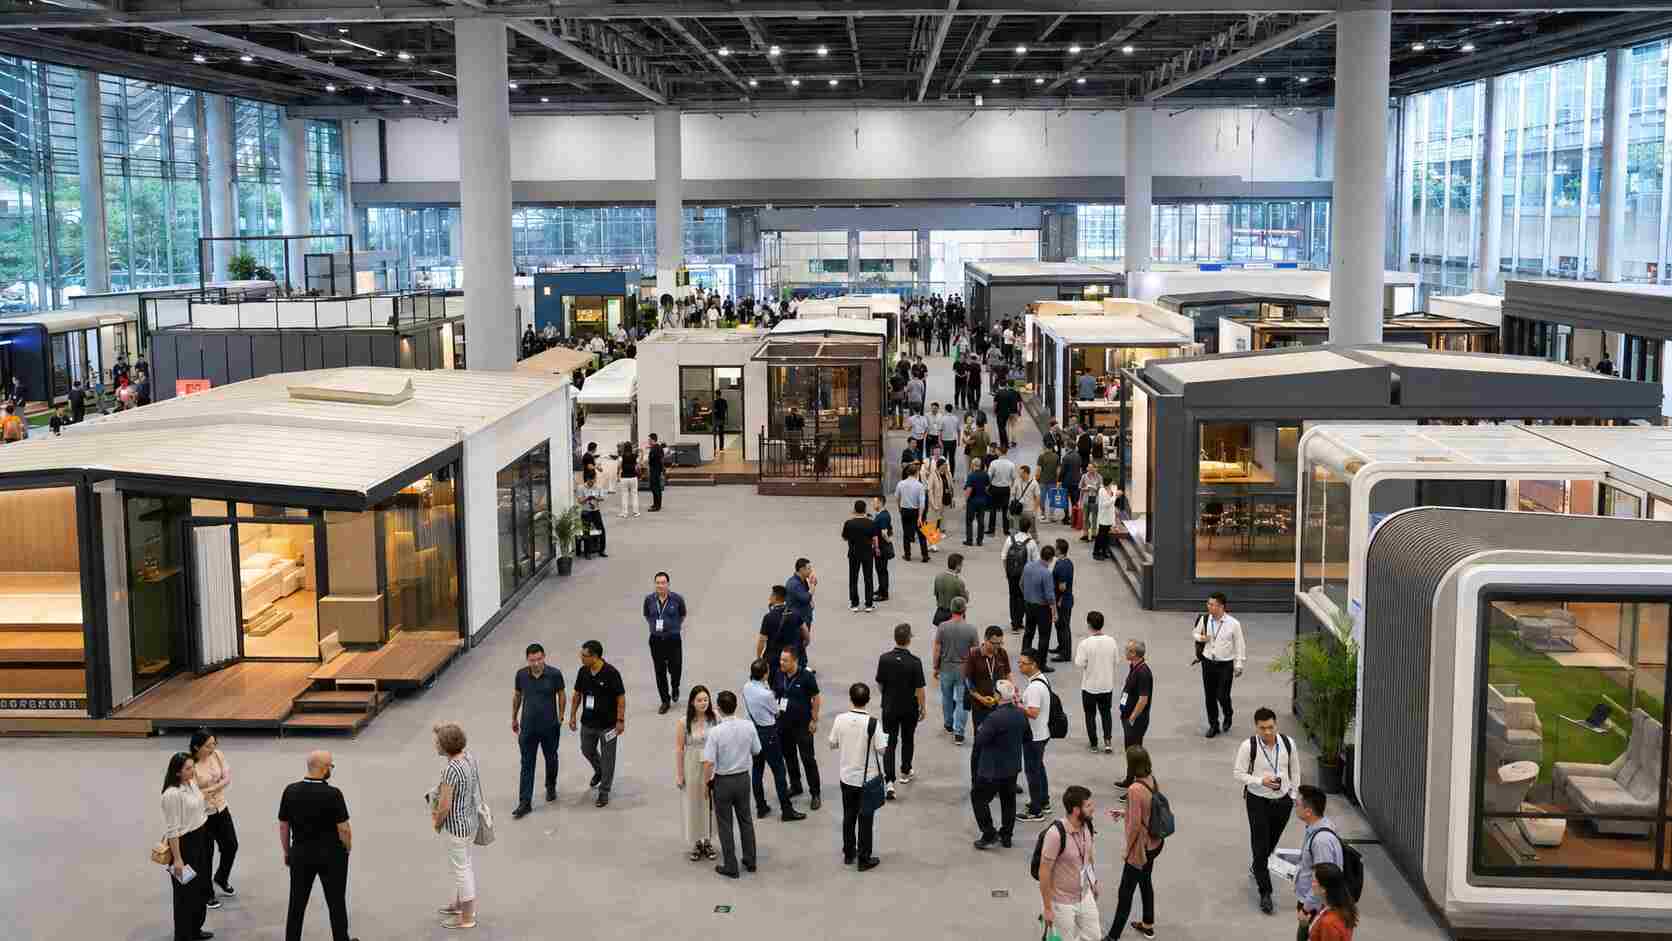
Photo Gallery
Our Participation in PMMHF 2025: Exploring the Future of Prefabricated and Modular Buildings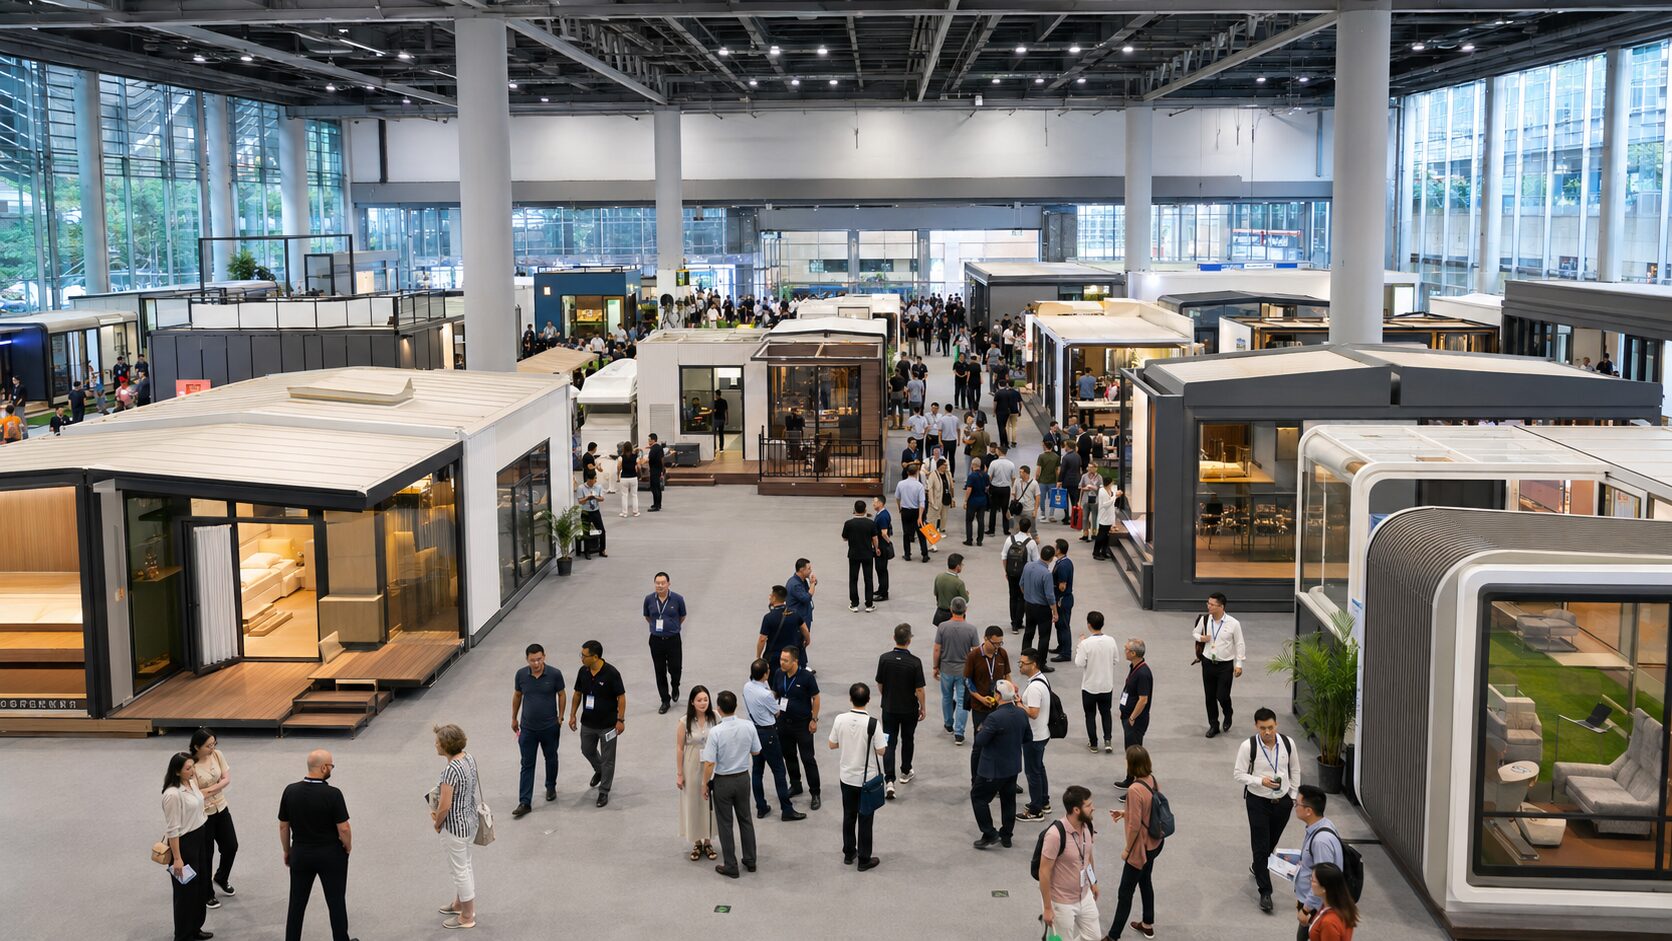
Connecting Global Buyers with China’s Prefabricated Building Industry
From May 8 to 10, 2025, our team participated in PMMHF 2025—the China Prefab House, Modular Building, Mobile House & Space Fair—at the Poly World Trade Center Expo in Guangzhou, China.
PMMHF is a specialized industry exhibition covering prefabricated houses, modular buildings, mobile cabins, container-based buildings, light-gauge steel structures, building materials and supporting equipment. The event provides a platform for manufacturers, engineering companies, distributors, developers and international buyers to examine products and discuss potential project applications.
The 2025 exhibition was held from May 8 to 10 at the Poly World Trade Center Expo in Guangzhou. Its product scope included prefab houses, modular buildings, mobile facilities, structural systems, insulated panels, doors, windows, roofing products, portable kitchens and sanitary facilities. PMMHF 2025 event information
Why PMMHF 2025 Was Important for the Modular Construction Industry
Demand for faster and more flexible building delivery is increasing across housing, tourism, construction, mining, energy, education, healthcare and emergency-response projects.
Compared with construction processes completed mainly on site, prefabricated and modular methods transfer a larger portion of production into a controlled factory environment. Structural frames, wall panels, roofs, doors, windows, interior finishes and service provisions can be prepared before delivery to the project site.
This approach can improve production consistency, simplify on-site work and support more predictable construction schedules. Its actual benefits, however, depend on design coordination, manufacturing quality, transportation planning and installation management.
By participating in PMMHF 2025, we gained further insight into how manufacturers and project partners are responding to these requirements in both Chinese and international markets.
What We Explored at PMMHF 2025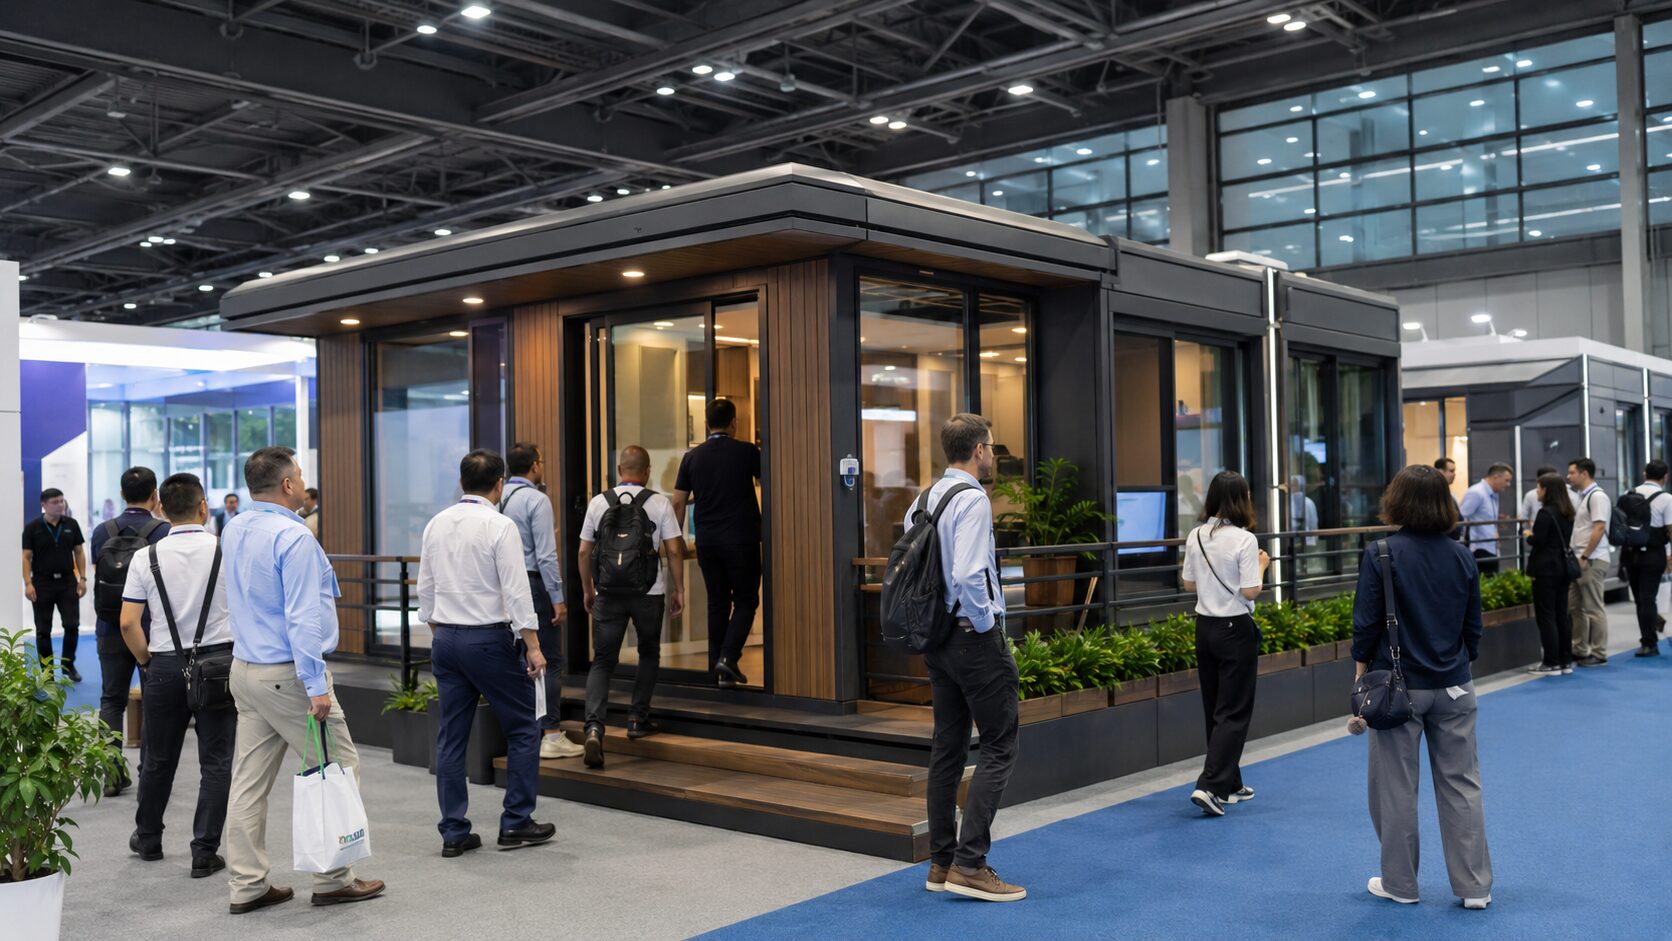
Prefabricated and Modular Building Systems
The exhibition presented different structural and spatial solutions, including flat-pack container houses, detachable units, expandable homes, volumetric modules, light-steel buildings and larger prefabricated facilities.
These products demonstrated that modular construction is not limited to a single building type. Different systems can be selected according to project scale, transportation conditions, installation speed, expected service life and local technical requirements.
Building Materials and Components
We examined insulated sandwich panels, structural steel components, roofing systems, doors, windows, flooring, interior finishes, fasteners, electrical provisions and sanitary modules.
Although these components may appear secondary to the main structure, they have a direct influence on thermal performance, fire safety, weather resistance, acoustic comfort, durability and maintenance.
Transport-Efficient Housing Solutions
For international projects, transport efficiency is a major design consideration. Flat-pack, folding and expandable systems can reduce shipping volume, but their connections, waterproofing details and installation procedures must be carefully designed.
A lower shipping volume does not automatically mean a lower total project cost. Packaging, loading quantities, inland transport, lifting equipment, installation labor and site preparation should be evaluated together.
Integrated Interior Solutions
Modular kitchens, bathroom pods and factory-finished interiors attracted attention because they can reduce wet work and finishing work at the project site.
For hotels, worker accommodations, student housing, healthcare facilities and similar projects with repeated room layouts, standardized interior modules can help improve consistency and simplify installation.
Key Trends Observed at PMMHF 2025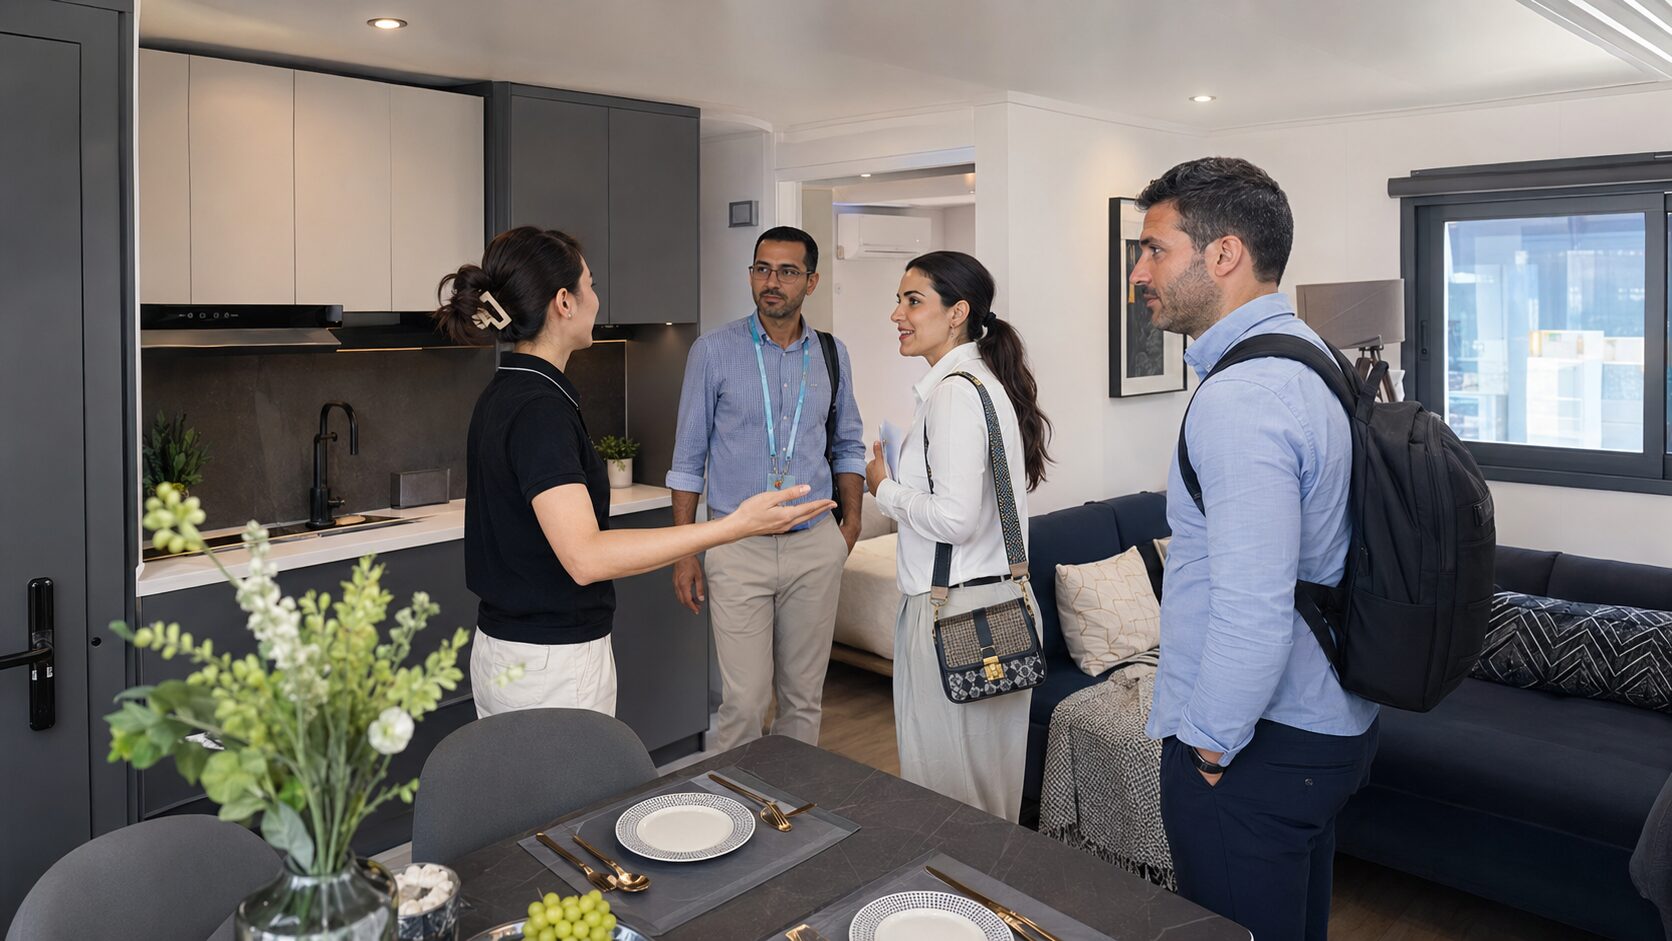
1. Modular Buildings Are Expanding into More Applications
Prefab and mobile building systems are increasingly being considered for applications beyond temporary construction camps. Potential uses now include permanent housing, hotels, holiday cabins, schools, offices, clinics, retail spaces and public-service facilities.
Each application has different requirements for structural safety, insulation, fire resistance, accessibility, equipment systems and interior quality. A product developed for temporary accommodation should not be presented as a permanent building without the necessary technical adaptation.
2. International Buyers Require Better Technical Documentation
Overseas customers increasingly expect more than a product quotation. They need floor plans, structural information, material specifications, electrical and plumbing drawings, loading plans, installation manuals and compliance documentation.
Clear documentation helps buyers compare solutions more accurately and reduces misunderstandings during production and installation.
3. Energy Performance Is Becoming a Core Requirement
Insulation thickness, thermal bridges, air sealing, glazing, roof construction and ventilation strategies have an important effect on indoor comfort and operating costs.
For export projects, these specifications should be selected according to the destination climate and applicable energy regulations rather than using one standard configuration for every market.
4. Sustainability Must Be Evaluated Across the Project Lifecycle
Factory production can reduce some types of construction waste and improve material control. Reusable or relocatable modules may also extend the useful life of building assets.
However, a meaningful sustainability assessment should also consider material sourcing, manufacturing energy, transportation distance, operational energy, maintenance, reuse and end-of-life treatment.
5. Standardization and Customization Must Be Balanced
Standardized dimensions and components can improve production efficiency, simplify purchasing and reduce installation complexity. At the same time, international projects often require changes to layouts, materials and technical specifications.
A practical modular building supplier should establish a controlled product platform while retaining enough flexibility to respond to different markets and project applications.
Our Approach to International Modular Building Projects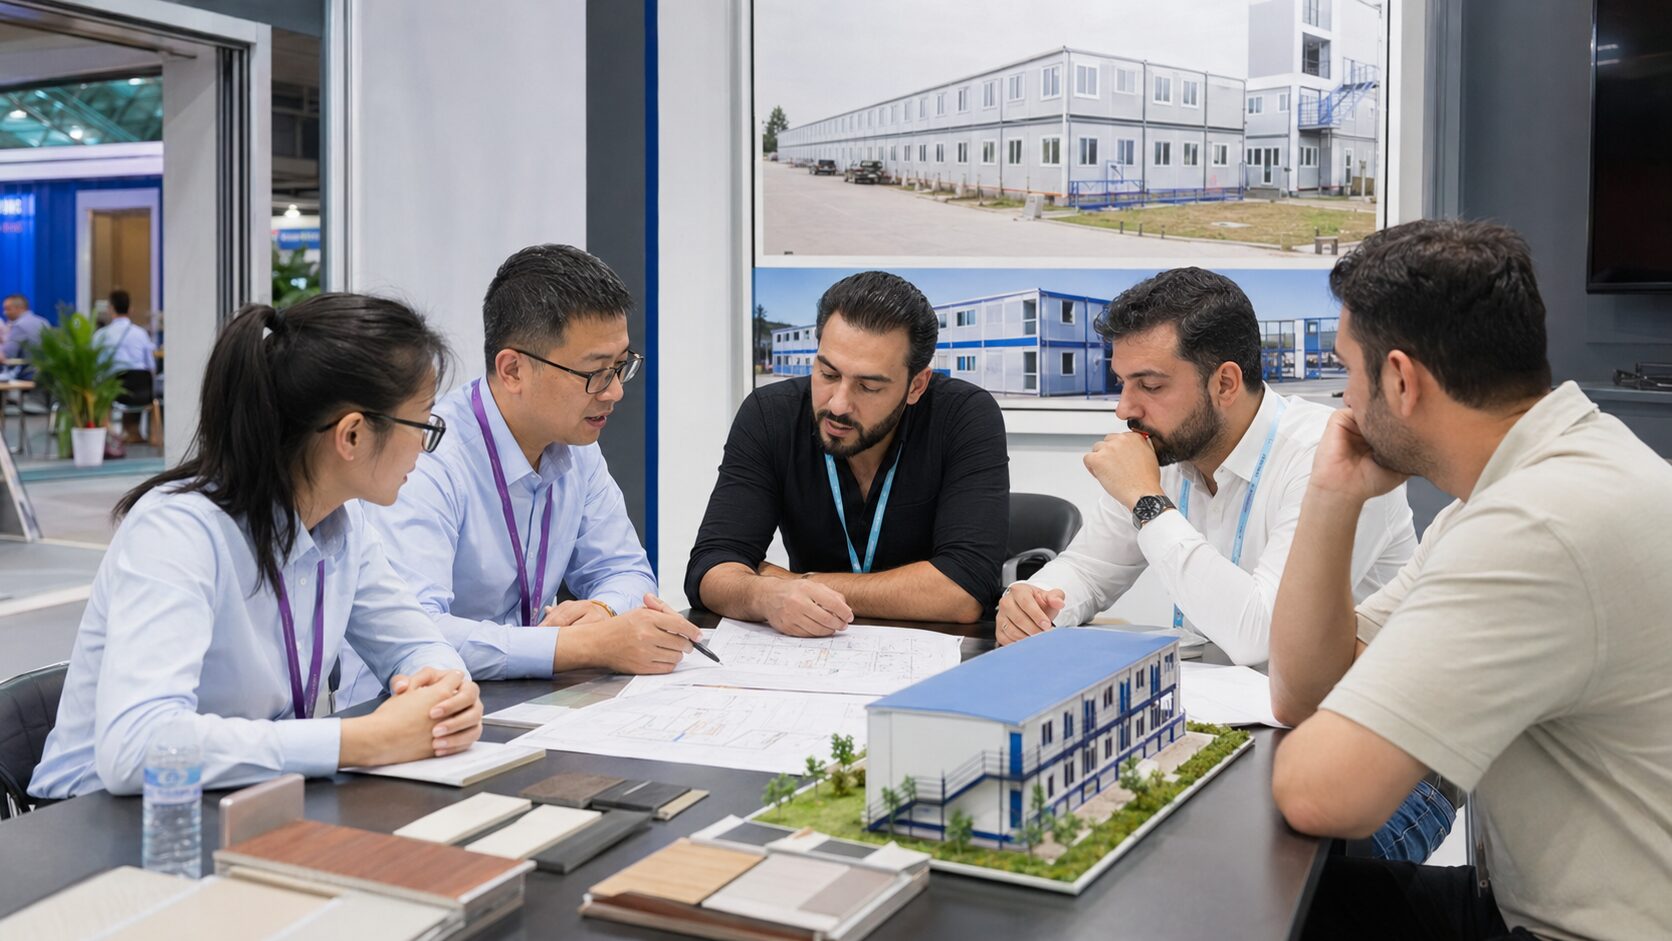
Our project process begins with an assessment of the intended application and destination conditions. Before recommending a solution, we evaluate the project location, climate, capacity, layout, applicable standards, transportation limitations, installation resources and expected service life.
Depending on project requirements, a modular building package may include:
- Structural steel or light-gauge steel systems
- Insulated wall and roof panels
- Doors, windows and weather-sealing systems
- Interior wall, ceiling and flooring finishes
- Electrical and plumbing provisions
- Kitchens and sanitary facilities
- Furniture and equipment packages
- Export packaging and container-loading plans
- Installation drawings and technical guidance
Early technical coordination enables the building configuration, material selection and delivery method to be optimized before production begins.
Moving Forward After PMMHF 2025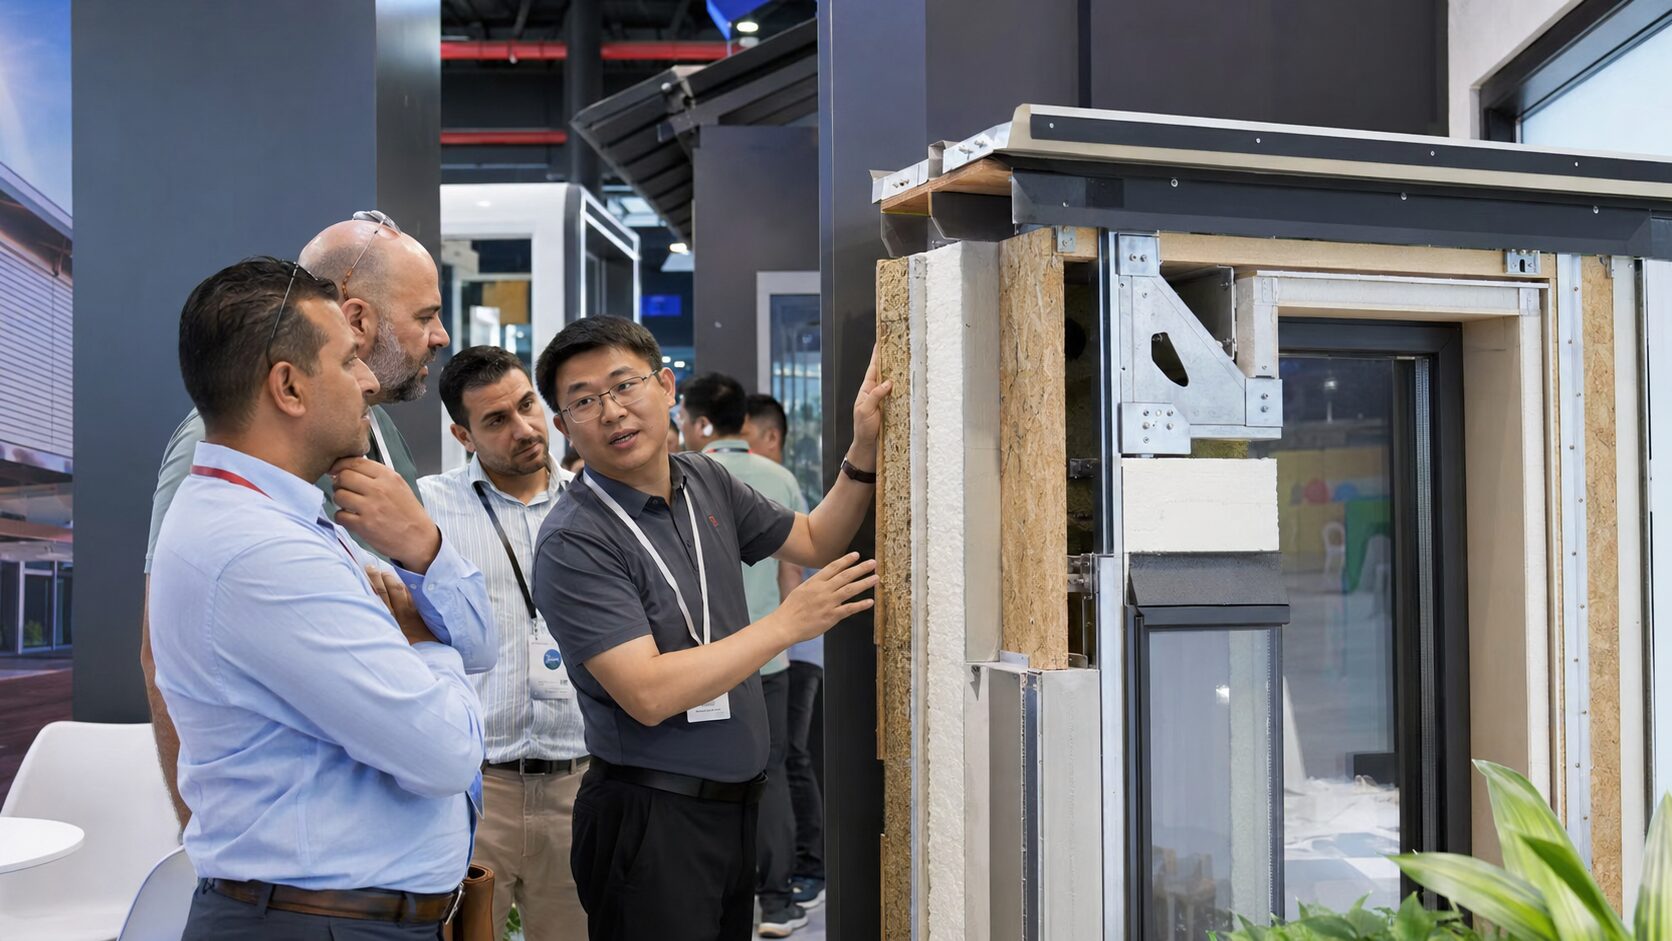
Our participation in PMMHF 2025 strengthened our understanding of the latest developments in prefabricated housing, modular buildings, mobile spaces and supporting construction products.
The exhibition also provided an opportunity to review market demand from different regions and consider how Chinese manufacturing capabilities can better support international building projects.
We will continue improving our product configurations, engineering documentation, manufacturing quality, export packaging and overseas project-support capabilities.
If you are planning a modular accommodation facility, worker camp, hotel, resort cabin, school, clinic, office or other prefabricated building project, contact our team with the project location, intended use, required quantity, preliminary layout and applicable standards. We can help evaluate a suitable building system and delivery plan.
FAQ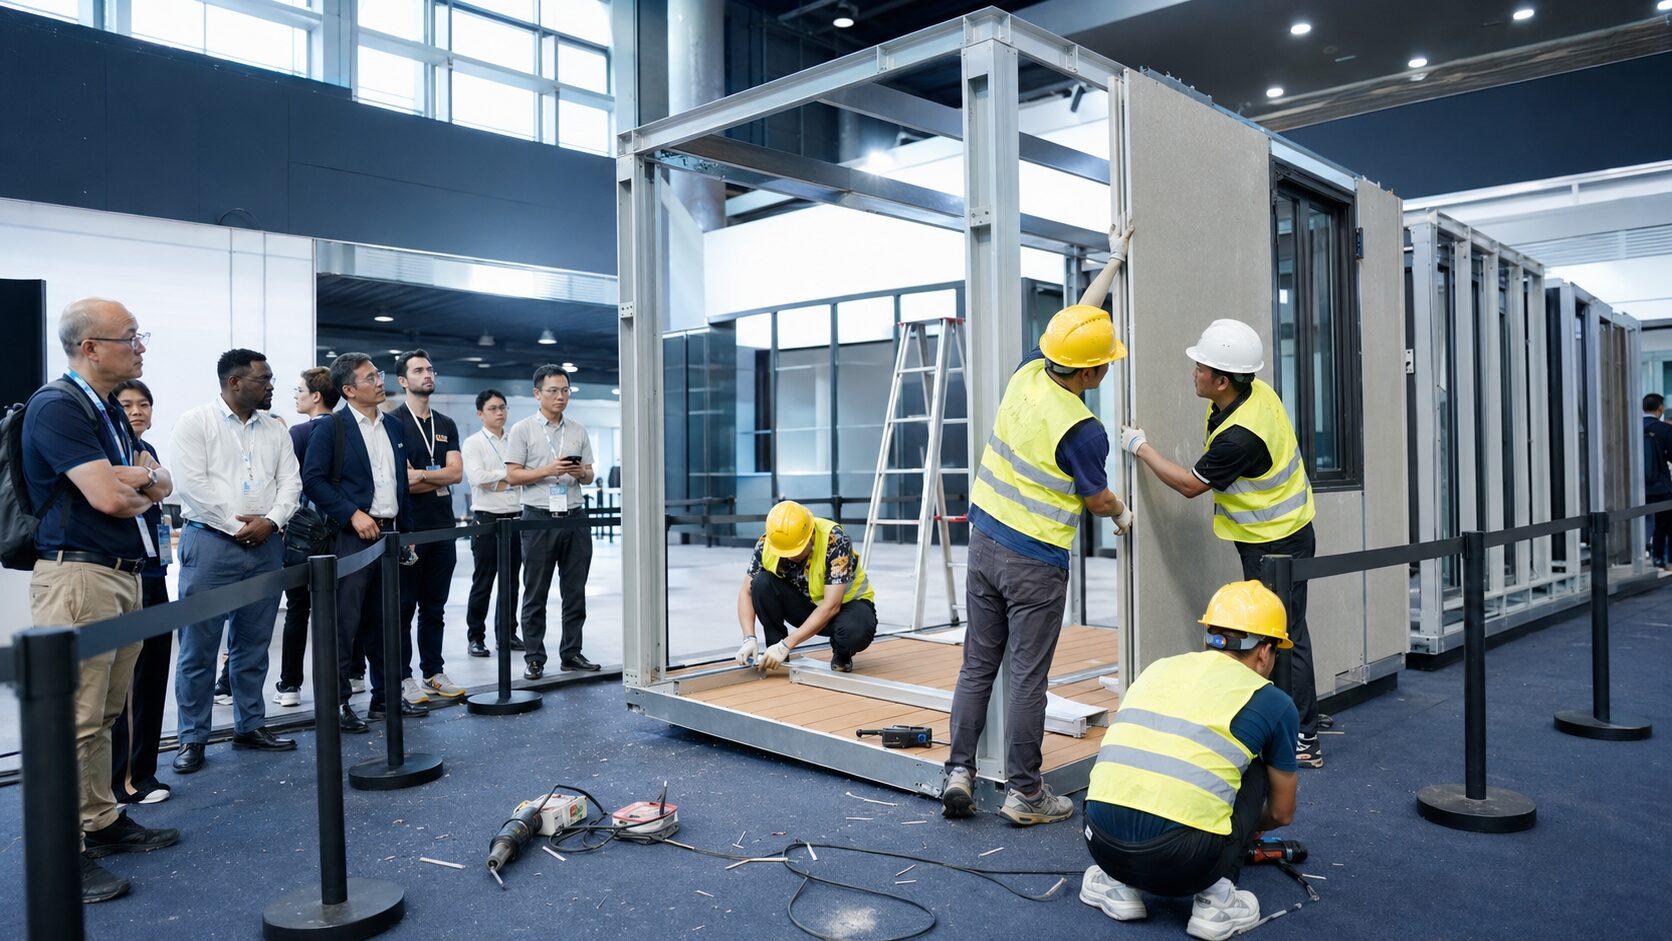
What is PMMHF?
PMMHF is the China Prefab House, Modular Building, Mobile House & Space Fair. It is a specialized exhibition covering factory-built housing, modular structures, mobile buildings, container houses, light-steel systems and related components.
When and where was PMMHF 2025 held?
PMMHF 2025 was held from May 8 to 10, 2025, at the Poly World Trade Center Expo in Guangzhou, Guangdong, China. Exhibition listing
What products were displayed at PMMHF 2025?
The exhibition covered prefab houses, modular buildings, mobile cabins, container buildings, light-steel houses, insulated panels, roofing, doors, windows, portable kitchens, sanitary facilities and supporting equipment.
What is the difference between a prefab house and a modular building?
Prefab house is a broad term for buildings whose components are manufactured before arriving at the project site. A modular building is a type of prefabricated construction assembled from three-dimensional modules or standardized building sections.
Can Chinese modular buildings be used for overseas projects?
Yes, but the design must be adapted to the destination country’s structural, fire, energy, electrical, accessibility and approval requirements. Transportation and local installation conditions must also be evaluated.
What information is required for a modular building quotation?
A useful quotation normally requires the project country and city, intended application, quantity, floor plan, dimensions, climate conditions, material requirements, applicable standards, delivery destination and installation method.
How are prefab houses shipped internationally?
Depending on the building system, prefab houses may be shipped as flat-pack components, folding units, detachable panels or completed volumetric modules. The most appropriate method depends on module dimensions, shipping cost, port restrictions and installation resources.