Our Participation in the 2026 NAHB International Builders’ Show and Pro Builder Show Village
Photo Gallery
Our Participation in the 2026 NAHB International Builders’ Show and Pro Builder Show Village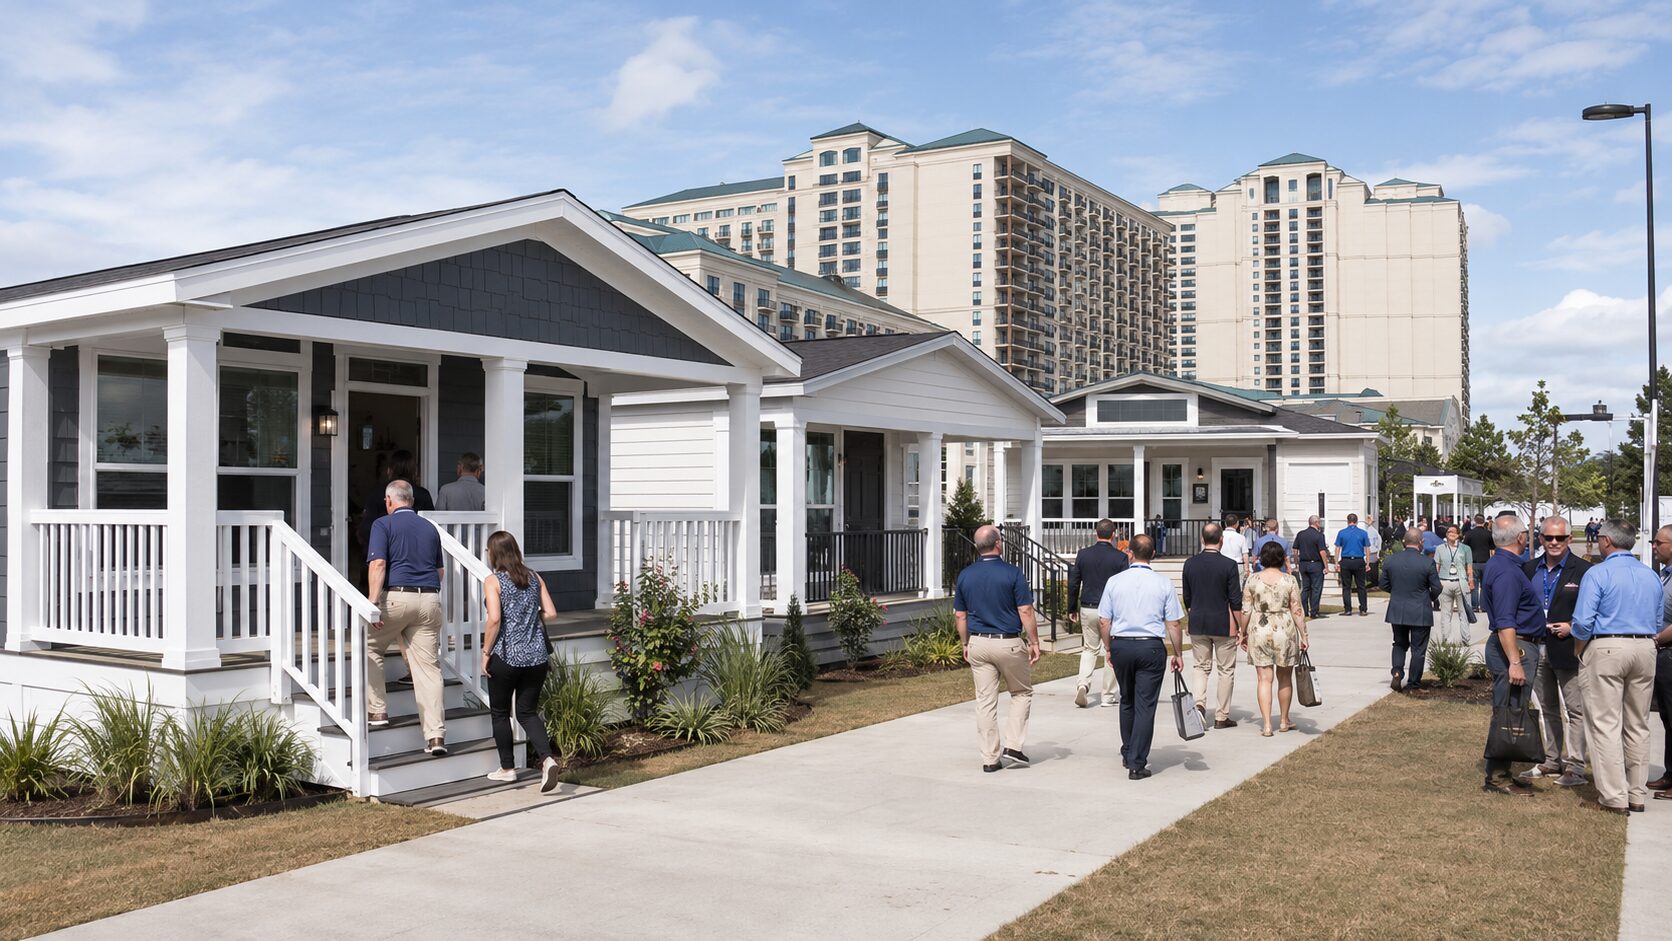
Connecting with the Global Residential Construction Industry
From February 17 to 19, 2026, our team participated in the NAHB International Builders’ Show at the Orange County Convention Center in Orlando, Florida. Organized by the National Association of Home Builders, IBS is a major international event serving professionals across the residential and light-construction industries.
The exhibition brought together home builders, developers, architects, designers, remodelers, manufacturers, material suppliers, technology providers and construction professionals. It provided an extensive platform for examining new residential products, building systems, digital technologies and construction methods.
IBS 2026 was held together with the Kitchen & Bath Industry Show as part of Design & Construction Week. Before the event, NAHB projected that the two exhibitions would feature more than 2,350 exhibiting brands across approximately 1.2 million square feet of net exhibition space. NAHB official announcement
Why IBS 2026 Was Important for Factory-Built Housing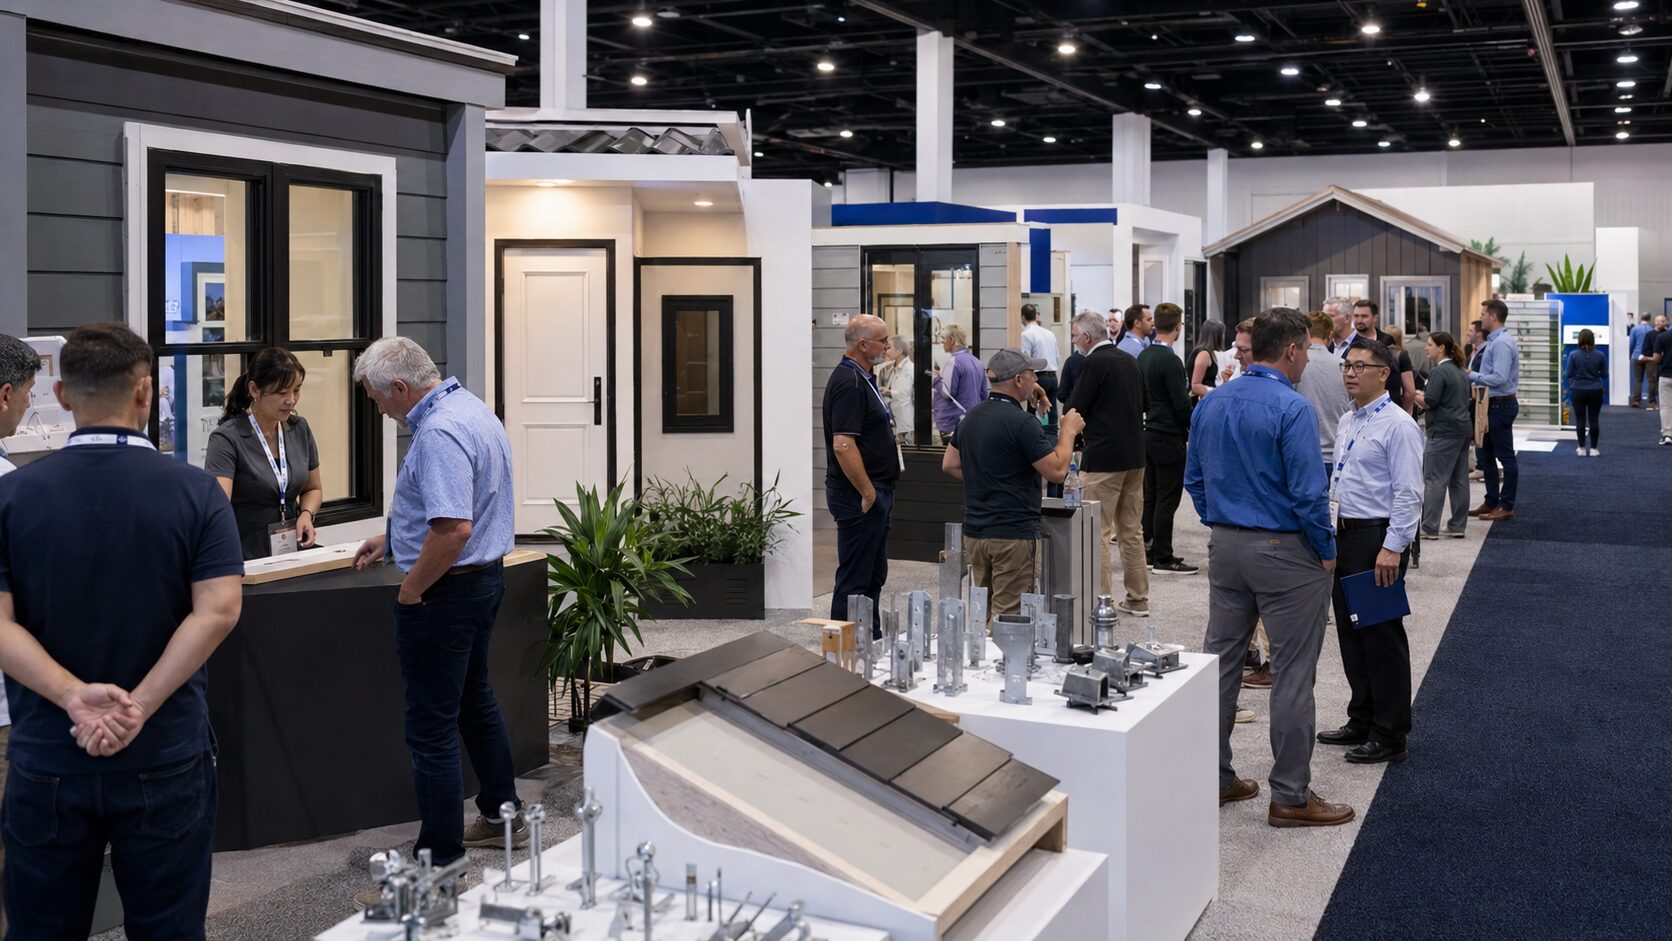
The residential construction industry is seeking ways to improve productivity while responding to housing affordability, skilled-labor shortages, energy-performance requirements and changing customer expectations.
Factory-built housing, modular construction and other offsite building methods can move a significant portion of construction into a controlled production environment. This approach can improve process consistency, reduce exposure to adverse site conditions and support more predictable project schedules.
However, production speed alone does not determine project success. Structural compliance, energy performance, transportation, installation, local approvals, supply-chain coordination and long-term maintenance must be considered together.
Our participation in IBS 2026 allowed us to study these requirements within the broader North American residential construction market and exchange ideas with professionals from different parts of the building industry.
Exploring Pro Builder Show Village 2026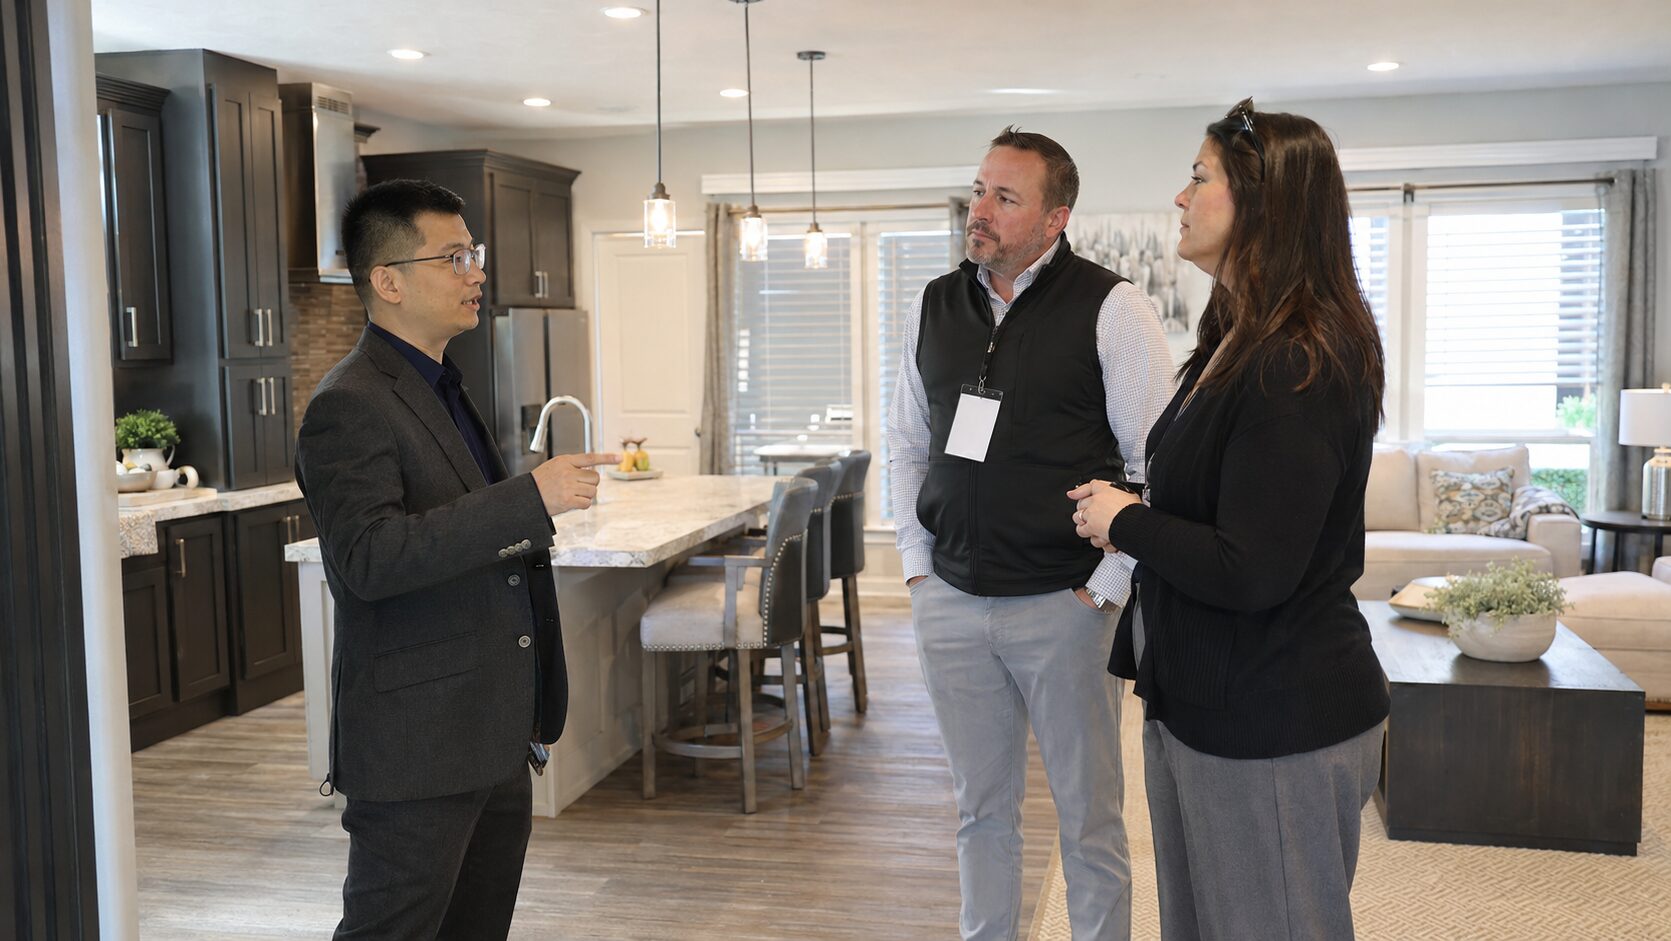
One of the most relevant areas for factory-built housing professionals was the Pro Builder Show Village, located in the outdoor exhibition area behind the West Hall of the Orange County Convention Center.
Unlike a conventional exhibition booth that displays individual samples, Show Village presented completed factory-built homes in a real-scale environment. Visitors could enter the homes, examine the layouts and observe how building products were integrated into complete residential spaces.
The 2026 village included manufactured homes, emerging building materials, live product demonstrations and construction training. Its model-home lineup included three homes from Cavco, one from Champion Homes and a fully equipped accommodation tent. Pro Builder Show Village guide
This full-scale format made it easier to evaluate exterior design, interior finishes, room proportions, circulation, product integration and overall residential quality.
What We Explored at IBS and Show Village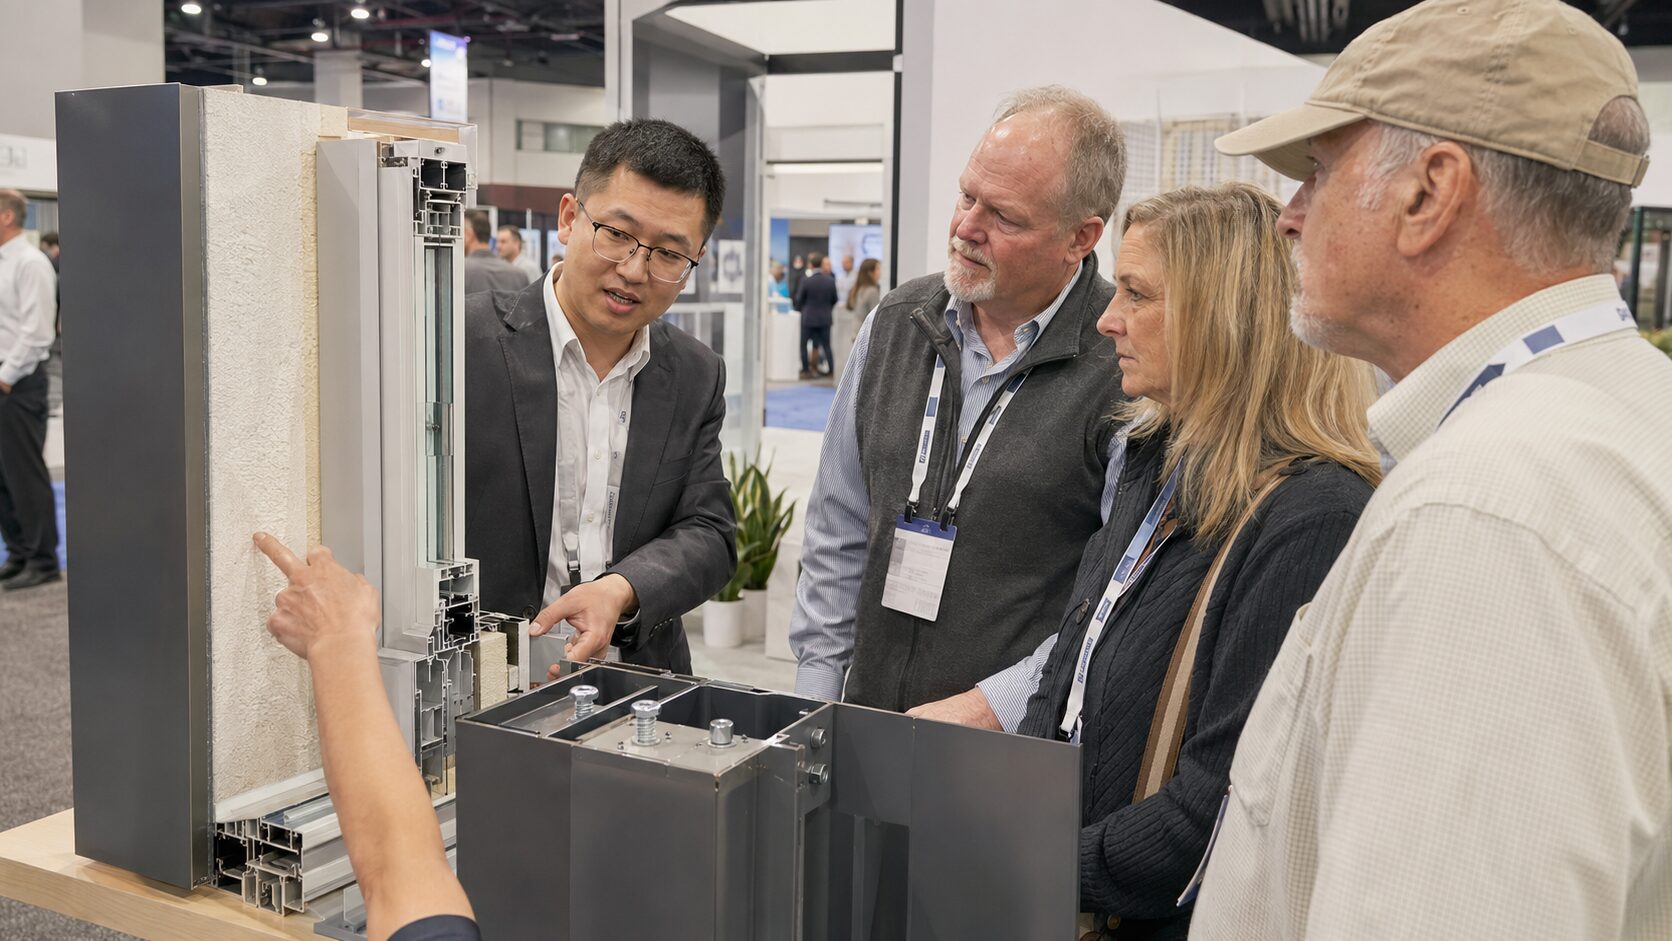
During the exhibition, our team focused on technologies and solutions relevant to international manufactured, modular and prefabricated building projects.
Factory-Built Housing Systems
The displayed homes demonstrated how standardized manufacturing can be combined with different exterior styles, floor plans and interior configurations. This balance between standardization and customization is particularly important for housing projects that require both production efficiency and market adaptability.
Building-Envelope Performance
We examined wall systems, insulation, windows, doors, roofing, air-sealing products and moisture-control solutions. These components directly influence indoor comfort, energy consumption, durability and maintenance costs.
Modern Interior Materials
The completed homes provided practical examples of flooring, wall finishes, countertops, cabinets, sanitary products and other interior materials. Evaluating these products in an actual residential setting gives a clearer understanding of their visual quality and installation performance.
Construction Tools and Installation Methods
Live demonstrations and training sessions showed how tools, fastening systems, sealants and installation techniques can improve workmanship and jobsite efficiency.
Digital and Smart-Home Technologies
Digital design, project coordination, automation, smart controls and energy-management technologies are becoming increasingly relevant to modern housing projects. These systems can improve design accuracy, operating convenience and building performance.
Key Residential Construction Trends Observed in 2026
1. Housing Affordability Requires a Complete Project Approach
Affordable housing cannot be evaluated only through the purchase price of the building unit. Site preparation, foundations, transportation, lifting, installation, utility connections, permits, financing and operating costs all affect the final cost.
Factory-built construction can support cost control, but the greatest value is achieved when design, production and on-site delivery are coordinated from the beginning.
2. Energy Efficiency Is Becoming a Standard Expectation
Buyers and developers increasingly pay attention to insulation, glazing, air leakage, thermal bridges, moisture management and heating and cooling efficiency.
For international projects, the building envelope must be adapted to the destination climate. A housing system suitable for a warm and humid region may require substantial changes before it can be used in a cold, dry or high-wind environment.
3. Customers Expect Better Living Quality
Modern factory-built homes are increasingly assessed by their daylight, ventilation, acoustic comfort, storage, accessibility, indoor air quality and interior design—not only by their production speed.
This creates opportunities for suppliers that can combine manufacturing efficiency with comfortable and attractive residential design.
4. Product Integration Is Increasingly Important
A high-performance home depends on how different systems work together. Wall panels, insulation, windows, roofing, ventilation and mechanical equipment must be coordinated rather than selected independently.
The full-size homes at Pro Builder Show Village made this system-based approach easier to observe and evaluate.
5. Offsite Construction Is Becoming More Connected with Mainstream Home Building
Factory-built housing is increasingly presented alongside conventional residential construction products, smart-home technologies, energy-efficient materials and professional building services.
This indicates that offsite construction is not an isolated building category. It is becoming part of a broader residential construction ecosystem.
Manufactured Homes, Modular Homes and Prefabricated Buildings
Although these terms are sometimes used together, they can have different regulatory meanings.
In the United States, a manufactured home generally refers to a factory-built residence constructed under the federal HUD Code. A modular home is also produced in factory sections, but it normally complies with the state or local building codes applicable at its final installation location.
Portable buildings, container-based buildings and relocatable structures may follow other standards depending on their intended application, occupancy and installation period.
For this reason, project location, intended use and regulatory pathway should be confirmed before a product is designed or quoted.
Our Approach to International Factory-Built Housing Projects
Our project process begins with an assessment of the customer’s actual requirements. We evaluate location, climate, application, capacity, floor plan, applicable standards, transportation conditions, installation resources and expected service life.
Depending on the project, a factory-built housing package may include:
- Structural steel or light-gauge steel framing
- Insulated wall and roof systems
- Energy-efficient doors and windows
- Interior wall, ceiling and flooring finishes
- Electrical and plumbing provisions
- Kitchen and sanitary facilities
- Export packaging and loading plans
- Installation drawings and technical support
Early engineering coordination helps reduce design conflicts, improve production accuracy and create a more predictable delivery process.
Moving Forward After IBS 2026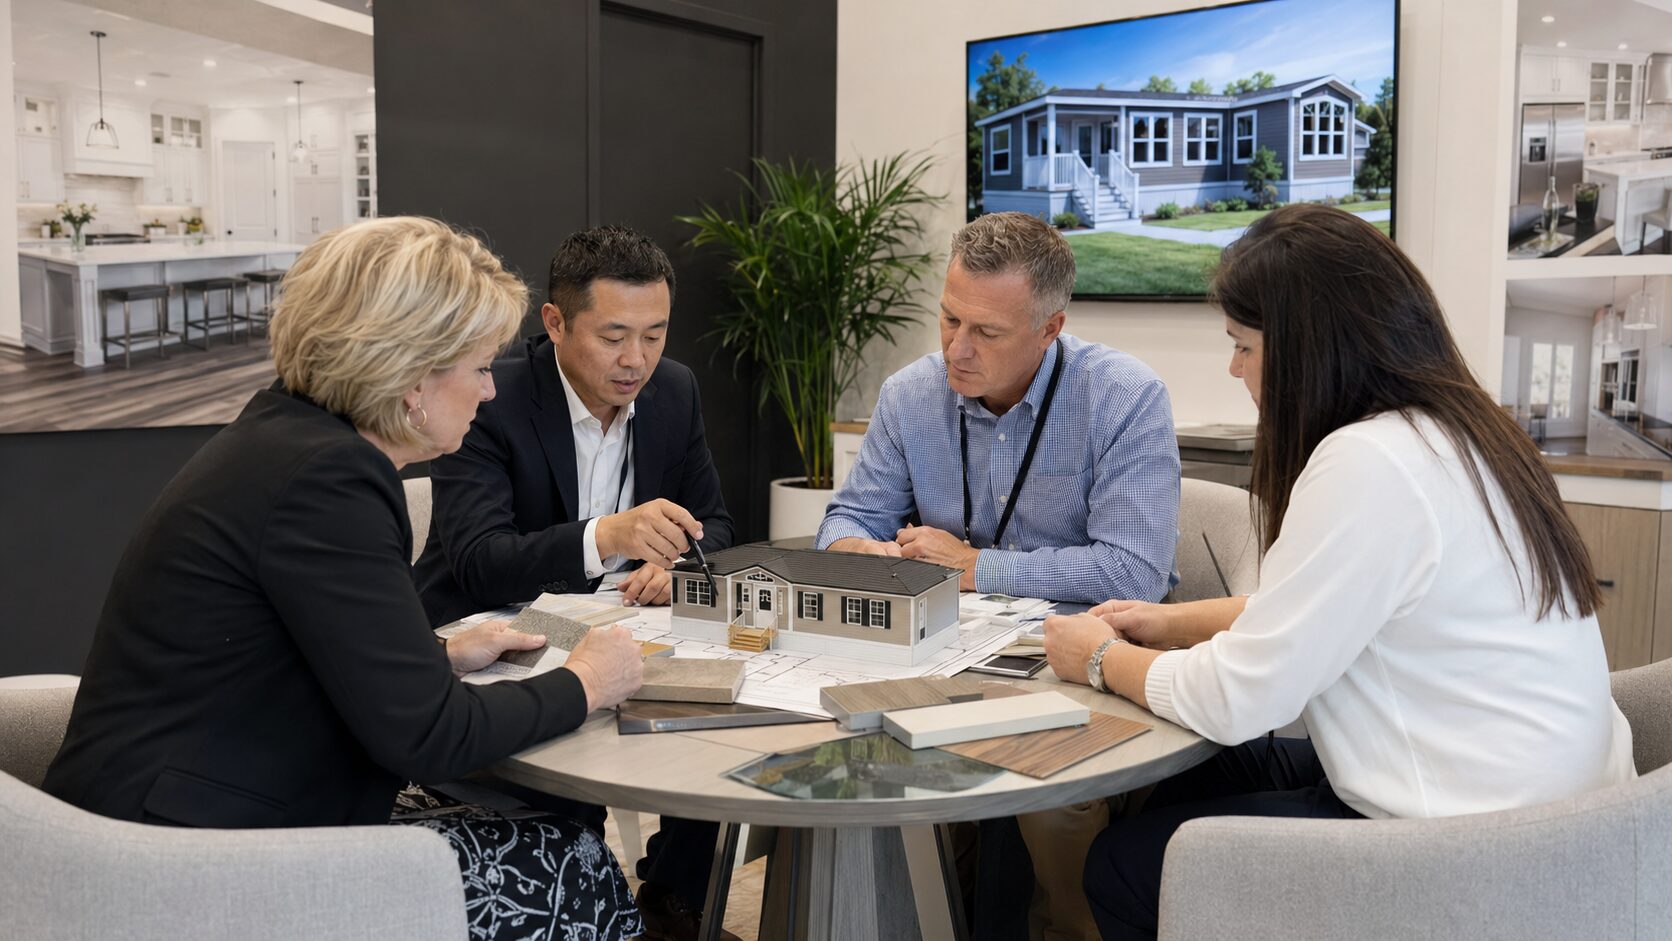
Our participation in the 2026 NAHB International Builders’ Show and Pro Builder Show Village strengthened our understanding of North American residential construction, factory-built housing and building-product innovation.
We will continue improving our product configurations, engineering documentation, manufacturing processes, quality control, export packaging and international project-support capabilities.
If you are planning a manufactured housing community, modular accommodation facility, workforce housing project, resort cabin development or other prefabricated building project, contact our team with the location, application, quantity, preliminary layout and applicable standards. We can help evaluate a suitable building configuration and delivery plan.
FAQ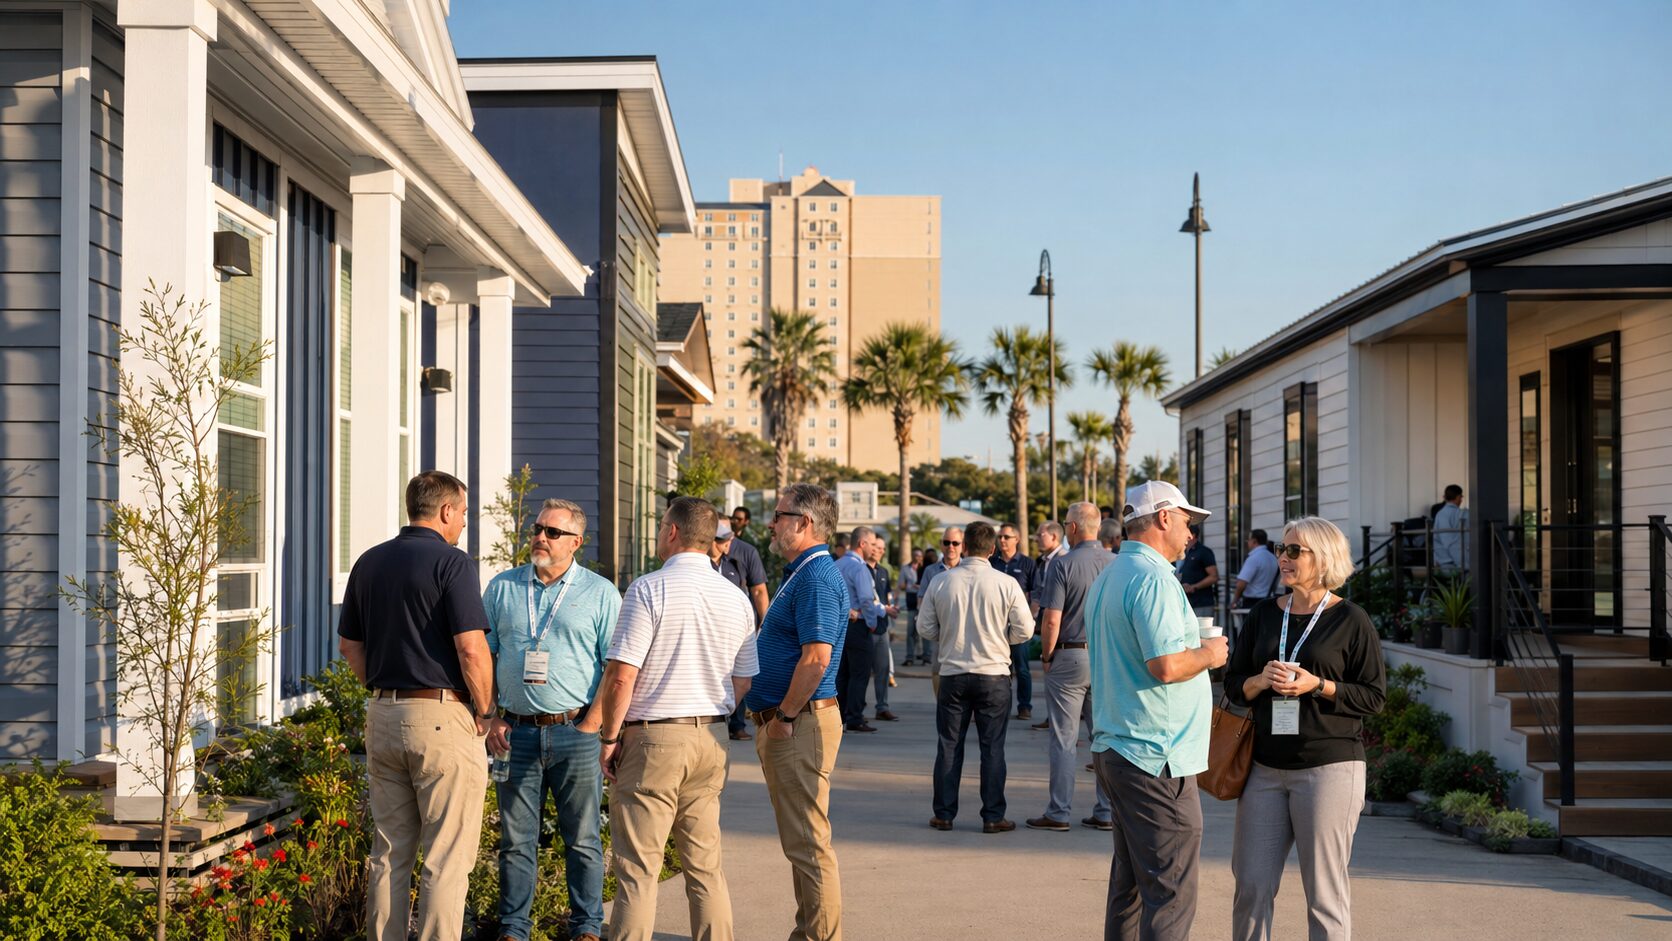
What is the NAHB International Builders’ Show?
The NAHB International Builders’ Show is an annual trade event for residential and light-construction professionals. It features building products, construction systems, education programs, live demonstrations and industry networking.
When and where was IBS 2026 held?
IBS 2026 was held from February 17 to 19, 2026, at the Orange County Convention Center in Orlando, Florida. Official IBS information
What was Pro Builder Show Village 2026?
Pro Builder Show Village was the anchor of the IBS Outdoor Exhibits. It featured full-size factory-built homes, building materials, product demonstrations, construction training and industry networking. Official Show Village website
What types of homes were displayed at Show Village 2026?
The village featured several completed manufactured homes and an equipped accommodation tent. Visitors could enter the buildings and examine their layouts, materials, finishes and construction details.
Why are full-size show homes valuable to buyers?
Full-size homes allow buyers to evaluate room dimensions, circulation, daylight, finishes, building-product integration and overall construction quality more clearly than drawings or small samples.
Can factory-built homes be customized for international projects?
Yes. Floor plans, structural systems, insulation, finishes, doors, windows and building-service provisions can be adjusted. Any customization should be evaluated against local codes, climate, transportation limitations, installation methods and budget.
What information is required for a prefab housing quotation?
A useful quotation normally requires the project location, intended use, quantity, required dimensions, floor plan, climate conditions, material preferences, applicable standards, delivery destination and installation method.